

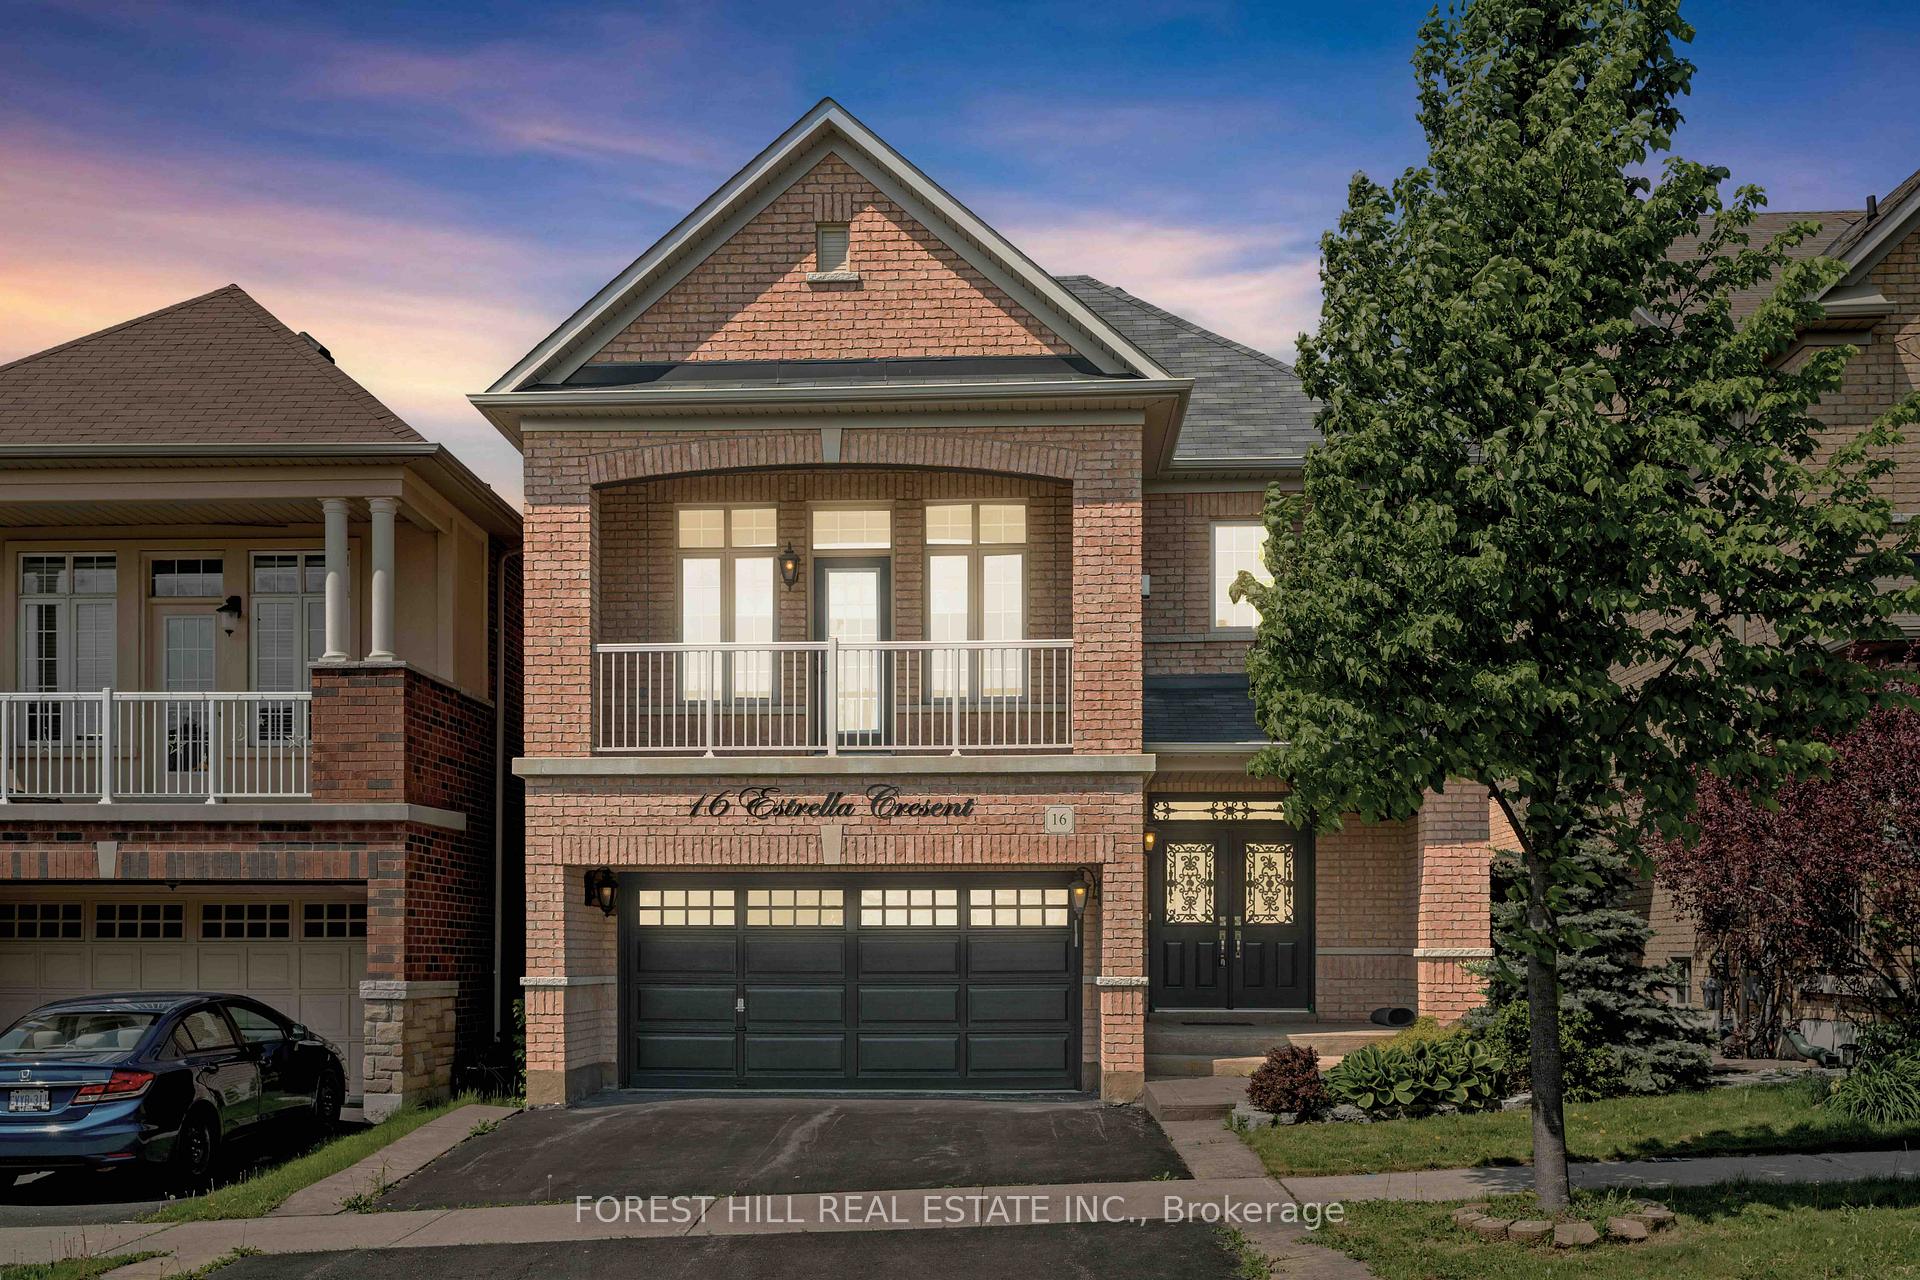
16 Estrella Crescent
16 Estrella Crescent
 See all 40 photos
Property history
- $1,780,000SuspendedList: 2024-10-25|End: 2025-01-13|80 daysN9511941
Facts and features
- BasementFinished
- Age of home6–15 years
- Water, sewerMunicipal
- Lot shapeRectangular
- Second kitchen
- Hardwood floors
- Fireplace
- Central air
The homeDetached, 2-storey, Age 6–15 years
- Type: Detached
- Style: 2-storey
- Age: 6–15 years
- Basement: Finished
- Waterfront: None
InsideFireplace Yes, natural gas, Hardwood, Tile, Ceramic, Upper level
- Fireplace: Yes, natural gas
- Flooring: Hardwood, Tile, Ceramic
- Laundry: Upper level
- Features: Other
- Rooms above ground: 9
- Rooms in the basement: 2
- Bedrooms: 3 + 1 in the basement
- Bathrooms: 4
- Kitchens: 2
- Family room: Yes
Outside and lotBrick, Shingles, Concrete
- Exterior: Brick
- Roof: Shingles
- Foundation: Concrete
- Size: 36.1 × 88.67 ft
- Shape: Rectangular
- Zoning: Single Family Residential
Parking2 Garage, Attached, Private
- Spaces: 2 Garage
- Garage: Attached
- Driveway: Private
Heating, water and powerForced air, gas, Central air, Municipal water
- Heating: Forced air, gas
- Cooling: Central air
- Water: Municipal water
- Sewer: Municipal sewer
- Natural gas: Available
- Hydro: Available
- Cable: Available
- Telephone: Available
Costs and taxesTaxes $6,165 a year, HST included in the price, Hot water tank
- Taxes, 2024: $6,165 a year
- HST: HST included in the price
- Rental items: Hot water tank
Included in the saleAll existing s/s appliances, fridge, gas stove, b/i dishwasher, microwave, bar fridge x 2 (upper & lower), b/i oven (lower), all existing light fixtures, all existing window coverings, gdo's + remote & all built-ins cabinets & shelving.
- Included: All existing s/s appliances, fridge, gas stove, b/i dishwasher, microwave, bar fridge x 2 (upper & lower), b/i oven (lower), all existing light fixtures, all existing window coverings, gdo's + remote & all built-ins cabinets & shelving.
NearbyHospital, library, park, school
- Close to: Hospital, library, park, school
Listing detailsN9511941, Suspended, Oct 25, 2024
- MLS® number: N9511941
- Status: Suspended
- Listed on: Oct 25, 2024
- Days on market: 80
- Updated: Jan 13, 2025
- Possession: To Be Determined
- Occupied by: Owner
- Listing brokerage: FOREST HILL REAL ESTATE INC.
About this home
16 Estrella Crescent, Richmond Hill (Jefferson), ON L4E 0S3
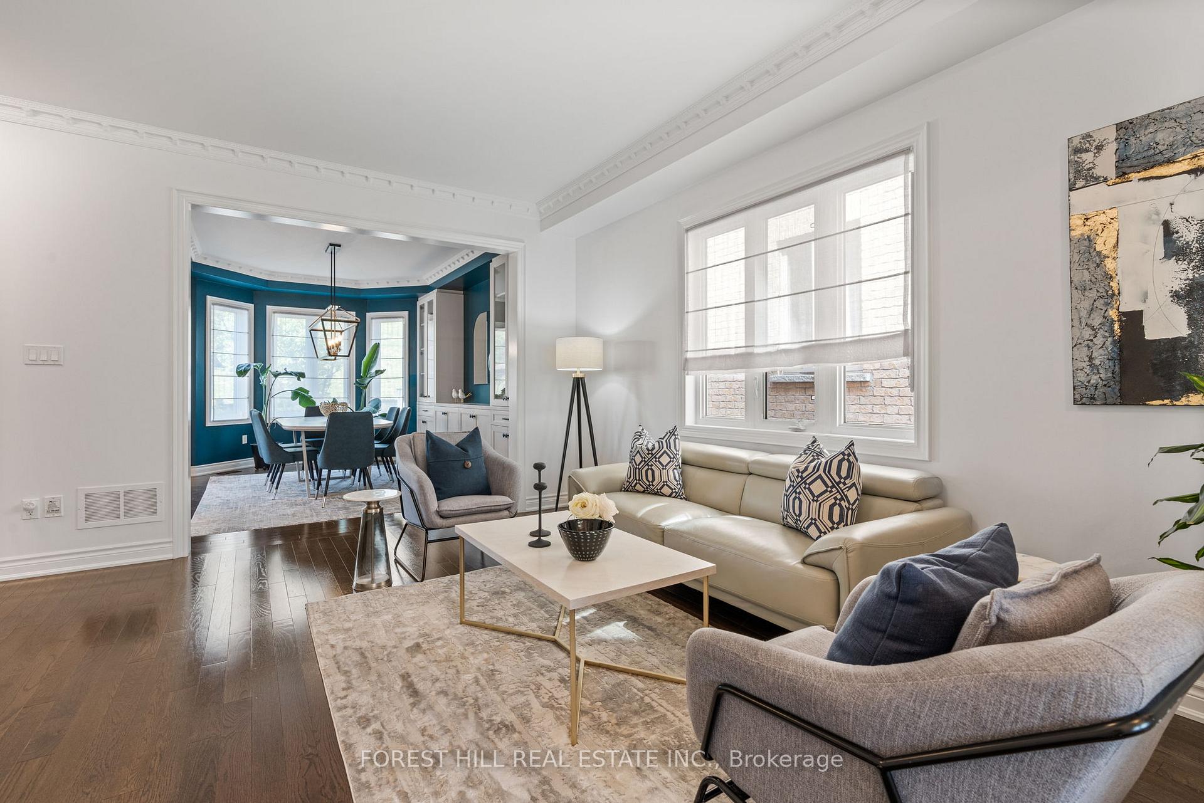
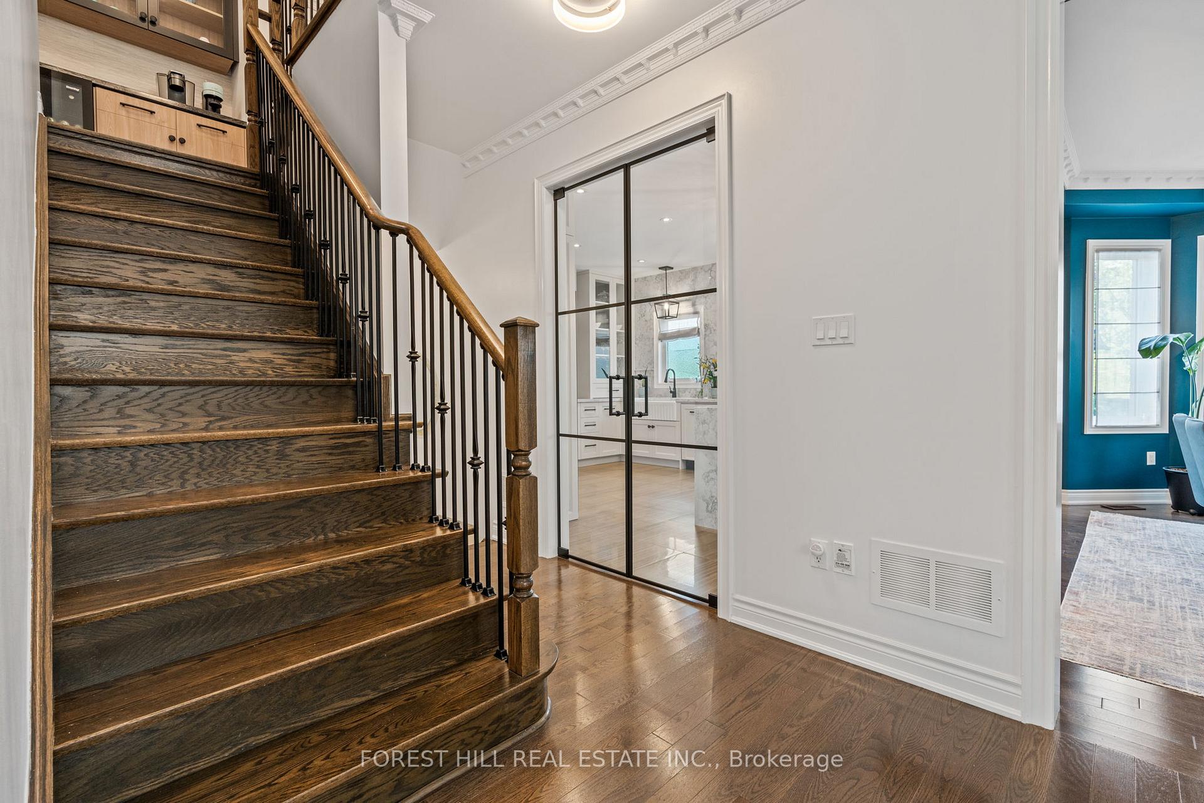
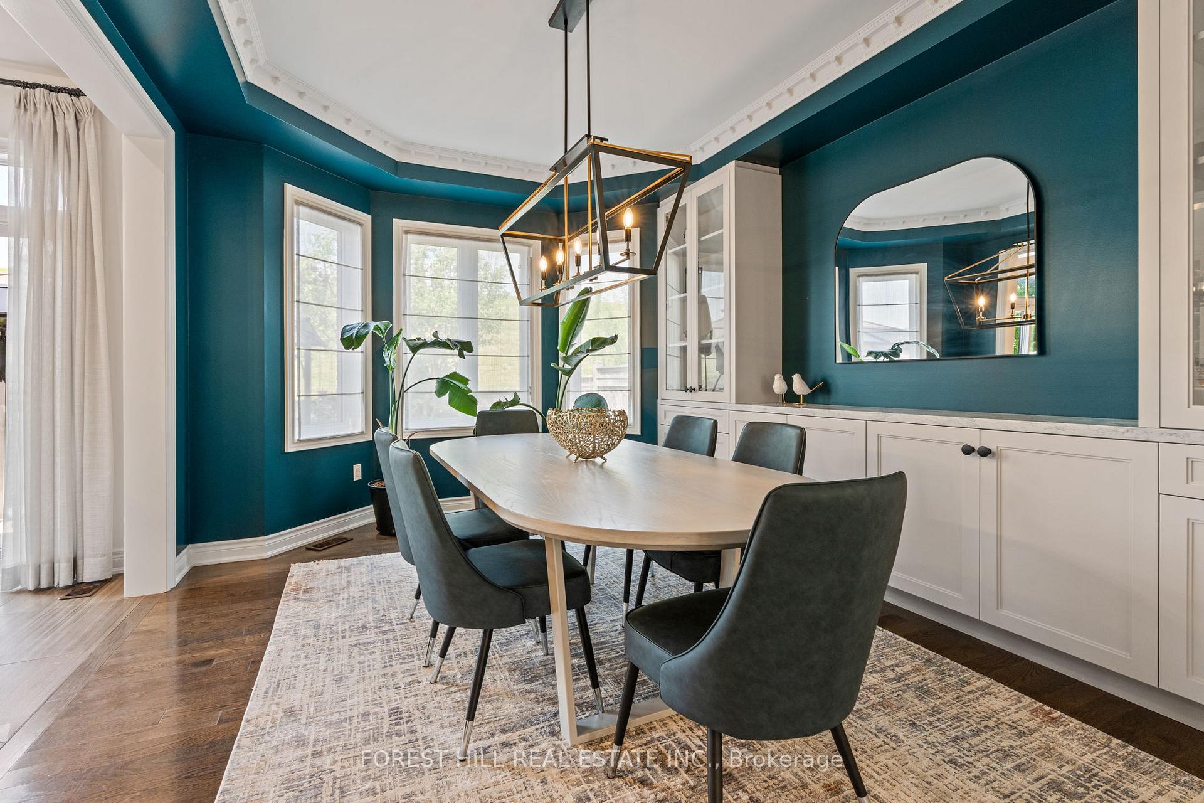
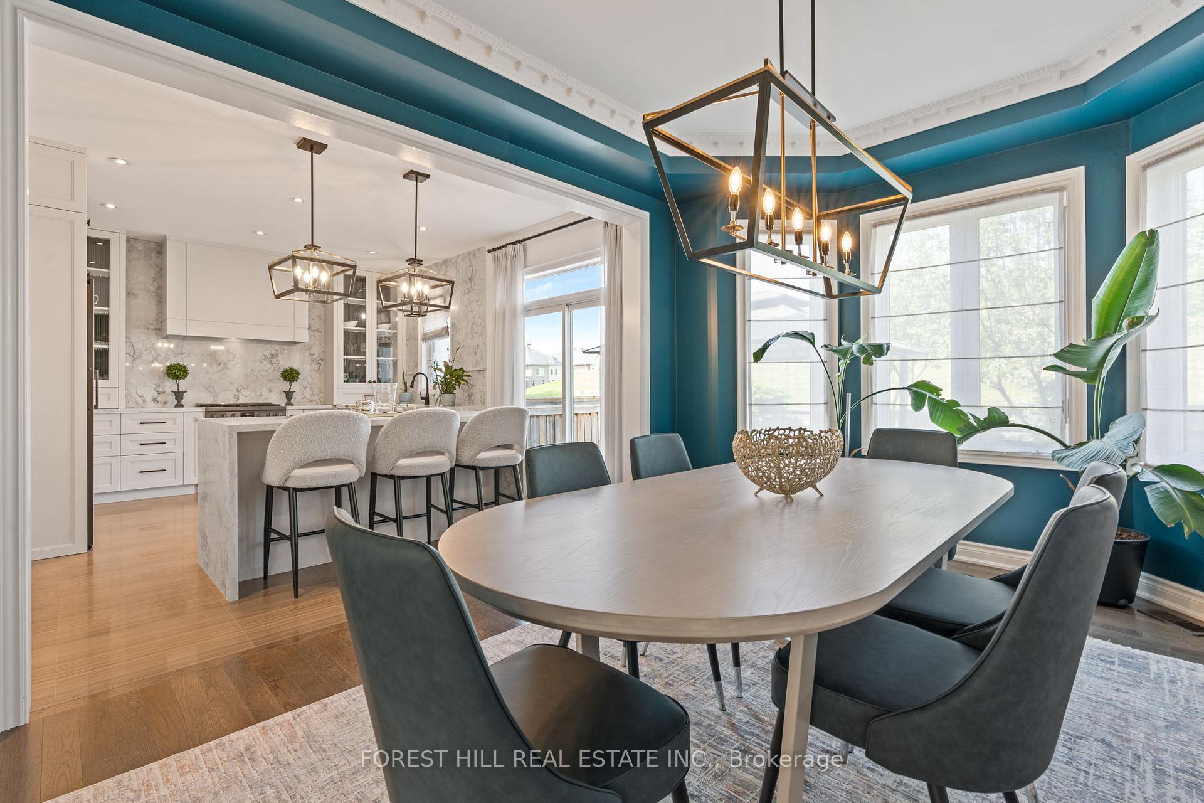
Welcome to 16 Estrella Cres, An Unparalleled Living Experience Nestled In The Highly Sought After Community Of Jefferson. This Stunning 3+1 Bed (Can Be Converted Back To 4 Bed), 4 Bath Home, Tastefully Designed & Renovated, Epitomizes Luxury Living. As You Enter Through The Dble Entry Doors, You'll Find Elegance In Every Corner. Featuring, Soaring 9' Foot Smooth Ceilings, Gleaming Hardwood Flrs, Crown Moulding & A Combined Living & Dining Room That Will Take Your Breath Away. The Exquisitely Designed Dining Room Boasts A Charming Bay Window That Floods The Space With Natural Light, Perfectly Fitted Window Coverings, Designer Light Fixtures & Custom Built-Ins Elevate The Dining Experience. The One-Of-A-Kind Chef Inspired Cream Kitchen is Undoubtedly The Heart Of This Incredible Home. This Culinary Masterpiece Features Custom Millwork Cabinetry, Panelled Quality S/S Appliances, An Oversized Island W/ Waterfall Quartzite Countertops And Extended Upper Cabinets That Offer Ample Storage. An Asymmetrical Range Hood Serves As The Kitchens Focal Point, While The Farmhouse Under-Mount Sink & Flutted Interior Kitchen Cabinets Add A Touch Of Rustic Charm. As You Walk Past The European Inspired Espresso Bar On The Upper Lvl You'll Find A Professionally Designed Family Room That's Truly A Masterpiece. This Cozy Yet Elegant Space Features, 10' Ft Ceilings, Gas Fireplace W/ Custom Stone Mantle & Custom B/I Shelving That Provides Both Functionality And Beauty. Continue Through To Find The Spacious Primary Bedroom Complimented By A Walk-In Closet & Fully Remodelled Spa Inspired Ensuite That Exudes Luxury. With A Double Vanity, Oversized Split Frameless Glass Shower, Porcelain Tiles & Steam Room This Ensuite Is Designed For Relaxation & Rejuvenation. The Fully Finished Lower Level Is Equally Impressive, Feat. A Sprawling Rec Room, Modern Kitchenette With B/I Appliances, Laminate Floors & A Temperature Controlled Wine Cellar Perfect For Showcasing Any Wine Enthusiasts Collection....
Ask about this home
A HOMEH agent will answer your questions about this home.
Around this home
Daily convenience, out of 100, from the distances below
Schools nearby
School rating, out of 10.
Helpful calculators
Your HOMEH agent

"I would see it this week."