

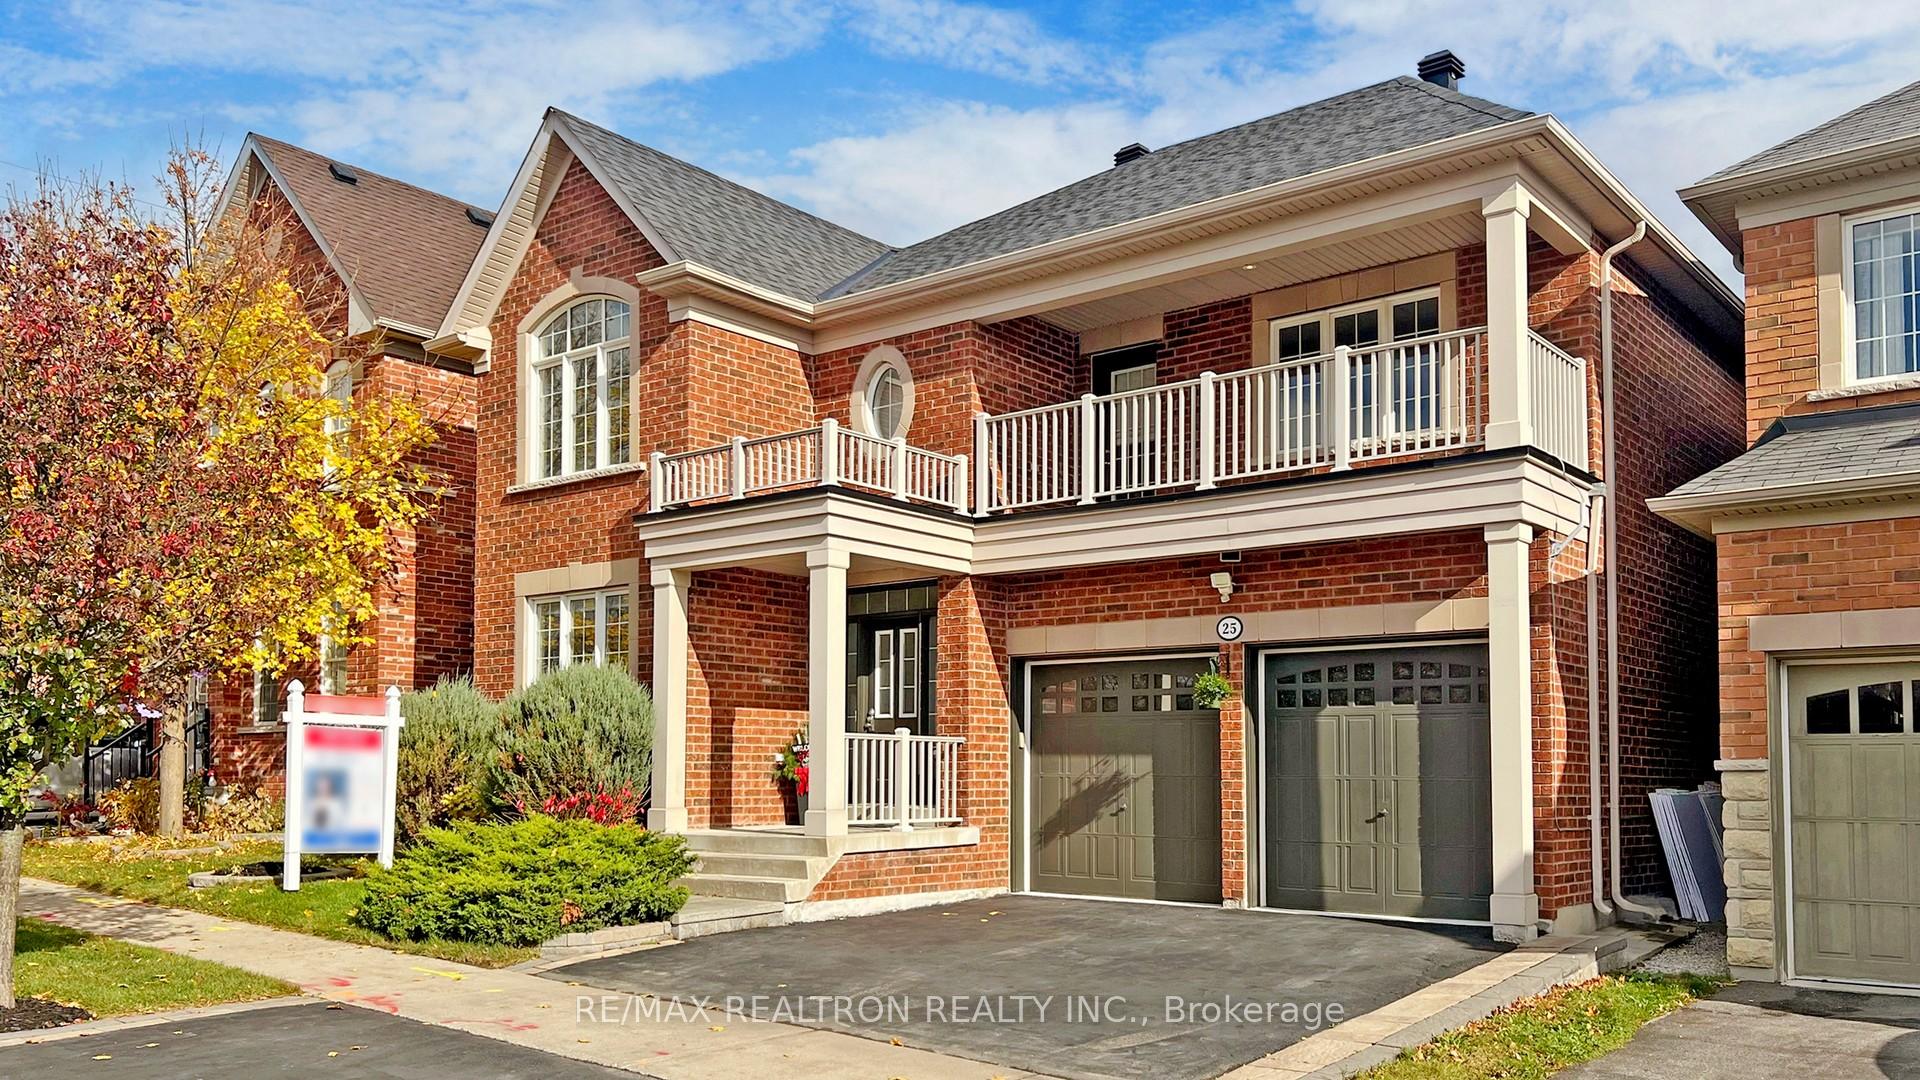
25 Serano Crescent
25 Serano Crescent
 See all 38 photos
Property history
Facts and features
- BasementFinished
- Age of home6–15 years
- Water, sewerMunicipal
- HeatingForced air
- Second kitchen
- Hardwood floors
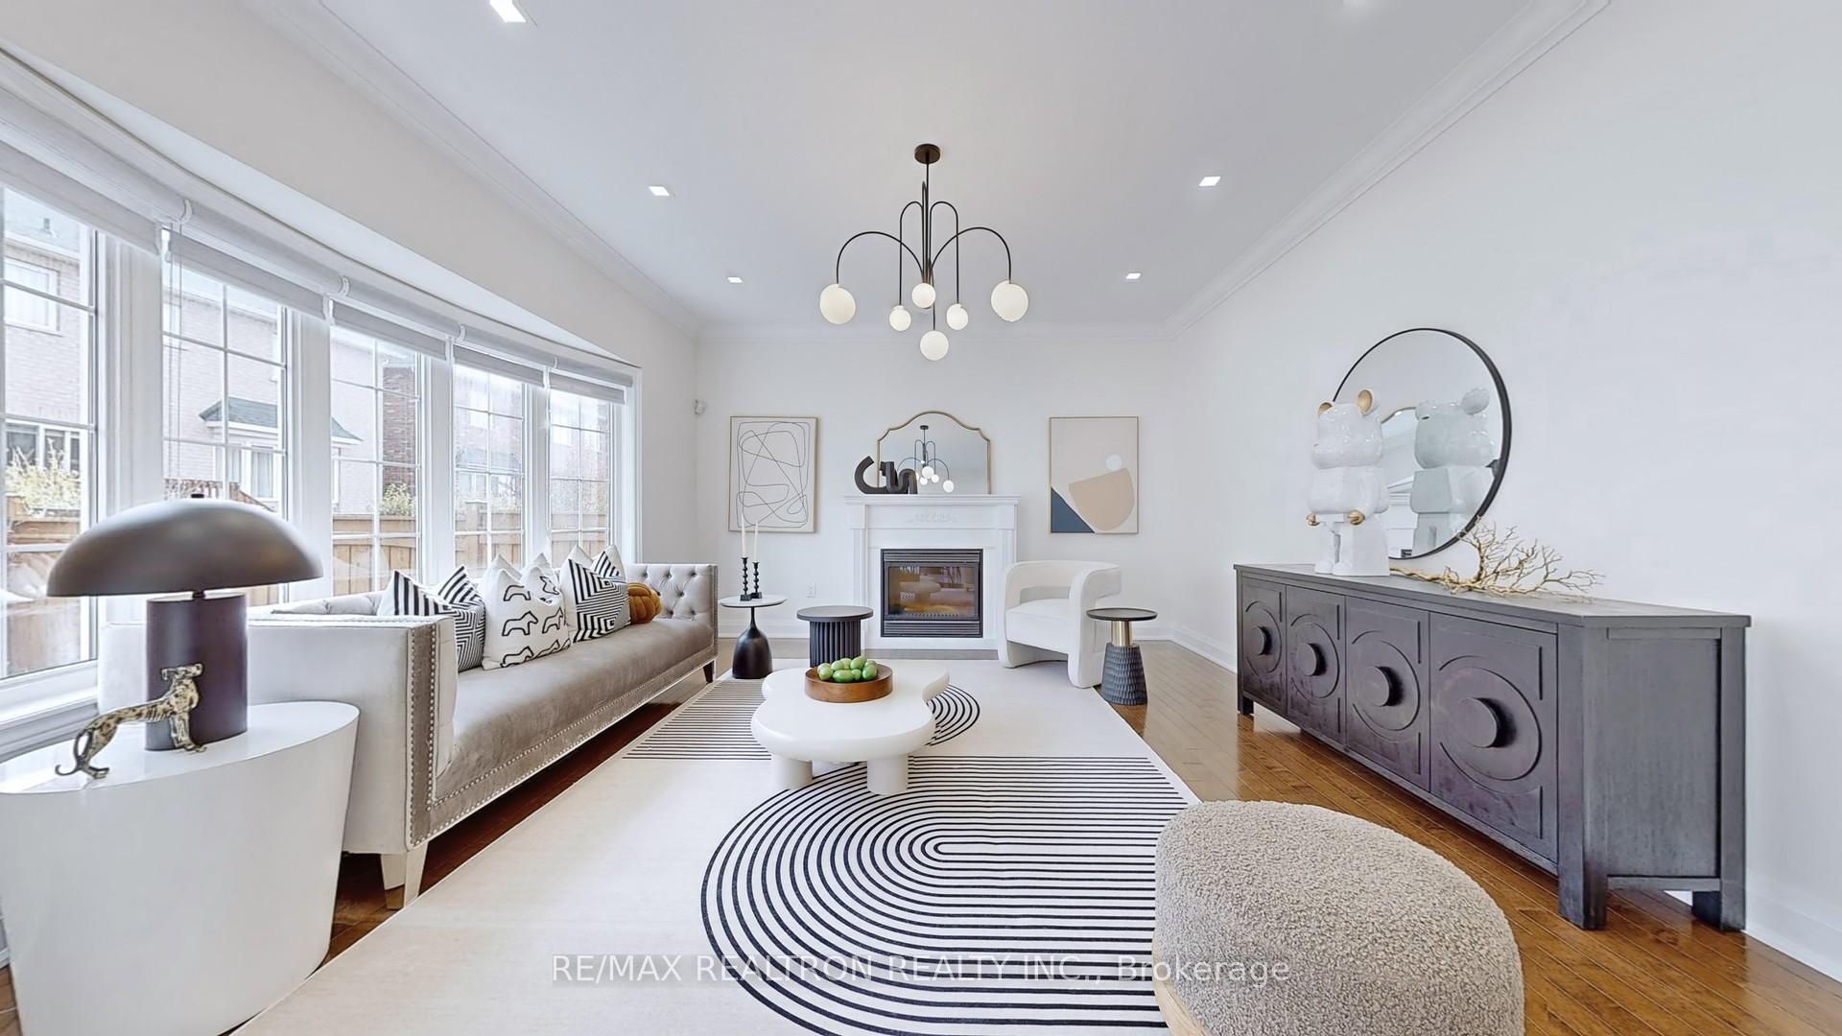
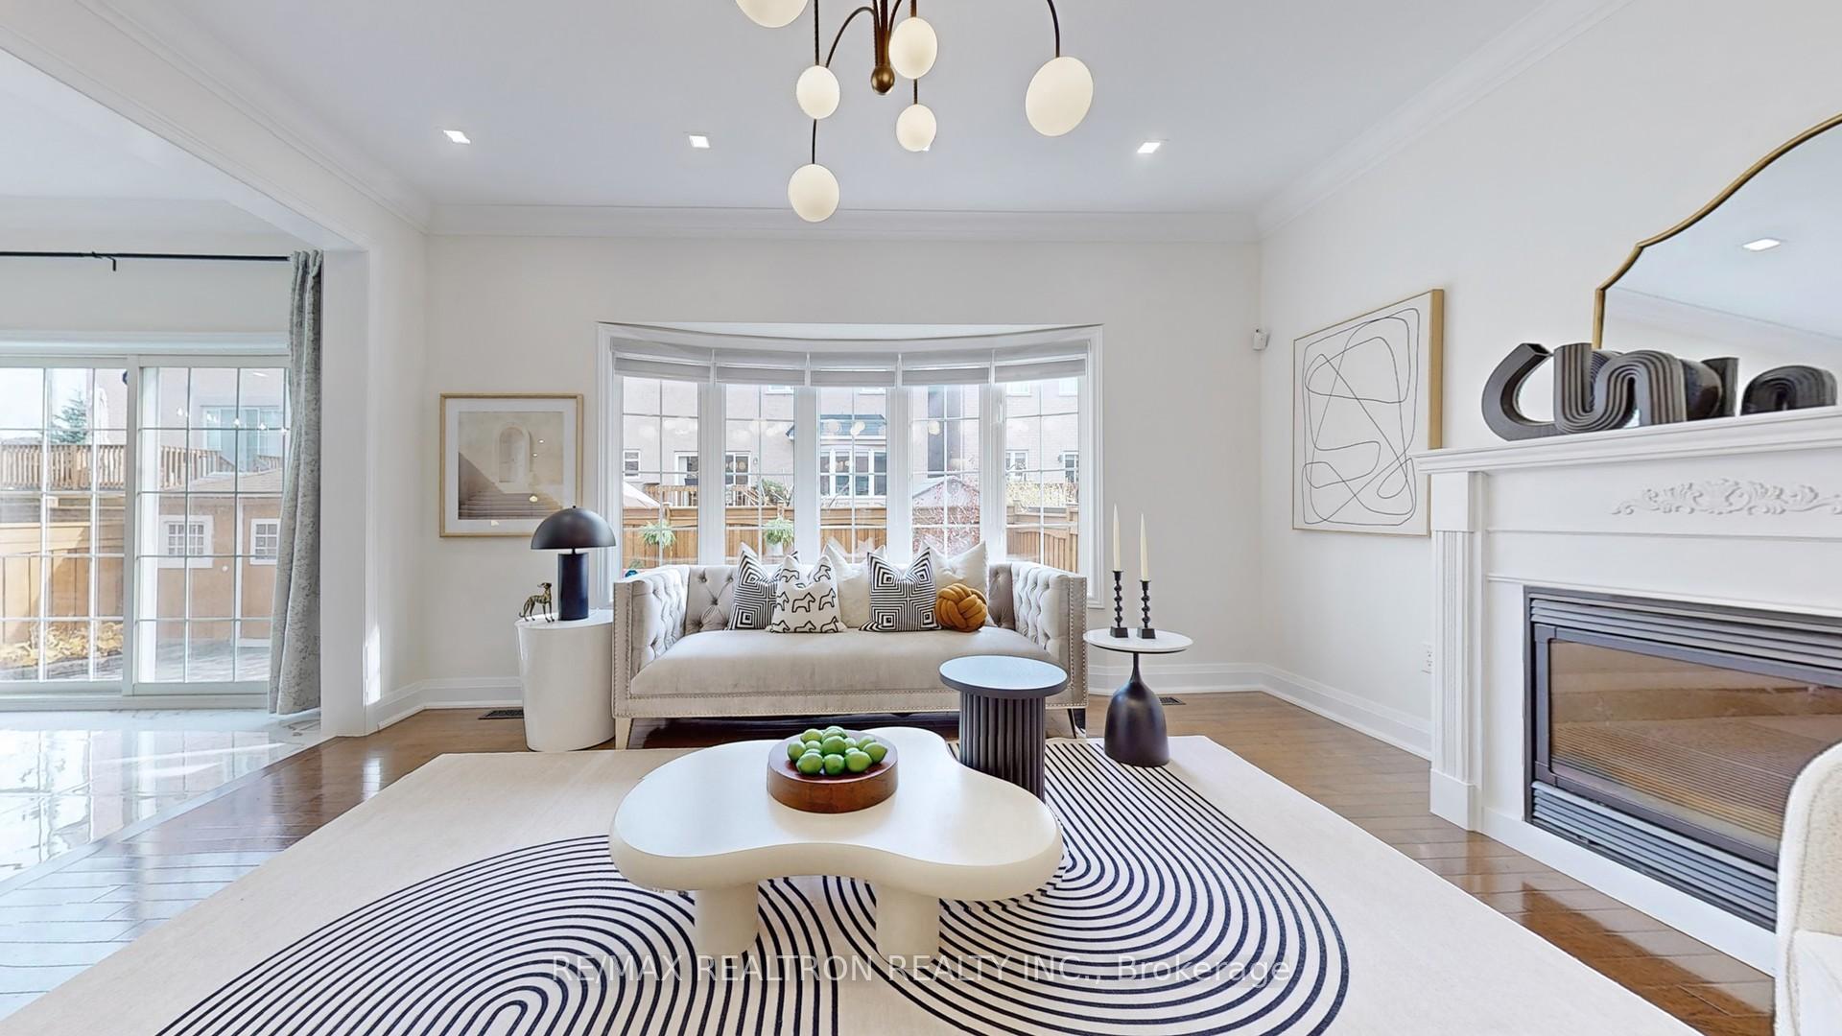
- Fireplace
- Central air
The homeDetached, 2-storey, Age 6–15 years
- Type: Detached
- Style: 2-storey
- Age: 6–15 years
- Living space: 3,500–5,000 sq ft
- Basement: Finished
InsideFireplace Yes, natural gas, electric, Hardwood, Porcelain, Vinyl, Main level
- Fireplace: Yes, natural gas, electric
- Flooring: Hardwood, Porcelain, Vinyl
- Laundry: Main level
- Features: Water softener, air exchanger, carpet free, central vacuum, erv/hrv, in-law suite, on demand water heater, water heater
- Rooms above ground: 10
- Rooms in the basement: 4
- Bedrooms: 4 + 1 in the basement
- Bathrooms: 5
- Kitchens: 2
- Family room: Yes
Outside and lotBrick, Asphalt shingle, Concrete
- Exterior: Brick
- Roof: Asphalt shingle
- Foundation: Concrete
- Other structures: Garden shed
- Size: 44.29 × 88.58 ft
Parking2 Garage, Built-in, Private
- Spaces: 2 Garage
- Garage: Built-in
- Driveway: Private
Heating, water and powerForced air, gas, Central air, Municipal water
- Heating: Forced air, gas
- Cooling: Central air
- Water: Municipal water
- Sewer: Municipal sewer
Costs and taxesTaxes $7,832 a year, HST included in the price, Tankless water heater
- Taxes, 2024: $7,832 a year
- HST: HST included in the price
- Rental items: Tankless water heater
Included in the saleMain kitchen(s/s fridge /dishwasher/gas range/range hood); basement kitchen(dishwasher/cooktop/wine fridge/microwave over cooktop); electrical fireplace; gas fireplace; cvac; cac; furnace/humidifier; hrv; water softener; gdos,ev charging outlet., Projector and screen; karaoke system with speakers, tv in basement.
- Included: Main kitchen(s/s fridge /dishwasher/gas range/range hood); basement kitchen(dishwasher/cooktop/wine fridge/microwave over cooktop); electrical fireplace; gas fireplace; cvac; cac; furnace/humidifier; hrv; water softener; gdos,ev charging outlet.
- Not included: Projector and screen; karaoke system with speakers, tv in basement.
NearbyFenced yard, school
- Close to: Fenced yard, school
Listing detailsN11821968, Sold, Dec 1, 2024
- MLS® number: N11821968
- Status: Sold
- Listed on: Dec 1, 2024
- Days on market: 45
- Updated: Jan 15, 2025
- Possession: To Be Determined
- Occupied by: Owner
- Listing brokerage: RE/MAX REALTRON REALTY INC.
About this home
25 Serano Crescent, Richmond Hill (Jefferson), ON L4E 0R8
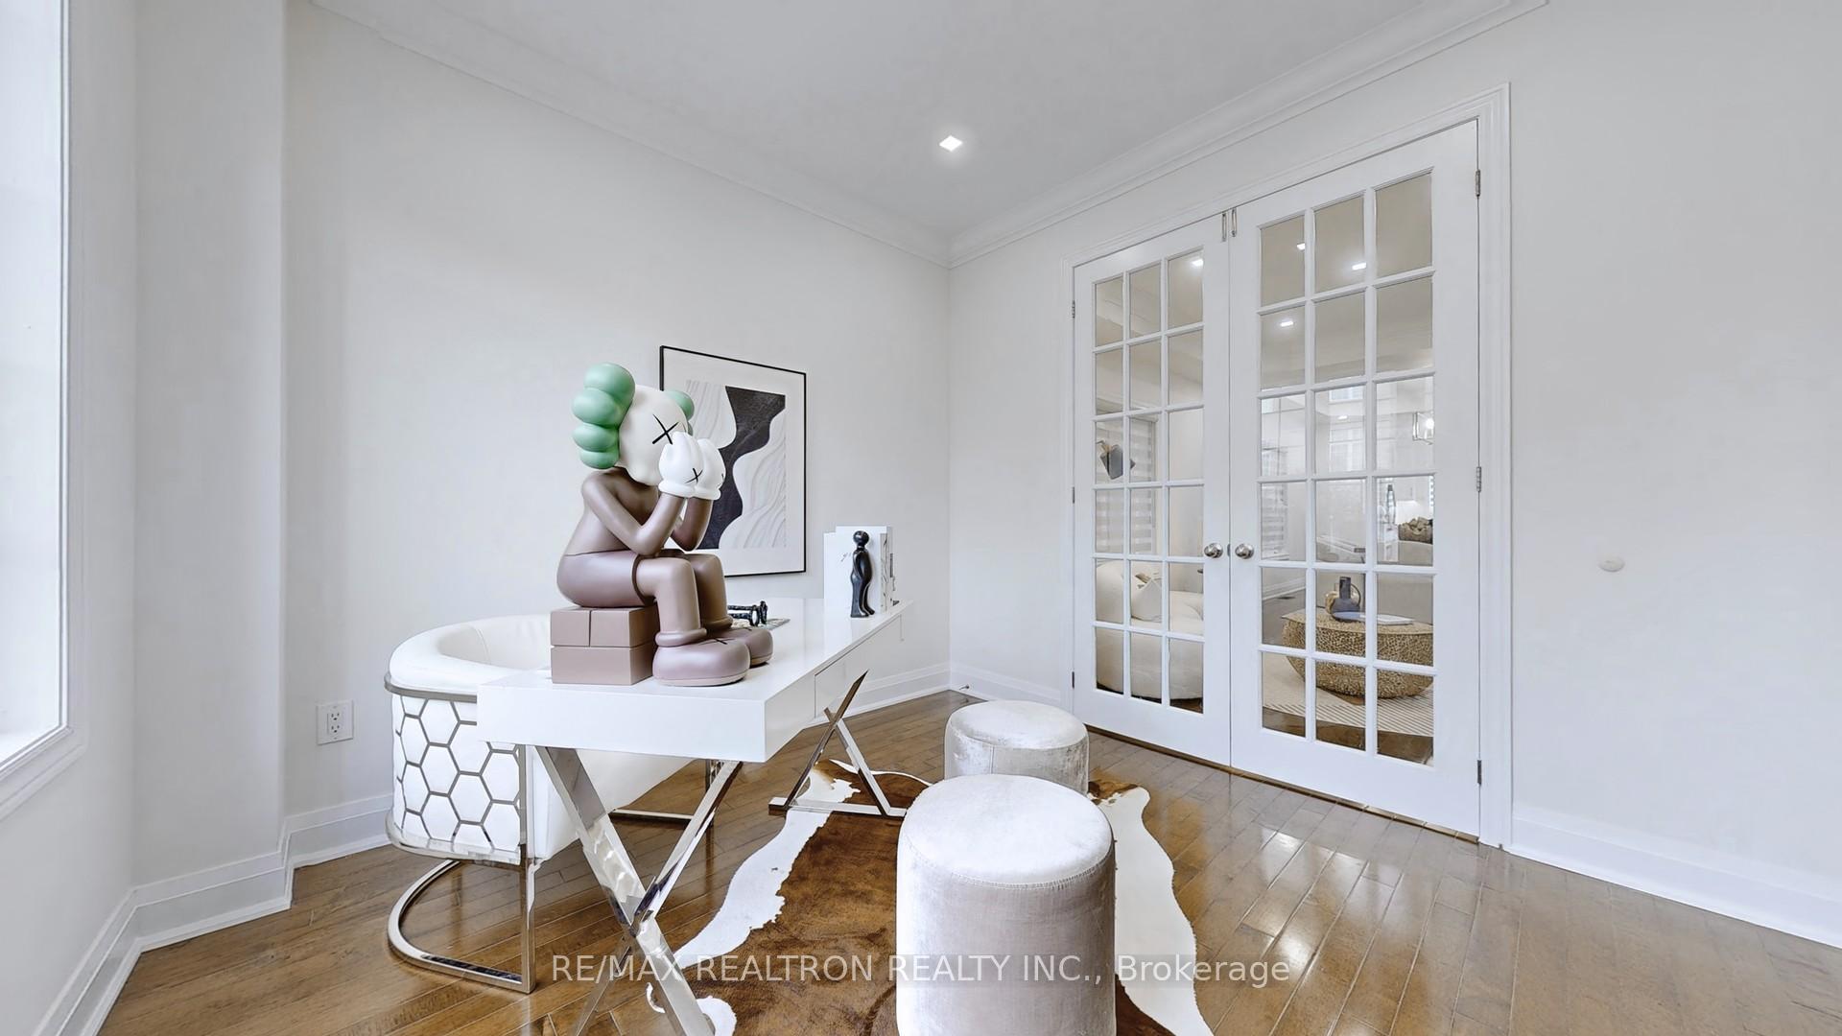
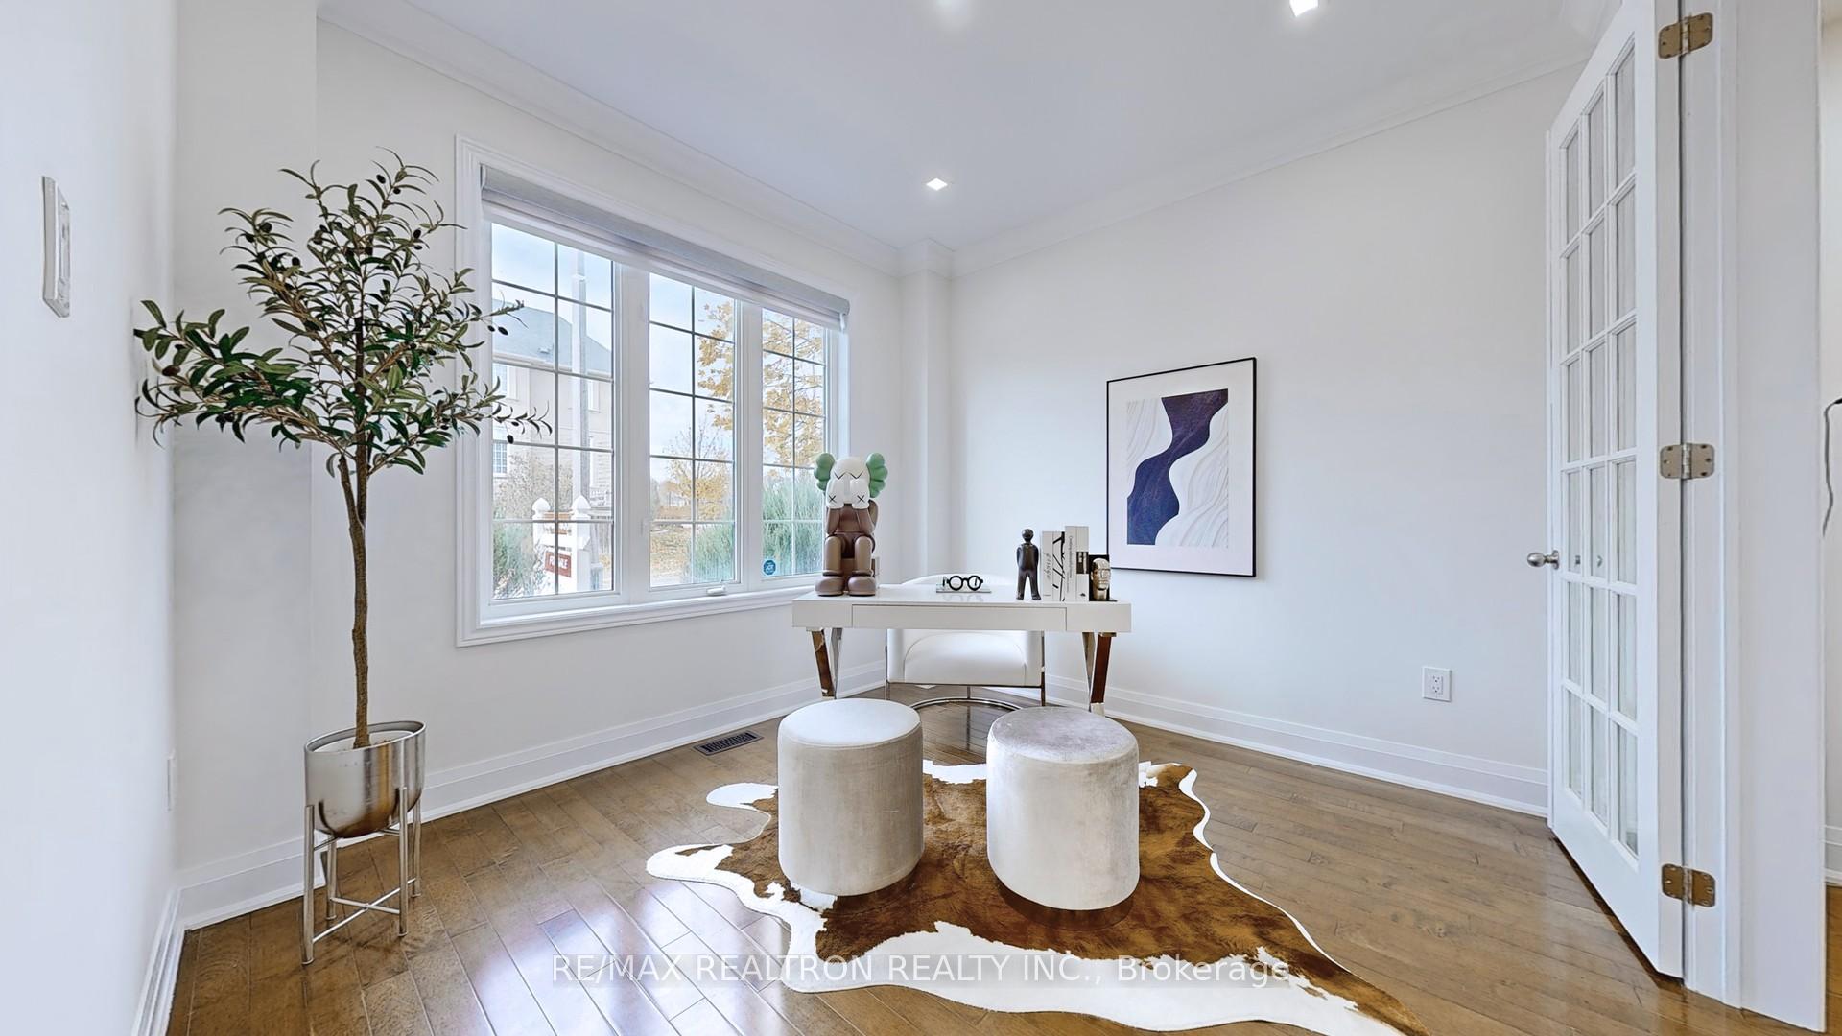
Welcome to this meticulously maintained and beautifully upgraded residence, offering an impressive 4,582 sq. ft. of total living space. Nestled in One of Richmond Hills Most Prestigious Neighborhoods, this home is the perfect blend of elegance, modern convenience, and thoughtful design.Key Features:Bright & Spacious Interior: Main Floor Office, expansive windows, an oversized skylight, and rich hardwood flooring bathe the home in natural light and warmth.Chefs Dream Kitchen: The heart of the home features an oversized center island, sleek quartz countertops, and a stylish backsplash perfect for hosting or family meals.Private Bedroom Retreats: Each of the four generously sized bedrooms offers ensuite or semi-ensuite access. The luxurious master suite boasts his-and-her walk-in closets and a spa-like ensuite with a seamless glass rain shower, freestanding tub, custom vanity, and SMART toilet.Entertainment-Ready Basement: Newly finished and designed for enjoyment, the lower level includes a home theater, designer wine fridge, second kitchen, 3-piece bath, and an additional laundry room perfect for in-law or multi-generational living.Outdoor Elegance: The fully fenced, beautifully landscaped backyard features an interlocked patio, ideal for gatherings, and a garden shed for added storage.Modern Upgrades & Amenities:ESA-certified EV outlet(2021) and a freshly stained garage floor, perfect for vehicle enthusiasts.Central VAC, HRV system, water softener, and water purification system.Recently updated roof (2022) for added peace of mind. With prime location, this home offers unparalleled convenience with proximity to top-rated schools, parks, shopping, and major highways.This extraordinary property is a rare opportunity to own a home that radiates luxury, style, and functionality. Schedule your private tour today, don't let this gem slip away!
Ask about this home
A HOMEH agent will answer your questions about this home.
Around this home
Daily convenience, out of 100, from the distances below
Schools nearby
School rating, out of 10.
Helpful calculators
Your HOMEH agent

"I would see it this week."