

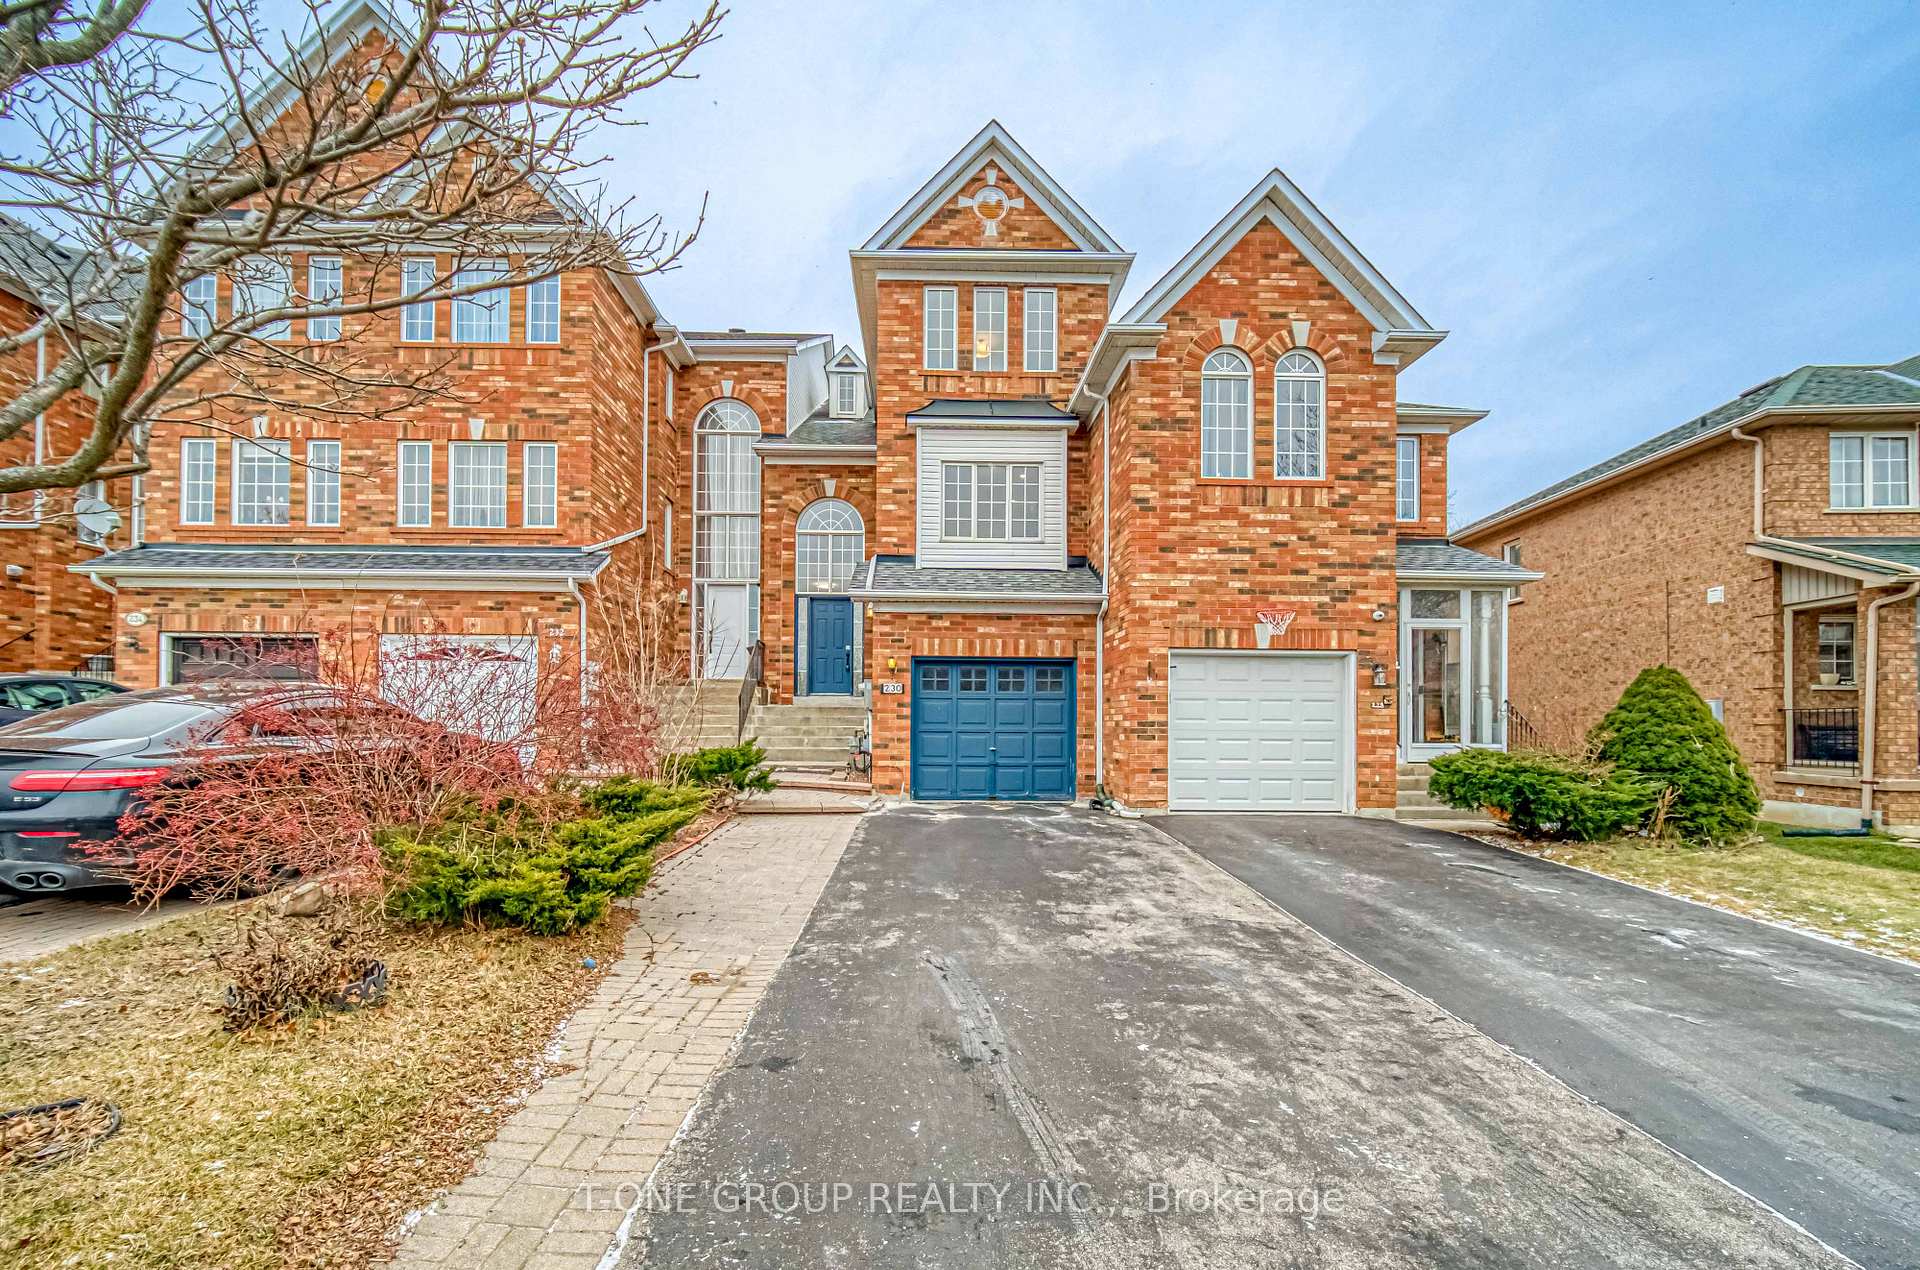
230 Kimono Crescent
230 Kimono Crescent
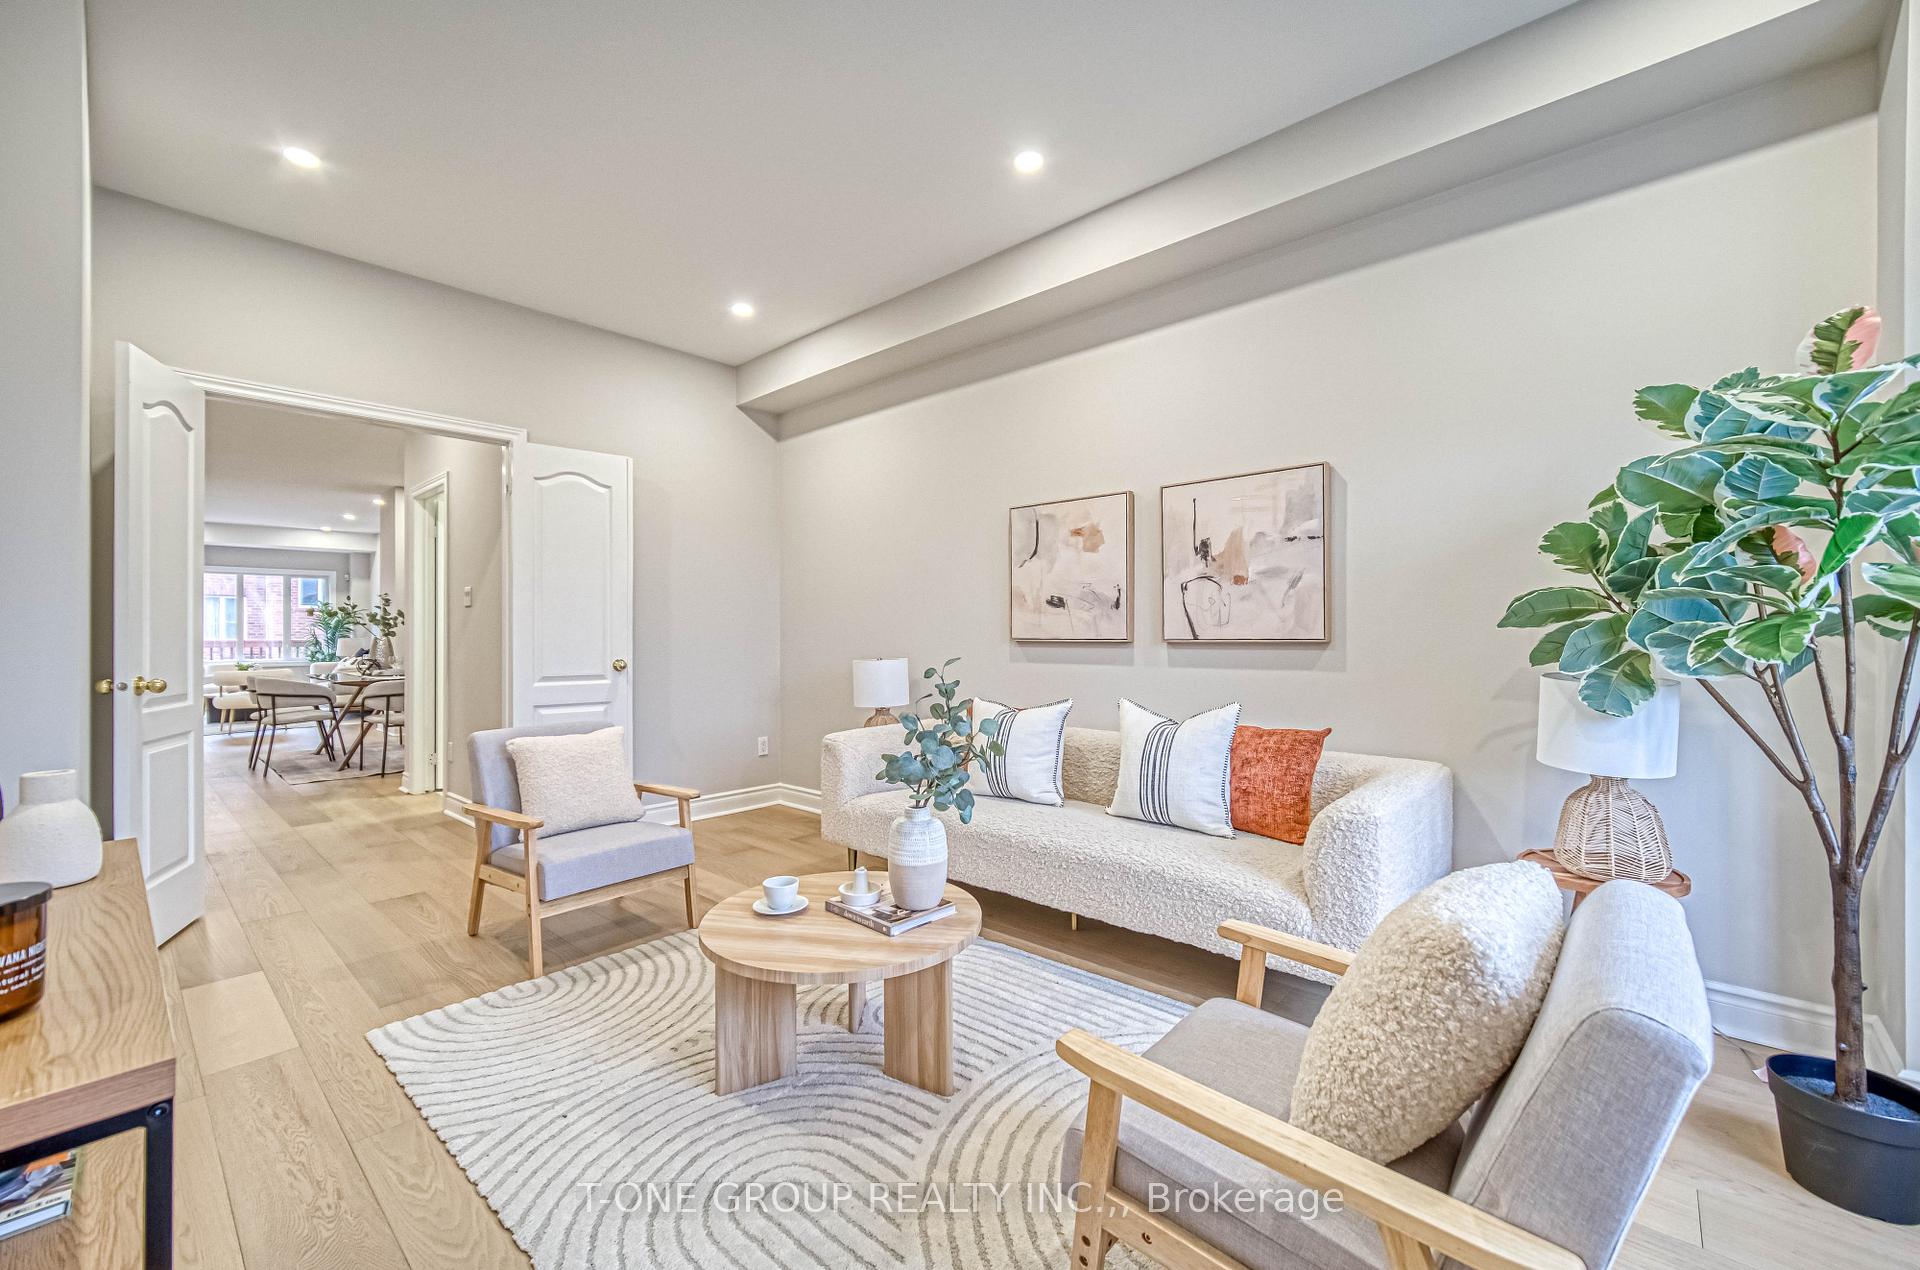 See all 37 photos
Property history
Facts and features
- BasementWalk-out
- Water, sewerMunicipal
- HeatingForced air
- CoolingCentral air
- Separate entrance
- Hardwood floors
- Central air
The homeFreehold Townhouse, 2-storey, 2,000–2,500 sq ft
- Type: Freehold Townhouse
- Style: 2-storey
- Living space: 2,000–2,500 sq ft
- Basement: Finished with walk-out, separate entrance
- View: Park/greenbelt
InsideHardwood, Storage, Rooms above ground 8
- Flooring: Hardwood
- Features: Storage
- Rooms above ground: 8
- Rooms in the basement: 1
- Bedrooms: 3 + 1 in the basement
- Bathrooms: 4
- Kitchens: 1
- Family room: Yes
Outside and lotBrick, Asphalt shingle, Concrete
- Exterior: Brick
- Roof: Asphalt shingle
- Foundation: Concrete
- Size: 19.77 × 109.86 ft
Parking1 Garage, Attached, Available
- Spaces: 1 Garage
- Garage: Attached
- Driveway: Available
Heating, water and powerForced air, gas, Central air, Municipal water
- Heating: Forced air, gas
- Cooling: Central air
- Water: Municipal water
- Sewer: Municipal sewer
Costs and taxesTaxes $5,557 a year, HST included in the price, Hot water tank
- Taxes, 2024: $5,557 a year
- HST: HST included in the price
- Rental items: Hot water tank
Listing detailsN11909407, Sold, Jan 6, 2025
- MLS® number: N11909407
- Status: Sold
- Listed on: Jan 6, 2025
- Days on market: 10
- Updated: Jan 16, 2025
- Possession: Flexible
- Occupied by: Owner
- Listing brokerage: T-ONE GROUP REALTY INC.,
About this home
230 Kimono Crescent, Richmond Hill (Rouge Woods), ON L4S 2A3
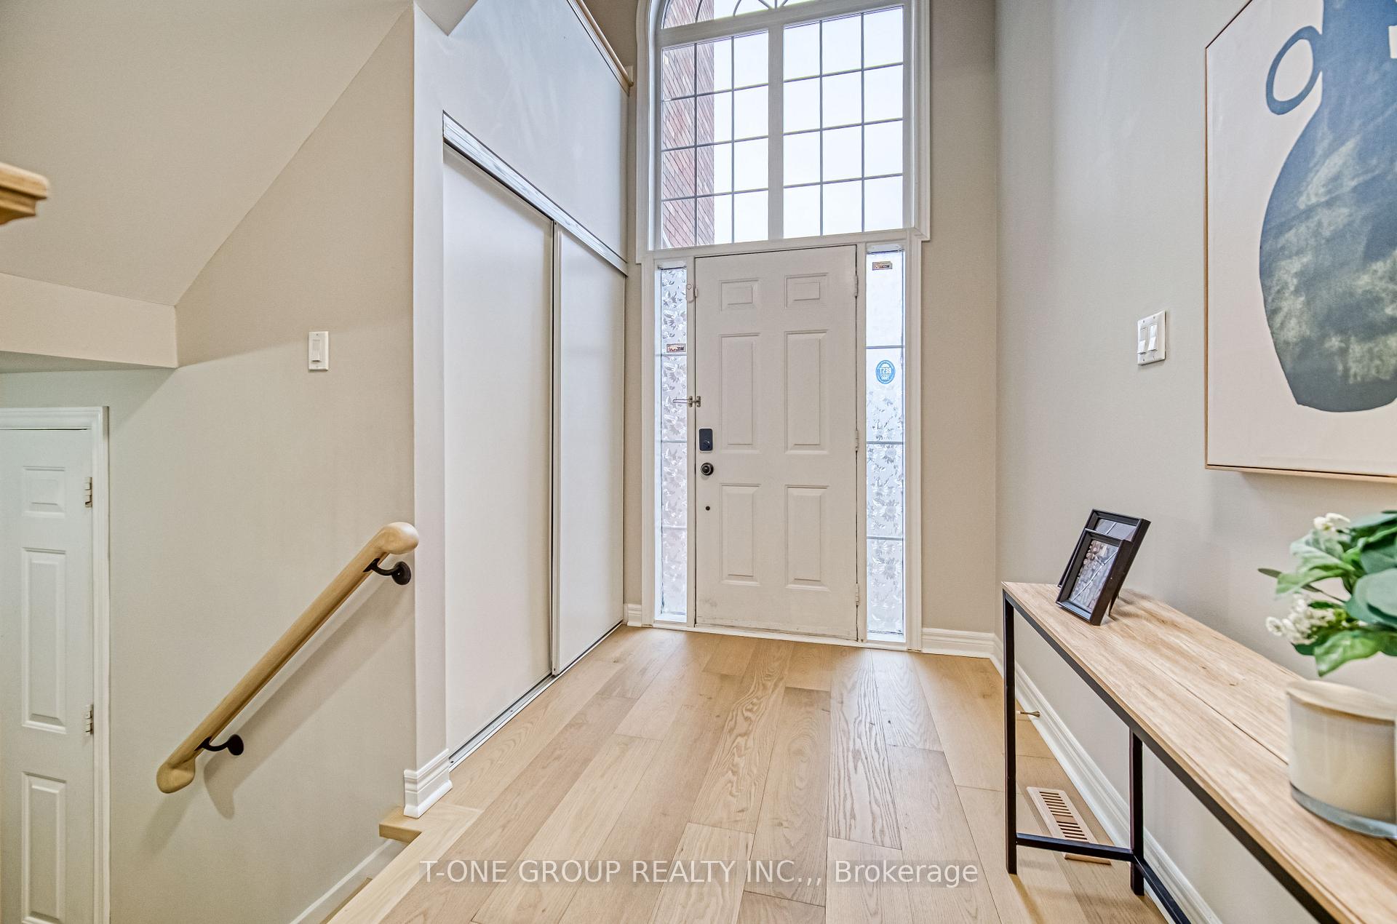
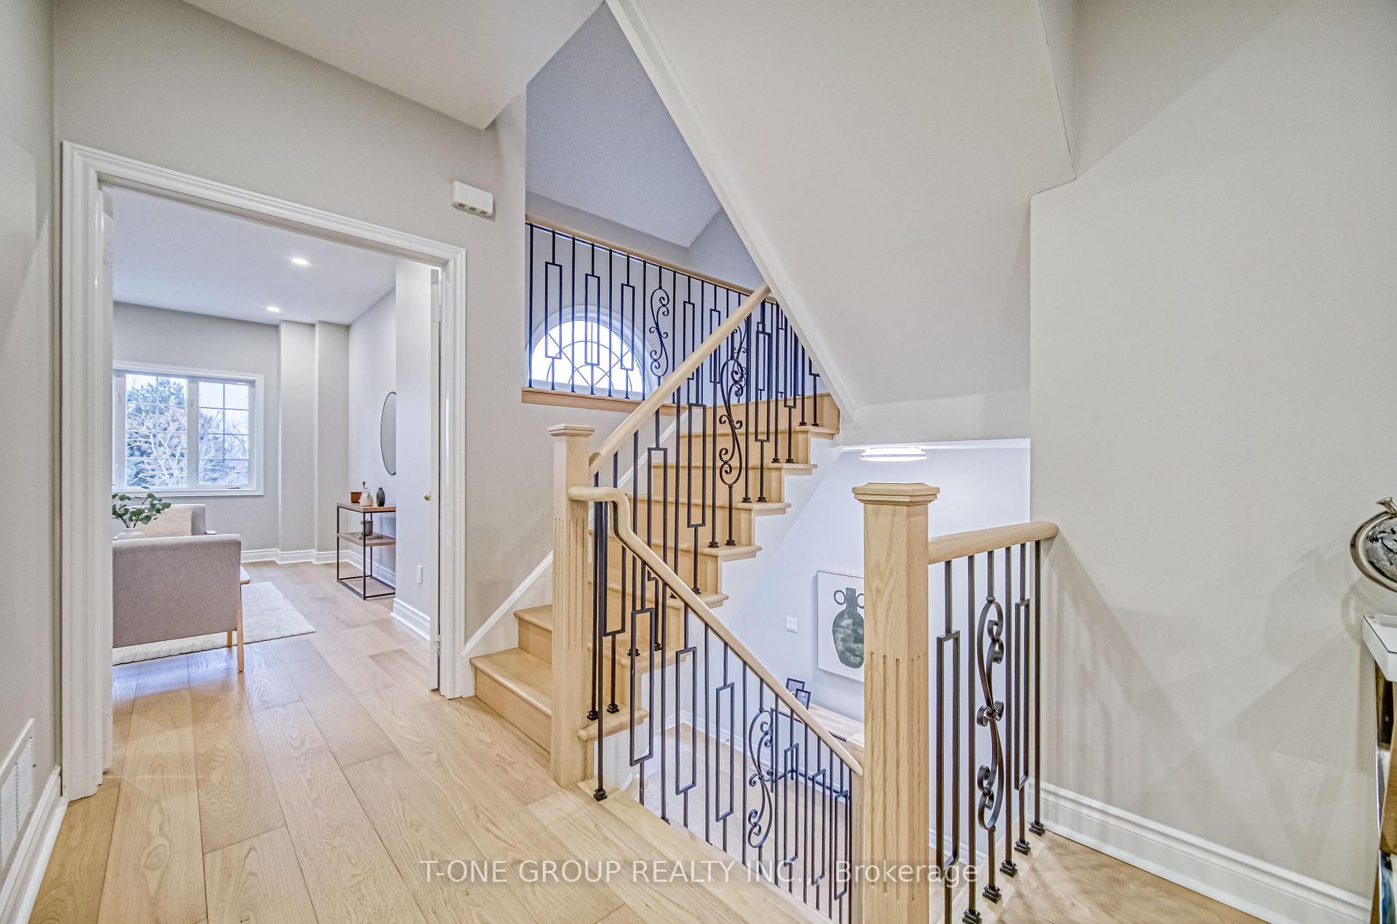
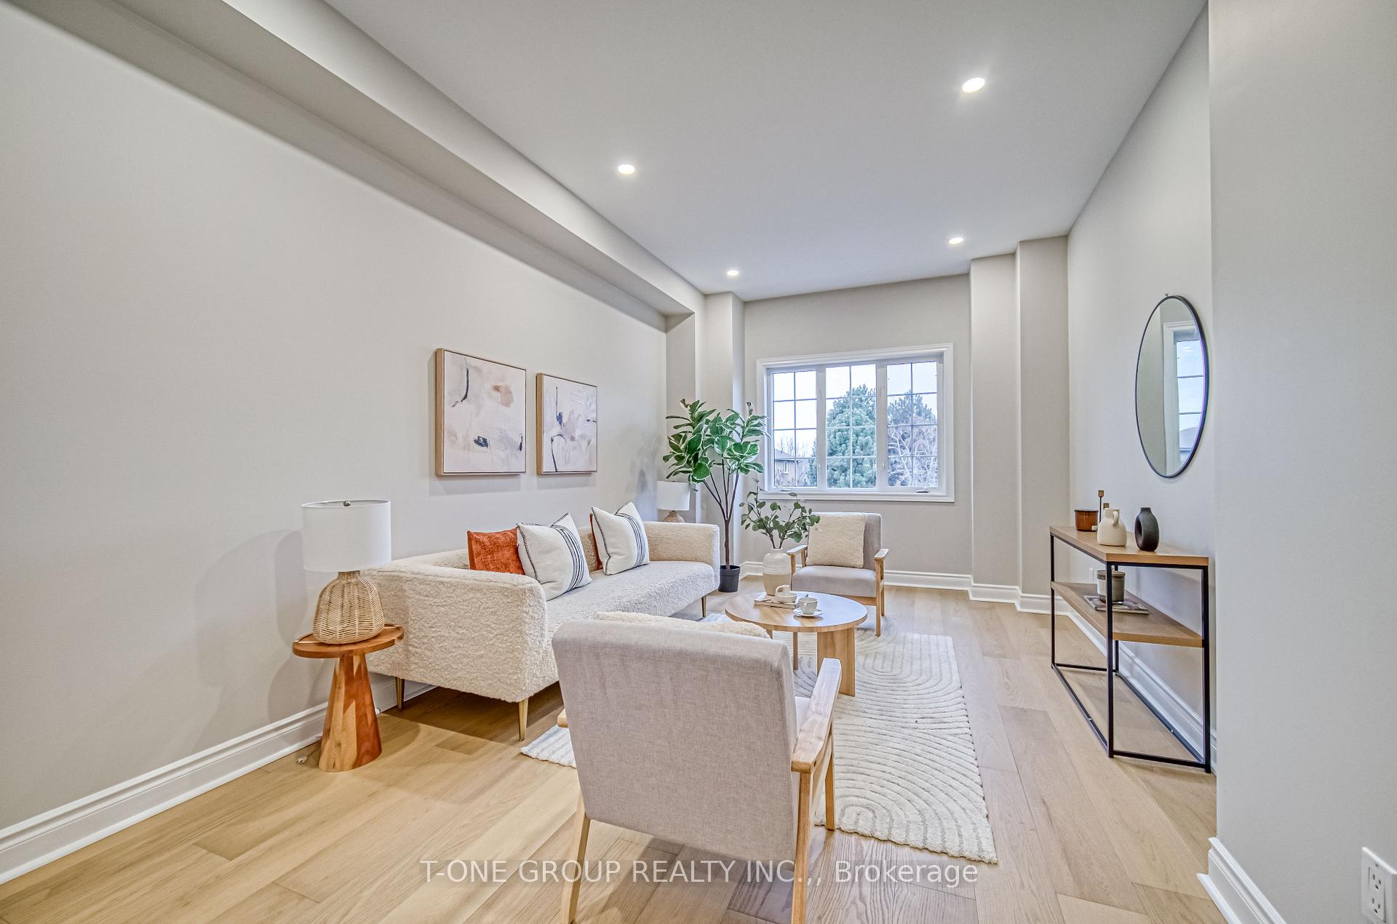
Walking Distance To Top Ranking School Zone Silver Stream P.S. & Bayview S.S.!!! $$$ Spend On Renovation!!! Front Park Facing Townhouse, Over 2000 Sqft. 3+1 Bed, 4 Bath Townhouse Located On A Safe, Quiet Lot. Spacious Open Concept, 9 Feet Ceiling, Walk-In Pantry & Linen Room, Upgraded Large Kitchen W/ Quartz Counter Top. New Premium Engineered Hardwood Floor Throughout Main And 2nd Floor. Smooth Ceilings Throughout Main Floor. Freshly Painted, New Light Fixtures.The Breakfast Area W/O to A Deck. Den W/Beautiful Park View Can Be As Family Room/Bedroom. Upper Level Features 3 Spacious Bedrooms And 2 Washrooms. Master Bedroom With Ensuite. Fully Finished & W/O Basement 3 Pc Bath, Kitchen Counter, And Rec Room. A/C (2021), Washer & Dryer(2022), Kitchen RangeHood(2024), Dish Washer(2022), New Stove, New Fridge on Main Floor. Close To Parks, Restaurants, Supermarkets, Go Station, Hwy 404, All Major Banks, Costco. An Ideal Selection For Home.
Ask about this home
A HOMEH agent will answer your questions about this home.
Around this home
Daily convenience, out of 100, from the distances below
Schools nearby
School rating, out of 10.
Helpful calculators
Your HOMEH agent

"I would see it this week."