

18 Homerton Avenue
18 Homerton Avenue
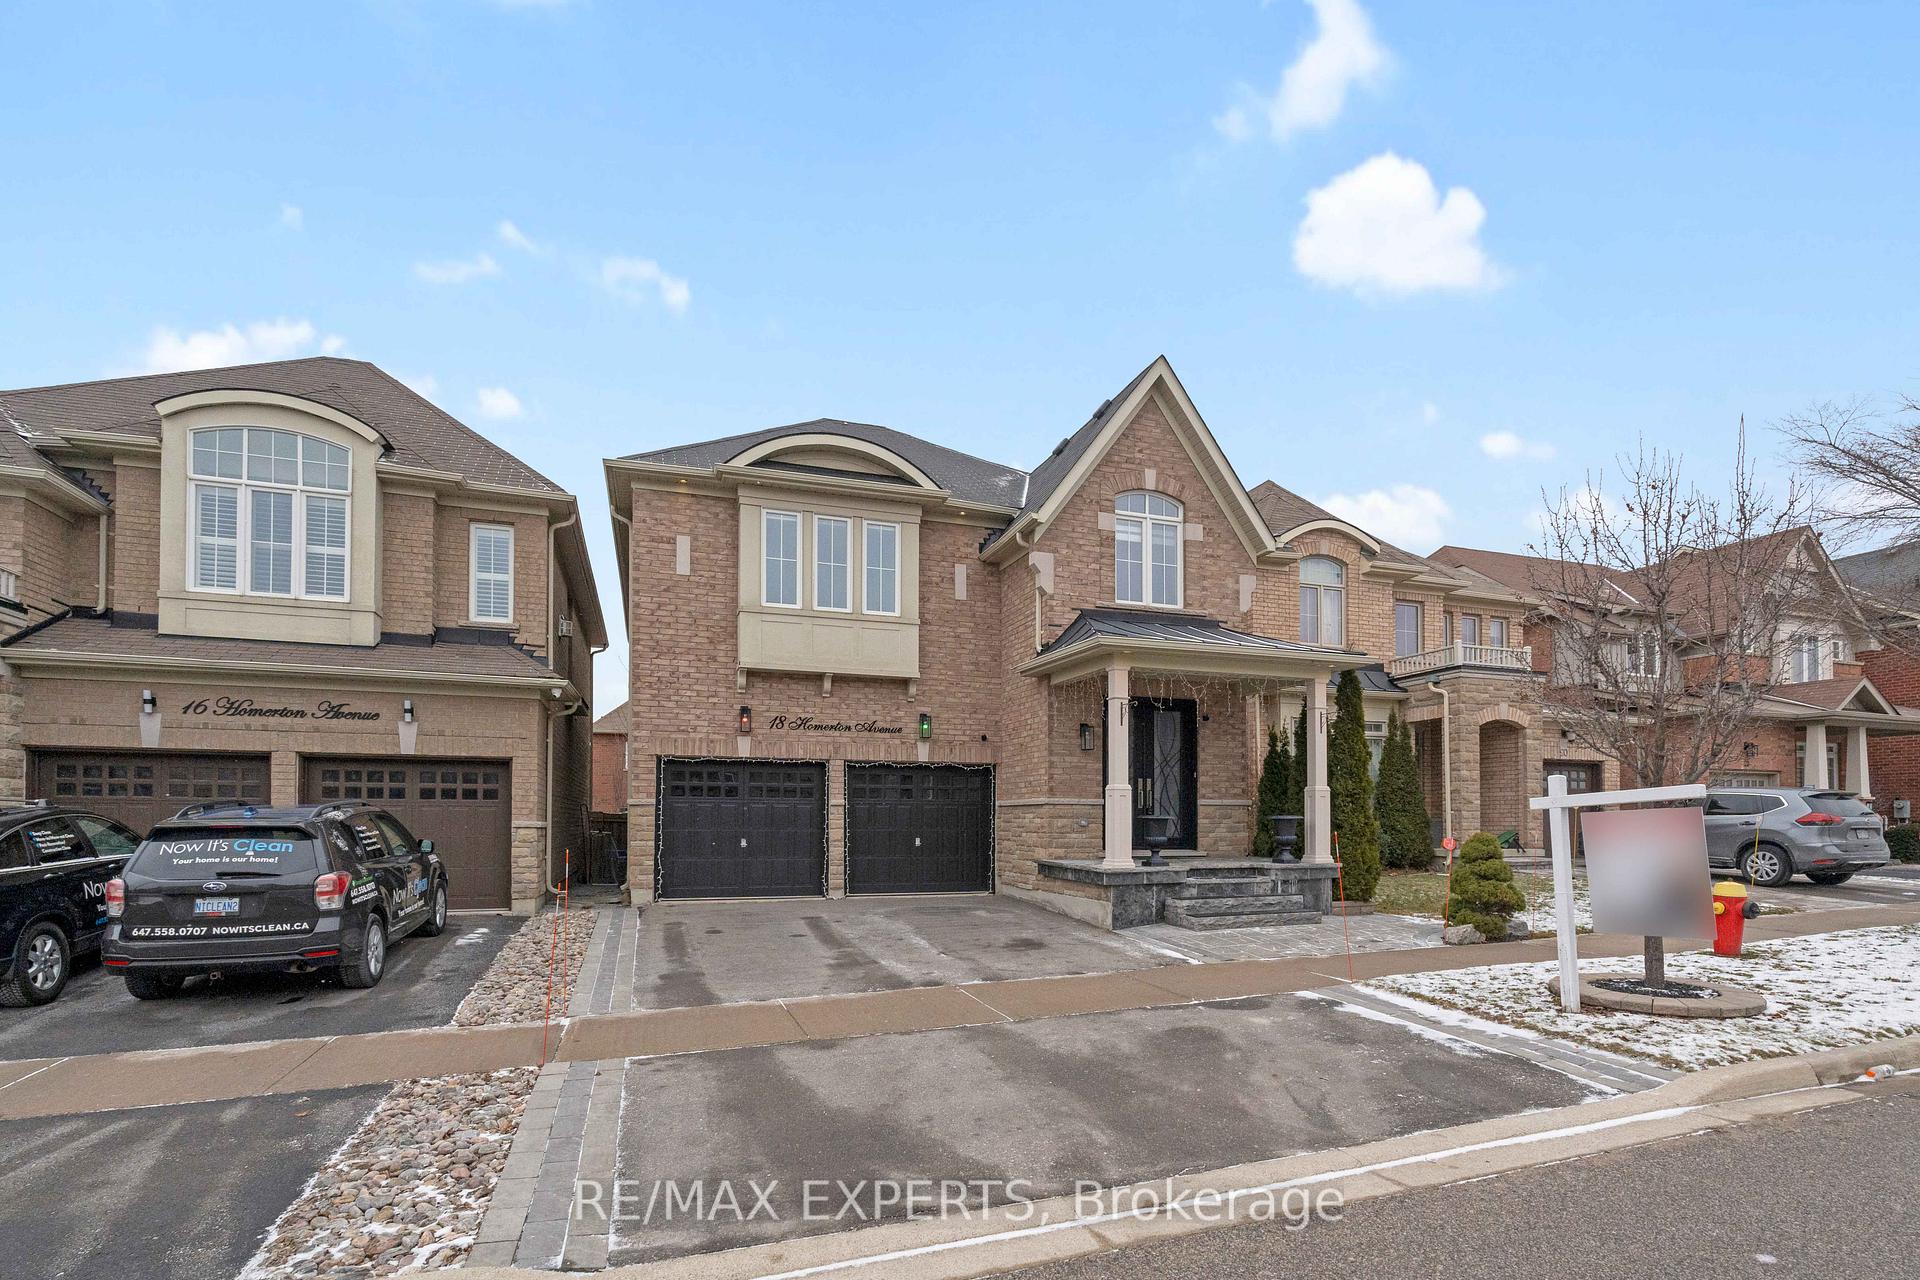 See all 37 photos
Property history
Facts and features
- BasementFinished
- Age of home6–15 years
- Water, sewerMunicipal
- HeatingForced air
- Hardwood floors
- Fireplace
- Central air
The homeDetached, 2-storey, Age 6–15 years
- Type: Detached
- Style: 2-storey
- Age: 6–15 years
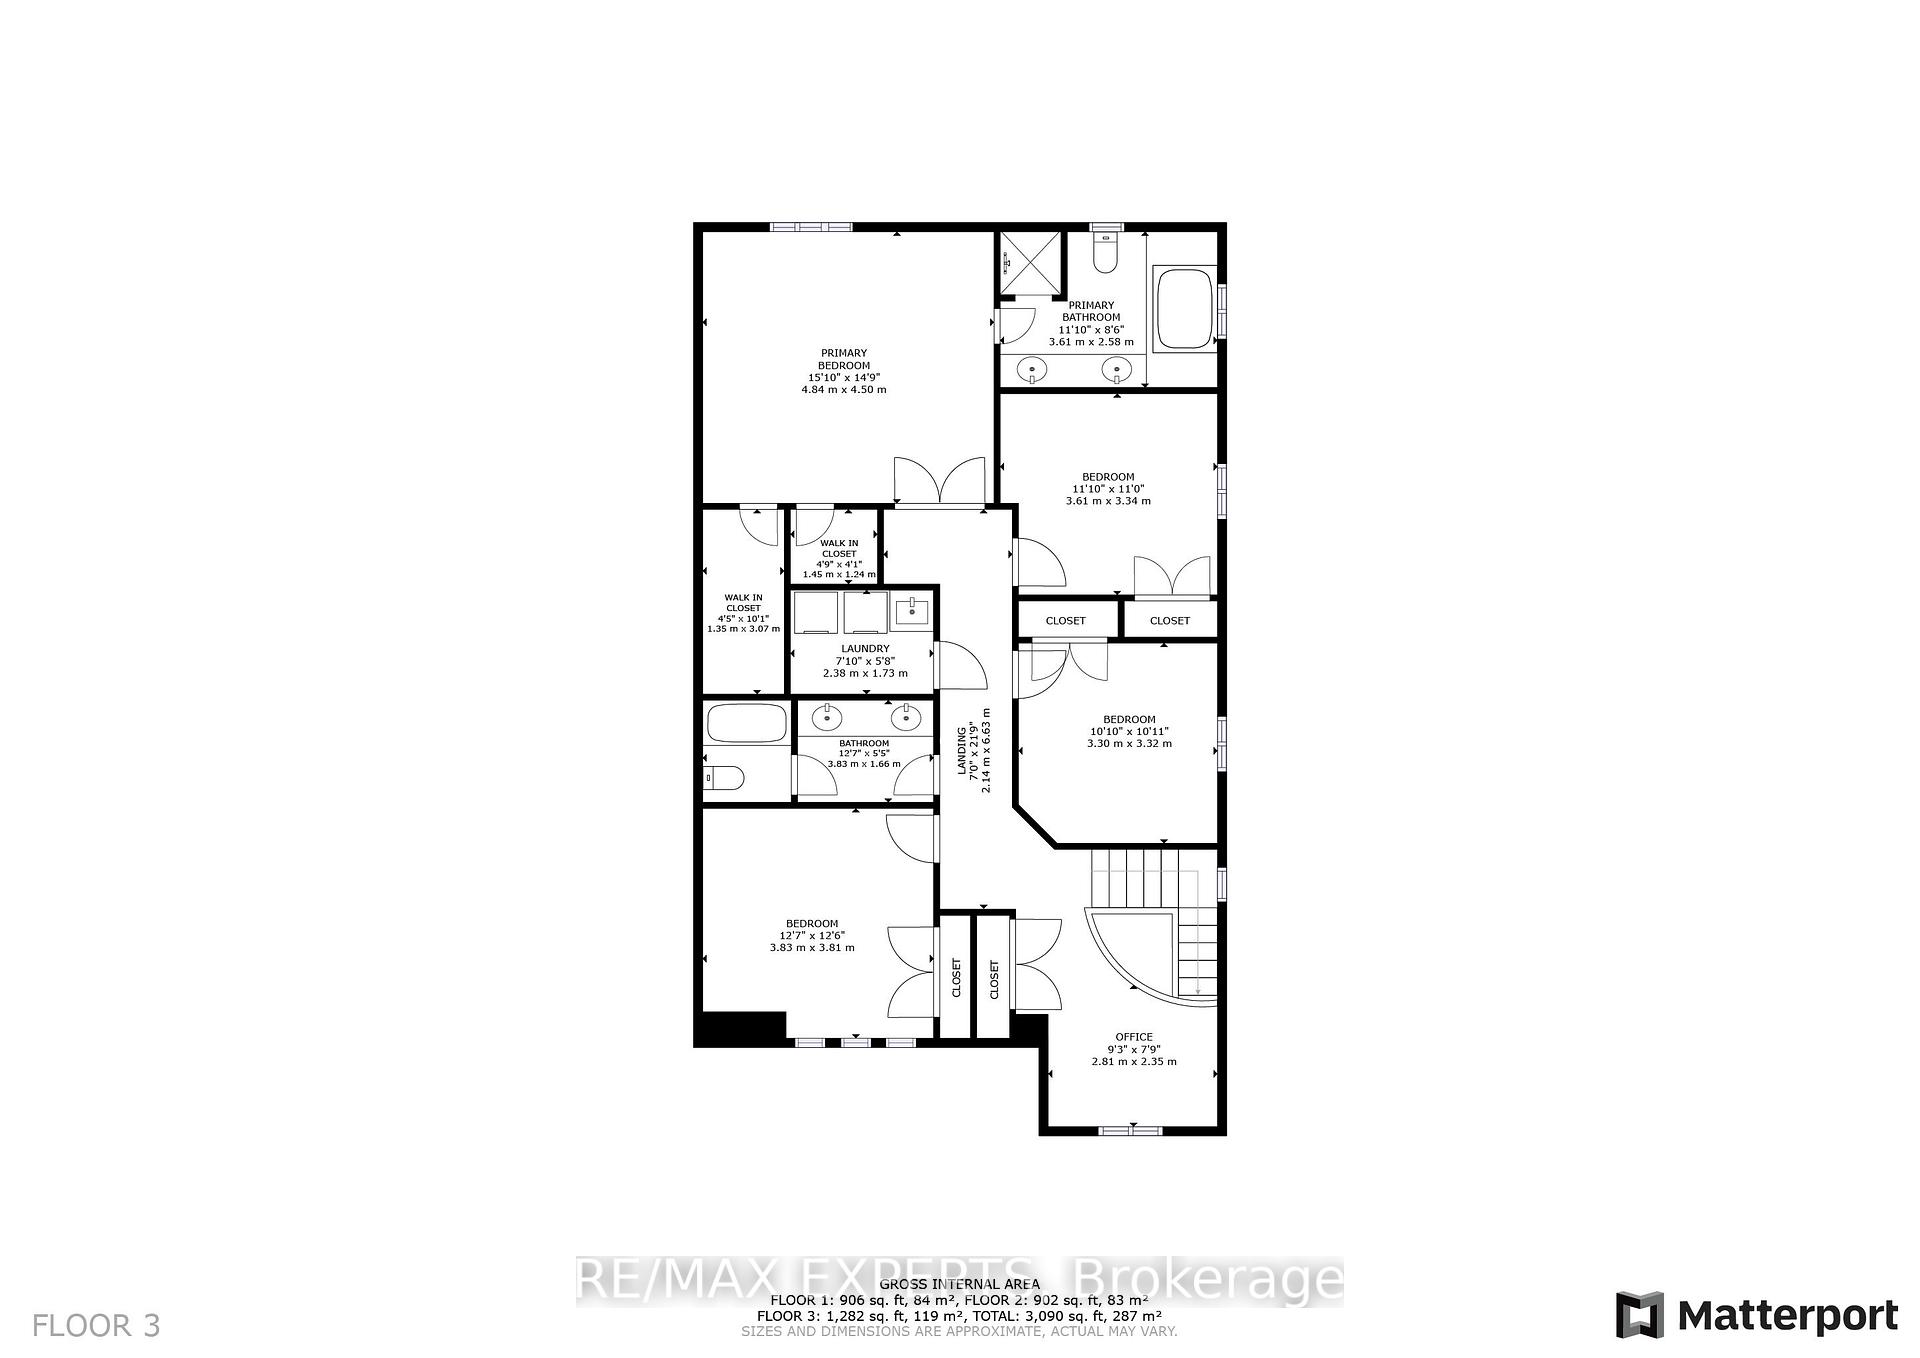
- Living space: 2,000–2,500 sq ft
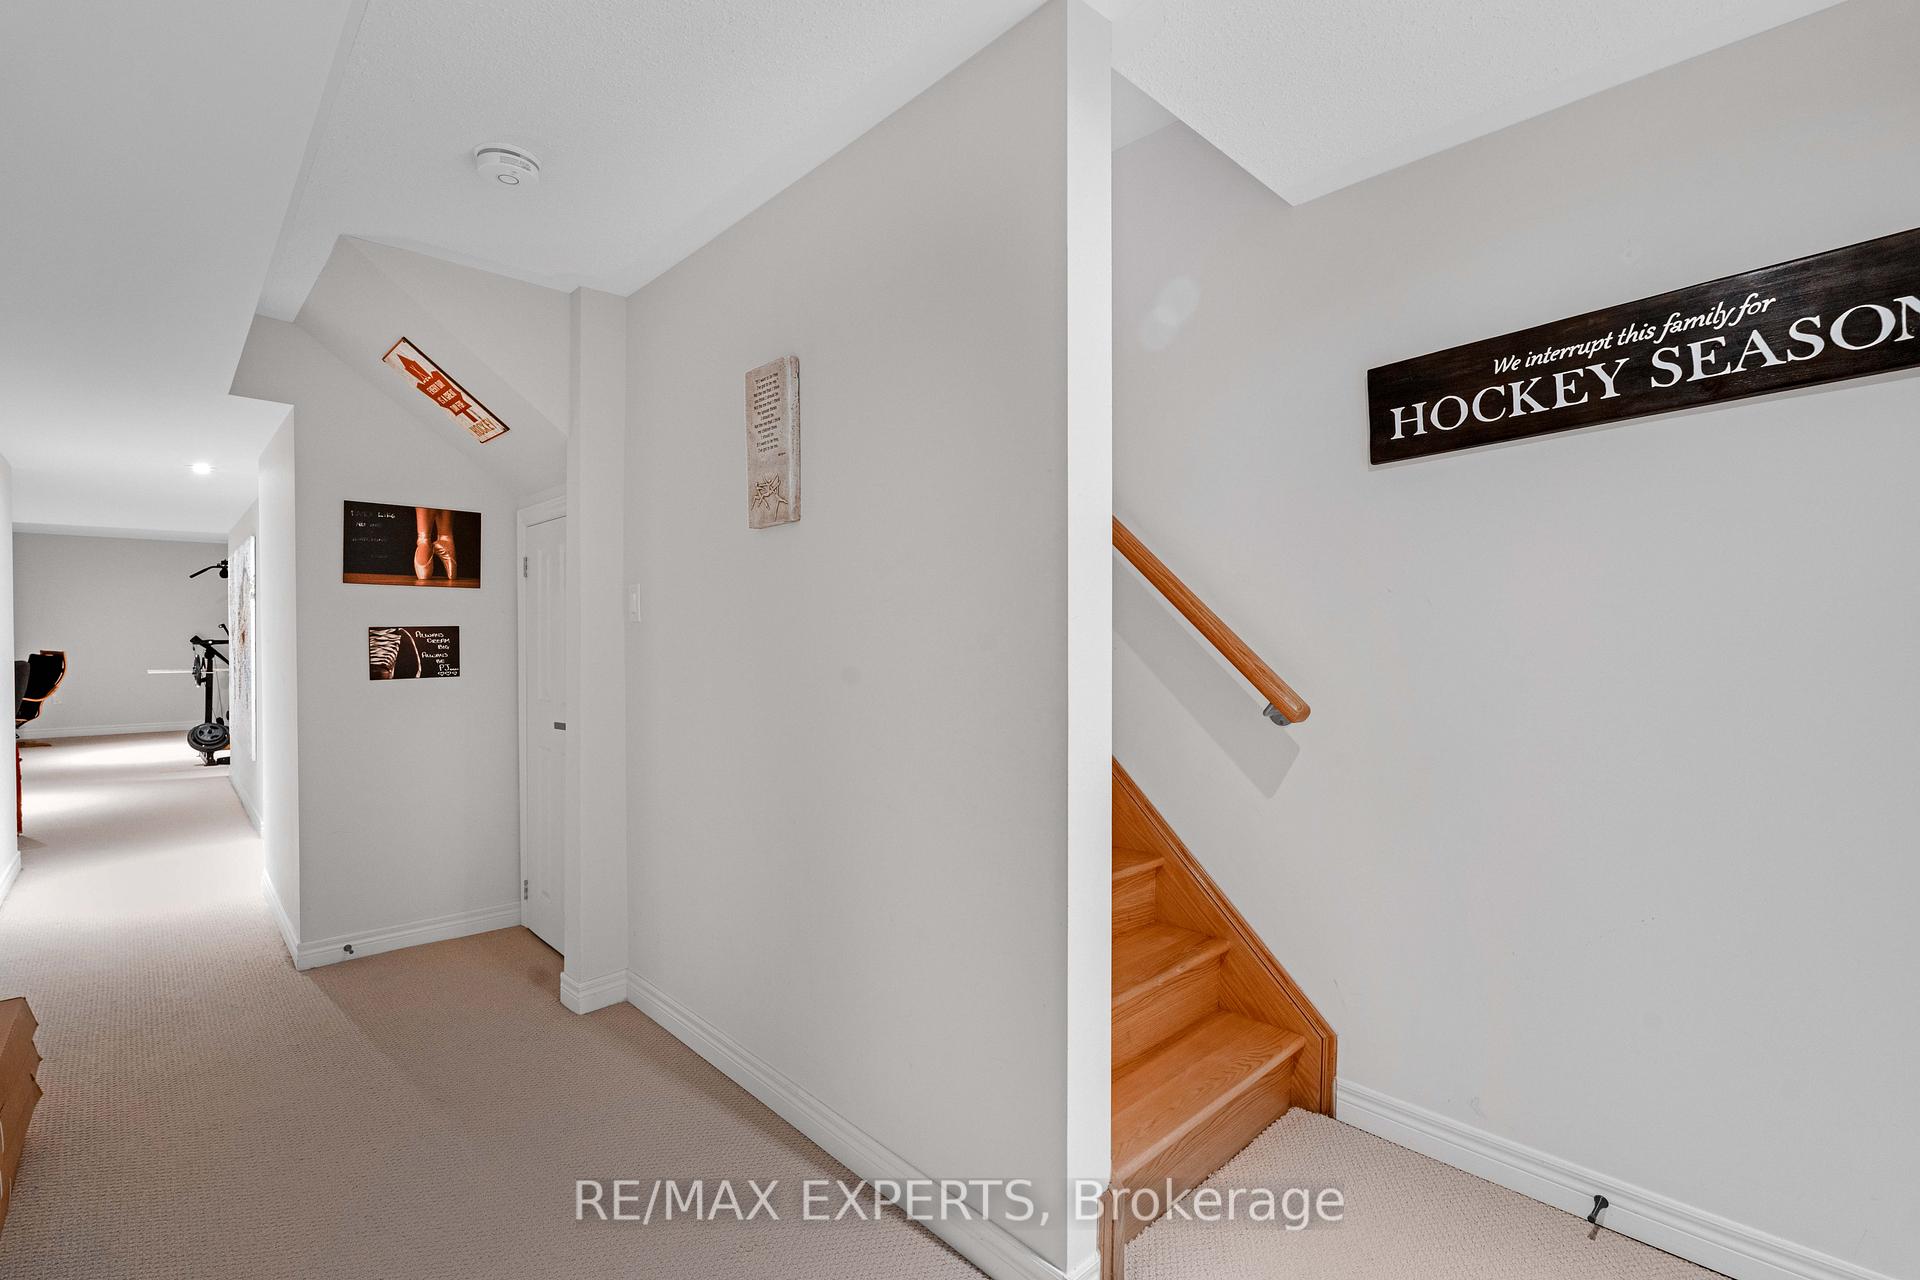
- Basement: Finished
InsideFireplace Yes, family room, natural gas, Hardwood, Upper level
- Fireplace: Yes, family room, natural gas
- Flooring: Hardwood
- Laundry: Upper level
- Features: Auto garage door remote, central vacuum, in-law capability
- Security: Alarm system, carbon monoxide detectors, smoke detector
- Rooms above ground: 9
- Rooms in the basement: 1
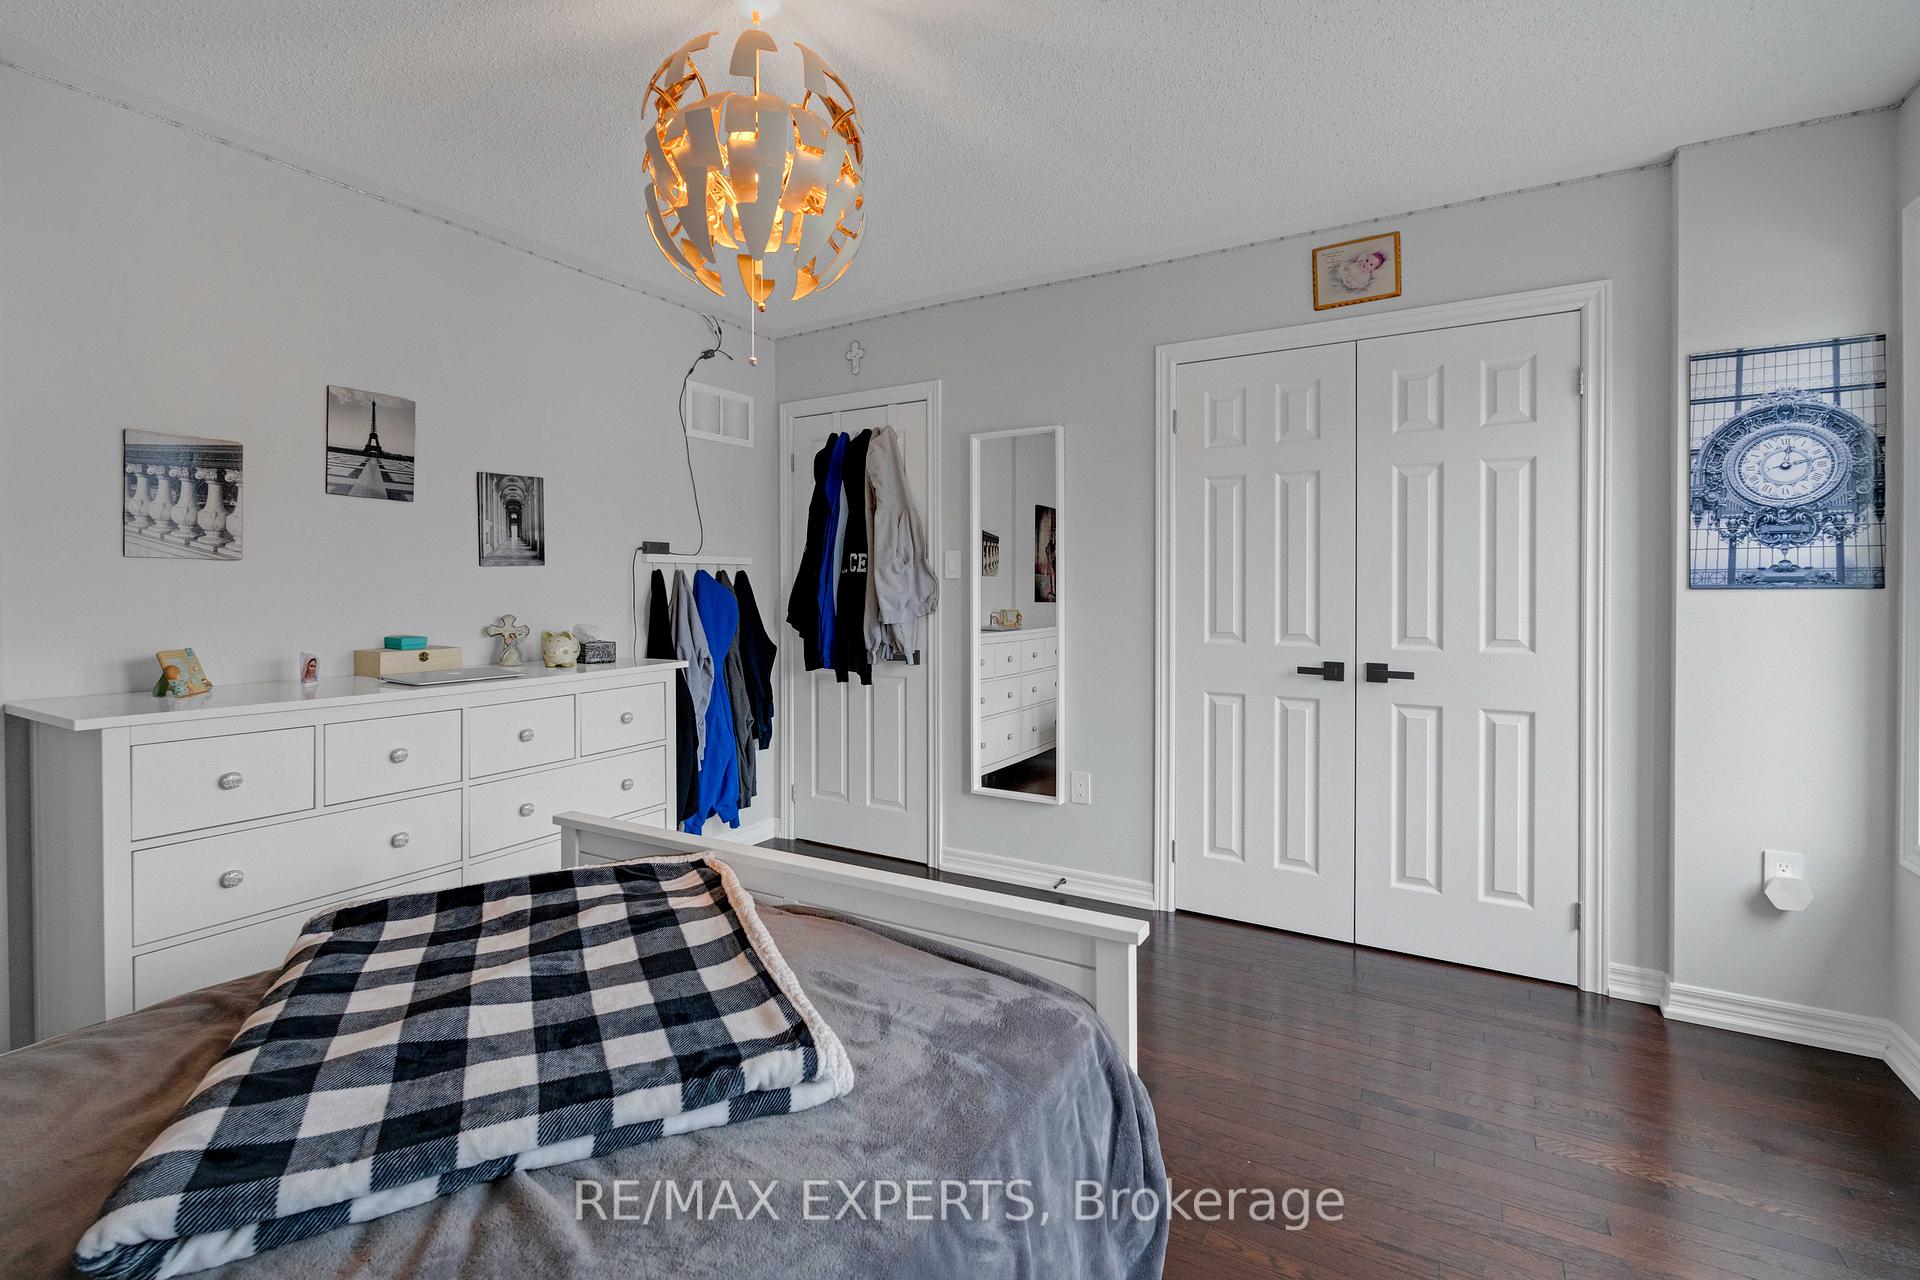
- Bedrooms: 4 + 1 in the basement
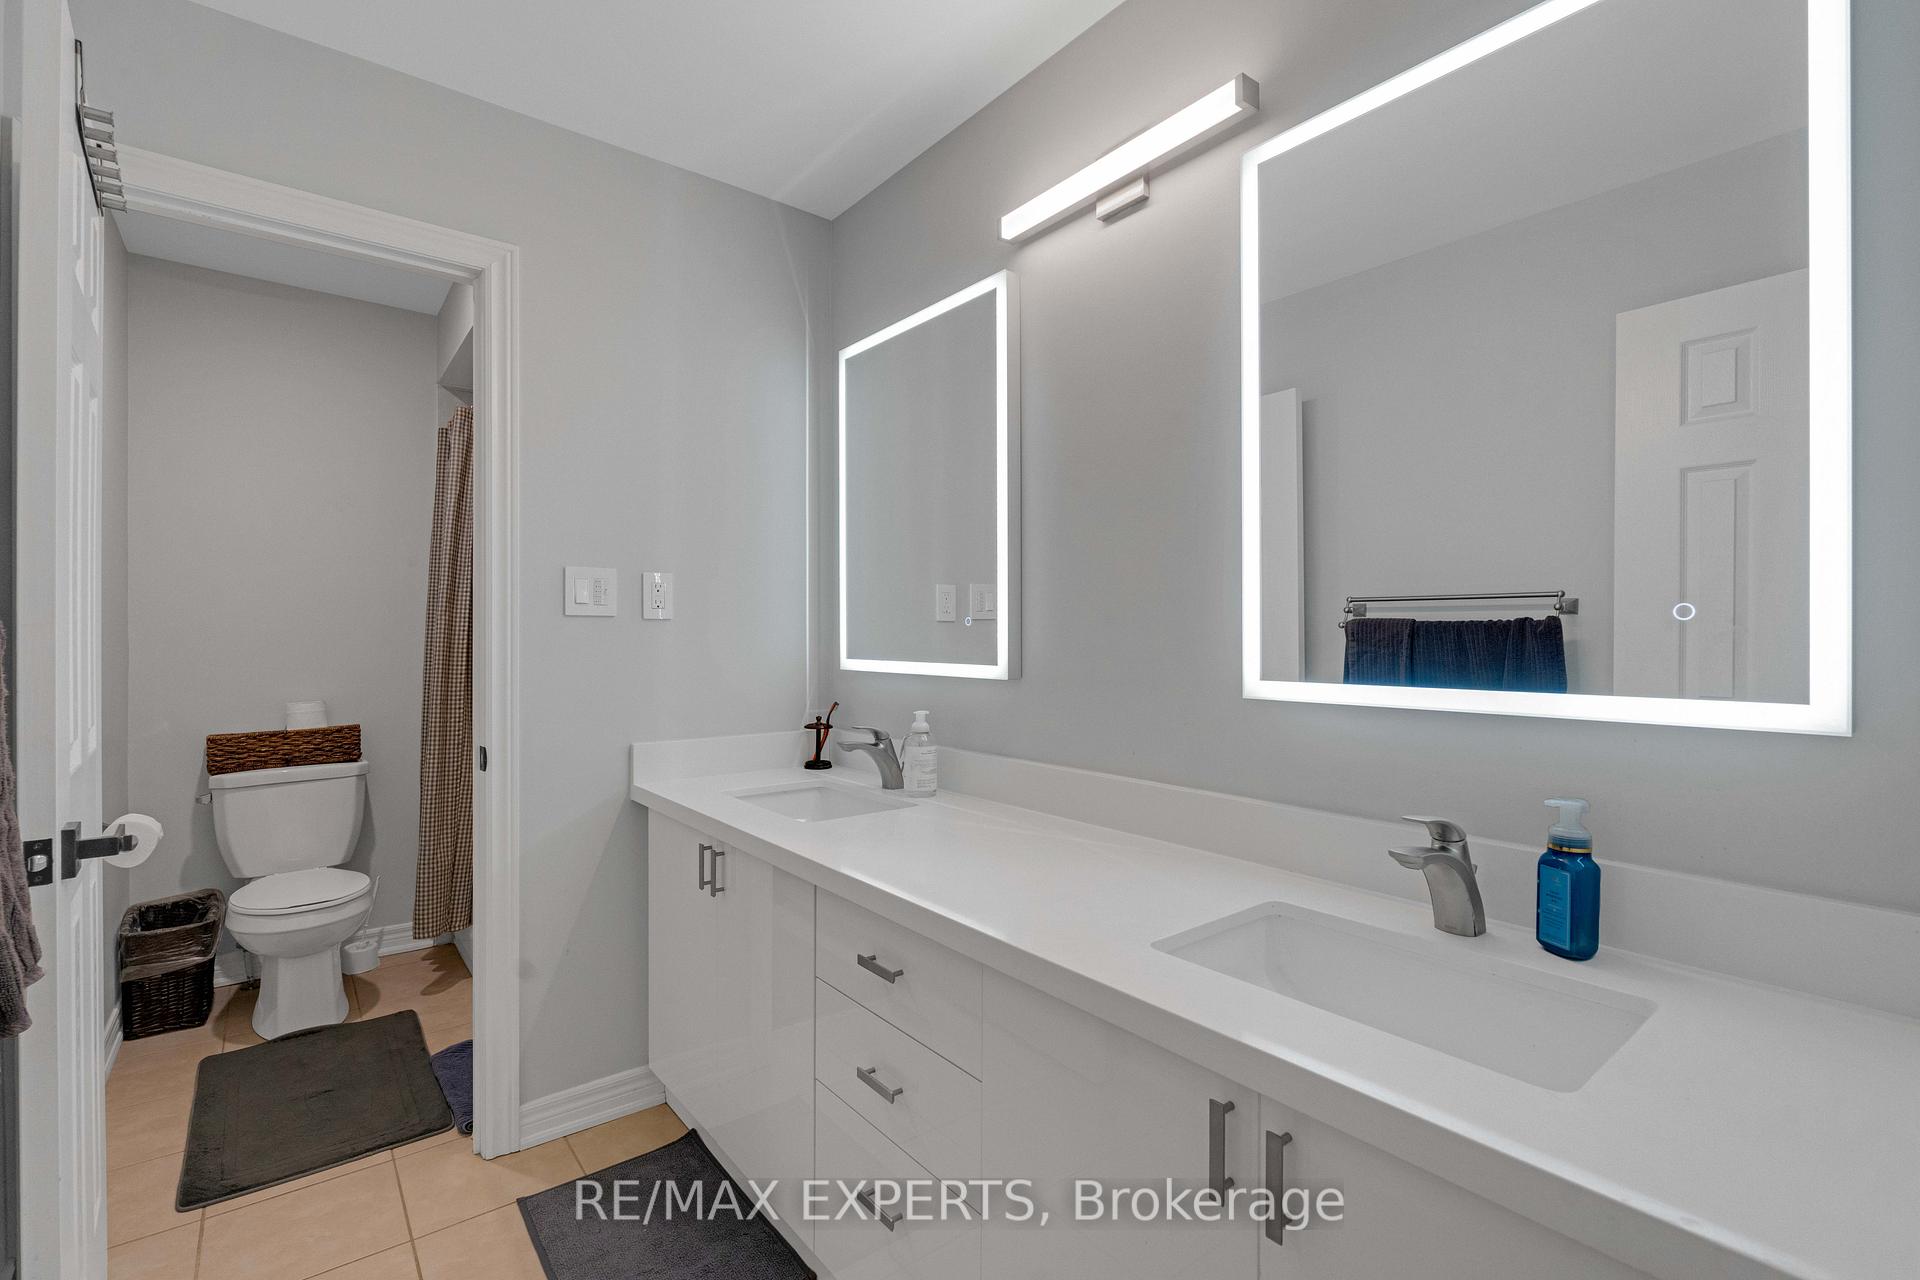
- Bathrooms: 4
- Kitchens: 1
- Family room: Yes
Outside and lotBrick front, brick, Asphalt shingle, fibreglass shingle, Brick, concrete, stone
- Exterior: Brick front, brick
- Roof: Asphalt shingle, fibreglass shingle
- Foundation: Brick, concrete, stone
- Features: Deck, patio, paved yard, porch
- Accessibility: Open floor plan, parking
- Size: 36.09 × 88.58 ft
- Zoning: Residential - RWS3
Parking3 Garage, Built-in, Available, boulevard, inside entry, private, private double
- Spaces: 3 Garage
- Garage: Built-in
- Driveway: Available, boulevard, inside entry, private, private double
Heating, water and powerForced air, electric, Central air, Municipal water
- Heating: Forced air, electric
- Cooling: Central air
- Water: Municipal water
- Sewer: Municipal sewer
- Natural gas: Yes
- Hydro: Yes
- Cable: Available
- Telephone: Available
Costs and taxesTaxes $6,380 a year, HST included in the price, Hot water tank and furnace - $220.00 per month - enbridge
- Taxes, 2024: $6,380 a year
- HST: HST included in the price
- Rental items: Hot water tank and furnace - $220.00 per month - enbridge
- Under contract: Hot water tank-gas, internet
Included in the saleAll existing appliances and window coverings, washer/dryer, gas bbq, Maple leaf light fixture in bedroom backyard - fire table/pit and benches all furniture, tvs and exercising equipment
- Included: All existing appliances and window coverings, washer/dryer, gas bbq
- Not included: Maple leaf light fixture in bedroom backyard - fire table/pit and benches all furniture, tvs and exercising equipment
NearbyFenced yard, hospital, lake/pond, library, park, place of worship
- Close to: Fenced yard, hospital, lake/pond, library, park, place of worship
Listing detailsN11908896, Sold, Jan 6, 2025
- MLS® number: N11908896
- Status: Sold
- Listed on: Jan 6, 2025
- Days on market: 10
- Updated: Jan 17, 2025
- Possession: To Be Determined
- Occupied by: Owner
- Listing brokerage: RE/MAX EXPERTS
About this home
18 Homerton Avenue, Richmond Hill (Oak Ridges), ON L4E 0E9
Welcome to your new family home! This stunning detached 2-storey property is located in the highly desirable neighbourhood of Oak Ridges, offering the perfect blend of elegance, comfort, and convenience. Step inside to discover bright and open living spaces adorned with elegant wainscoting, hardwood floors, and pot lights throughout. The thoughtfully designed modern kitchen is a chef's dream, featuring additional cabinetry for ample storage, organization, and entertaining. With 4+1 beds and 4 baths, this home offers plenty of space for your family to grow. The luxurious primary suite is a true retreat, complete with his and her walk-in closets and a spa-like 5-piece ensuite bathroom. Built with family living in mind, this home is just 7 minutes from the picturesque Lake Wilcox and surrounded by top-rated schools, major highways, transit, playgrounds, and everyday amenities. This home provides the lifestyle you've been searching for in a thriving community. Don't miss the opportunity to make this beautiful property your own. Schedule a private tour today and see everything it has to offer!
Ask about this home
A HOMEH agent will answer your questions about this home.
Around this home
Daily convenience, out of 100, from the distances below
Schools nearby
School rating, out of 10.
Helpful calculators
Your HOMEH agent

"I would see it this week."