

62 Langhorst Crescent
62 Langhorst Crescent
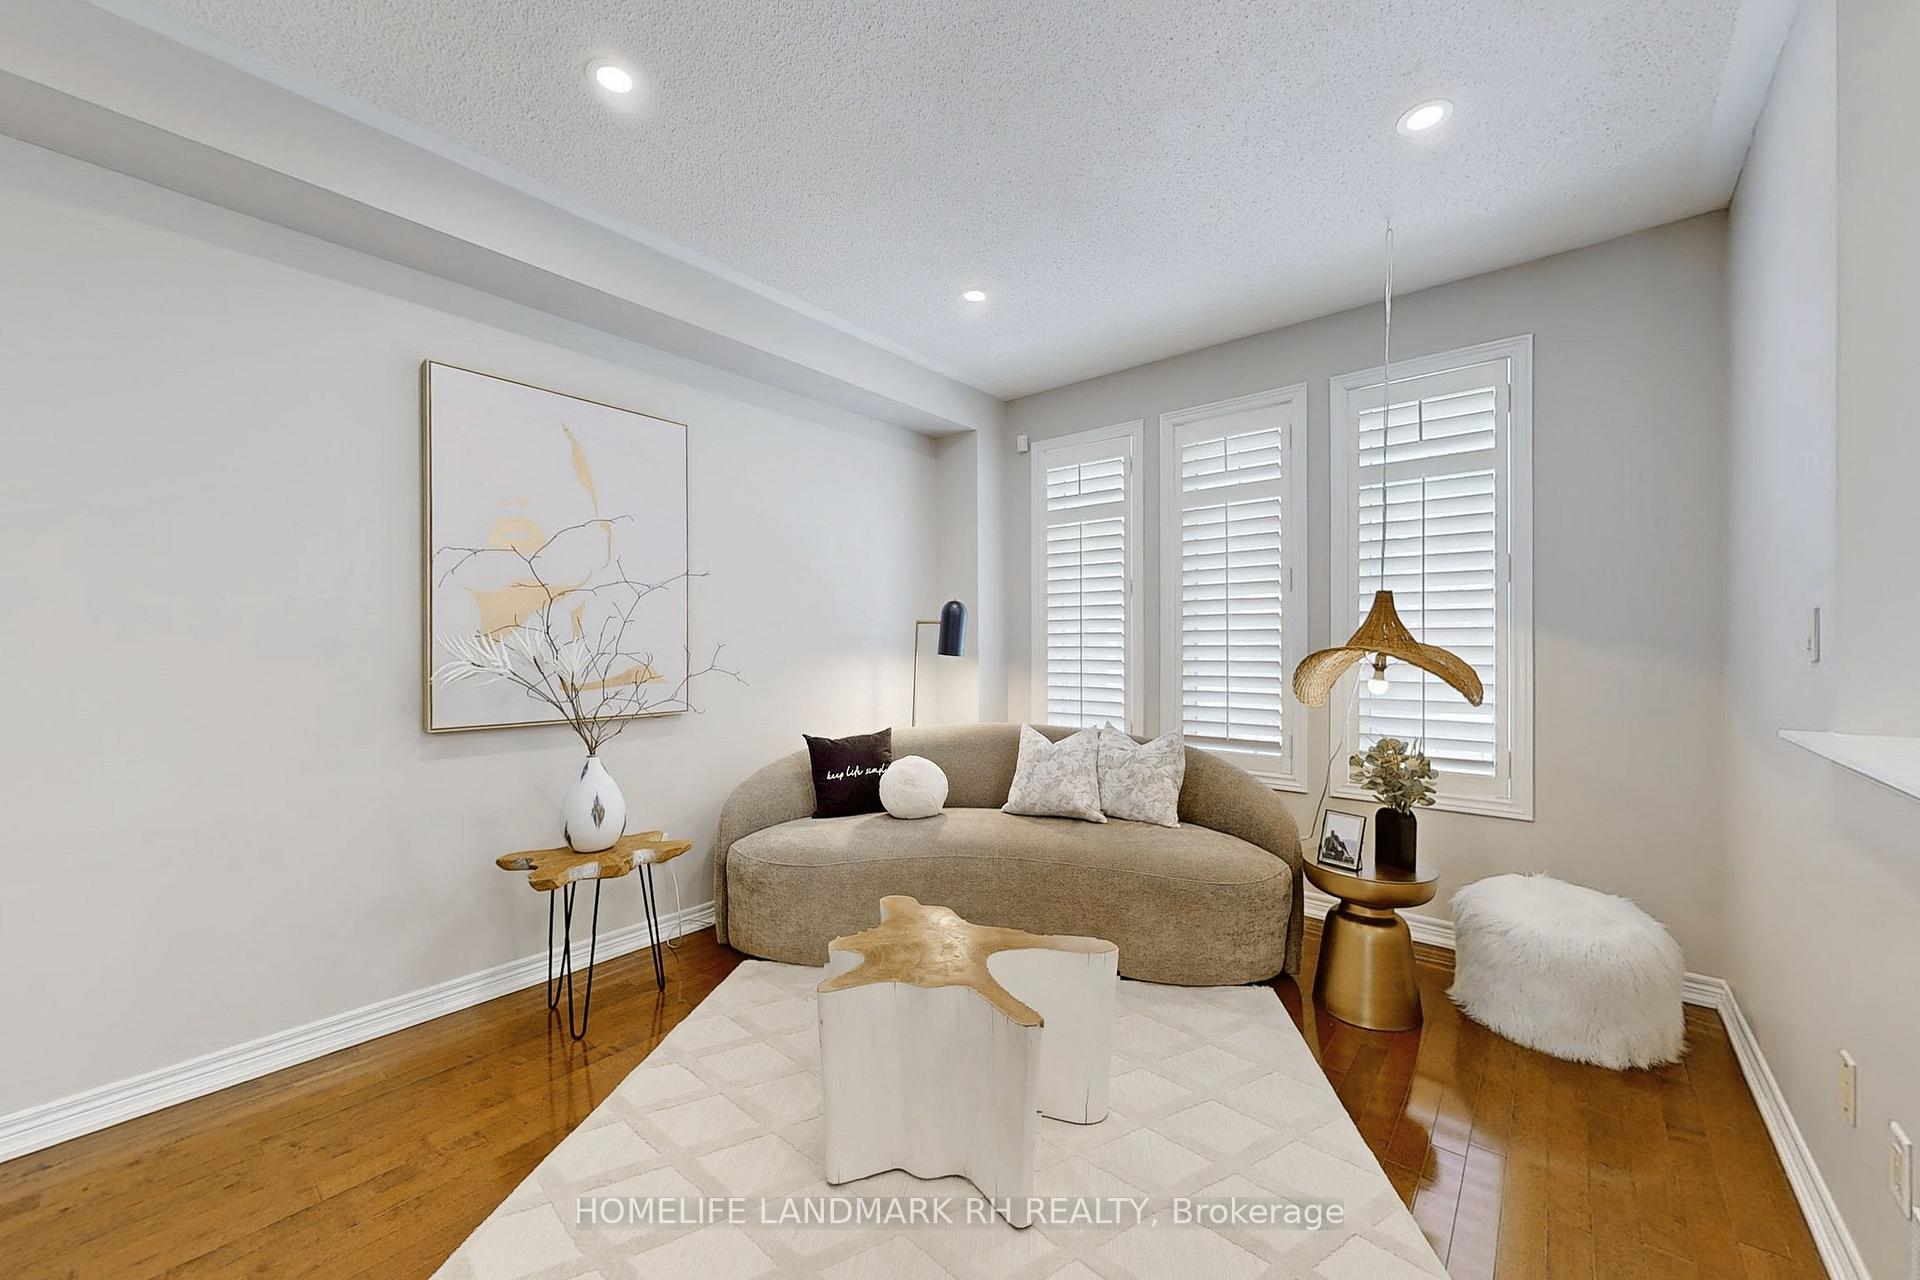 See all 39 photos
Property history
Facts and features
- BasementFinished
- Water, sewerMunicipal
- HeatingForced air
- CoolingCentral air
- Hardwood floors
- Fireplace
- Central air
The homeDetached, 2-storey, 2,500–3,000 sq ft
- Type: Detached
- Style: 2-storey
- Living space: 2,500–3,000 sq ft
- Basement: Full, finished
InsideFireplace Yes, natural gas, Hardwood, Main level
- Fireplace: Yes, natural gas
- Flooring: Hardwood
- Laundry: Main level
- Features: Carpet free, auto garage door remote
- Rooms above ground: 9
- Rooms in the basement: 5
- Bedrooms: 4 + 2 in the basement
- Bathrooms: 5
- Kitchens: 1
- Family room: Yes
Outside and lotBrick, stone, Shingles, Concrete
- Exterior: Brick, stone
- Roof: Shingles
- Foundation: Concrete
- Features: Porch, patio
- Other structures: Garden shed
- Size: 45 × 88.6 ft
Parking2 Garage, Built-in, Private double
- Spaces: 2 Garage
- Garage: Built-in
- Driveway: Private double
Heating, water and powerForced air, gas, Central air, Municipal water
- Heating: Forced air, gas
- Cooling: Central air
- Water: Municipal water
- Sewer: Municipal sewer
- Natural gas: Yes
- Hydro: Yes
- Cable: Available
- Telephone: Available
Costs and taxesTaxes $6,802 a year, HST included in the price, Hot water tank
- Taxes, 2024: $6,802 a year
- HST: HST included in the price
- Rental items: Hot water tank
Included in the saleS/s appl ( fridge, stove, range hood, b/i dishwasher ). washer & dryer. all exiting elfs & window coverings, cac, gdo & remote. water softener. garden shed., Window curtain in master & 2 shower curtain in baths (staging) , freezer in basement.
- Included: S/s appl ( fridge, stove, range hood, b/i dishwasher ). washer & dryer. all exiting elfs & window coverings, cac, gdo & remote. water softener. garden shed.
- Not included: Window curtain in master & 2 shower curtain in baths (staging) , freezer in basement.
NearbyFenced yard, golf, park, public transit, school
- Close to: Fenced yard, golf, park, public transit, school
Listing detailsN11916253, Sold, Jan 9, 2025
- MLS® number: N11916253
- Status: Sold
- Listed on: Jan 9, 2025
- Days on market: 9
- Updated: Jan 18, 2025
- Possession: Flexible
- Occupied by: Vacant
- Listing brokerage: HOMELIFE LANDMARK RH REALTY
About this home
62 Langhorst Crescent, Richmond Hill (Jefferson), ON L4E 0A8
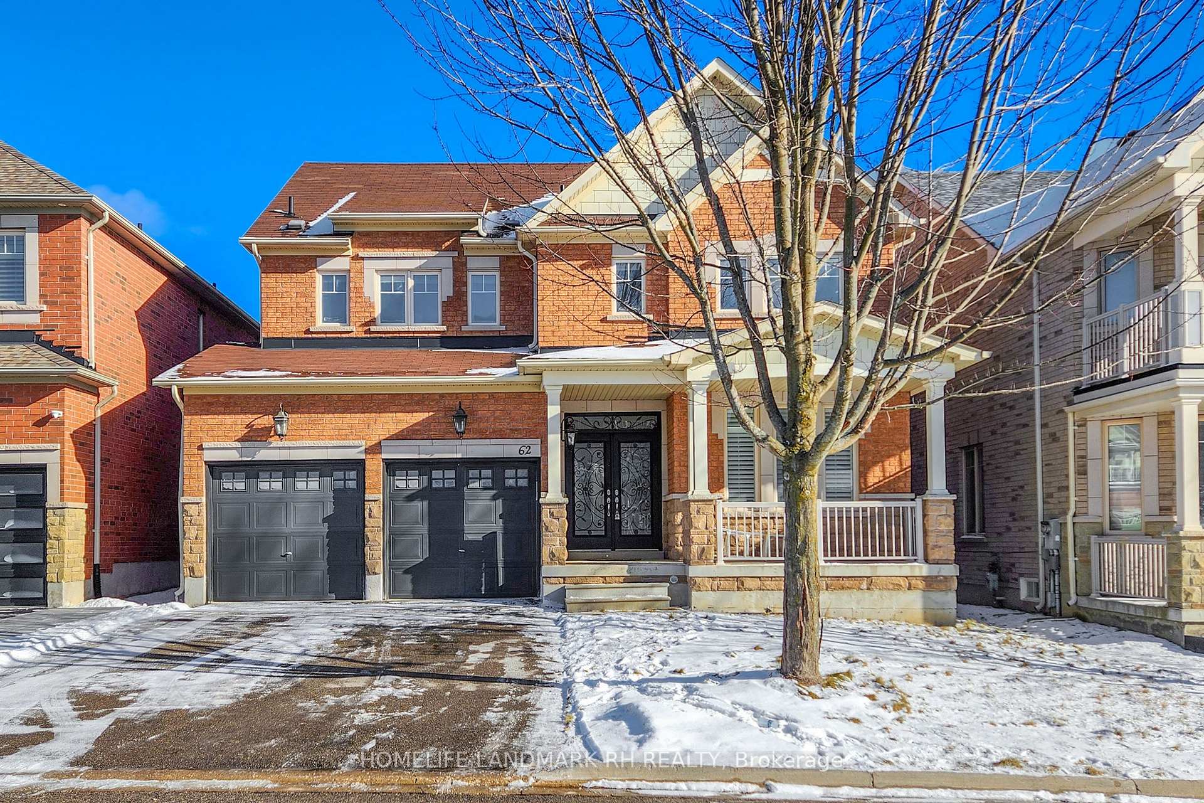
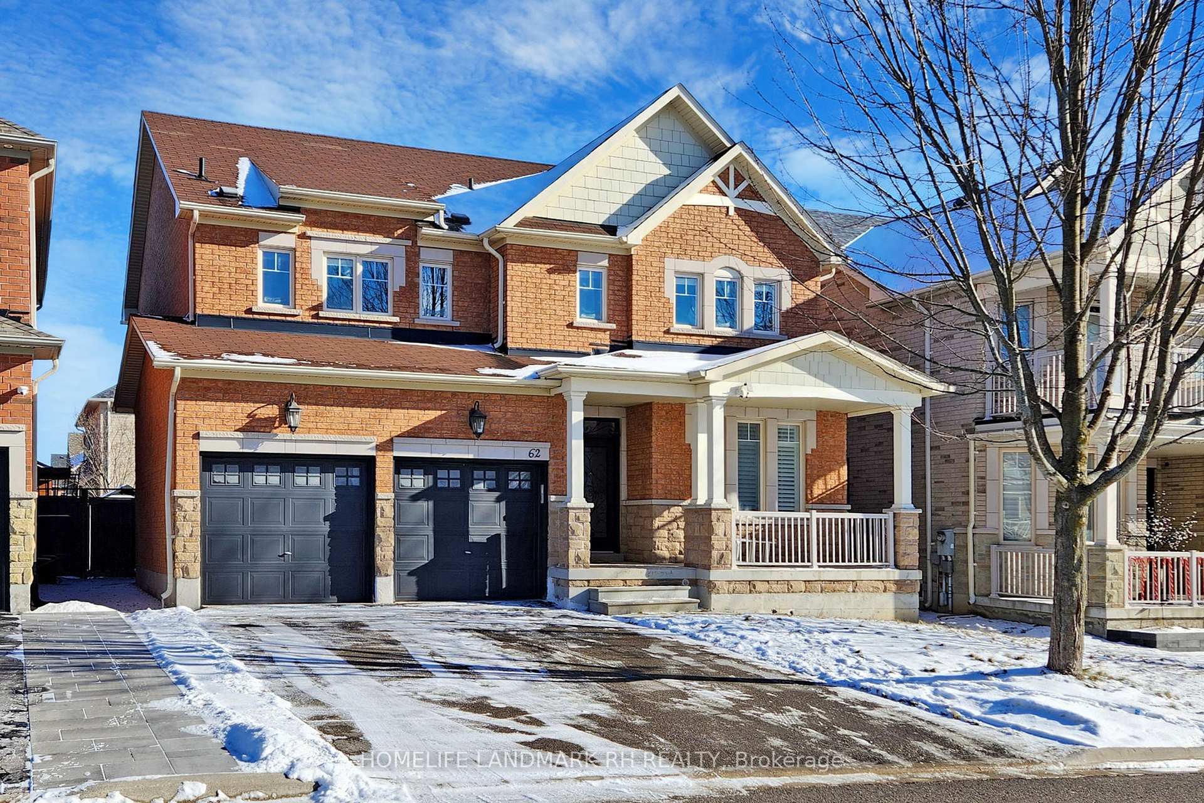
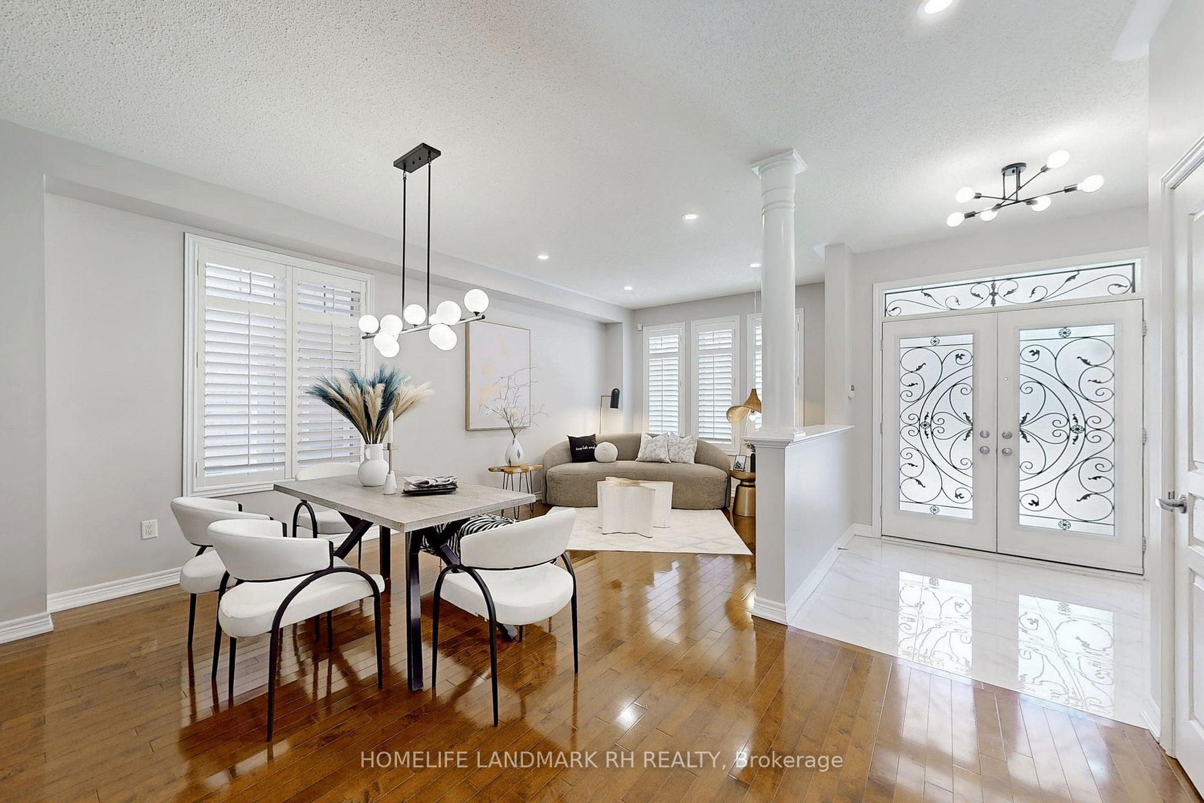
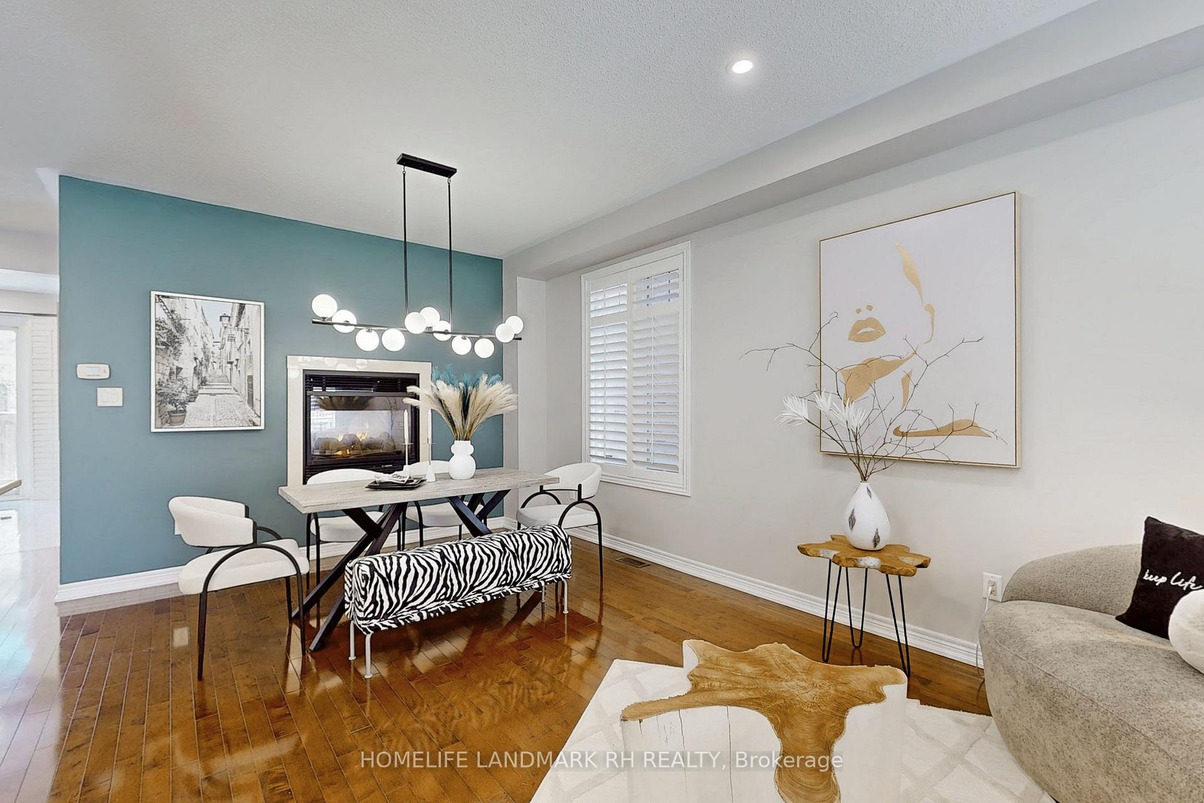
Gorgeous Detached Home w/ Double Car Garage! 45' Frontage Lot, Over 3500 S.F Living Space. Brick & Stone Front with Large Covered Porch. Wrought Iron Glass Double Doors Entrance with Accent Wall Foyer. Main Floor 9' Ceiling. $$$ Spent over $150K Upgrades: Hardwood / Laminate Flooring & Pot Lights Throughout. 2 Side Fireplace in Dining & Family. Oak Staircase w/ Iron Pickets. Quartz Kitchen Counter Top and Backsplash. Extended Cabinets w/ Moulding & Valance Lighting. 4 Bedrooms with 2 Master Ensuite on Upper. Quartz Vanity Top in All Baths. Finished Basement w/ 3 pcs Bath, 2 Bedrooms, Open Concept office with Recreation Room. Gym Room with Sauna & Accent Wall, Main Floor Laundry Room direct access to Garage. Long Driveway (No Sidewalk) can park 4 Cars.
Ask about this home
A HOMEH agent will answer your questions about this home.
Around this home
Daily convenience, out of 100, from the distances below
Schools nearby
School rating, out of 10.
Helpful calculators
Your HOMEH agent

"I would see it this week."