

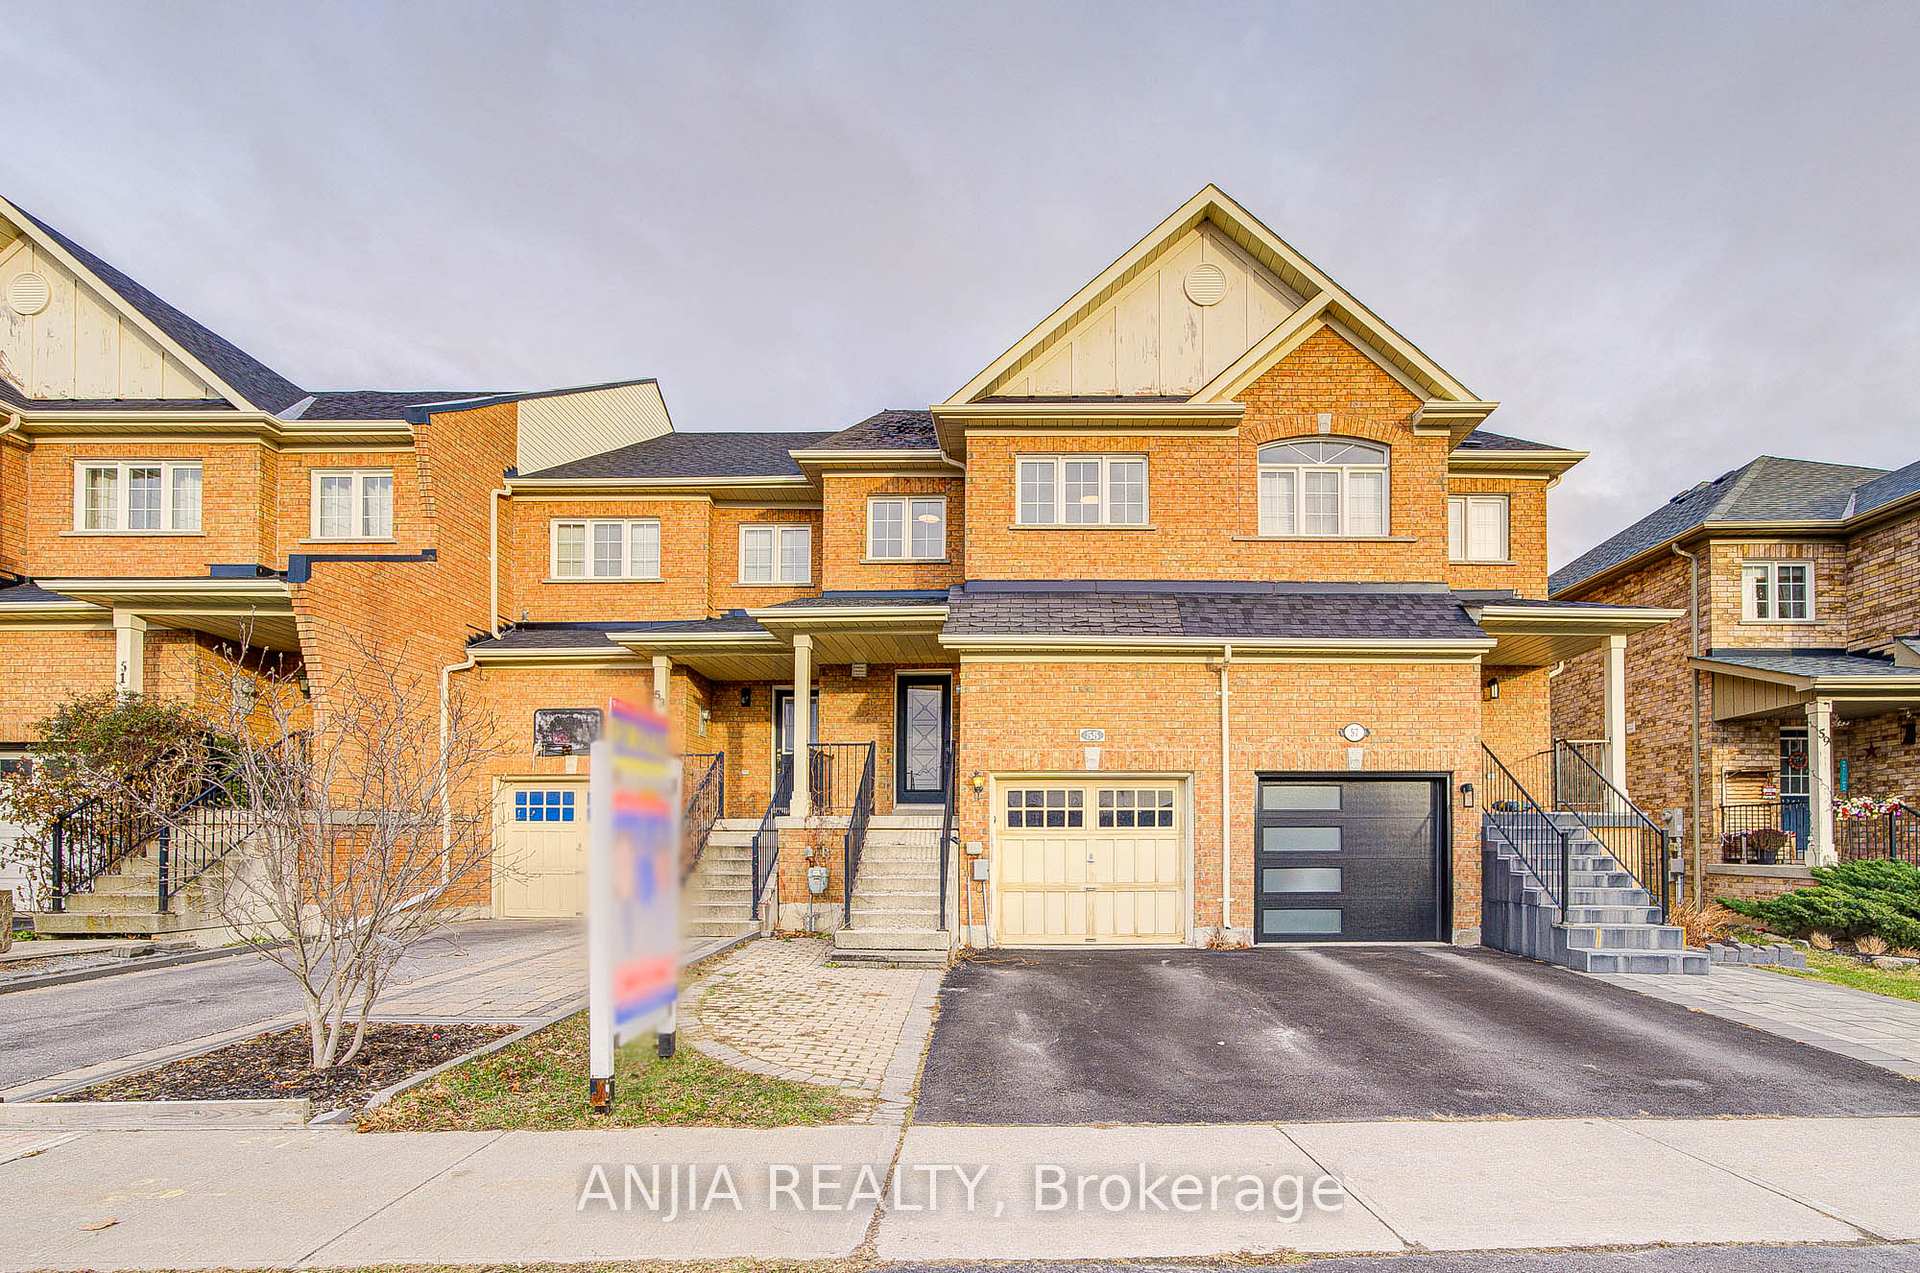
55 Heritage Hollow Esta Street
55 Heritage Hollow Esta Street
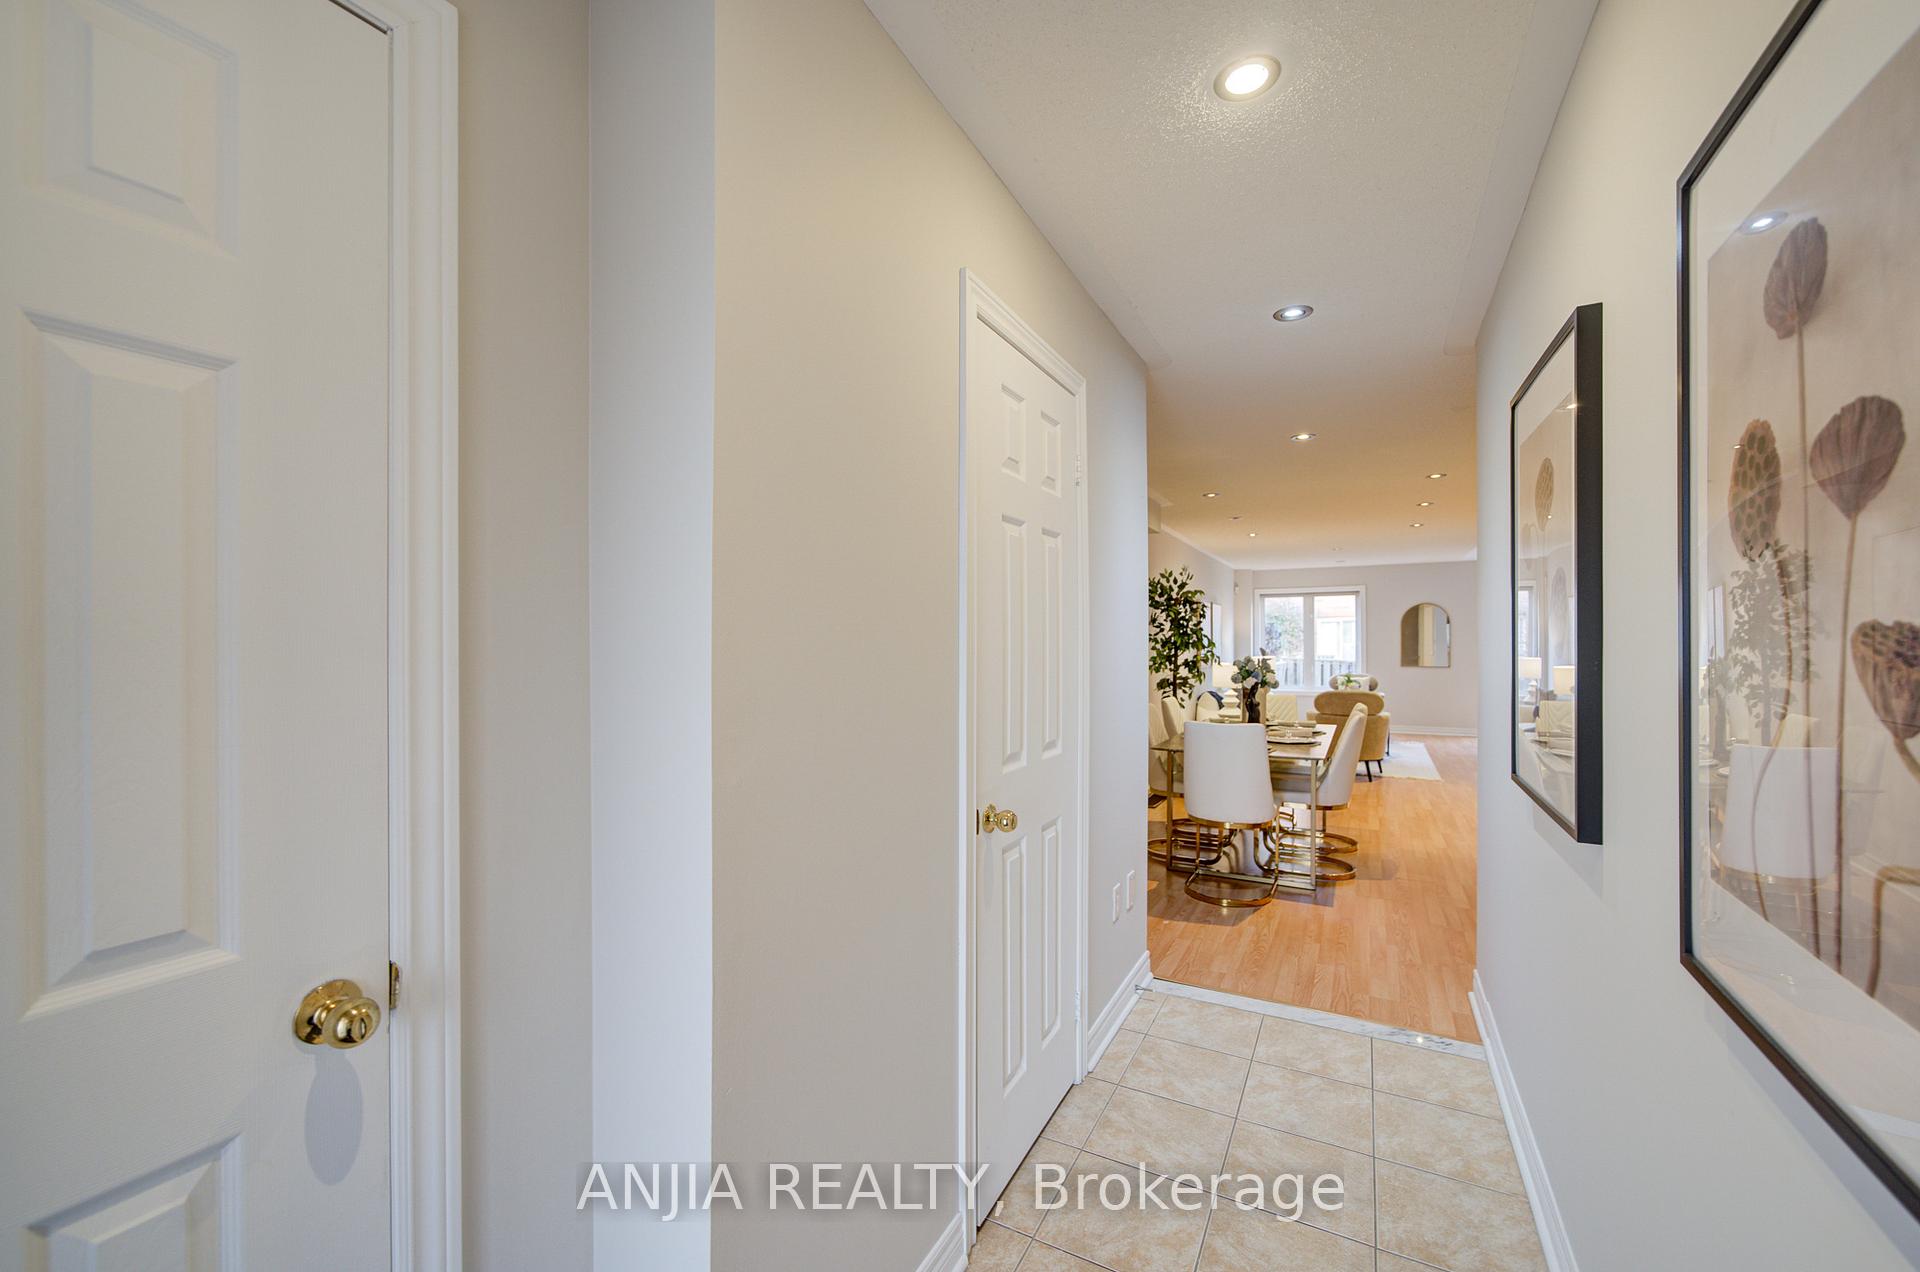 See all 40 photos
Property history
Facts and features
- BasementUnfinished
- Water, sewerMunicipal
- HeatingForced air
- CoolingCentral air
- Central air
The homeFreehold Townhouse, 2-storey, 1,500–2,000 sq ft
- Type: Freehold Townhouse
- Style: 2-storey
- Living space: 1,500–2,000 sq ft
- Basement: Unfinished
InsideCeramic, Broadloom, Lower level, Other
- Flooring: Ceramic, Broadloom
- Laundry: Lower level
- Features: Other
- Rooms above ground: 6
- Bedrooms: 3
- Bathrooms: 3
- Kitchens: 1
Outside and lotBrick, Other, Other
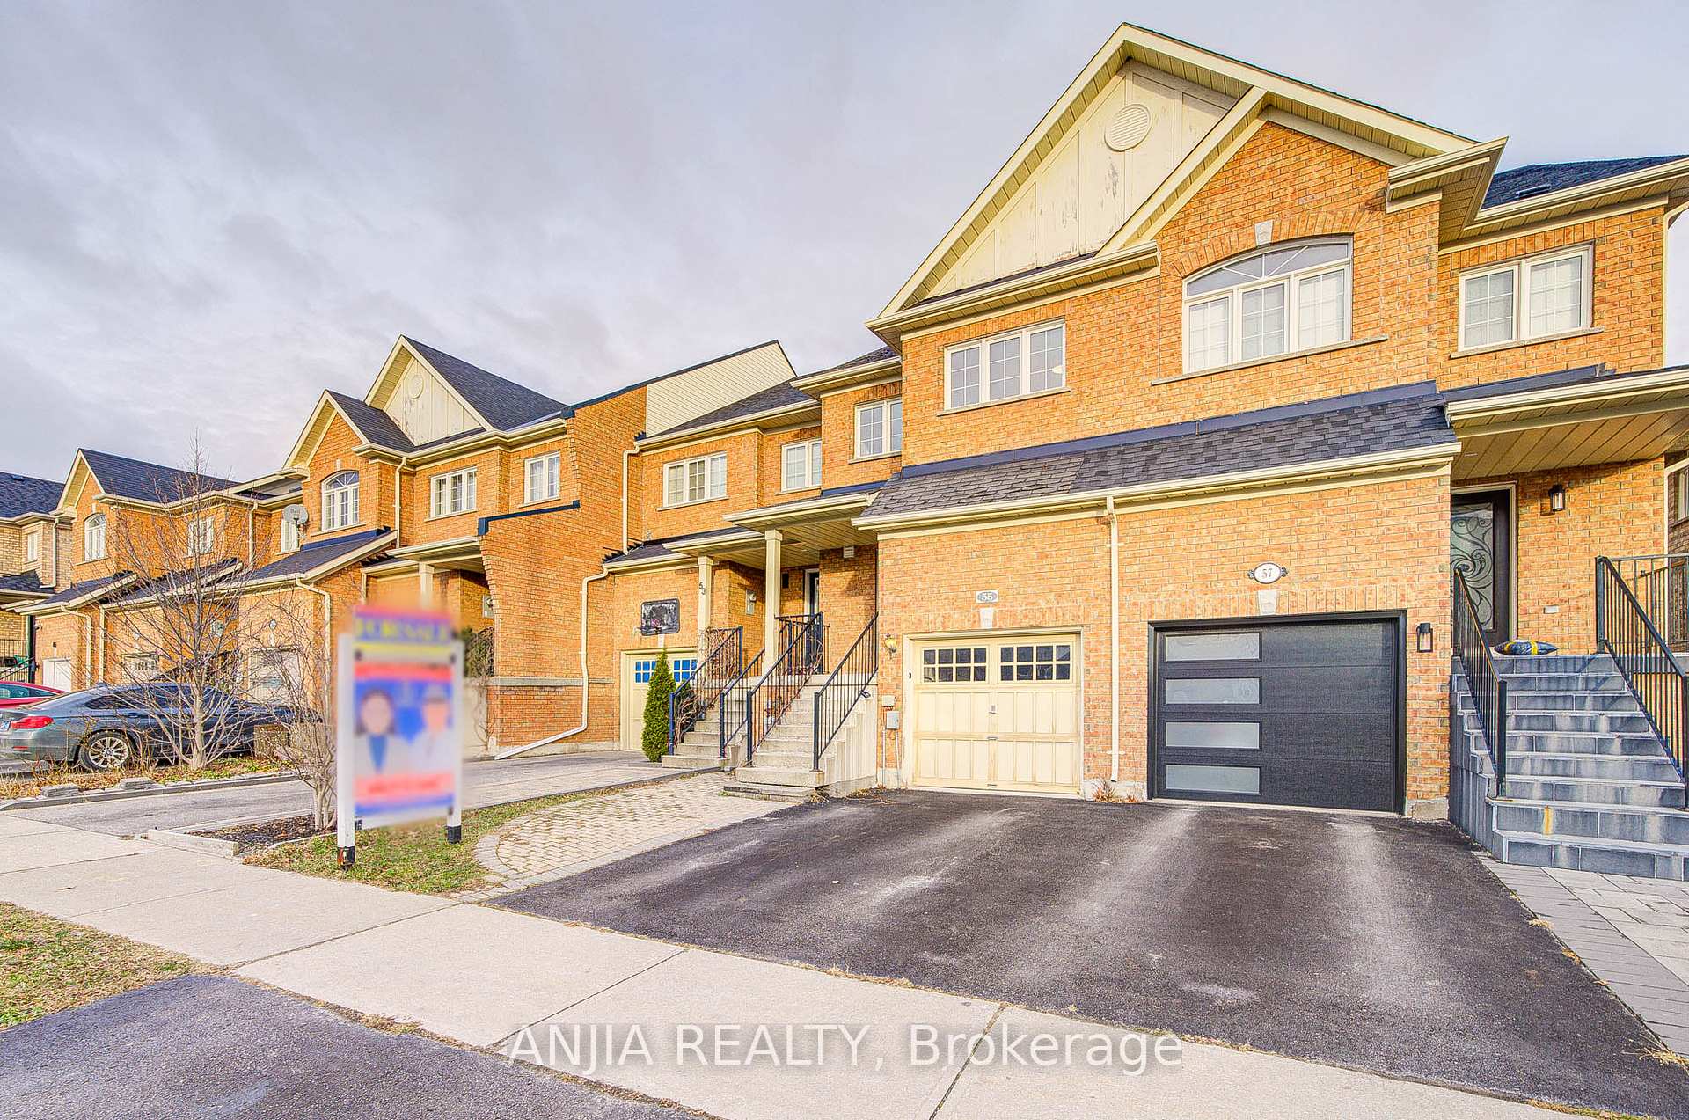
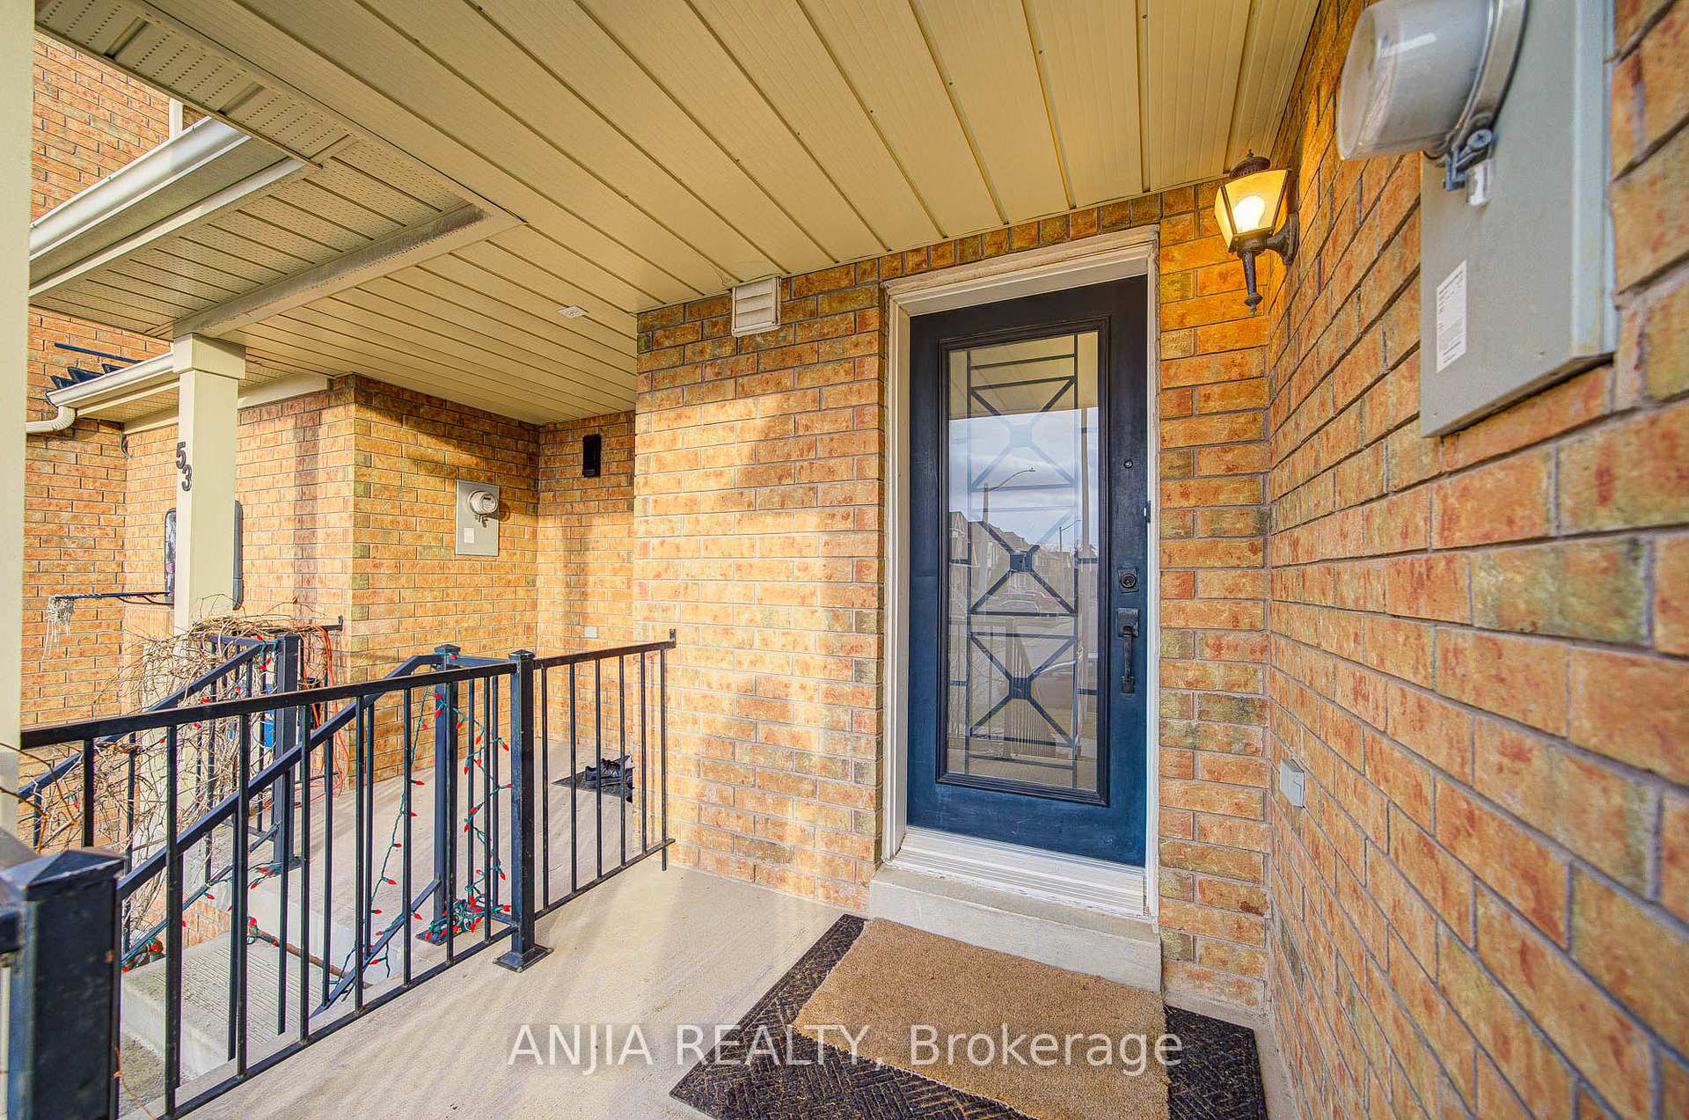
- Exterior: Brick
- Roof: Other
- Foundation: Other
- Size: 18.11 × 100.1 ft
Parking1 Garage, Attached, Private
- Spaces: 1 Garage
- Garage: Attached
- Driveway: Private
Heating, water and powerForced air, gas, Central air, Municipal water
- Heating: Forced air, gas
- Cooling: Central air
- Water: Municipal water
- Sewer: Municipal sewer
- Natural gas: Available
- Hydro: Available
- Cable: Available
- Telephone: Available
Costs and taxesTaxes $5,000 a year, HST included in the price, Hot water tank ($39.45+hst)
- Taxes, 2024: $5,000 a year
- HST: HST included in the price
- Rental items: Hot water tank ($39.45+hst)
Included in the saleRefrigerator, washer & dryer, stove, dishwasher
- Included: Refrigerator, washer & dryer, stove, dishwasher
NearbyFenced yard, greenbelt/conservation, hospital, park, public transit, rec./commun.centre
- Close to: Fenced yard, greenbelt/conservation, hospital, park, public transit, rec./commun.centre
Listing detailsN11900038, Sold, Dec 23, 2024
- MLS® number: N11900038
- Status: Sold
- Listed on: Dec 23, 2024
- Days on market: 29
- Updated: Jan 21, 2025
- Possession: 30-60 days/TBA
- Occupied by: Owner
- Listing brokerage: ANJIA REALTY
About this home
55 Heritage Hollow Esta Street, Richmond Hill (Rouge Woods), ON L4S 2X3
This Beautiful 2-Storey Home, Located In The Highly Sought-After Rouge Woods Community Of Richmond Hill, Offers A Well-Designed Layout Perfect For Family Living. The Main Floor Features A Bright And Spacious Combined Living And Dining Area With Laminate Flooring And Pot Lights, Creating An Inviting Atmosphere. The Open-Concept Kitchen Is Equipped With Ceramic Floors And Ample Counter Space, Ideal For Both Cooking And Entertaining. Adjacent To The Kitchen, The Breakfast Area Provides A Cozy Spot To Enjoy Meals, With A Walk-Out To The Fully Fenced Backyard, Perfect For Outdoor Relaxation And Activities. Upstairs, The Large Primary Bedroom Includes Broadloom Flooring, A Walk-In Closet, And A 4-Piece Ensuite For Added Comfort And Privacy. Two Additional Well-Sized Bedrooms, Each With Closets And Large Windows, Share A 4-Piece Bathroom, Offering Plenty Of Space For Family Members Or Guests. The Unfinished Basement Offers Great Potential For Customization, Whether For Extra Living Space, A Home Office, Or A Recreation Area. The Property Also Features A Private Driveway With Parking For 2 Vehicles And An Attached Garage With Space For 1 Vehicle. Close To Schools And 404. Located In A Vibrant Neighborhood, This Home Is Within Close Proximity To Parks, Public Transit, Hospitals, And Recreational Centers, Offering The Perfect Balance Of Comfort, Convenience, And Natural Beauty.
Ask about this home
A HOMEH agent will answer your questions about this home.
Around this home
Daily convenience, out of 100, from the distances below
Schools nearby
School rating, out of 10.
Helpful calculators
Your HOMEH agent

"I would see it this week."