

23 Amethyst Drive
23 Amethyst Drive
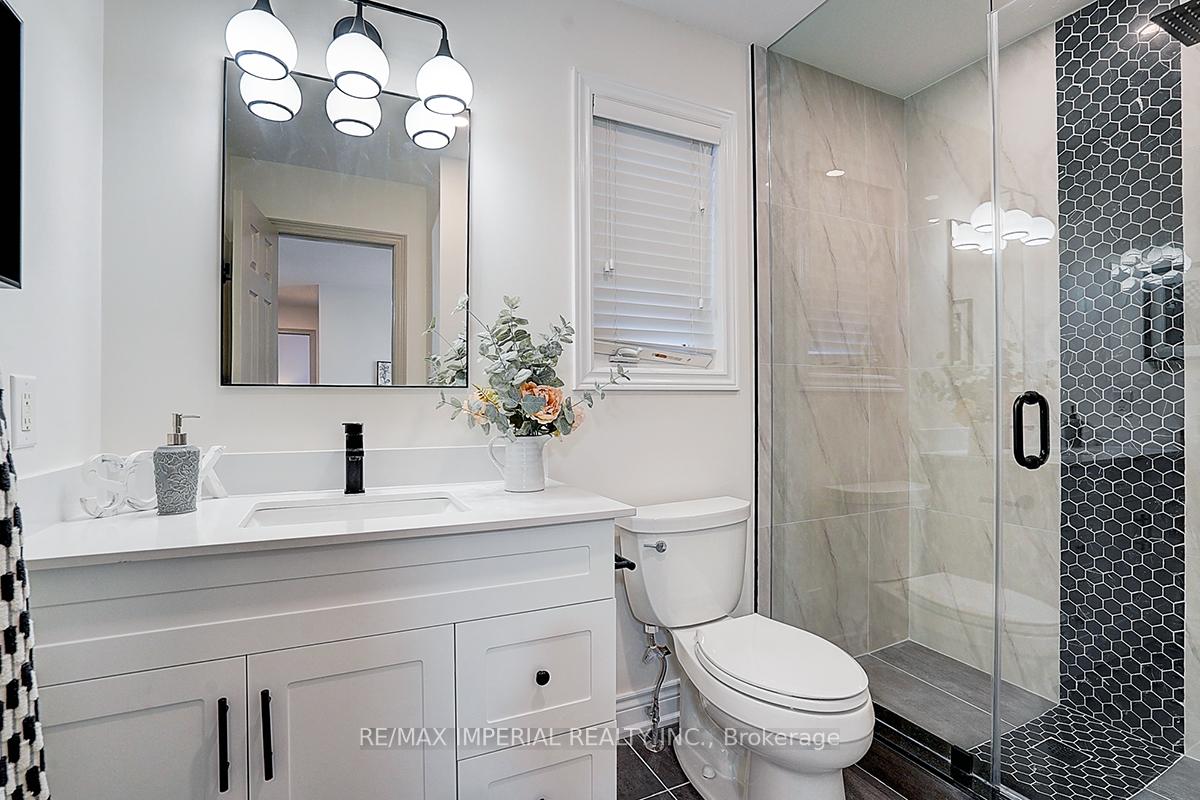 See all 6 photos
Property history
Facts and features
- BasementFinished
- Water, sewerMunicipal
- HeatingForced air
- CoolingCentral air
- Hardwood floors
- Fireplace
- Central air
The homeDetached, 2-storey, Finished
- Type: Detached
- Style: 2-storey
- Basement: Finished
InsideFireplace Yes, family room, natural gas, Hardwood, Tile, Lower level
- Fireplace: Yes, family room, natural gas
- Flooring: Hardwood, Tile
- Laundry: Lower level
- Features: Carpet free
- Rooms above ground: 10
- Rooms in the basement: 2
- Bedrooms: 4 + 1 in the basement
- Bathrooms: 4
- Kitchens: 1
- Family room: Yes
Outside and lotBrick, Asphalt shingle, Concrete
- Exterior: Brick
- Roof: Asphalt shingle
- Foundation: Concrete
- Size: 45.33 × 84.41 ft
Parking2 Garage, Detached, Private double
- Spaces: 2 Garage
- Garage: Detached
- Driveway: Private double
Heating, water and powerForced air, gas, Central air, Municipal water
- Heating: Forced air, gas
- Cooling: Central air
- Water: Municipal water
- Sewer: Municipal sewer
- Natural gas: Yes
- Hydro: Yes
- Cable: Yes
- Telephone: Yes
Costs and taxesTaxes $7,167 a year, HST included in the price, Hot water tank
- Taxes, 2024: $7,167 a year
- HST: HST included in the price
- Rental items: Hot water tank
Included in the saleFridge, stove, microwave, dishwasher, washer, dryer, window blinds, all existing electrical lighting fixtures, Furnitures and curtains
- Included: Fridge, stove, microwave, dishwasher, washer, dryer, window blinds, all existing electrical lighting fixtures
- Not included: Furnitures and curtains
NearbyHospital, park, school, public transit, rec./commun.centre, library
- Close to: Hospital, park, school, public transit, rec./commun.centre, library
Listing detailsN11914602, Sold, Jan 9, 2025
- MLS® number: N11914602
- Status: Sold
- Listed on: Jan 9, 2025
- Days on market: 8
- Updated: Jan 17, 2025
- Possession: 2025-03-21 / March 21, 2025
- Occupied by: Owner
- Listing brokerage: RE/MAX IMPERIAL REALTY INC.
About this home
23 Amethyst Drive, Richmond Hill (Rouge Woods), ON L4S 2J8
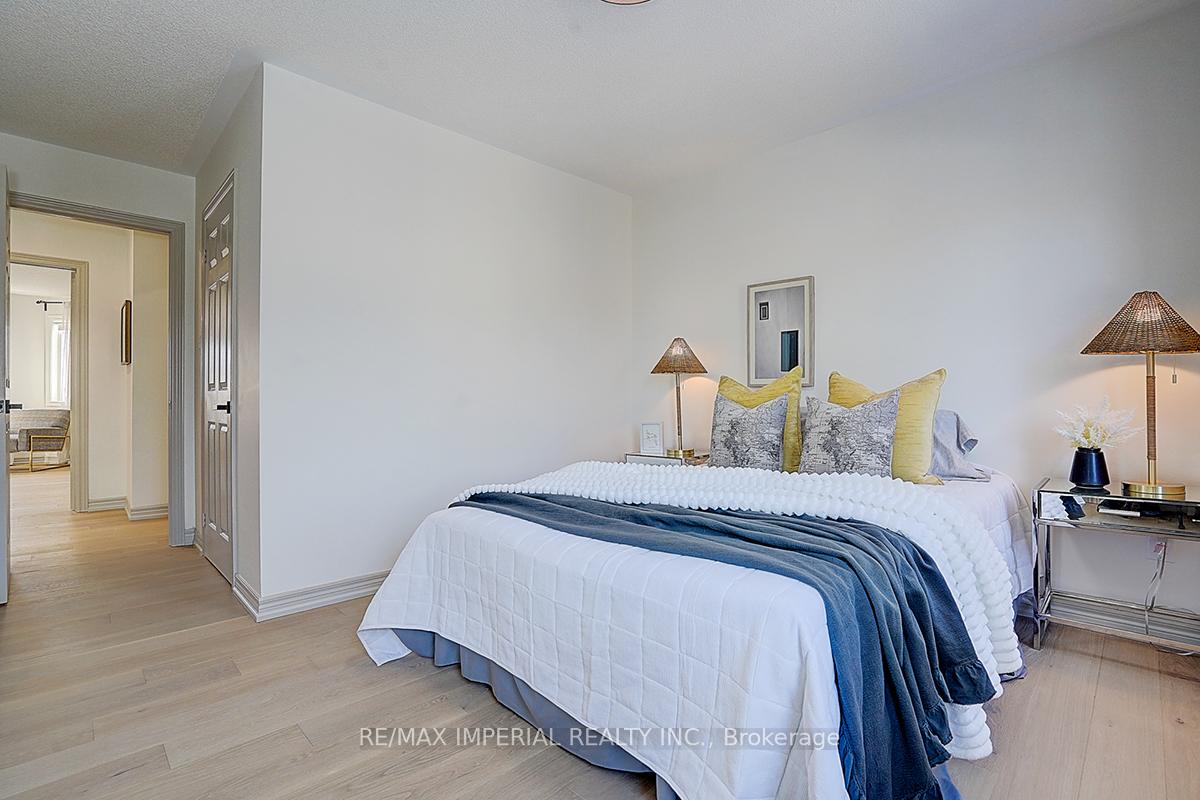
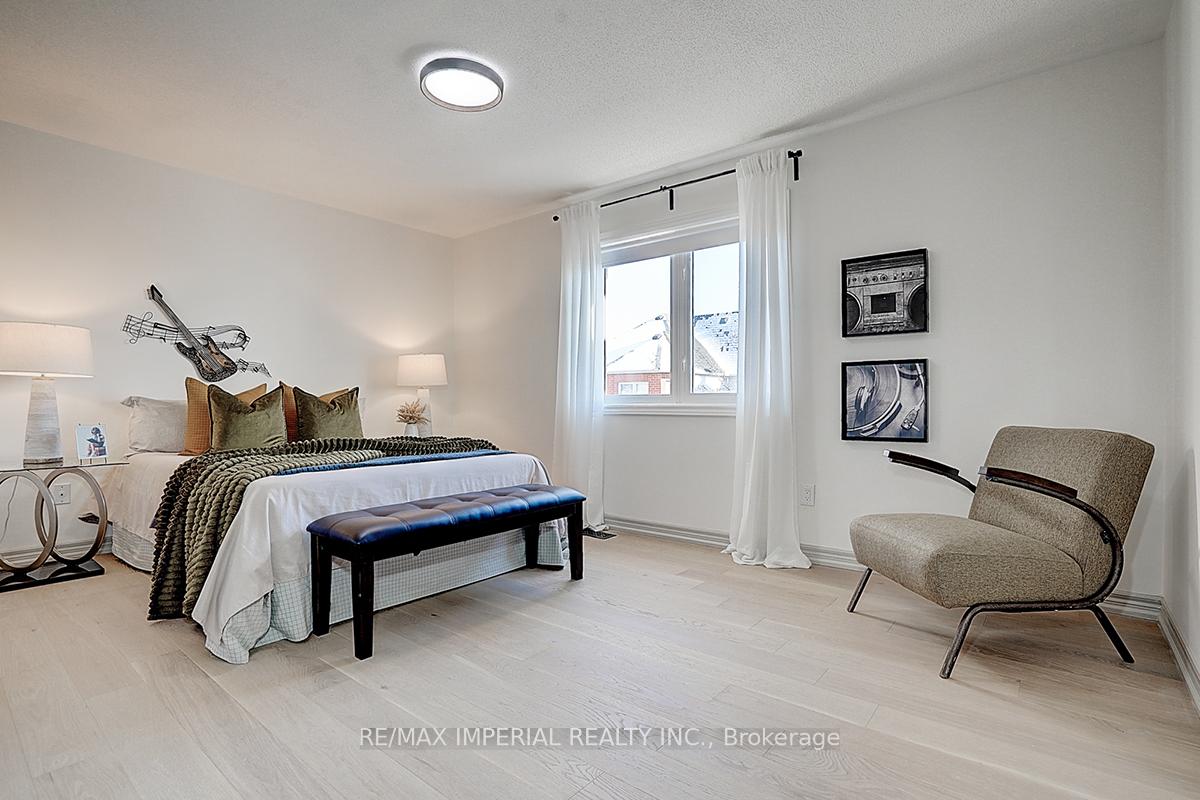
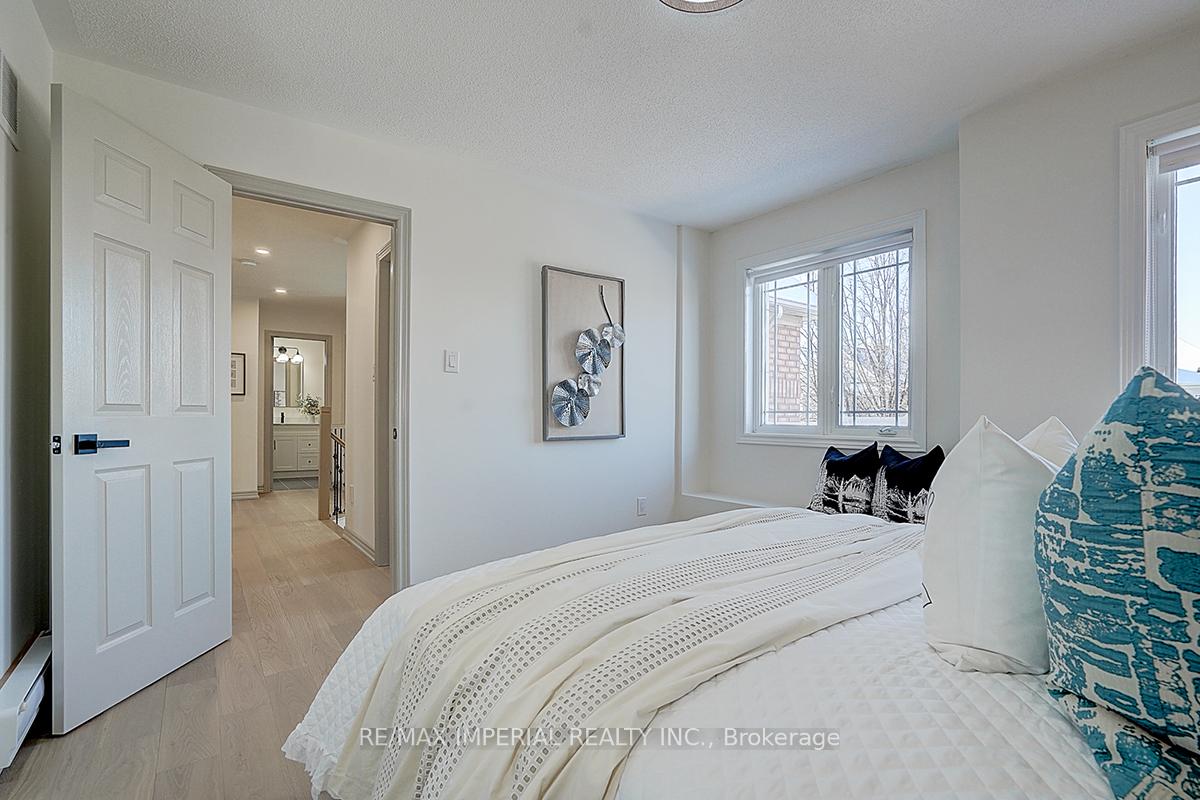
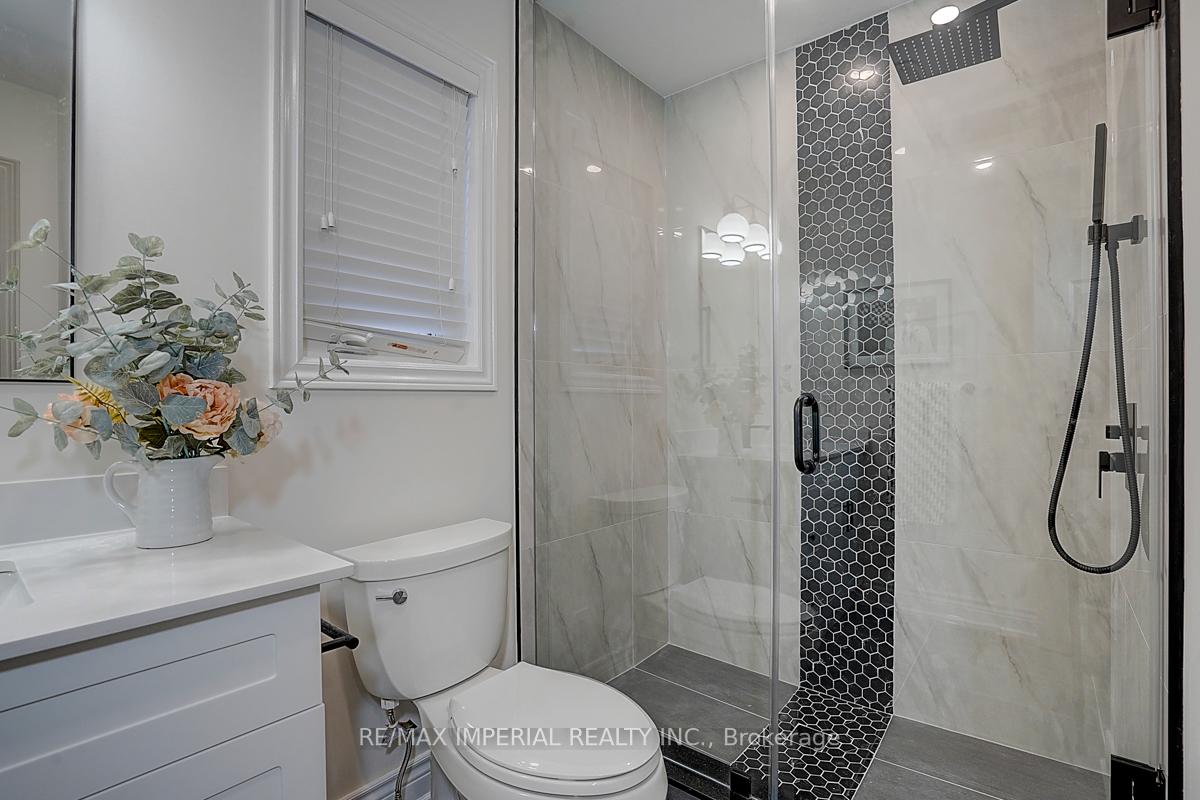
Walking Distance To Top Ranking Schools: Silver Stream P. S. & Bayview S. S. With IB Program. 4 Spacious Bedrooms And 4 Bathrooms With DEN And Reading/Sitting Area. Features No Sidewalk Front With Double Door Entry, Insulated Double Garage Doors, Towering 2 Story Foyer, New Premium Engineered Hardwood Floor, 9 Smooth Ceilings And Crown Molding With Highlighted Borders Throughout. Newly Painted with Gorgeous Accent Walls in Dining, Family And Master Bdrm. Custom Reno'd Powder Room and All Bathrooms With Double Sink In Master Bdrm. Beautiful Professional Landscaping W/Stone Walkway, Pergola, Custom Shed, And Gorgeous Gardens. Open Layout Living/Dining Rooms. Open Layout Finished Basement Including 1 Bedroom And 1 Bathroom. Close To Hwy 404 & 407, GO Station And Bus Routes. Surrounded By Various Shopping Centers And Major Banks, Walking Distance To FreshCo And Tim Hortons!
Ask about this home
A HOMEH agent will answer your questions about this home.
Around this home
Daily convenience, out of 100, from the distances below
Schools nearby
School rating, out of 10.
Helpful calculators
Your HOMEH agent

"I would see it this week."