

16 Hartney Drive
16 Hartney Drive
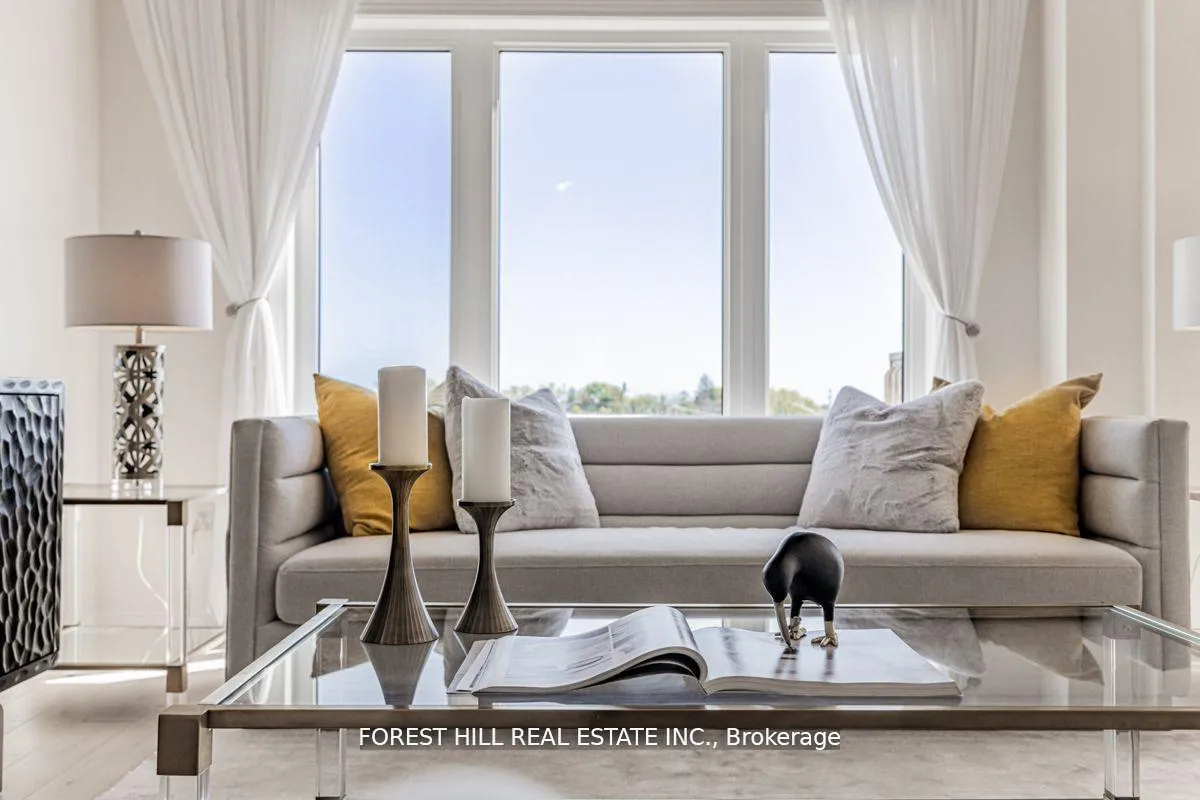 See all 39 photos
Property history
Facts and features
- BasementWalk-out
- Water, sewerMunicipal
- HeatingForced air
- CoolingCentral air
- Hardwood floors
- Central air
The homeFreehold Townhouse, 3-storey, 3,000–3,500 sq ft
- Type: Freehold Townhouse
- Style: 3-storey
- Living space: 3,000–3,500 sq ft
- Basement: Finished with walk-out
- View: City, clear
InsideHardwood, Broadloom, Ceramic, Upper level, Ventilation system, other
- Flooring: Hardwood, Broadloom, Ceramic
- Laundry: Upper level
- Features: Ventilation system, other
- Rooms above ground: 11
- Rooms in the basement: 2
- Bedrooms: 5
- Bathrooms: 5
- Kitchens: 1
- Family room: Yes
Outside and lotBrick, stone, Shingles, Other
- Exterior: Brick, stone
- Roof: Shingles
- Foundation: Other
- Features: Deck
- Size: 23 × 82.02 ft
- Zoning: Residential
Parking1 Garage, Built-in, Private
- Spaces: 1 Garage
- Garage: Built-in
- Driveway: Private
Heating, water and powerForced air, gas, Central air, Municipal water
- Heating: Forced air, gas
- Cooling: Central air
- Water: Municipal water
- Sewer: Municipal sewer
- Natural gas: Yes
- Hydro: Yes
- Cable: Available
- Telephone: Available
Costs and taxesTaxes $6,884 a year, HST included in the price, Hot water tank
- Taxes, 2025: $6,884 a year
- HST: HST included in the price
- Rental items: Hot water tank
Included in the sale*top-of-the-line appl(kitchenaid)*kitchenaid s/s fridge,kitchenaid stove,kitchenaid b.i dishwasher,s/s chemney style hoodfan,f/l washer/dryer(laund rm-2nd flr),centre island,rough-in central vaccum,pot lighting-all elec light fixtures,all window coverings, *direct access garage to main flr,widen-upgraded stairwell,broadloom where's laid,deck,private balcony(primary bedrm)granite countertop,2nd flr laundry rm,fully finished lower level(rec rm-3pcs ensuite),hi ceilings(9ft-main/2nd)
- Included: *top-of-the-line appl(kitchenaid)*kitchenaid s/s fridge,kitchenaid stove,kitchenaid b.i dishwasher,s/s chemney style hoodfan,f/l washer/dryer(laund rm-2nd flr),centre island,rough-in central vaccum,pot lighting-all elec light fixtures,all window coverings, *direct access garage to main flr,widen-upgraded stairwell,broadloom where's laid,deck,private balcony(primary bedrm)granite countertop,2nd flr laundry rm,fully finished lower level(rec rm-3pcs ensuite),hi ceilings(9ft-main/2nd)
NearbySchool, rec./commun.centre, public transit, place of worship, clear view
- Close to: School, rec./commun.centre, public transit, place of worship, clear view
Listing detailsN13142212, Sold, May 19, 2026
- MLS® number: N13142212
- Status: Sold
- Listed on: May 19, 2026
- Days on market: 9
- Updated: May 28, 2026
- Possession: Flexible
- Occupied by: Owner
- Listing brokerage: FOREST HILL REAL ESTATE INC.
About this home
16 Hartney Drive, Richmond Hill (Rural Richmond Hill), ON L4S 0J8
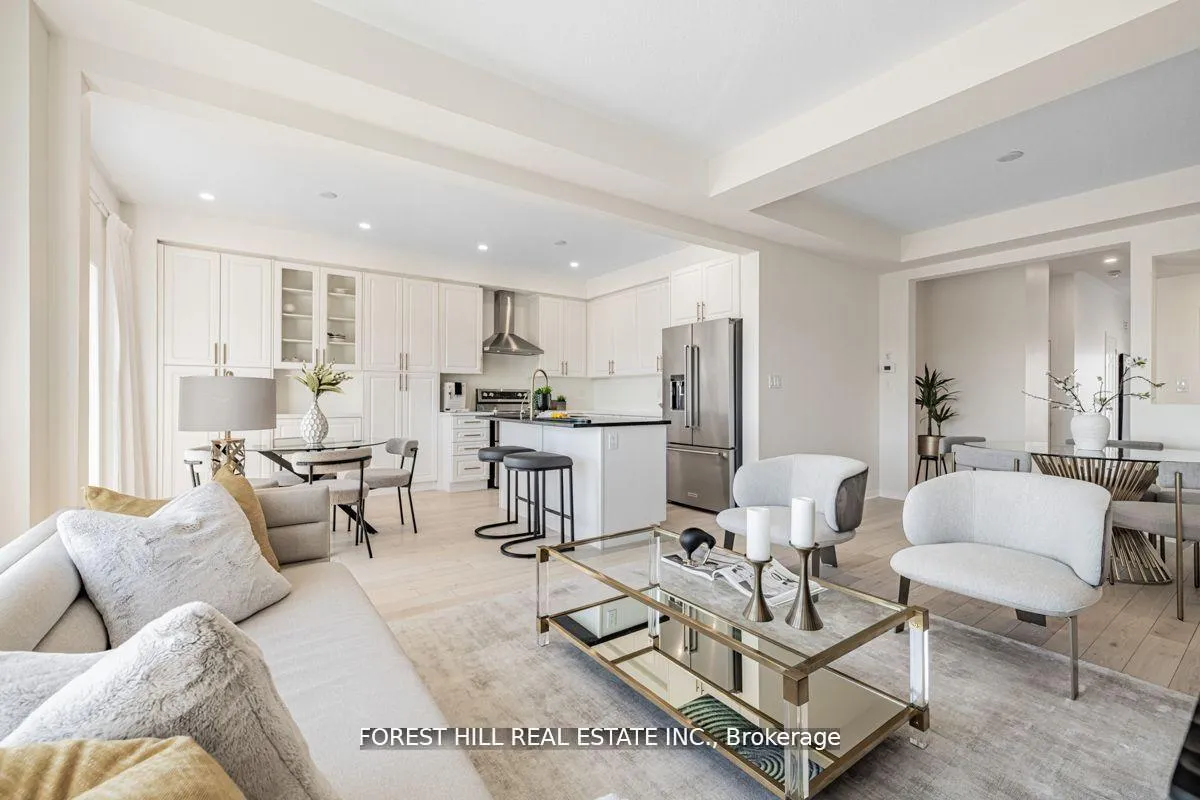
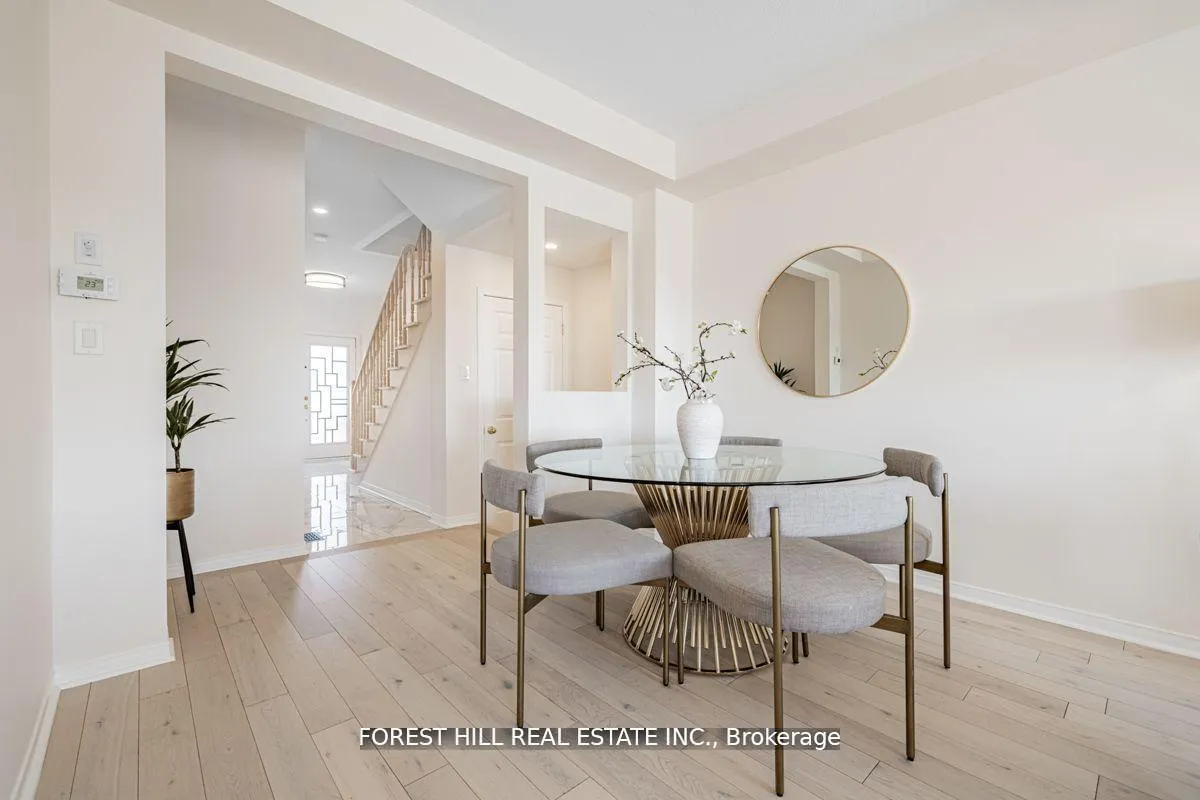
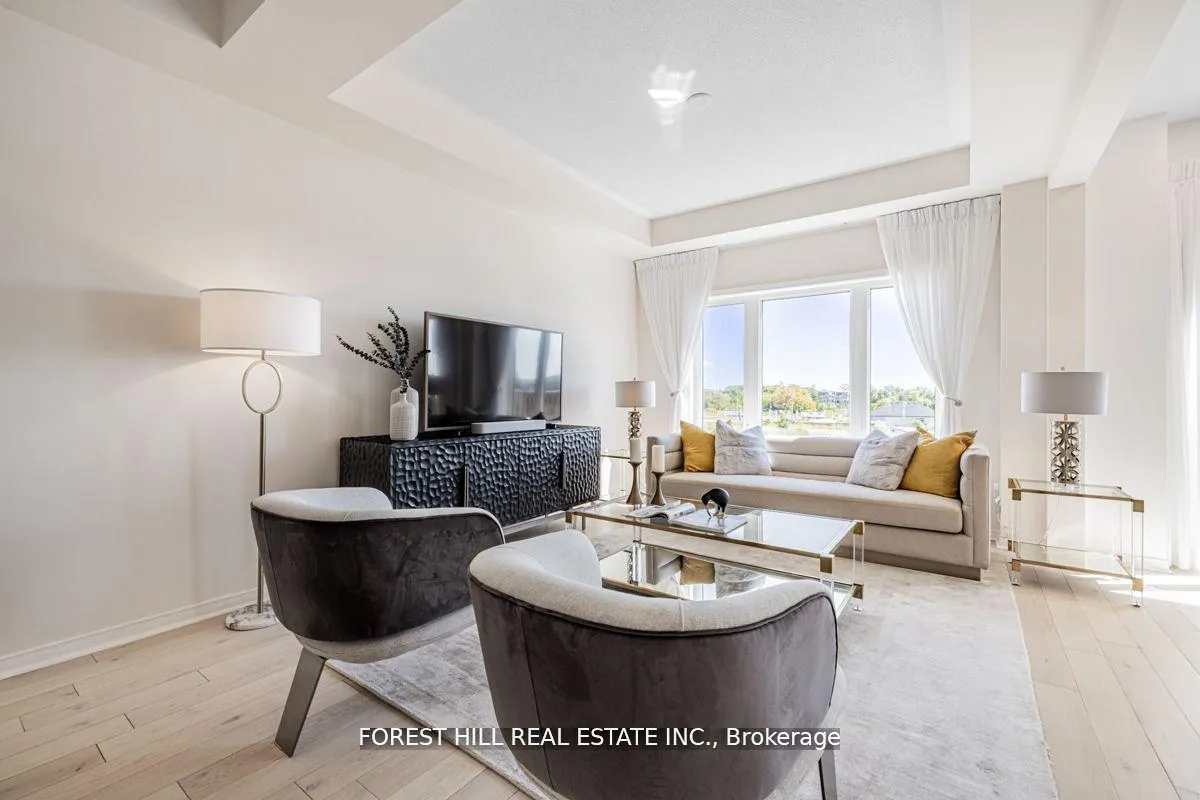
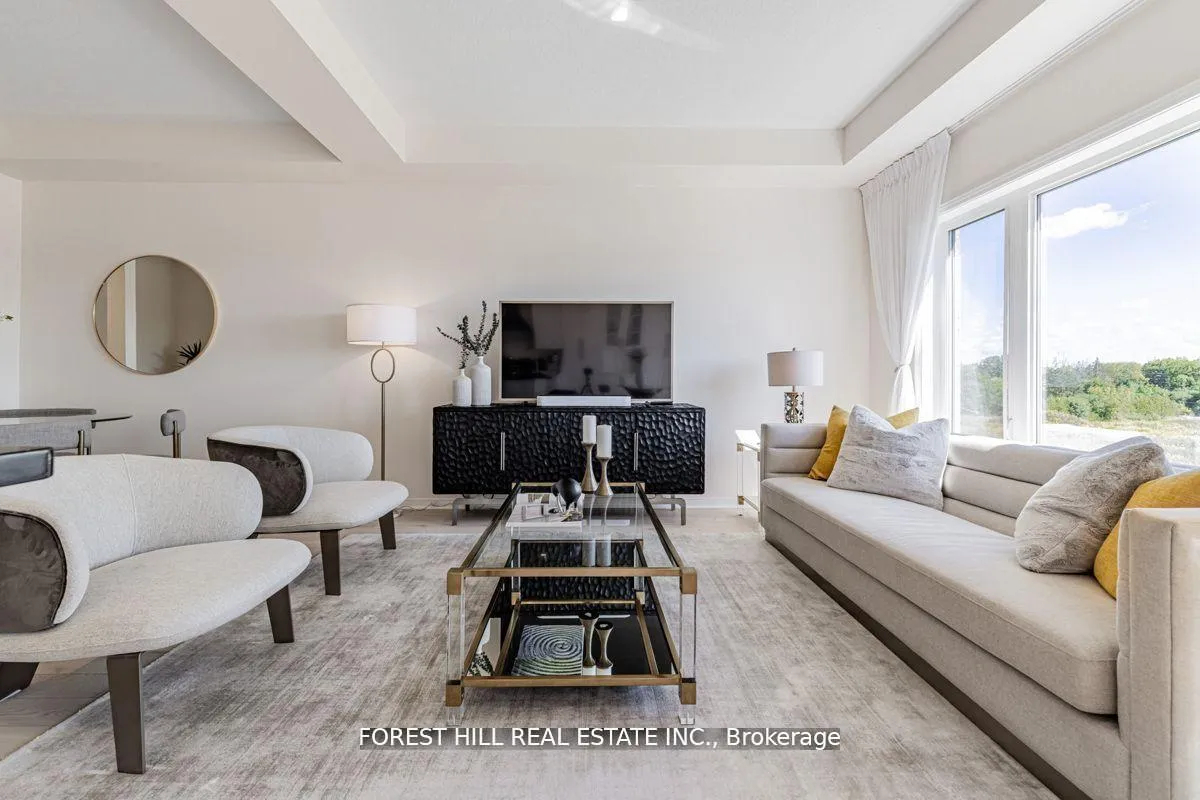
***Rarely-Offered***Looking for a Remarkable, One-Of-a-Kind, Truly Unbeatable Unit in the complex---------Welcome to 16 Hartney Dr**REAL GEM--------ONE OF A KIND UNIT--------Expansive Living Space--------- Approx. 3,228 Sq Ft Total Living Space Including Lower Level (3 Storeys + Lower Level), As Per Builder's Plan------One Of The Largest Unit---5 Bedrms/5 Washrms & ZERO Maintenace Fee:Freehold Unit) & Hi Ceilings & LUXURIOUSLY-Upgraded 3Storey(from Builder--Spent $$$) & an Ideal--Superb Layout townhome---located on one of the most Desirable Streets In Area(Vibrant--Amazing View)**Step into a contemporary opulence where seamlessly meets with functionality & epitomize the latest trends in modern living for comfort and style**Spacious Foyer W/Double Main-Entrance Dr & Direct Access from Garage & Open Concept Lr/Dr & Kitchen Area overlooking Open View**Aamzingly-Natural Bright Fam-Friend Gathering/Open Concept Fam-Media-Den Area(2nd Flr)--Practically-Laid 2Flr Laundry Room**Lavish Prim Bedrm Retreat W/5Pcs Ensuite+A Private Balcony+W/I Closet & Natural-Sun Bright Bedrooms**Fully Finished---Open Concept Rec Room In Lower Level--Feels Like A Main Level***Your Client Will Love This Unit ( Functional Flr Plan-5Bedrms-5Washrms/Open Concept Flr Plan & Super Clean Unit)-----------------Aprox 3,228 Sq Ft (3 Storey incl Lower Level)----------------One Of The Largest Unit-----------------Gracious Home To See
Ask about this home
A HOMEH agent will answer your questions about this home.
Around this home
Daily convenience, out of 100, from the distances below
Schools nearby
School rating, out of 10.
Helpful calculators
Your HOMEH agent

"Priced 8% under the Hestimate. I would see it this week."