

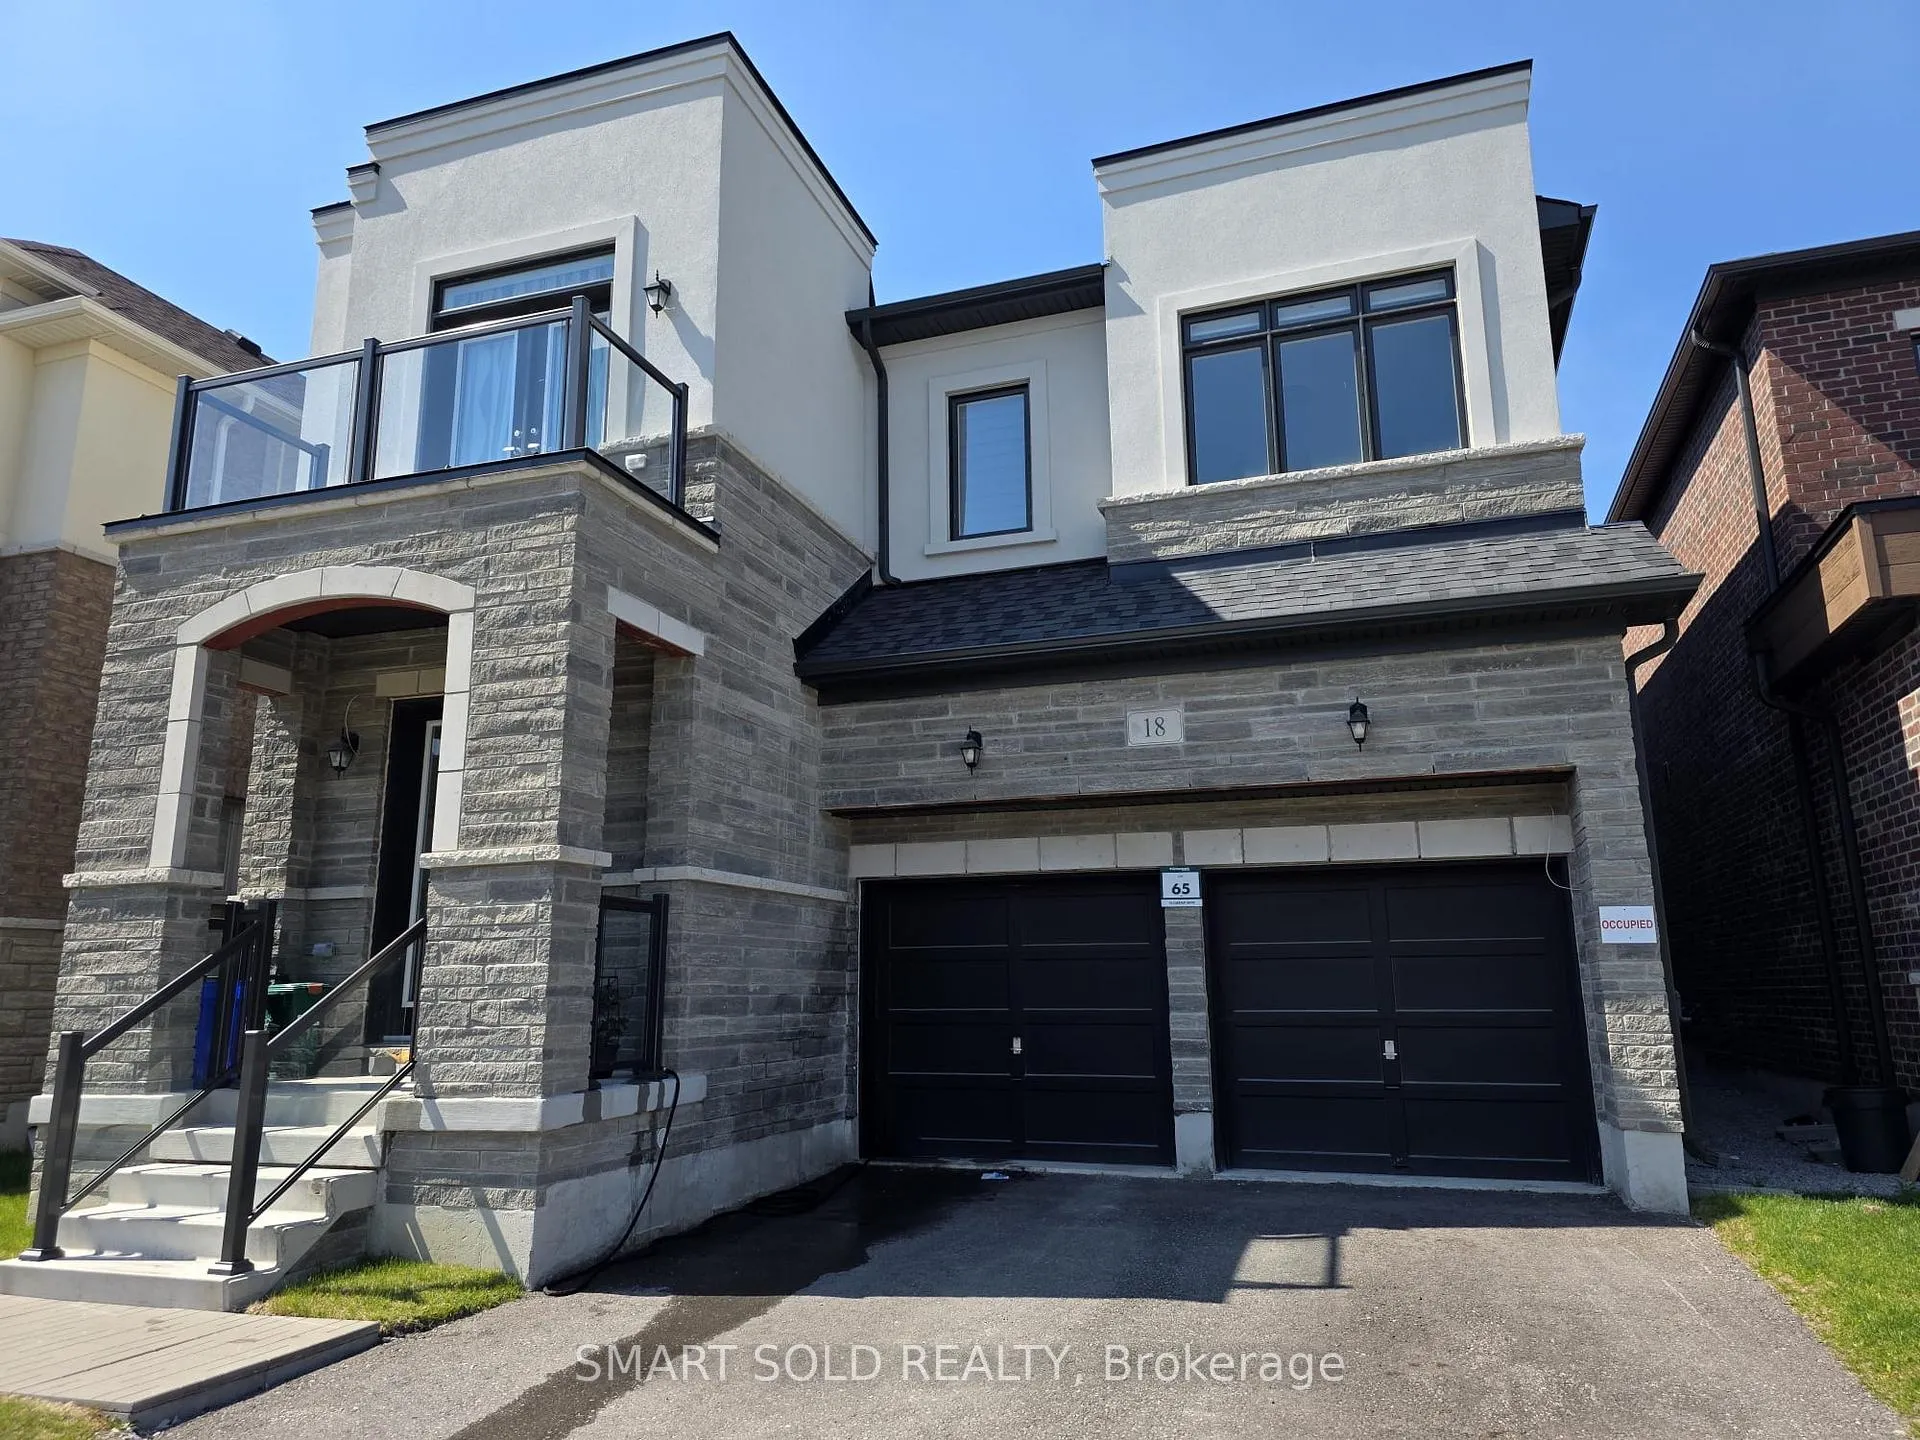
18 Current Drive
18 Current Drive
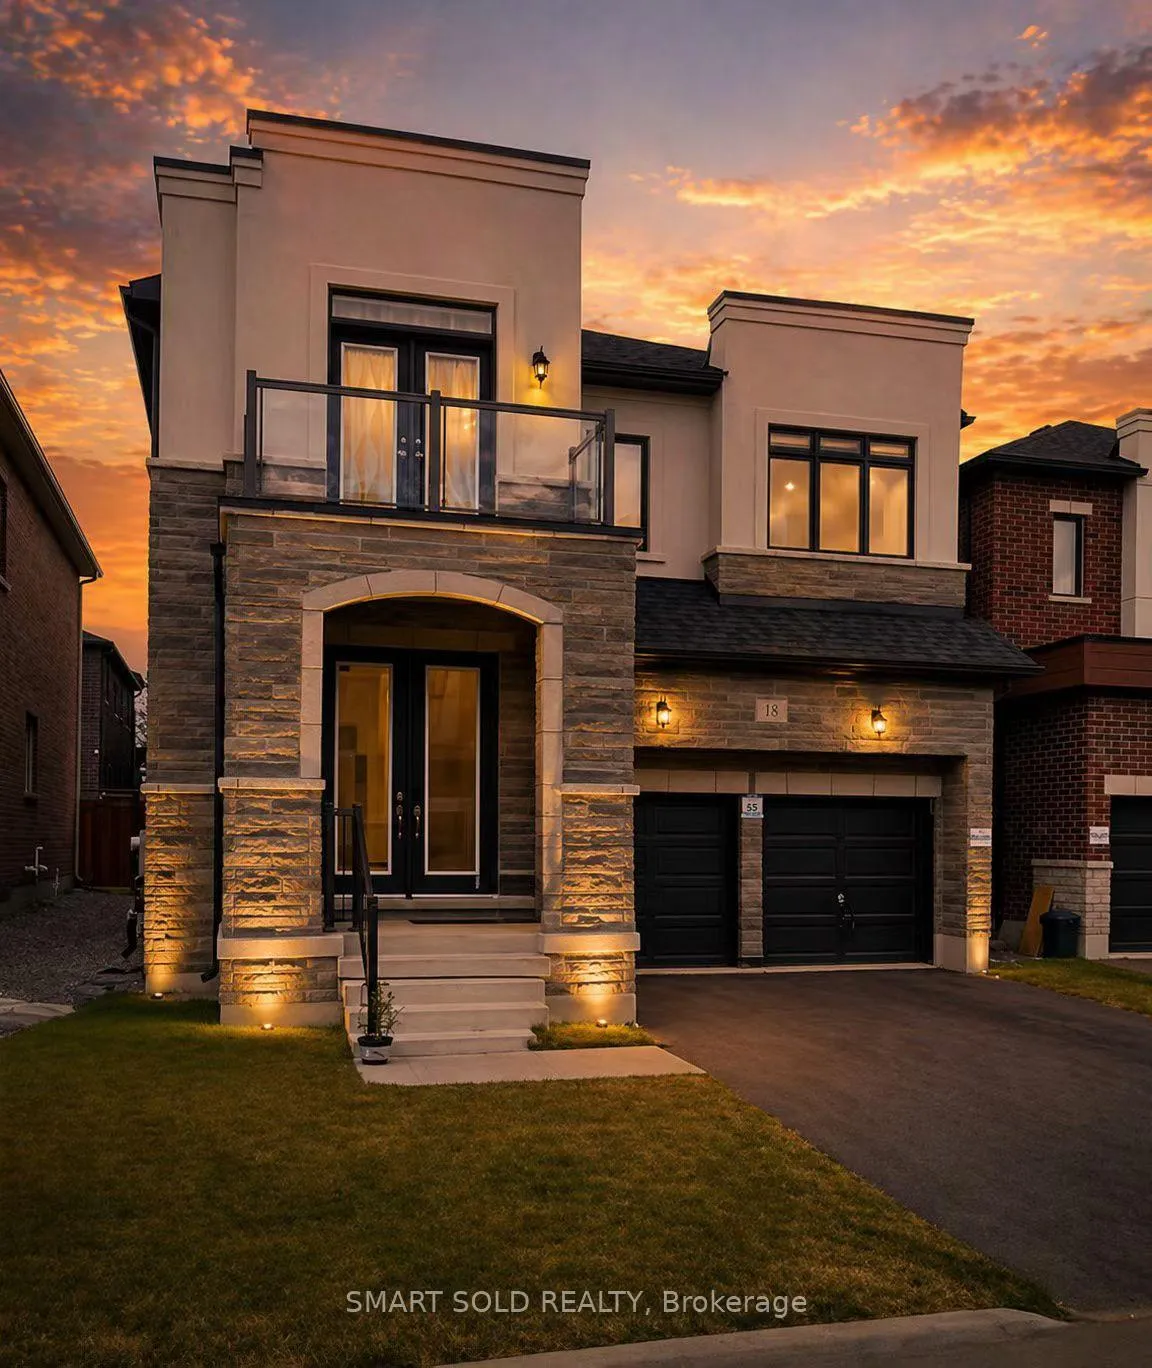 See all 2 photos
Property history
- $2,168,800TerminatedList: 2026-05-19|End: 2026-06-03|15 daysN13142226
Facts and features
- BasementUnfinished
- Price per sq ft~$789
- Water, sewerMunicipal
- HeatingForced air
- Hardwood floors
- Fireplace
- Central air
The homeDetached, 2-storey, 2,500–3,000 sq ft
- Type: Detached
- Style: 2-storey
- Living space: 2,500–3,000 sq ft
- Basement: Unfinished
InsideFireplace Yes, Hardwood, Porcelain, Carpet free
- Fireplace: Yes
- Flooring: Hardwood, Porcelain
- Features: Carpet free
- Rooms above ground: 9
- Bedrooms: 4
- Bathrooms: 10
- Kitchens: 1
- Family room: Yes
Outside and lotBrick, Shingles, Concrete
- Exterior: Brick
- Roof: Shingles
- Foundation: Concrete
- Size: 41.05 × 90.29 ft
Parking2 Garage, Attached
- Spaces: 2 Garage
- Garage: Attached
Heating, water and powerForced air, electric, Central air, Municipal water
- Heating: Forced air, electric
- Cooling: Central air
- Water: Municipal water
- Sewer: Municipal sewer
Costs and taxesTaxes $10,377 a year, HST included in the price, Hot water tank rental (if any)
- Taxes, 2025: $10,377 a year
- HST: HST included in the price
- Rental items: Hot water tank rental (if any)
Included in the saleS/s fridge, s/s stove, range hood, dish washer, washer & dryer. all light fixtures, evcharger. all window blands. a/c, furnace with humidifier., Nil
- Included: S/s fridge, s/s stove, range hood, dish washer, washer & dryer. all light fixtures, evcharger. all window blands. a/c, furnace with humidifier.
- Not included: Nil
Listing detailsN13142226, Terminated, May 19, 2026
- MLS® number: N13142226
- Status: Terminated
- Listed on: May 19, 2026
- Days on market: 15
- Updated: Jun 3, 2026
- Possession: 2026-09-15 / 90+ days
- Occupied by: Owner
- Listing brokerage: SMART SOLD REALTY
About this home
18 Current Drive, Richmond Hill (Rural Richmond Hill), ON L4S 0M5
Welcome To This Detached Home Built By GreenPark. South Facing Lot. Lot of Upgates.Engineered Hardwood Flooring And Pot Light Throughout On The Ground And Second Floor. HightQuality Quartz Countertops And Backsplash. High-End Build-In Appliances, Water Purifier, GasStove. The Second Floor Offers 4 Special Bedrooms, 3 Bathrooms. All the Countertops AndMirrors In The Bathrooms Were Upgrated. Laundry Room Located On The Second Floor. EV ChargerIn Garage. High Ranking Schools (Richmond Green S.S., Bayview H.S(IB) Alexander Mackenzie H.S.W/ IB & Art Programs). 3 Minutes Drive To Costco, Home Depot. 5 Minutes Drive To Highway 404.
Ask about this home
A HOMEH agent will answer your questions about this home.
Around this home
Daily convenience, out of 100, from the distances below
Schools nearby
School rating, out of 10.
Helpful calculators
Your HOMEH agent

"I would see it this week."