

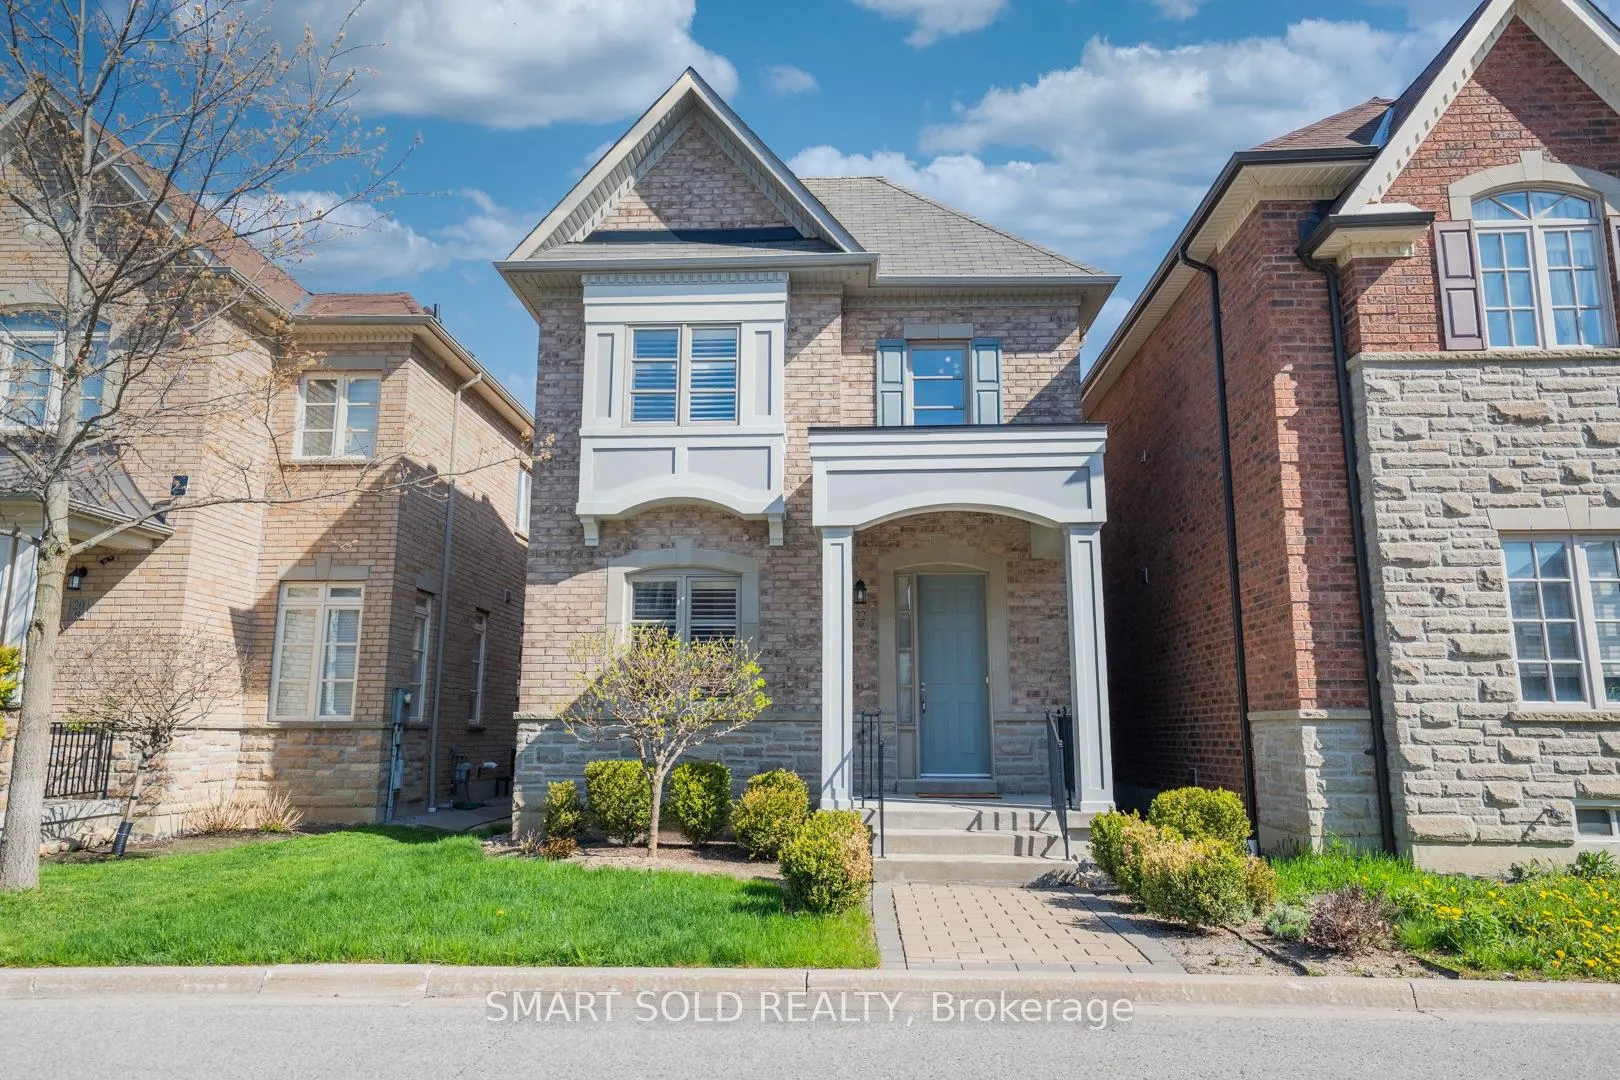
22 Mayapple Lane N
22 Mayapple Lane N
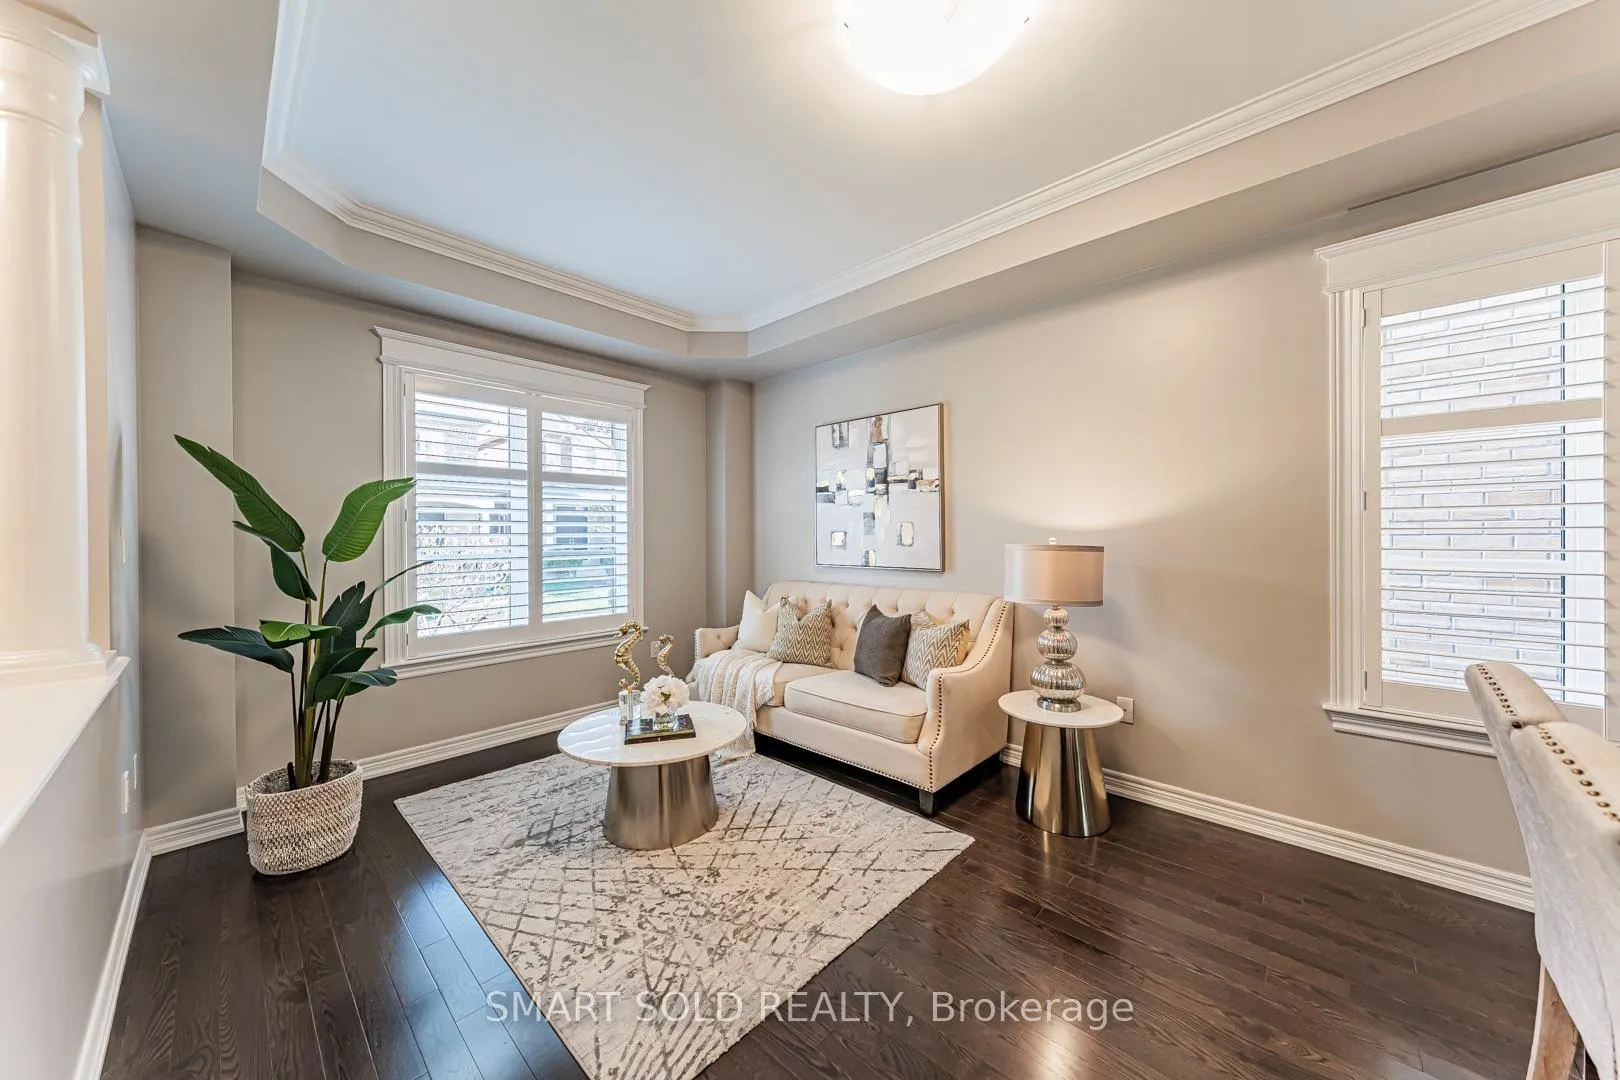 See all 44 photos
Property history
Facts and features
- BasementFull
- Age of home6–15 years
- Water, sewerMunicipal
- HeatingForced air
- Hardwood floors
- Fireplace
- Central air
The homeDetached, 2-storey, Age 6–15 years
- Type: Detached
- Style: 2-storey
- Age: 6–15 years
- Living space: 2,000–2,500 sq ft
- Basement: Full
InsideFireplace Yes, Hardwood, Ceramic, Lower level
- Fireplace: Yes
- Flooring: Hardwood, Ceramic
- Laundry: Lower level
- Features: Auto garage door remote, carpet free
- Rooms above ground: 8
- Bedrooms: 3 + 1 in the basement
- Bathrooms: 3
- Kitchens: 1
- Family room: Yes
Outside and lotBrick, Asphalt shingle, Foundation Not applicable
- Exterior: Brick
- Roof: Asphalt shingle
- Foundation: Not applicable
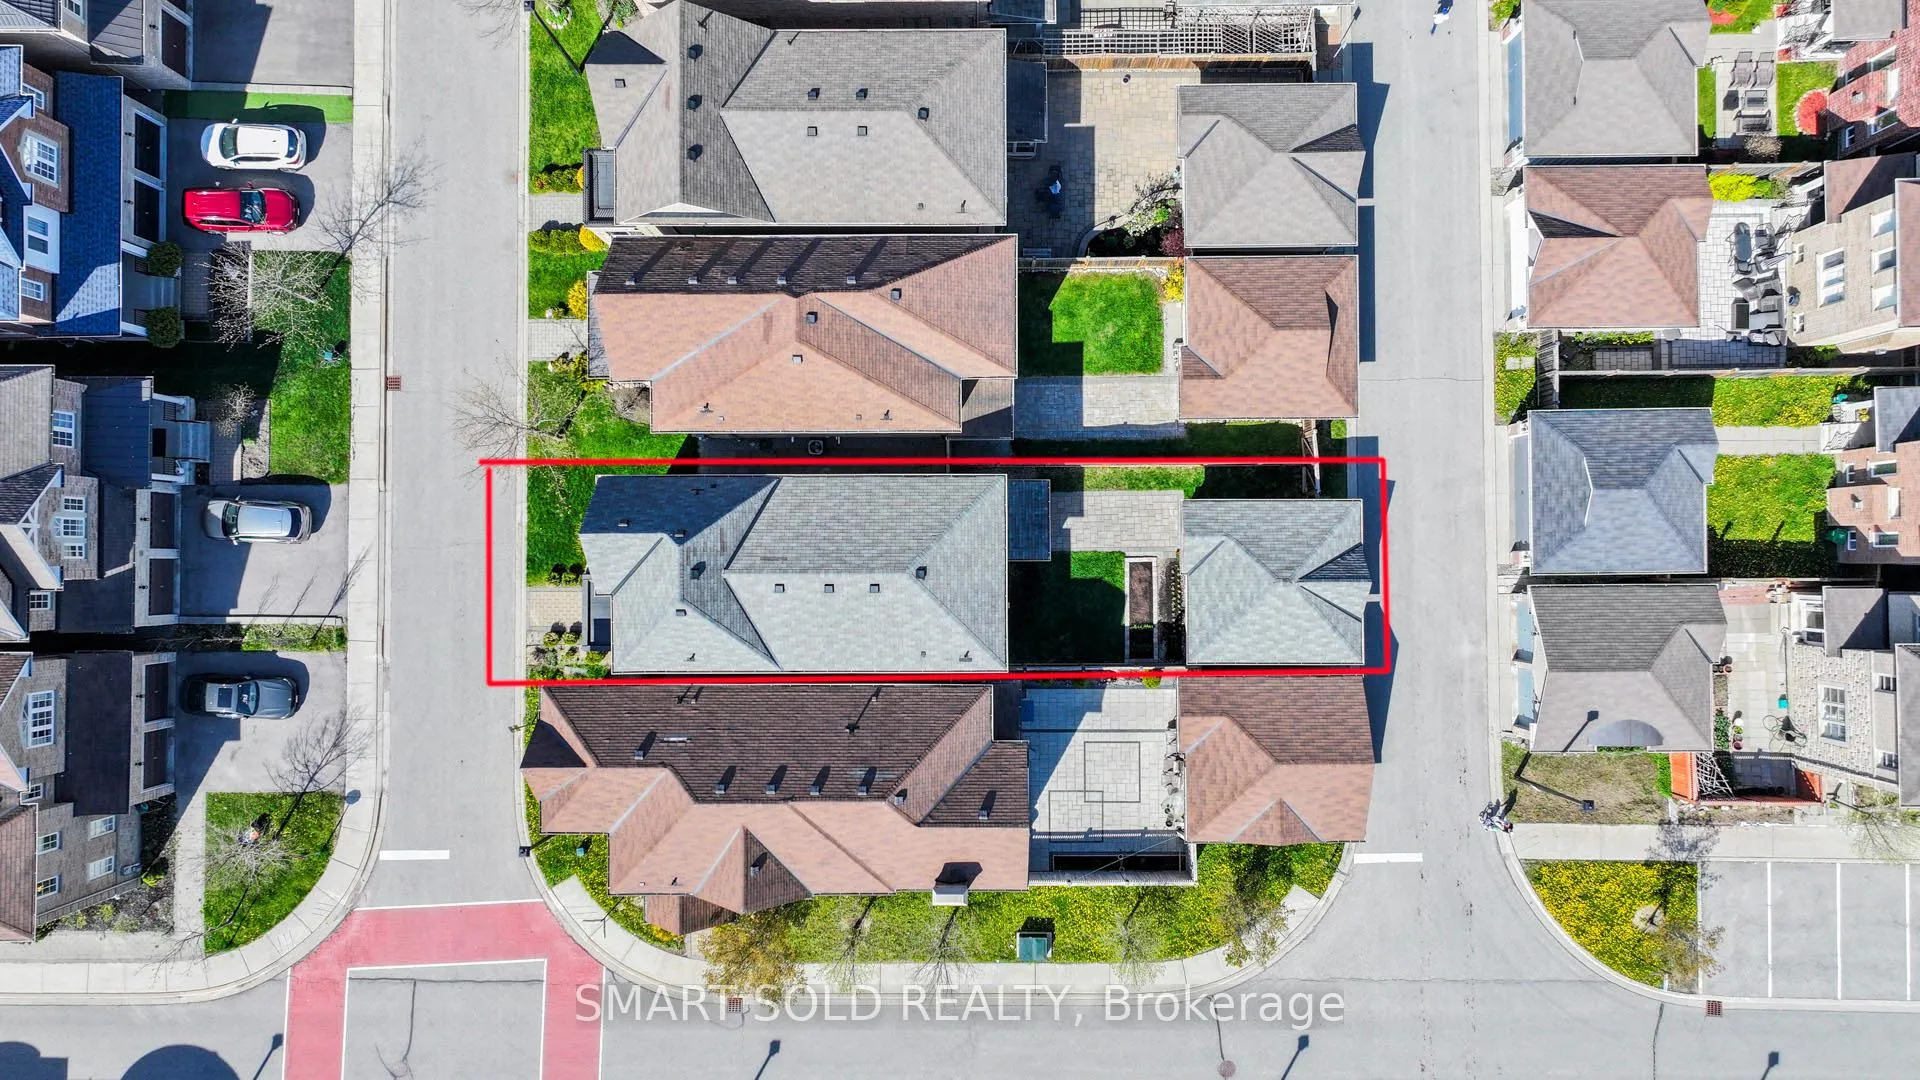
- Size: 28.22 × 116.8 ft
Parking2 Garage, Detached, Lane
- Spaces: 2 Garage
- Garage: Detached
- Driveway: Lane
Heating, water and powerForced air, gas, Central air, Municipal water
- Heating: Forced air, gas
- Cooling: Central air
- Water: Municipal water
- Sewer: Municipal sewer
Costs and taxesTaxes $6,559 a year, HST included in the price, Hot water tank $59.98+hst
- Taxes, 2025: $6,559 a year
- HST: HST included in the price
- Rental items: Hot water tank $59.98+hst
Included in the saleStainless steele stove, fridge, dishwasher. washer and dryer. existing a/c and electric light fixtures and window coverings.
- Included: Stainless steele stove, fridge, dishwasher. washer and dryer. existing a/c and electric light fixtures and window coverings.
Listing detailsN13141508, Sold, May 19, 2026
- MLS® number: N13141508
- Status: Sold
- Listed on: May 19, 2026
- Days on market: 22
- Updated: Jun 10, 2026
- Possession: 2026-06-19 / Flexible
- Occupied by: Owner
- Listing brokerage: SMART SOLD REALTY
About this home
22 Mayapple Lane N, Richmond Hill (Oak Ridges Lake Wilcox), ON L4E 1B8
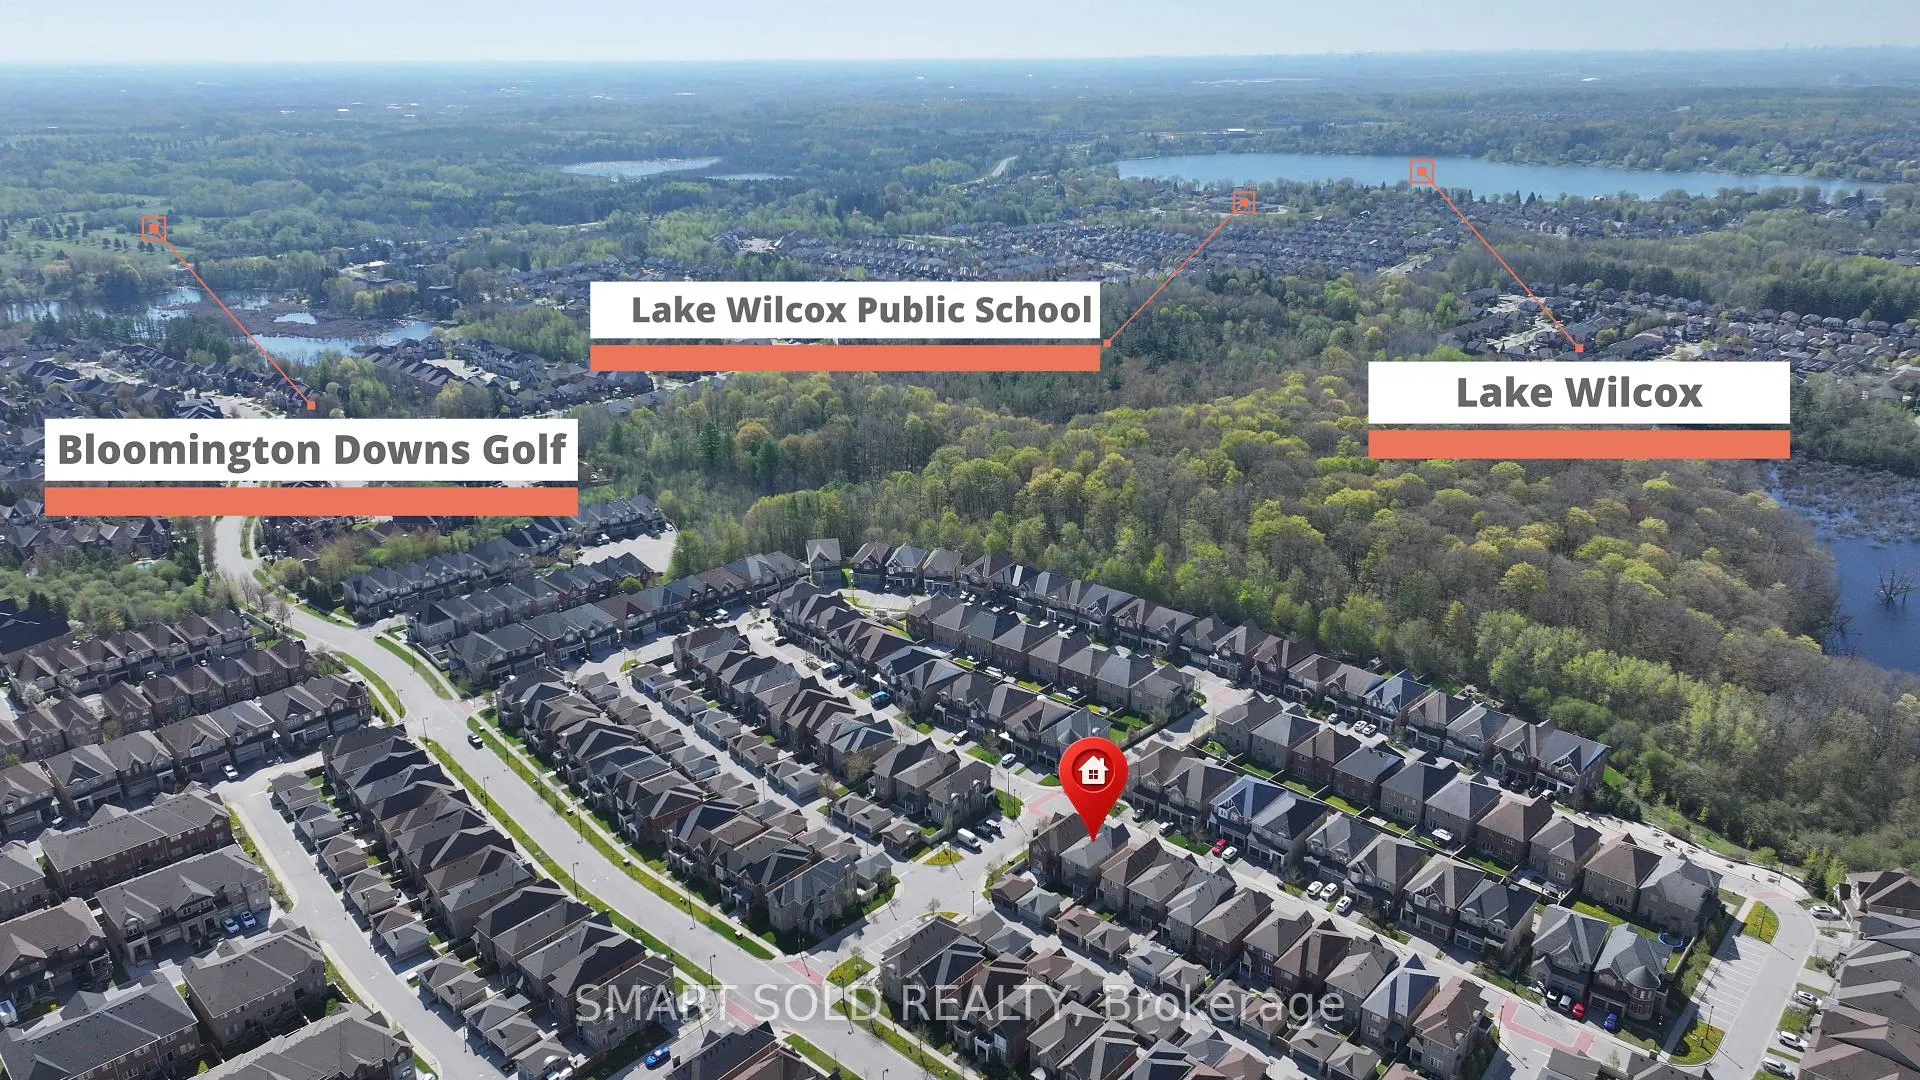
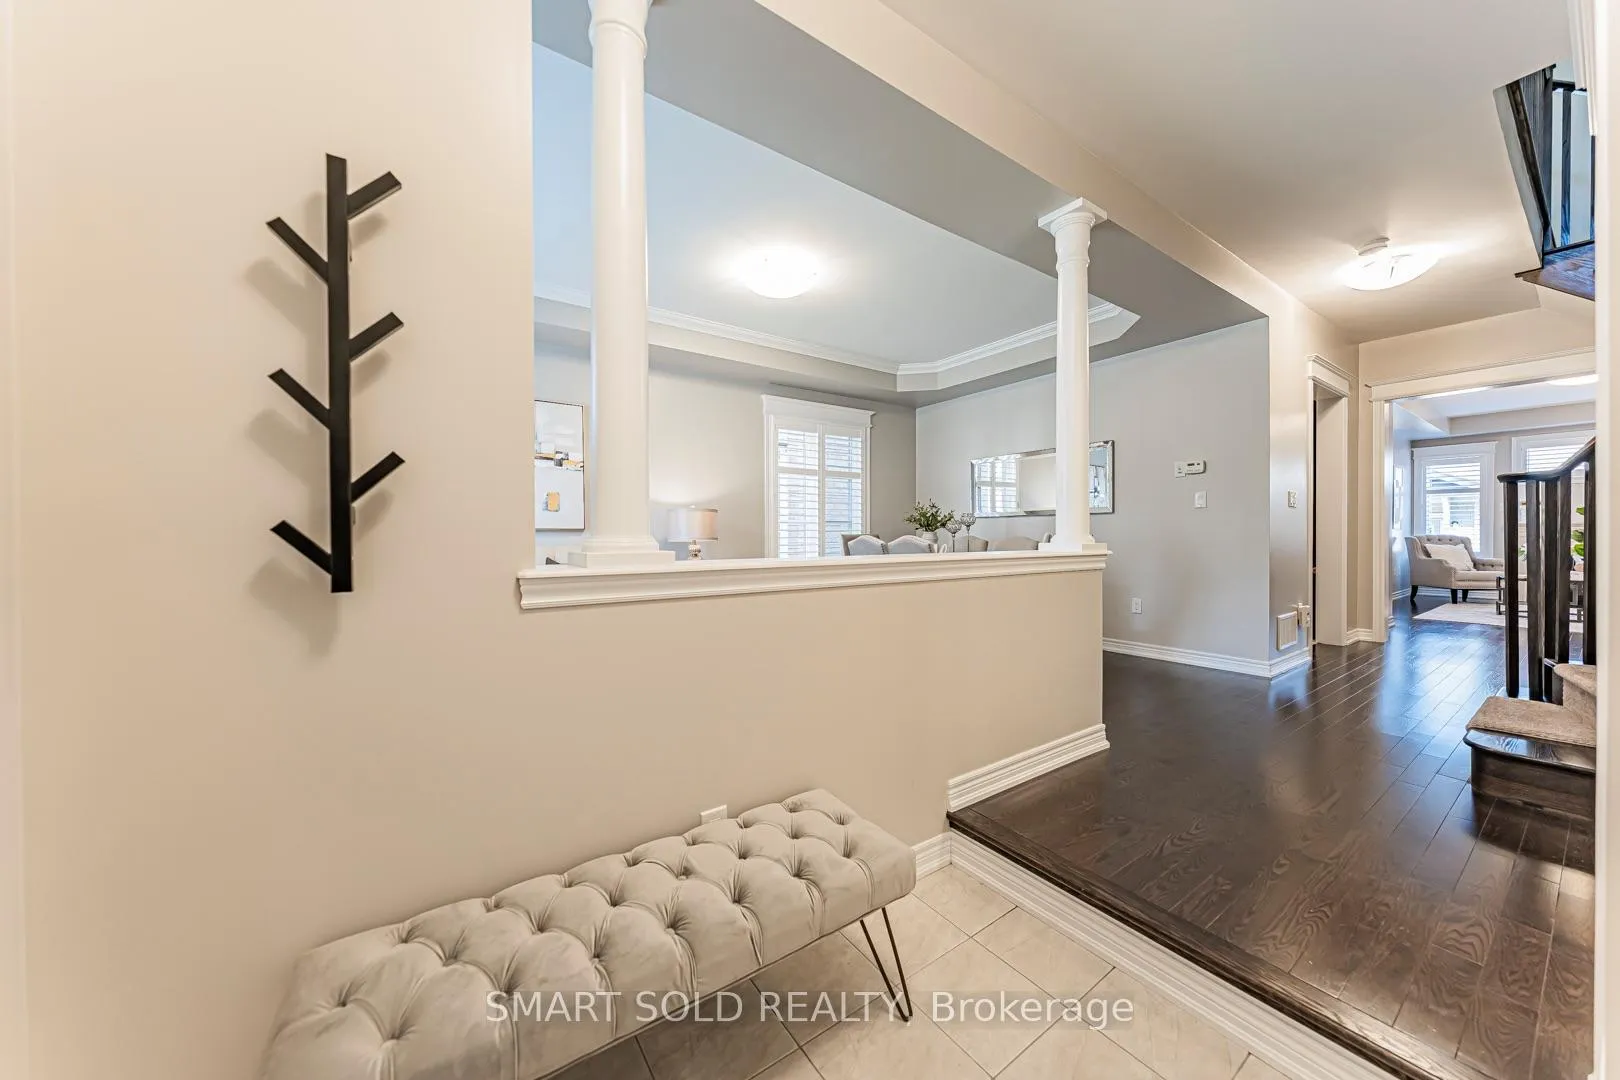
A Gem Of A High-End Home In Prestigious Oak Ridges Lake Wilcox, Situated On A Quiet Street In A Highly Desirable Luxury Homes Community. This Spacious Sun-Filled Home Offers Over 2,100 SqFt. Of Beautifully Designed Above Space Featuring 3 Spacious Bedrooms Plus A Study/Den Area On The Second Floor, A Double Garage, And An Excellent Functional Layout. Very Well Maintained With Quality Upgrades Throughout Including Hardwood Flooring And Staircase, Almost All Windows With California Shutters. A Cozy Gas Fireplace, Granite Countertops, Upgraded Full-Height Kitchen Cabinets, And Stainless Steel Appliances Including Fridge, Stove, Range Hood, Washer, And Dryer. The Large Eat-In Kitchen Is Ideal For Family Living. Main And Second Floors Feature 9 Ft Ceilings With Bright Sun-Filled Living And Dining Areas. The Spacious Primary Retreat Includes A Walk-In Closet And Luxurious 4-Piece Ensuite, While The Second And Third Bedrooms Share A Semi-Ensuite Bath. Fully Fenced Backyard With Easy-Maintenance Interlock And Detached Double Car Garage. Only A 2-Minute Walk To Pond And Scenic Trails. Ideally Located Near Yonge Street, Hwy 404, GO Station, Lake Wilcox, Parks, Golf Courses, Community Centre, Library, Restaurants, Shopping, And Top-Ranked Public And Private Schools. Exceptional Opportunity To Own A Beautiful Family Home In One Of Richmond Hill's Most Sought-After Communities.
Ask about this home
A HOMEH agent will answer your questions about this home.
Around this home
Daily convenience, out of 100, from the distances below
Schools nearby
School rating, out of 10.
Helpful calculators
Your HOMEH agent

"Priced 3% over the Hestimate. I would see it this week."