

32 Naughton Drive
32 Naughton Drive
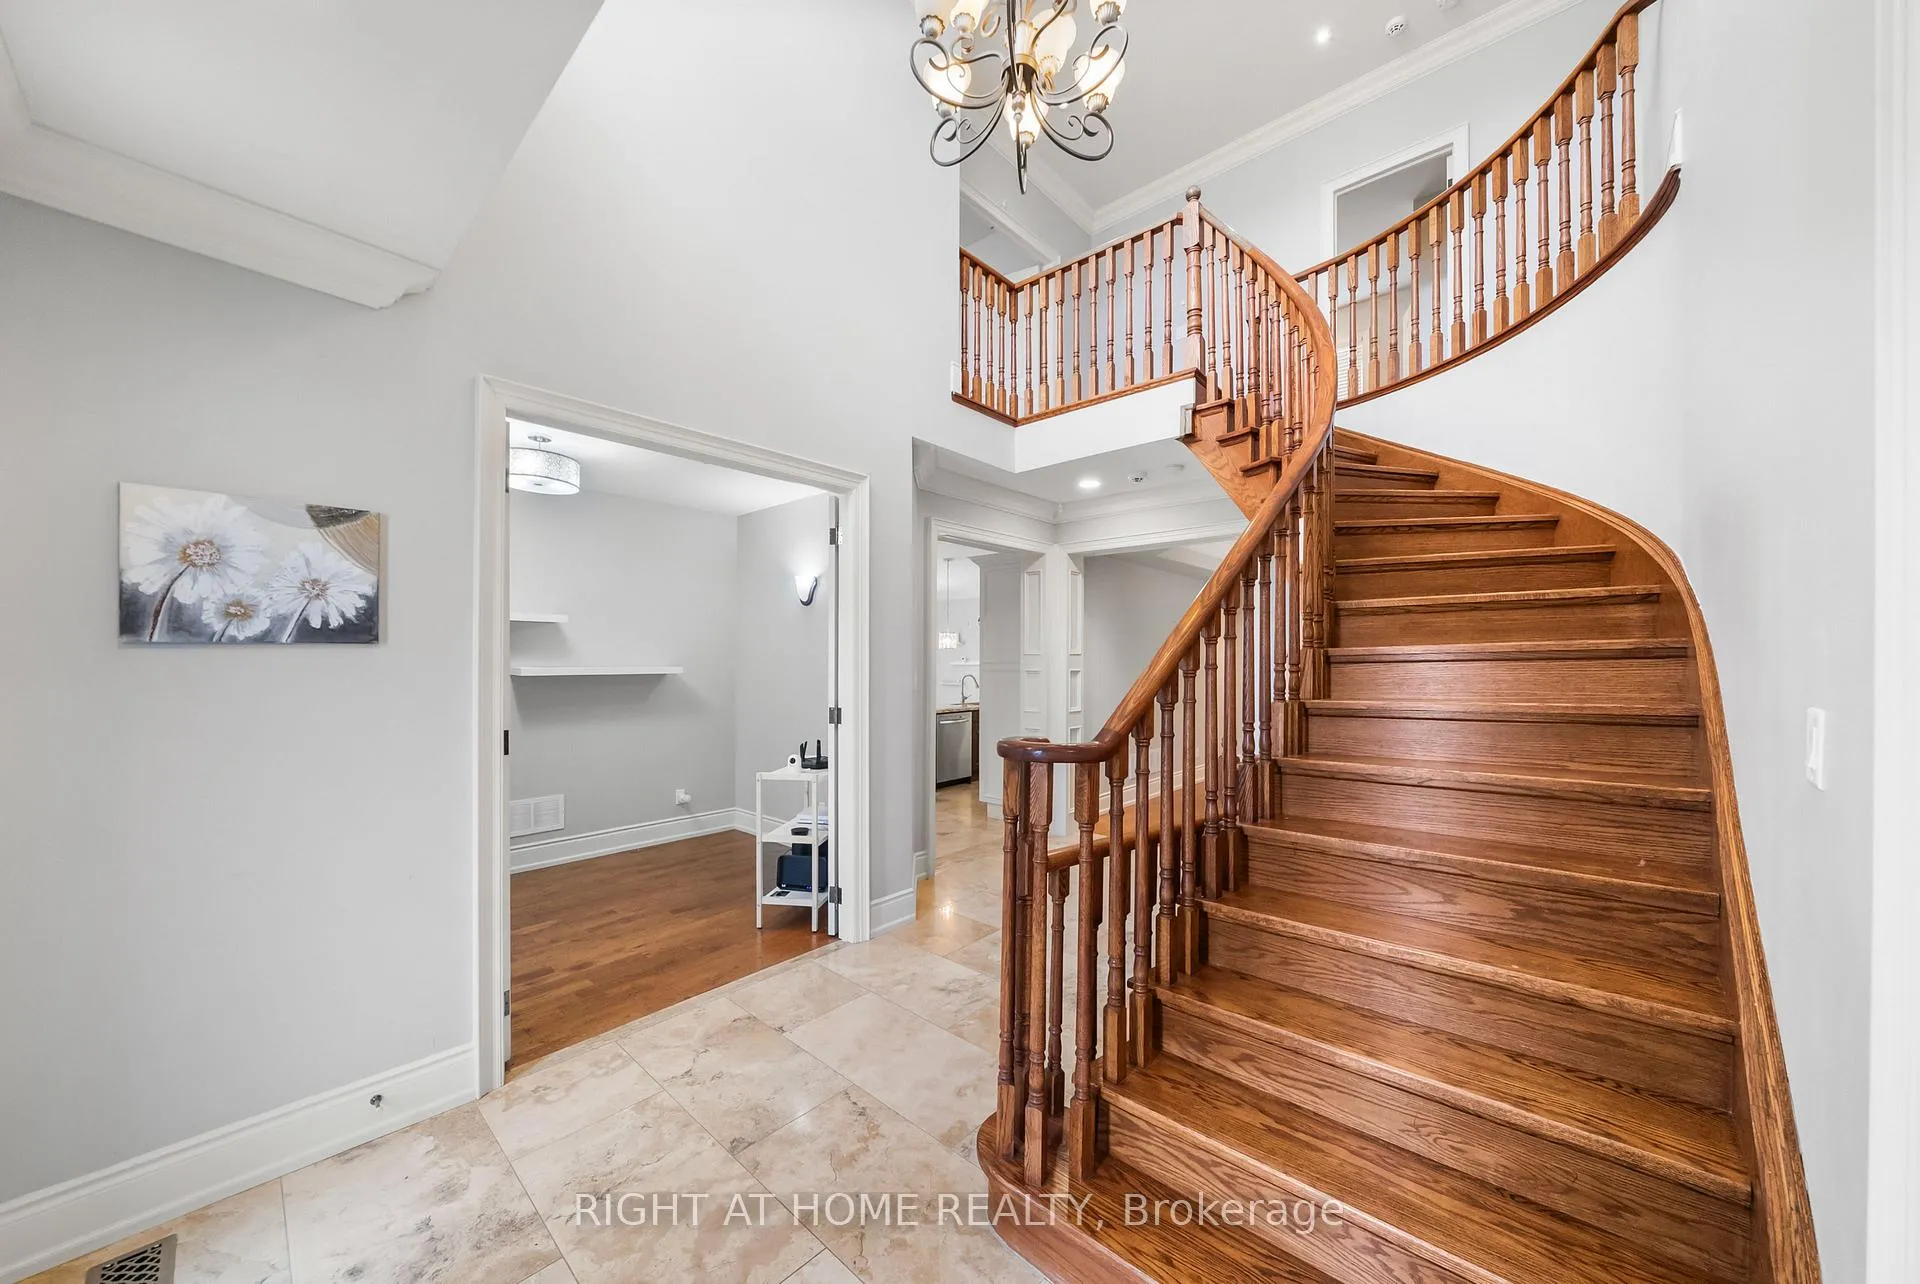 See all 45 photos
Property history
- $2,388,800TerminatedList: 2026-05-19|End: 2026-10-13|147 daysN13141786
Facts and features
- BasementFinished
- Price per sq ft~$735
- Water, sewerMunicipal
- HeatingForced air
- Second kitchen
- Separate entrance
- Hardwood floors
- Fireplace
- Central air
The homeDetached, 2-storey, 3,000–3,500 sq ft
- Type: Detached
- Style: 2-storey
- Living space: 3,000–3,500 sq ft
- Basement: Separate entrance, finished
- Waterfront: None
InsideFireplace Yes, Stone, Hardwood, Upper level
- Fireplace: Yes
- Flooring: Stone, Hardwood
- Laundry: Upper level
- Features: Built-in oven, central vacuum, air exchanger, in-law suite, carpet free, countertop range
- Rooms above ground: 10
- Rooms in the basement: 4
- Bedrooms: 4 + 2 in the basement
- Bathrooms: 5
- Kitchens: 2
- Family room: Yes
Outside and lotBrick, stone, Shingles, Concrete
- Exterior: Brick, stone
- Roof: Shingles
- Foundation: Concrete
- Size: 59.35 × 116.58 ft
Parking2 Garage, Built-in
- Spaces: 2 Garage
- Garage: Built-in
Heating, water and powerForced air, gas, Central air, Municipal water
- Heating: Forced air, gas
- Cooling: Central air
- Water: Municipal water
- Sewer: Municipal sewer
- Natural gas: Yes
- Hydro: Yes
- Cable: Available
- Telephone: Available
Costs and taxesTaxes $9,944 a year, HST included in the price, Hot water tank
- Taxes, 2025: $9,944 a year
- HST: HST included in the price
- Rental items: Hot water tank
Included in the saleAll stainless steel appliances: 2 fridges, 2 stoves, 2 microwaves, 2 washers, 2 stoves, 1 dryer, 1 dishwasher.all existing curtains, rods & drapes.garage door opener & remote for attached garage.central vac & equipment. 2 gas fireplaces.all built in shelving in the garage and house.all cctv(closed circuit television) and its equipment as is.all bathroom mirrors., N/a
- Included: All stainless steel appliances: 2 fridges, 2 stoves, 2 microwaves, 2 washers, 2 stoves, 1 dryer, 1 dishwasher.all existing curtains, rods & drapes.garage door opener & remote for attached garage.central vac & equipment. 2 gas fireplaces.all built in shelving in the garage and house.all cctv(closed circuit television) and its equipment as is.all bathroom mirrors.
- Not included: N/a
Listing detailsN13141786, Terminated, May 19, 2026
- MLS® number: N13141786
- Status: Terminated
- Listed on: May 19, 2026
- Days on market: 147
- Updated: Oct 13, 2026
- Possession: Flexible
- Occupied by: Vacant
- Listing brokerage: RIGHT AT HOME REALTY
About this home
32 Naughton Drive, Richmond Hill (Westbrook), ON L4C 4M7
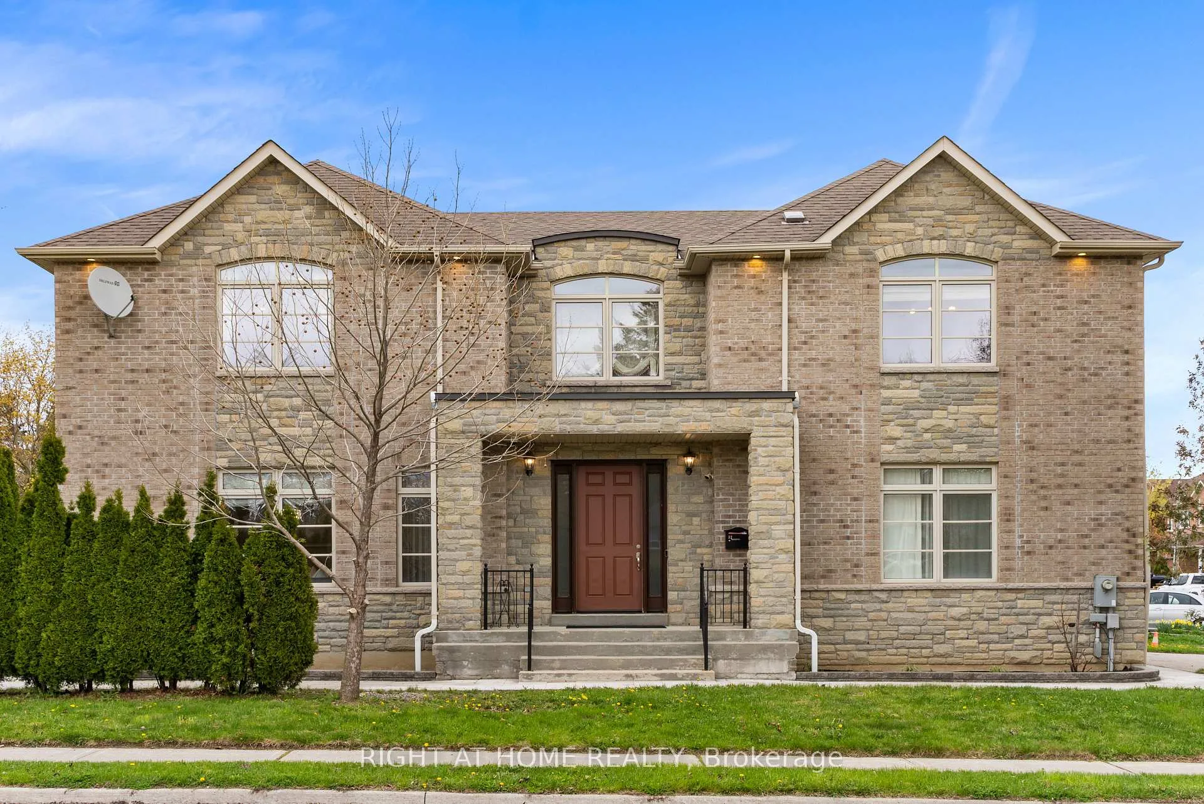
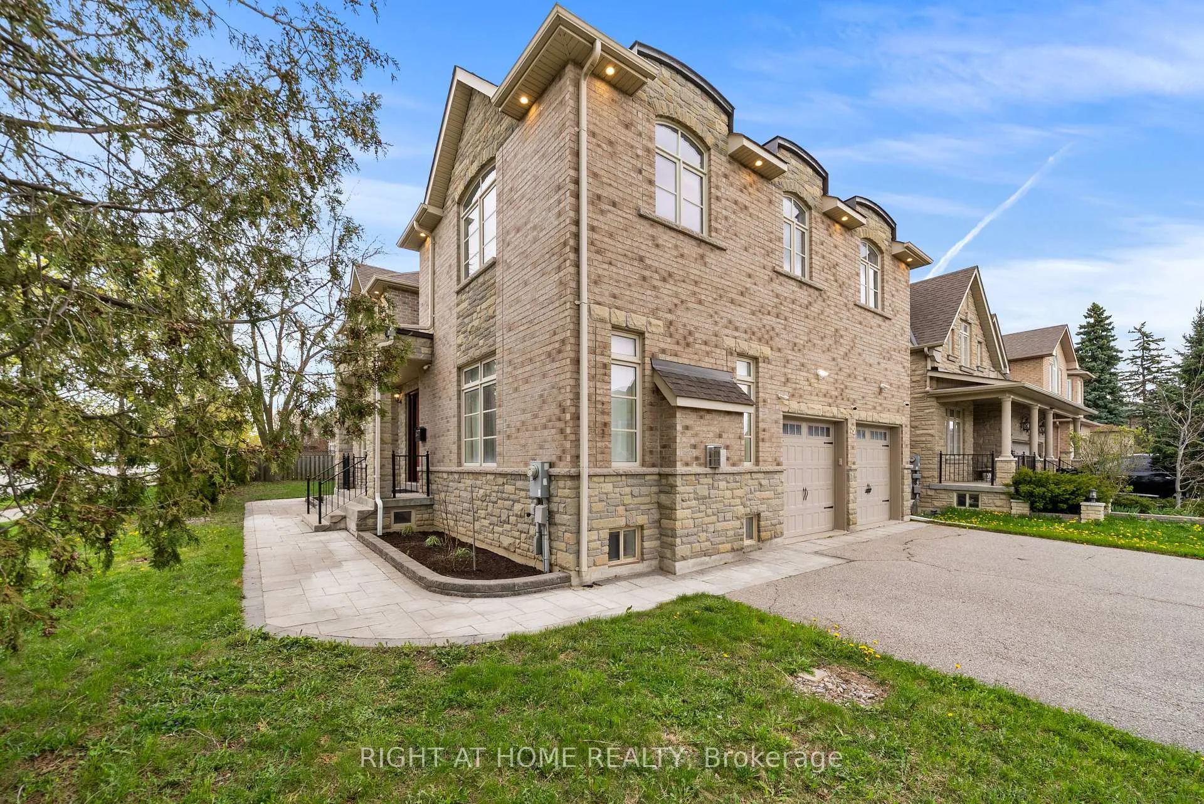
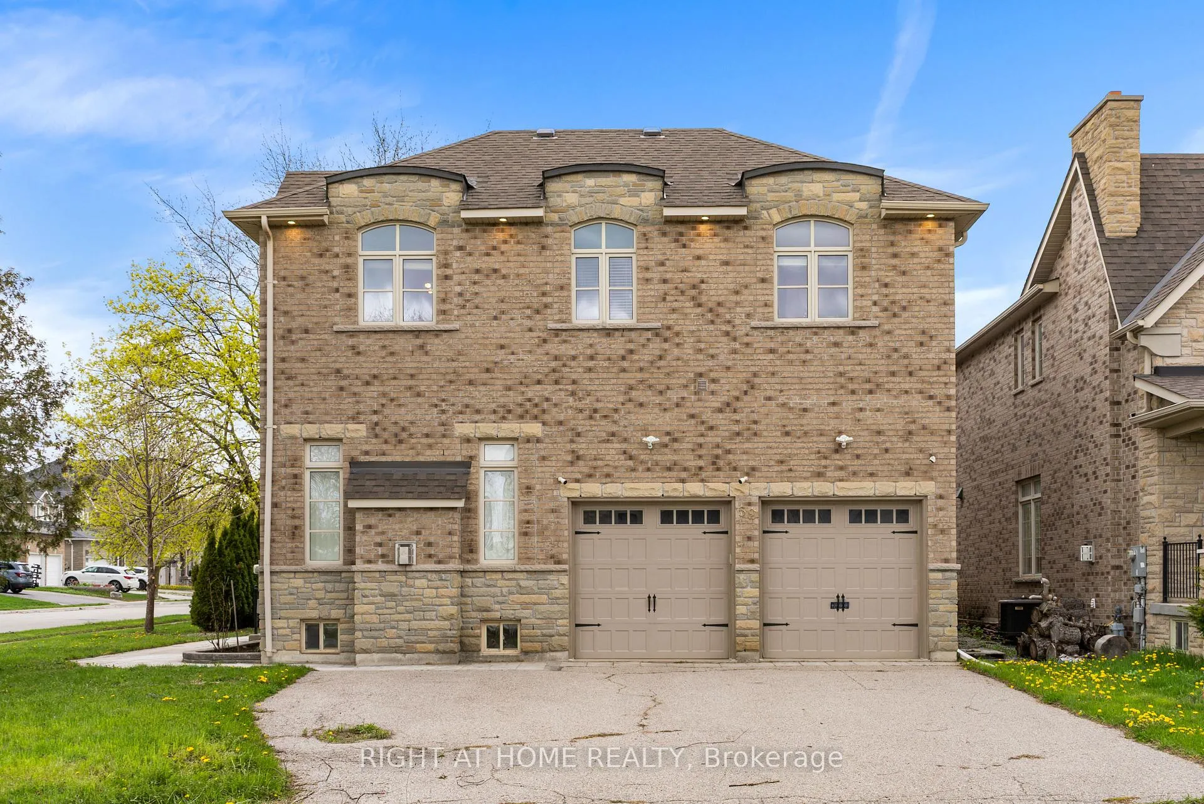
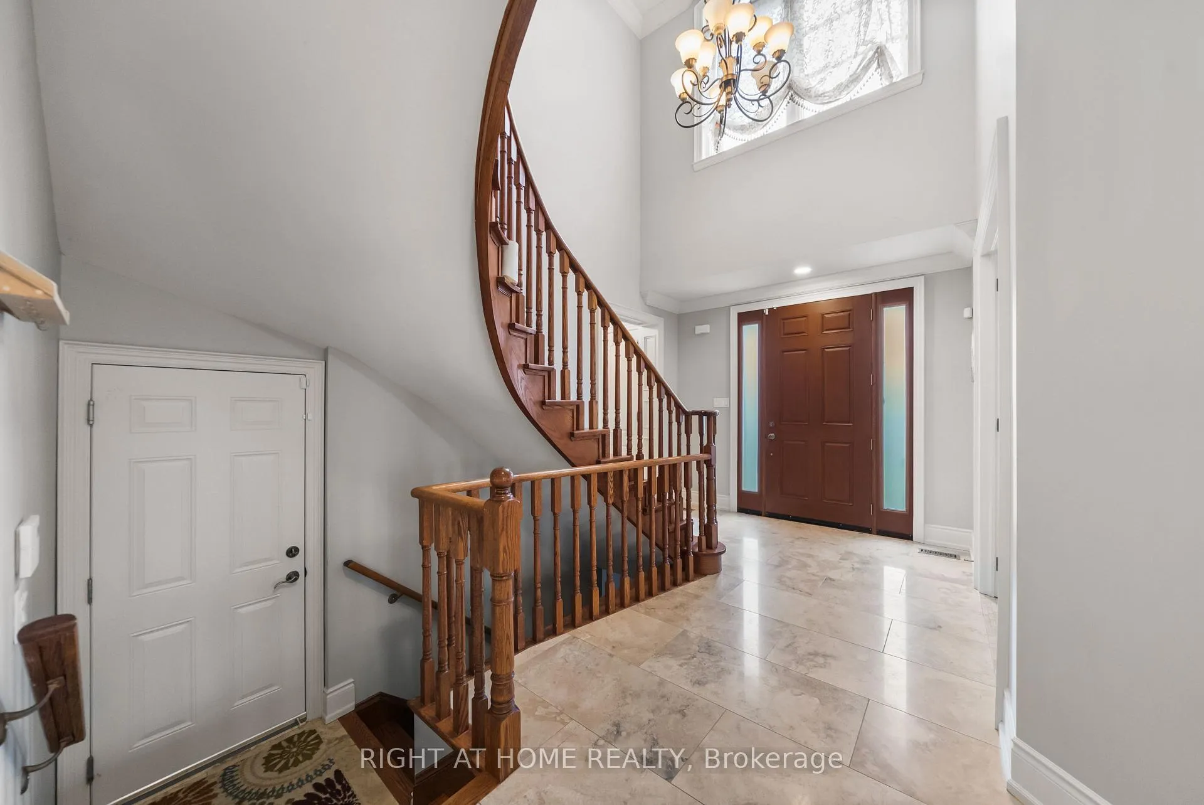
Welcome to 32 Naughton Drive, a stunning custom-built, two-storey home in Richmond Hill's desirable Westbrook community. Beautifully maintained and situated on a premium corner lot. This spacious 4+2 bedroom residence is designed for modern family living.This bright and spacious home offers abundant natural light, a grand foyer with an open ceiling, elegant finishes, and two gas fireplaces located in the family room and living room. Recent updates include a new fence, furnace, and air conditioning system, all completed in 2021.The main floor features a practical home office, spacious living room, formal dining room, and a large family room connected to a luxurious open-concept kitchen and breakfast area. The kitchen offers granite countertops, stainless steel appliances, a built-in oven and microwave, and a large center island. The breakfast area opens to a beautiful, low-maintenance backyard, perfect for relaxing, summer BBQs, children, and outdoor living.The second floor features four spacious bedrooms and a convenient family-sized second-floor laundry room. The primary suite includes double closets, including one walk-in closet, plus a spa-inspired 5-piece ensuite with a bathtub, glass stand-up shower, and double vanity. The additional bedrooms are generously sized and served by two full bathrooms.The separate-entrance basement includes two bedrooms, a full bathroom, and a kitchen, offering flexible space for extended family, guests, recreation, or future use.The property also includes a two-car garage with built-in shelving for organized storage, along with a spacious driveway offering parking for approximately six vehicles.Conveniently located close to Windham Parkette, multiple parks and trails, Bernard Terminal, YRT/Viva transit, grocery stores, schools, restaurants, shopping, Hillcrest Mall, and everyday amenities along Yonge Street.
Ask about this home
A HOMEH agent will answer your questions about this home.
Around this home
Daily convenience, out of 100, from the distances below
Schools nearby
School rating, out of 10.
Helpful calculators
Your HOMEH agent

"I would see it this week."