

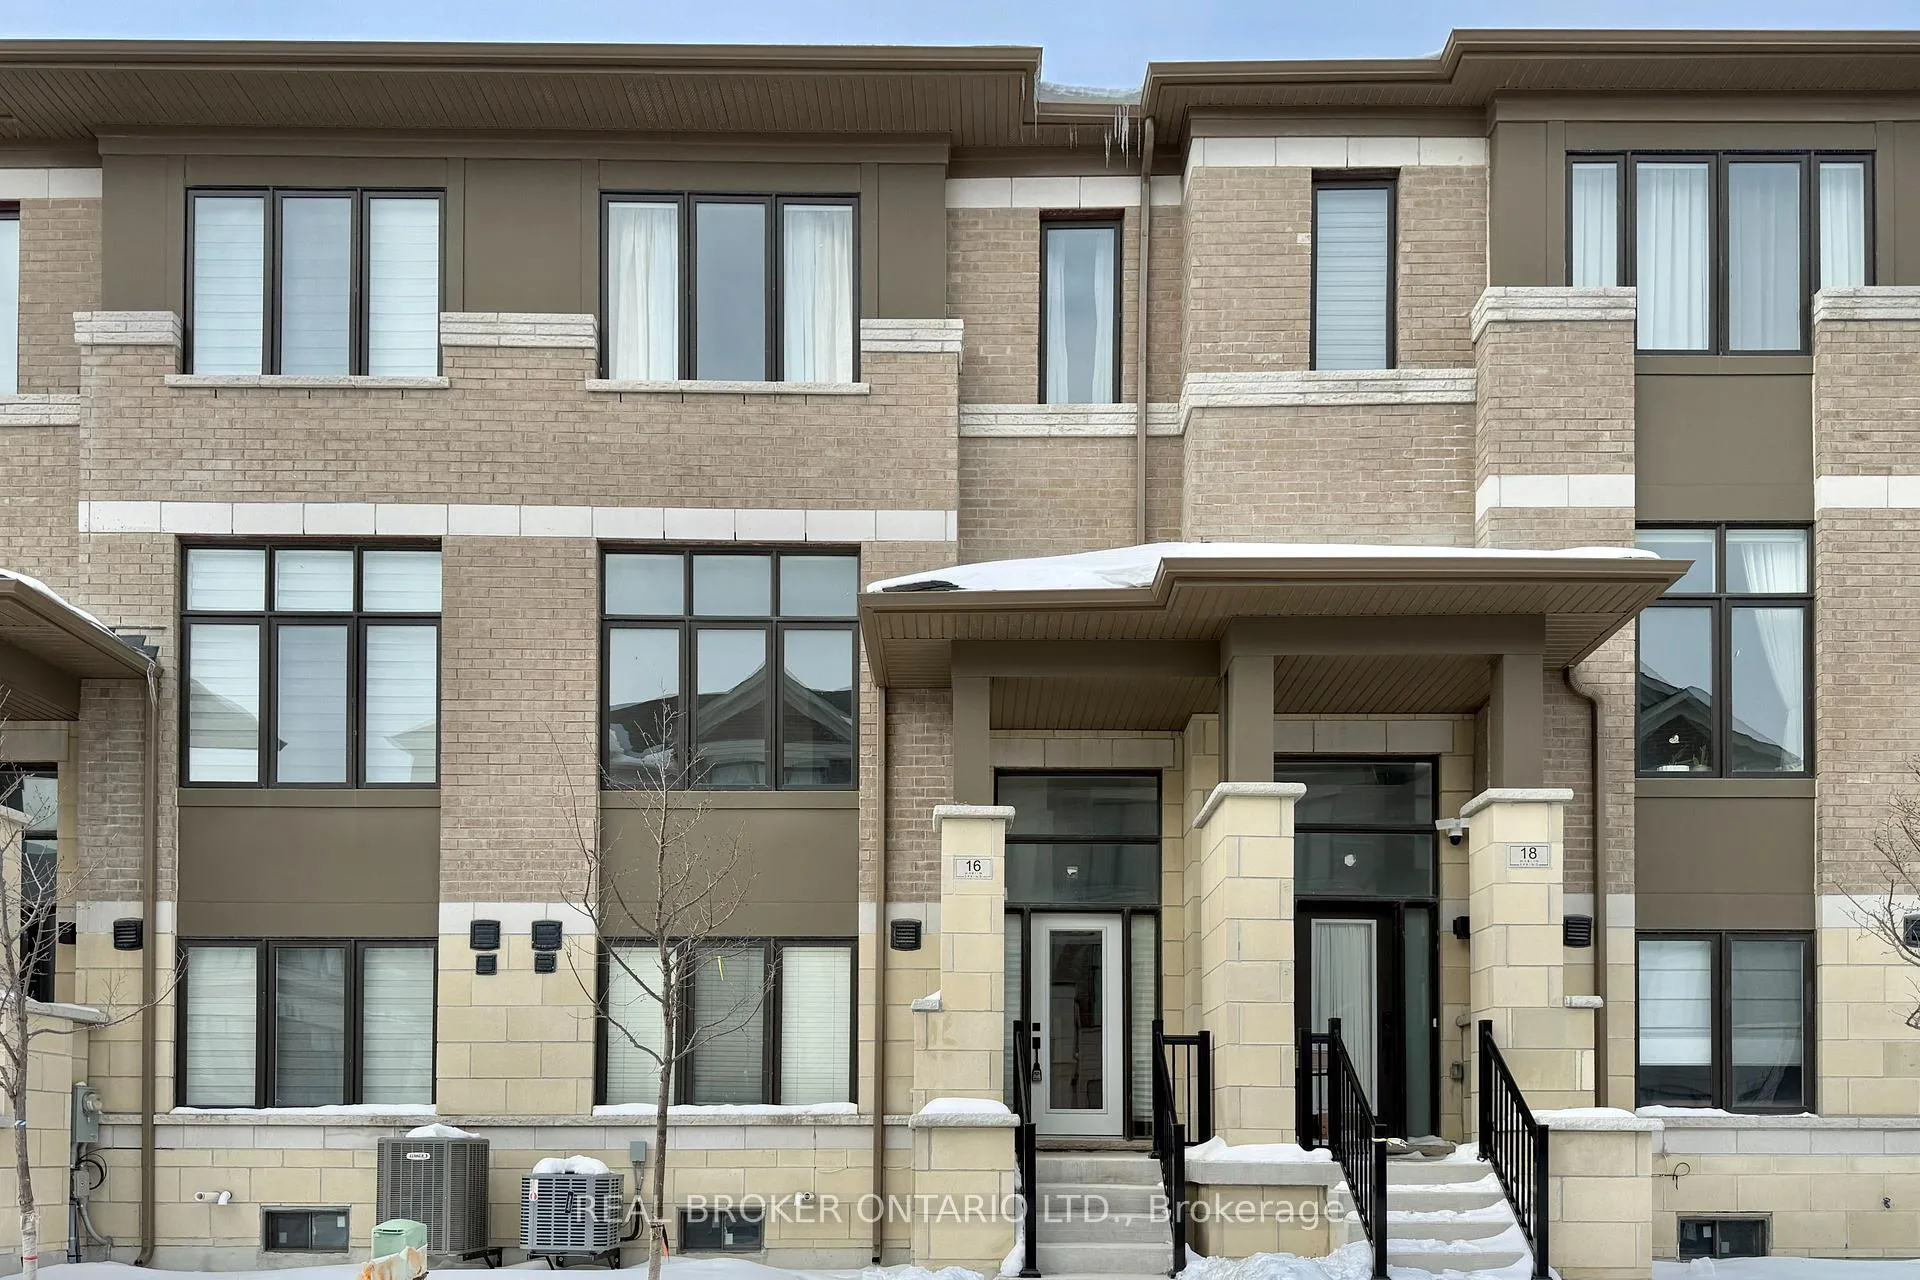
16 Tay Lane
16 Tay Lane
 See all 42 photos
Property history
- $888,000ExpiredList: 2026-02-18|End: 2026-08-17|180 daysN12798780
Facts and features
- BasementUnfinished
- Age of home0–5 years
- Price per sq ft~$507
- Water, sewerMunicipal
- Hardwood floors
- Central air
The homeFreehold Townhouse, 3-storey, Age 0–5 years
- Type: Freehold Townhouse
- Style: 3-storey
- Age: 0–5 years
- Living space: 1,500–2,000 sq ft
- Basement: Unfinished
- Special designation: Other
InsideCarpet free, Hardwood, Lower level, Erv/hrv
- Flooring: Carpet free, Hardwood
- Laundry: Lower level
- Features: Erv/hrv
- Security: Carbon monoxide detectors, smoke detector
- Rooms above ground: 8
- Bedrooms: 3 + 1 in the basement
- Bathrooms: 3
- Kitchens: 1
Outside and lotBrick, Asphalt shingle, Concrete
- Exterior: Brick
- Roof: Asphalt shingle
- Foundation: Concrete
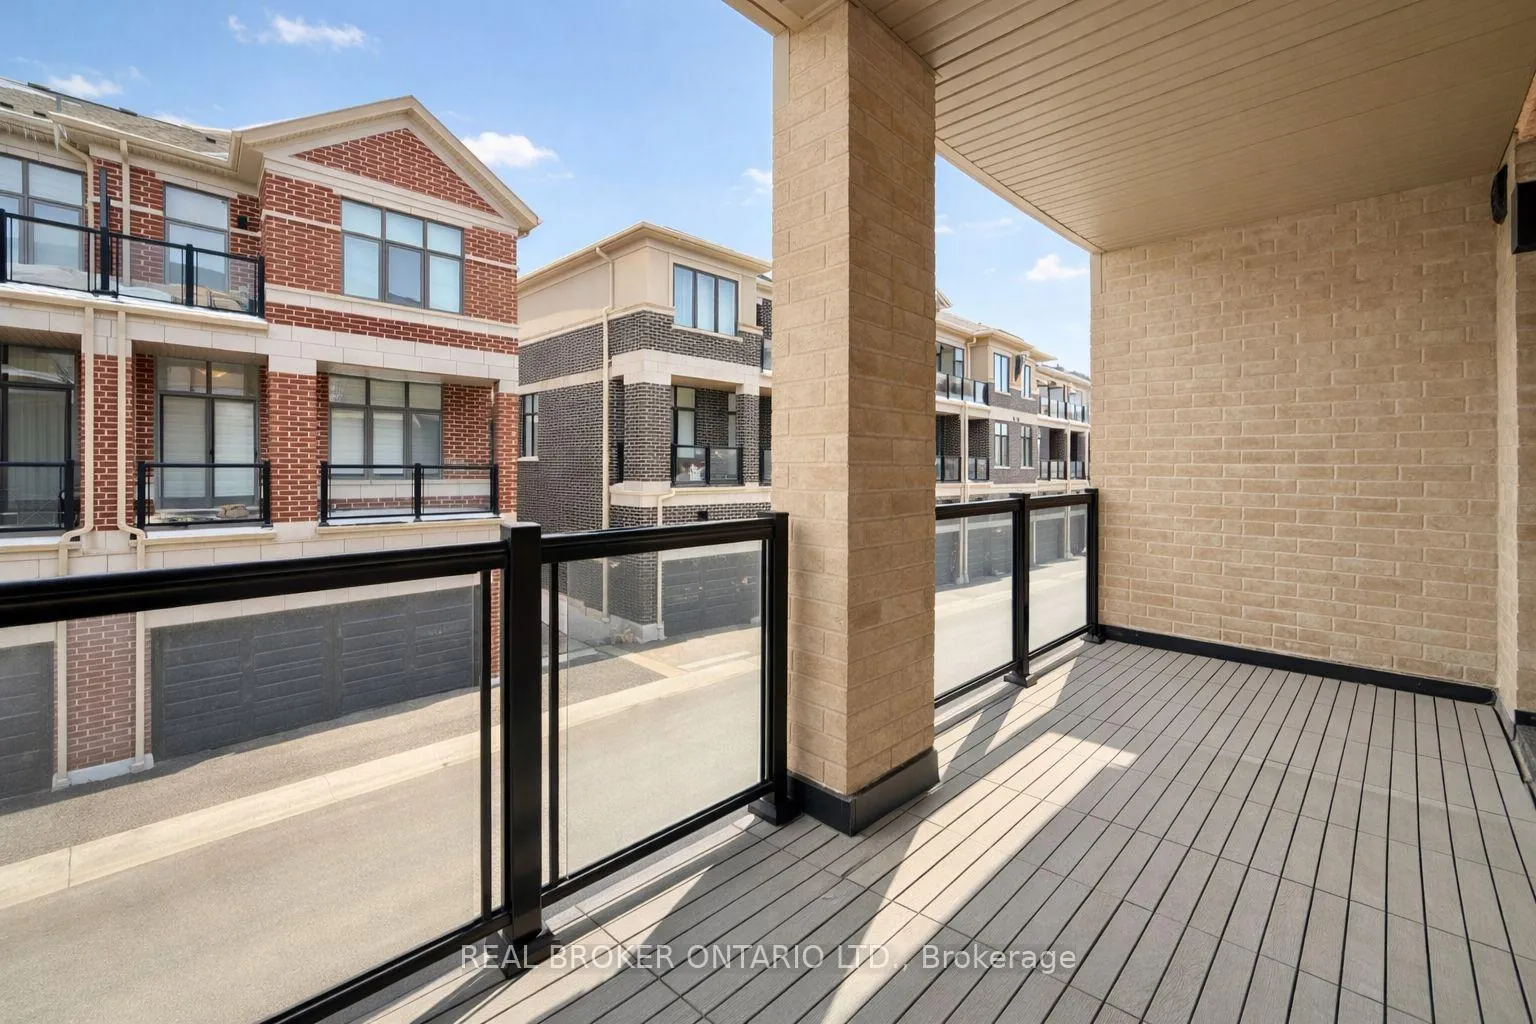
- Features: Deck, landscaped, privacy, porch, porch enclosed, year round living
- Size: 19.6 × 64.52 ft
- Shape: Rectangular
Parking2 Garage, Built-in, Other, street only, unreserved
- Spaces: 2 Garage
- Garage: Built-in
- Driveway: Other, street only, unreserved
Heating, water and powerForced air, gas, Central air, Municipal water
- Heating: Forced air, gas
- Cooling: Central air
- Water: Municipal water
- Sewer: Municipal sewer
Costs and taxesHST No HST
- HST: No HST
Included in the saleAppliances-stove, fridge, dishwasher, range hood, washer, dryer, light fixtures, N/a
- Included: Appliances-stove, fridge, dishwasher, range hood, washer, dryer, light fixtures
- Not included: N/a
NearbyArts centre, hospital, park, place of worship, school, public transit
- Close to: Arts centre, hospital, park, place of worship, school, public transit
Listing detailsN12798780, Expired, Feb 18, 2026
- MLS® number: N12798780
- Status: Expired
- Listed on: Feb 18, 2026
- Days on market: 180
- Updated: Aug 17, 2026
- Possession: Flexible
- Occupied by: Vacant
- Listing brokerage: REAL BROKER ONTARIO LTD.
About this home
16 Tay Lane, Richmond Hill (Rural Richmond Hill), ON L4S 1N7
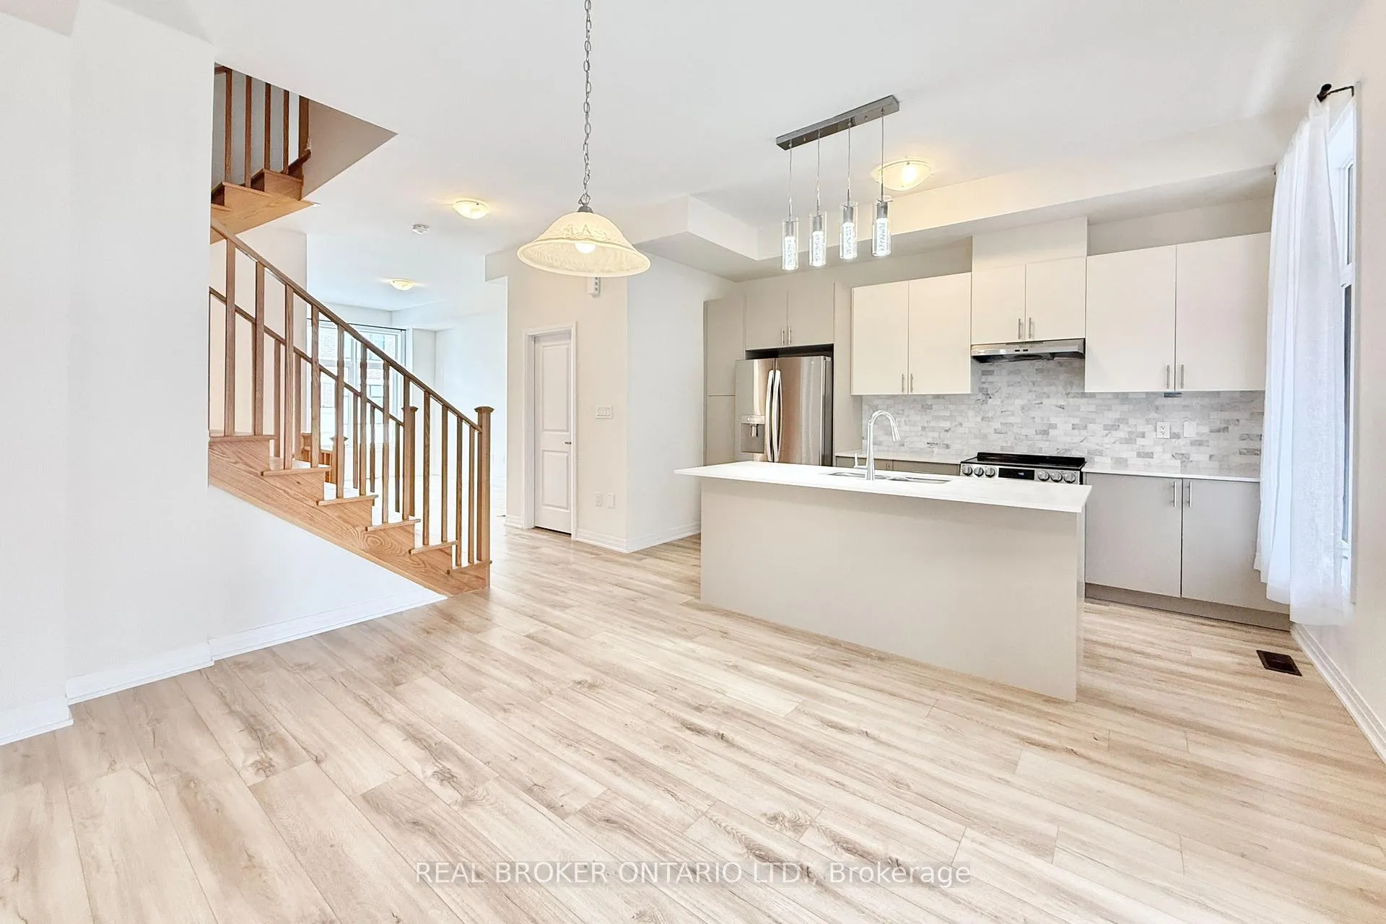
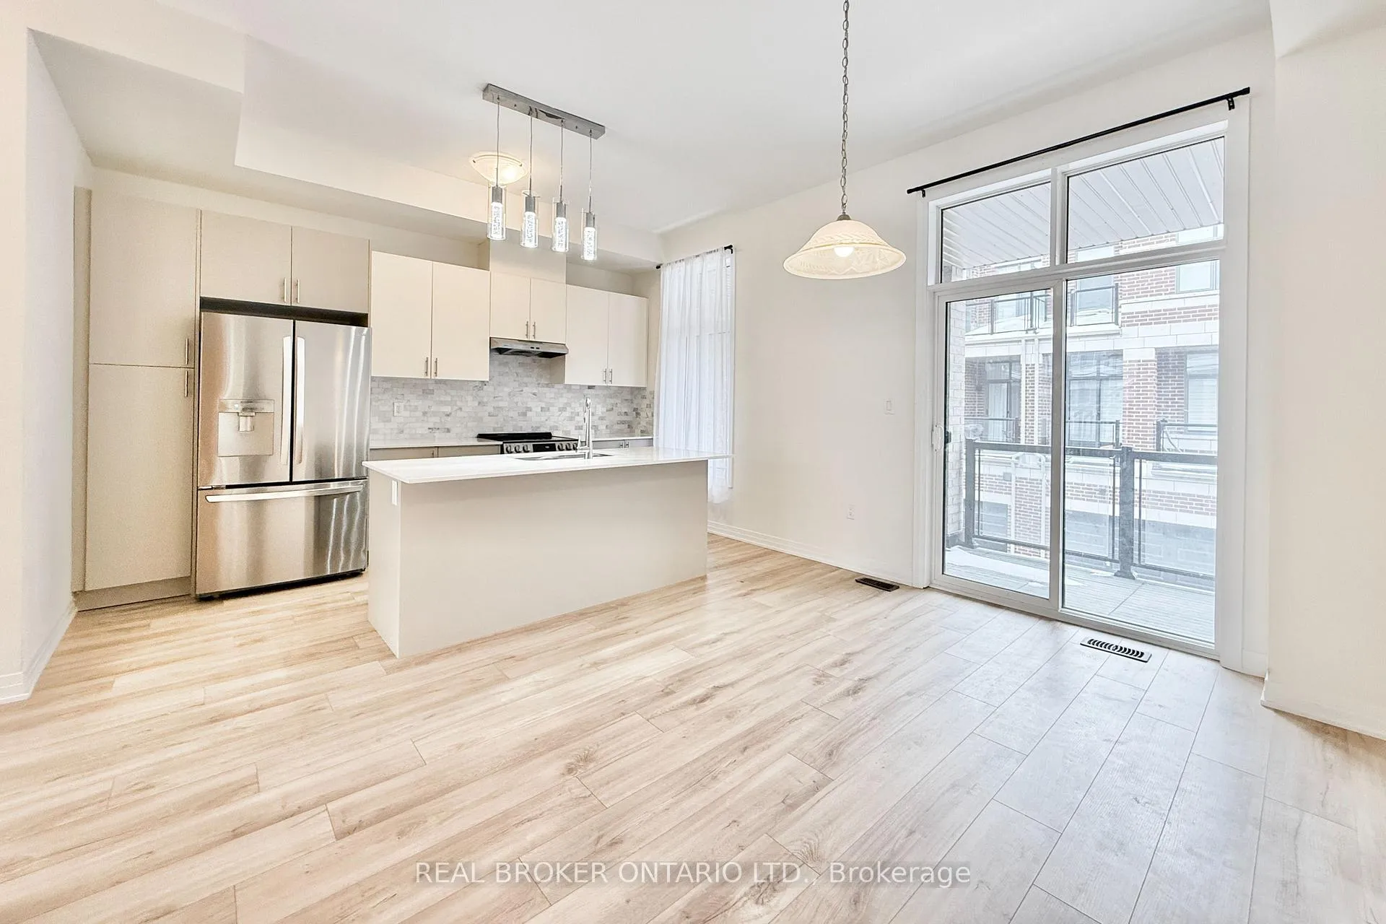
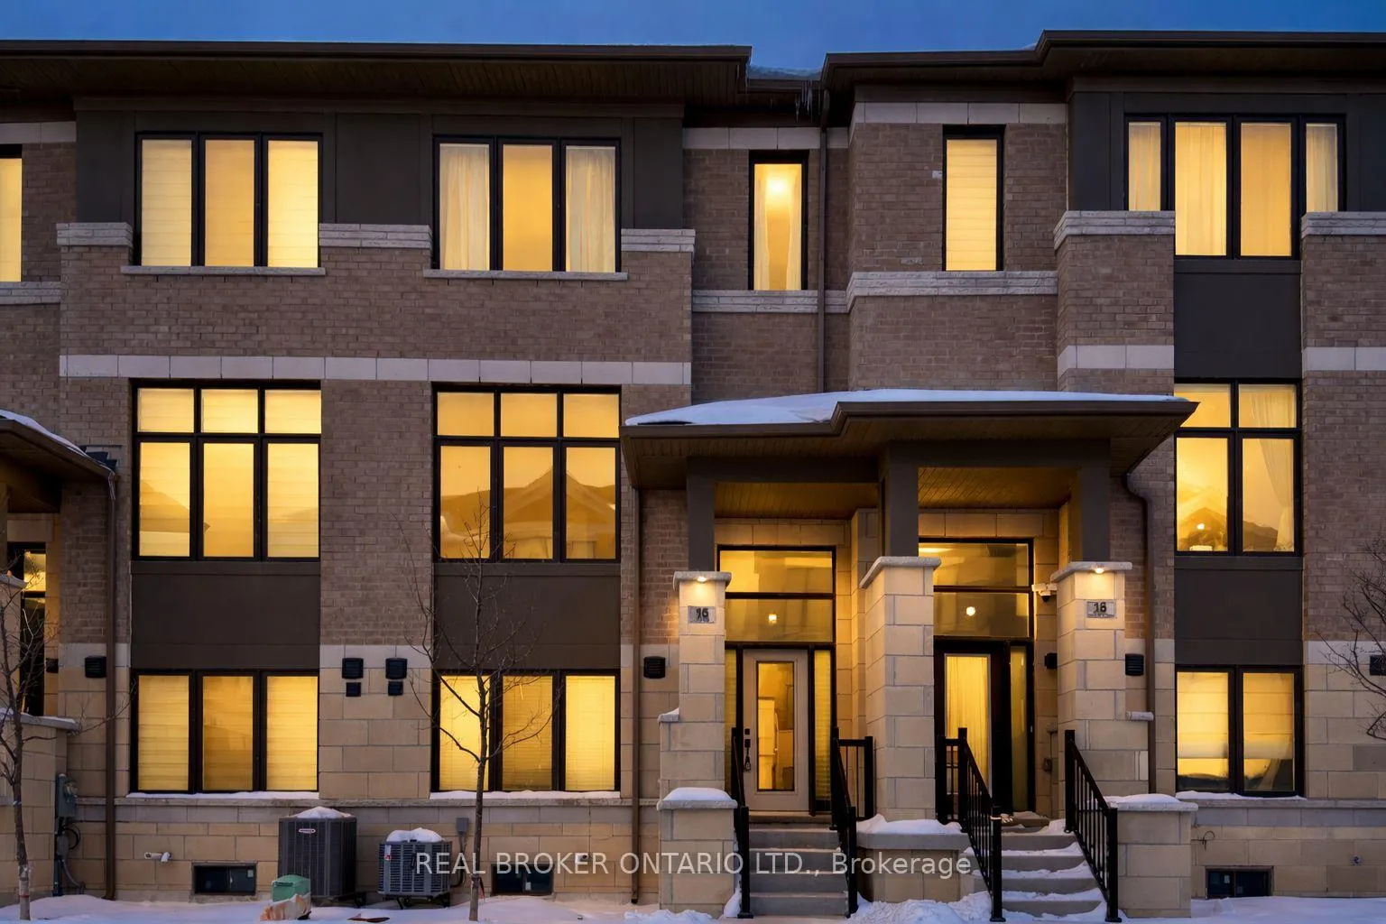
Stunning executive freehold townhome in the highly desirable Ivylea community. This bright and spacious three-storey residence offers 3 bedrooms plus a generous den - ideal for a home office or easily adaptable as a fourth bedroom - along with a rare oversized double garage.The open-concept main floor showcases 10-foot ceilings, rich hardwood flooring, and an elegant oak staircase. The contemporary kitchen is beautifully appointed with quartz countertops, a centre island, and a walkout to one of two private balconies, creating the perfect space for everyday living and entertaining. The upper level features 9-foot ceilings and a thoughtfully designed layout.The primary suite serves as a private retreat, complete with a spa-inspired ensuite featuring a freestanding soaker tub, separate glass shower, and a spacious walk-in closet.Located at Leslie Street and 19th Avenue, this home offers exceptional convenience with quick access to Highways 404 and 407, public transit, parks, scenic trails, and green space. Close to top-rated schools, shopping including Costco and Home Depot, restaurants, and everyday amenities.Set within a quiet, family-friendly neighbourhood, this move-in ready home combines modern finishes, thoughtful upgrades, and a prime location - the perfect blend of comfort and lifestyle.
Ask about this home
A HOMEH agent will answer your questions about this home.
Around this home
Daily convenience, out of 100, from the distances below
Schools nearby
School rating, out of 10.
Helpful calculators
Your HOMEH agent

"Priced 5% over the Hestimate. I would see it this week."