

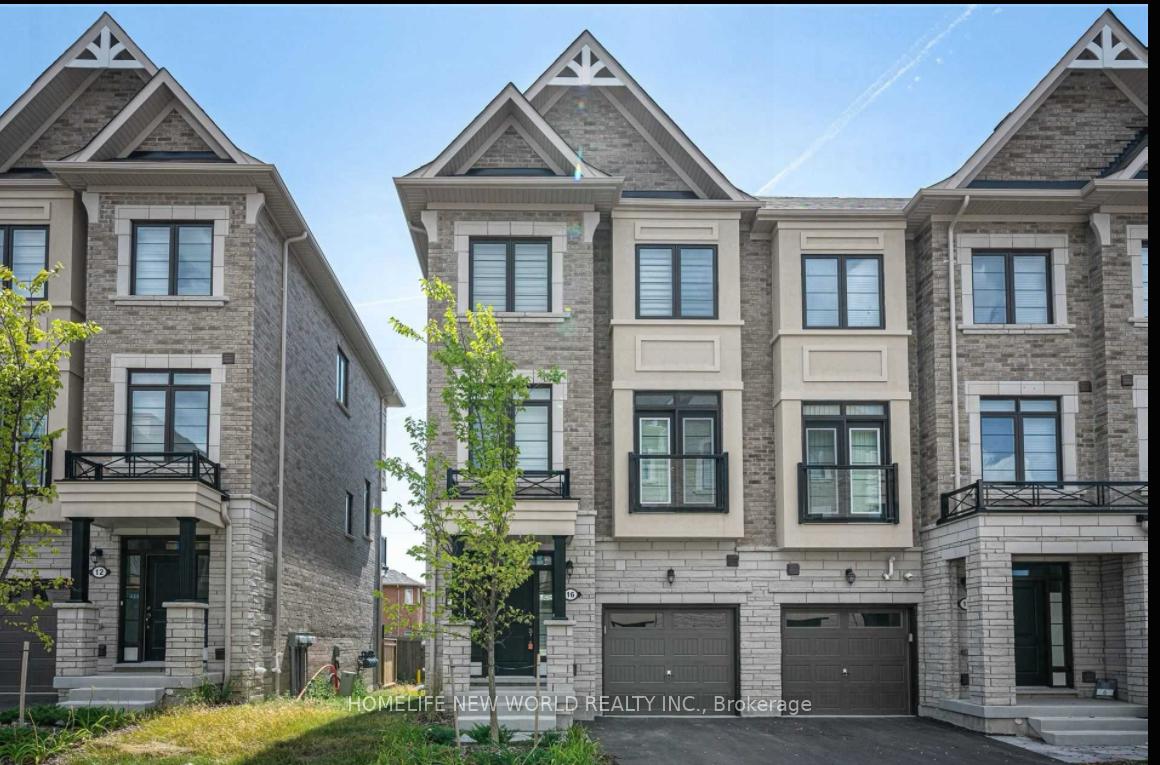
16 William Adams Lane
Freehold Townhouse Rented
1/1516 William Adams Lane
Freehold Townhouse Rented
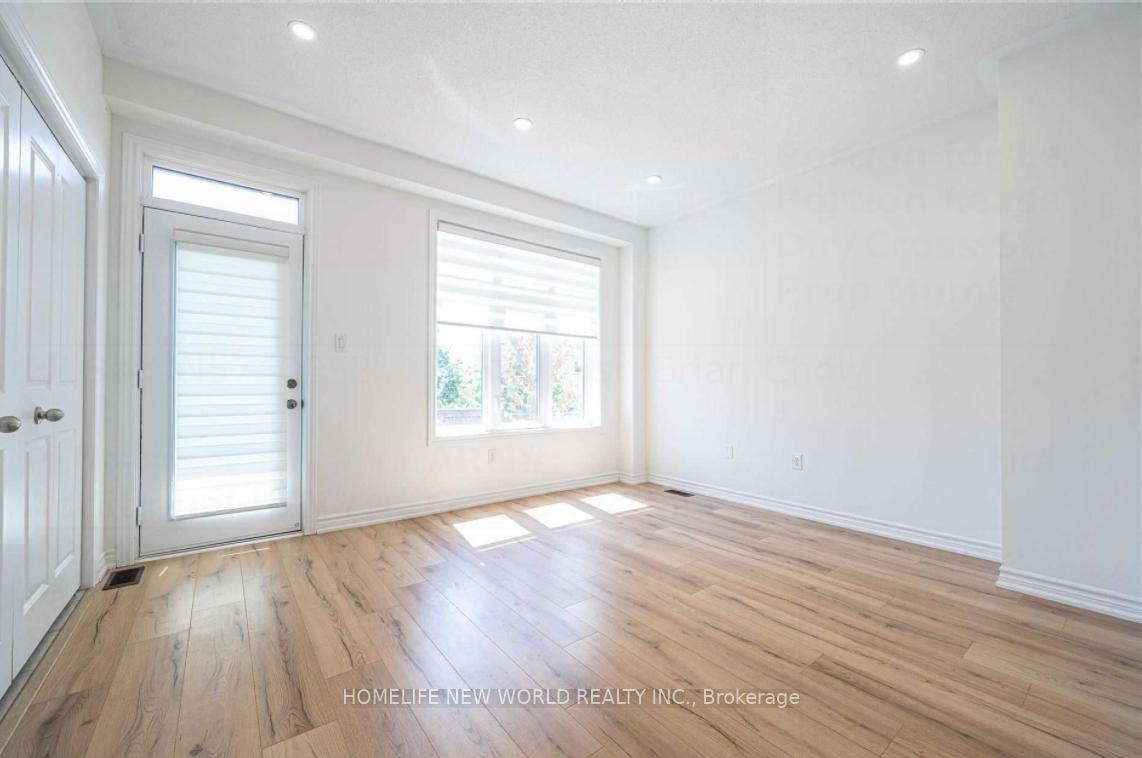
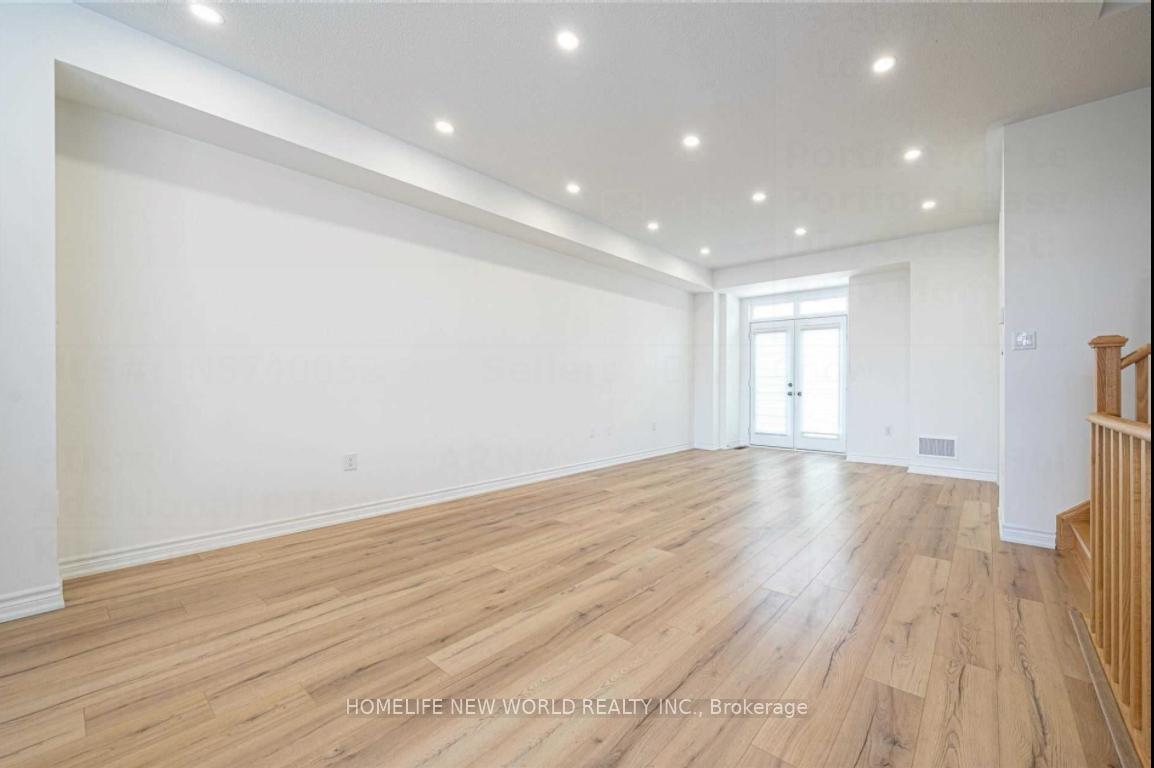
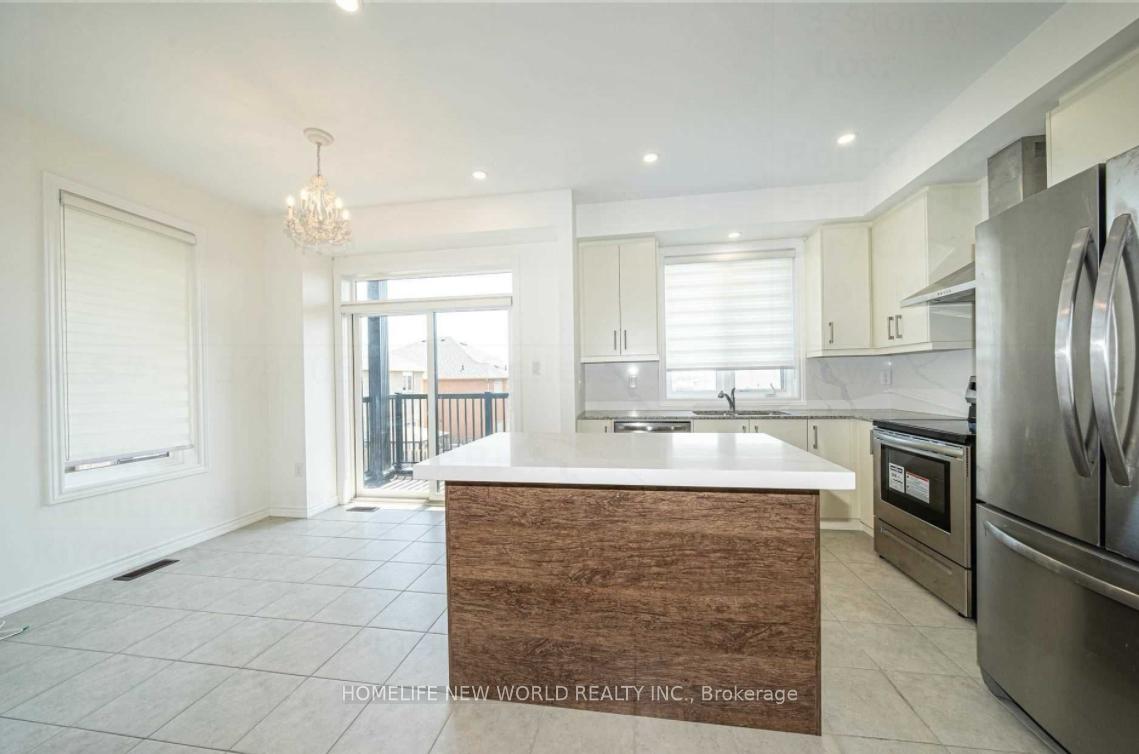
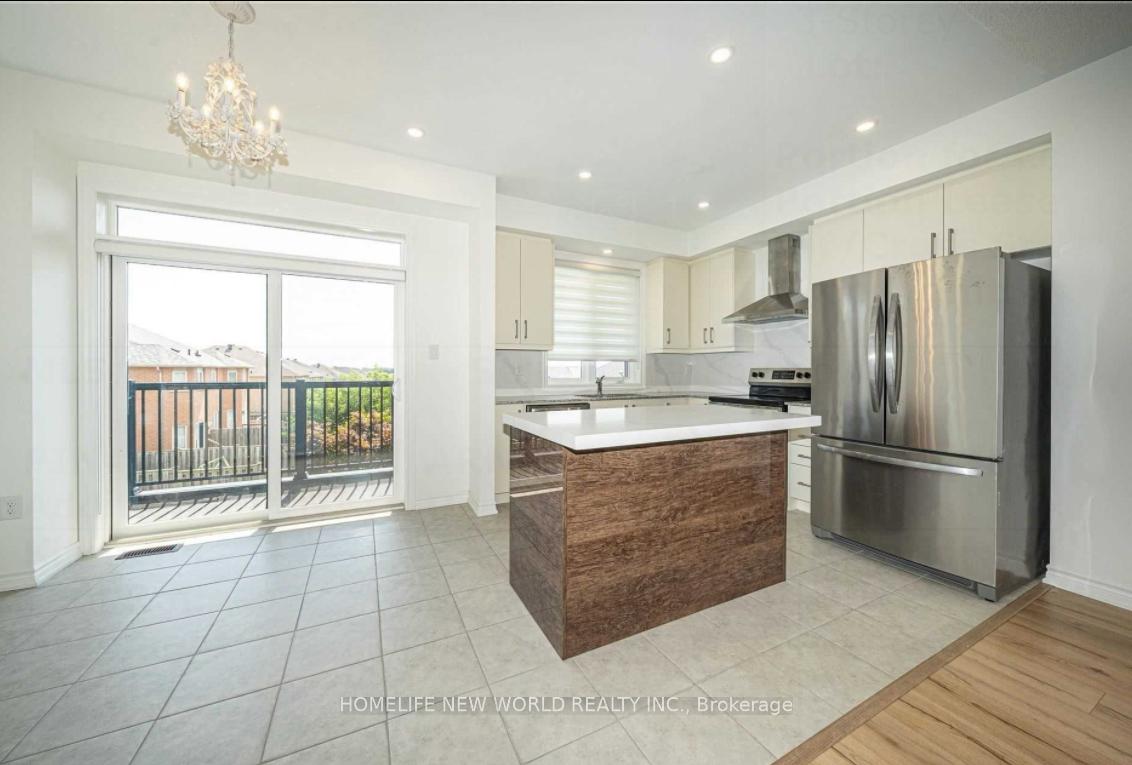 See all 15 photos
3 Bedrooms
4 Bathrooms
1 Garage
2K–2.5K sq.ft
Entire Home
— Unit
Property history
Facts and features
- BasementFinished
- Lease term12 months
- FurnishedUnfurnished
- Age of home0–5 years
What stands out
- Fireplace
- Central air
The homeFreehold Townhouse, 3-storey, Age 0–5 years
- Type: Freehold Townhouse
- Style: 3-storey
- Age: 0–5 years
- Living space: 2,000–2,500 sq ft
- Basement: Finished
InsideFireplace Yes, Ceramic, Broadloom, Ensuite
- Fireplace: Yes
- Flooring: Ceramic, Broadloom
- Laundry: Ensuite
- Features: Other
- Rooms above ground: 10
- Bedrooms: 3
- Bathrooms: 4
- Kitchens: 1
- Family room: Yes
Outside and lotBrick, stone, Asphalt shingle, Concrete
- Exterior: Brick, stone
- Roof: Asphalt shingle
- Foundation: Concrete
Parking1 Garage, Built-in, Private
- Spaces: 1 Garage
- Garage: Built-in
- Driveway: Private
Heating, water and powerForced air, gas, Central air, Municipal sewer
- Heating: Forced air, gas
- Cooling: Central air
- Sewer: Municipal sewer
Rent and termsRent $3,590 a month, Entire property, Unfurnished
- Rent: $3,590 a month
- Space for rent: Entire property
- Furnished: Unfurnished
- Lease: 12 months
IncludedS/s fridge, stove, b/i dishwasher, hood fan, washer & dryer. existing electric lightings. blinds, tenant pays for all utilities
- Included: S/s fridge, stove, b/i dishwasher, hood fan, washer & dryer. existing electric lightings. blinds, tenant pays for all utilities
Listing detailsN12321565, Rented, Aug 2, 2025
- MLS® number: N12321565
- Status: Rented
- Listed on: Aug 2, 2025
- Days on market: 51
- Updated: Sep 22, 2025
- Possession: 2025-09-01 / Flexible
- Occupied by: Tenant
- Listing brokerage: HOMELIFE NEW WORLD REALTY INC.
About this home
16 William Adams Lane, Richmond Hill (Rouge Woods), ON L4S 0L9
Other
4Yr Old Townhouse Prestigious Rouge Woods Community. Approx.2400Sf, Very Spacious. Sun-Filled Living Space W/Windows. Laminate Floors. 9 F Ceilings On Main & 2nd Level, 10 F Tray Ceiling In Master Rm. Upgraded Kitchen W/Granite Counters/Backsplash/Led Pot- Lights. Steps To: Parks, Sports Centre, Costco, Home Depot, Shopping, Top Ranked Schools. Close To Hwy 404, Go Station.
Read more
Ask about this home
A HOMEH agent will answer your questions about this home.
Ask a question
Around this home
Elgin Mills R E / Redstone Rd
Errands
Parks
Schools
Daily convenience, out of 100, from the distances below
ParkChildren's Play Zone · 9 within 1 km5 min walk307 m
GroceryCircle K7 min walk430 m
SchoolOur Lady Help of Christians Catholic Elementary School8 min walk520 m
PharmacyGuardian1 min walk68 m
Cafés & foodAmy's Fish & Chips · 15 within 1 km1 min walk55 m
Gym & rec centre9Round2 min walk108 m
LibraryRichmond Hill Public Library - Richmond Green Branch13 min walk782 m
WalkDriveStraight-line distance, open map data
Grocery0.4 km
Park0.3 km
Coffee0.2 km
Dining0.1 km
Gym0.1 km
Schools nearby
School rating, out of 10.
Our Lady Help of Christians Catholic Elementary Schoolelementary · Catholic · 0.5 km
8.5/10Excellent
Richmond Green Secondary Summer Schoolsecondary · Public · 0.7 km
—
Redstone Public Schoolelementary · Public · 0.7 km
7.3/10Good
Contact agent
Helpful calculators
Rent vs buy
Affordability
Mortgage
Down payment
Stress test
CMHC insurance
Your HOMEH agent

NimaHOMEH agent · Richmond Hill
"I would see it this week."
Ask Nima