

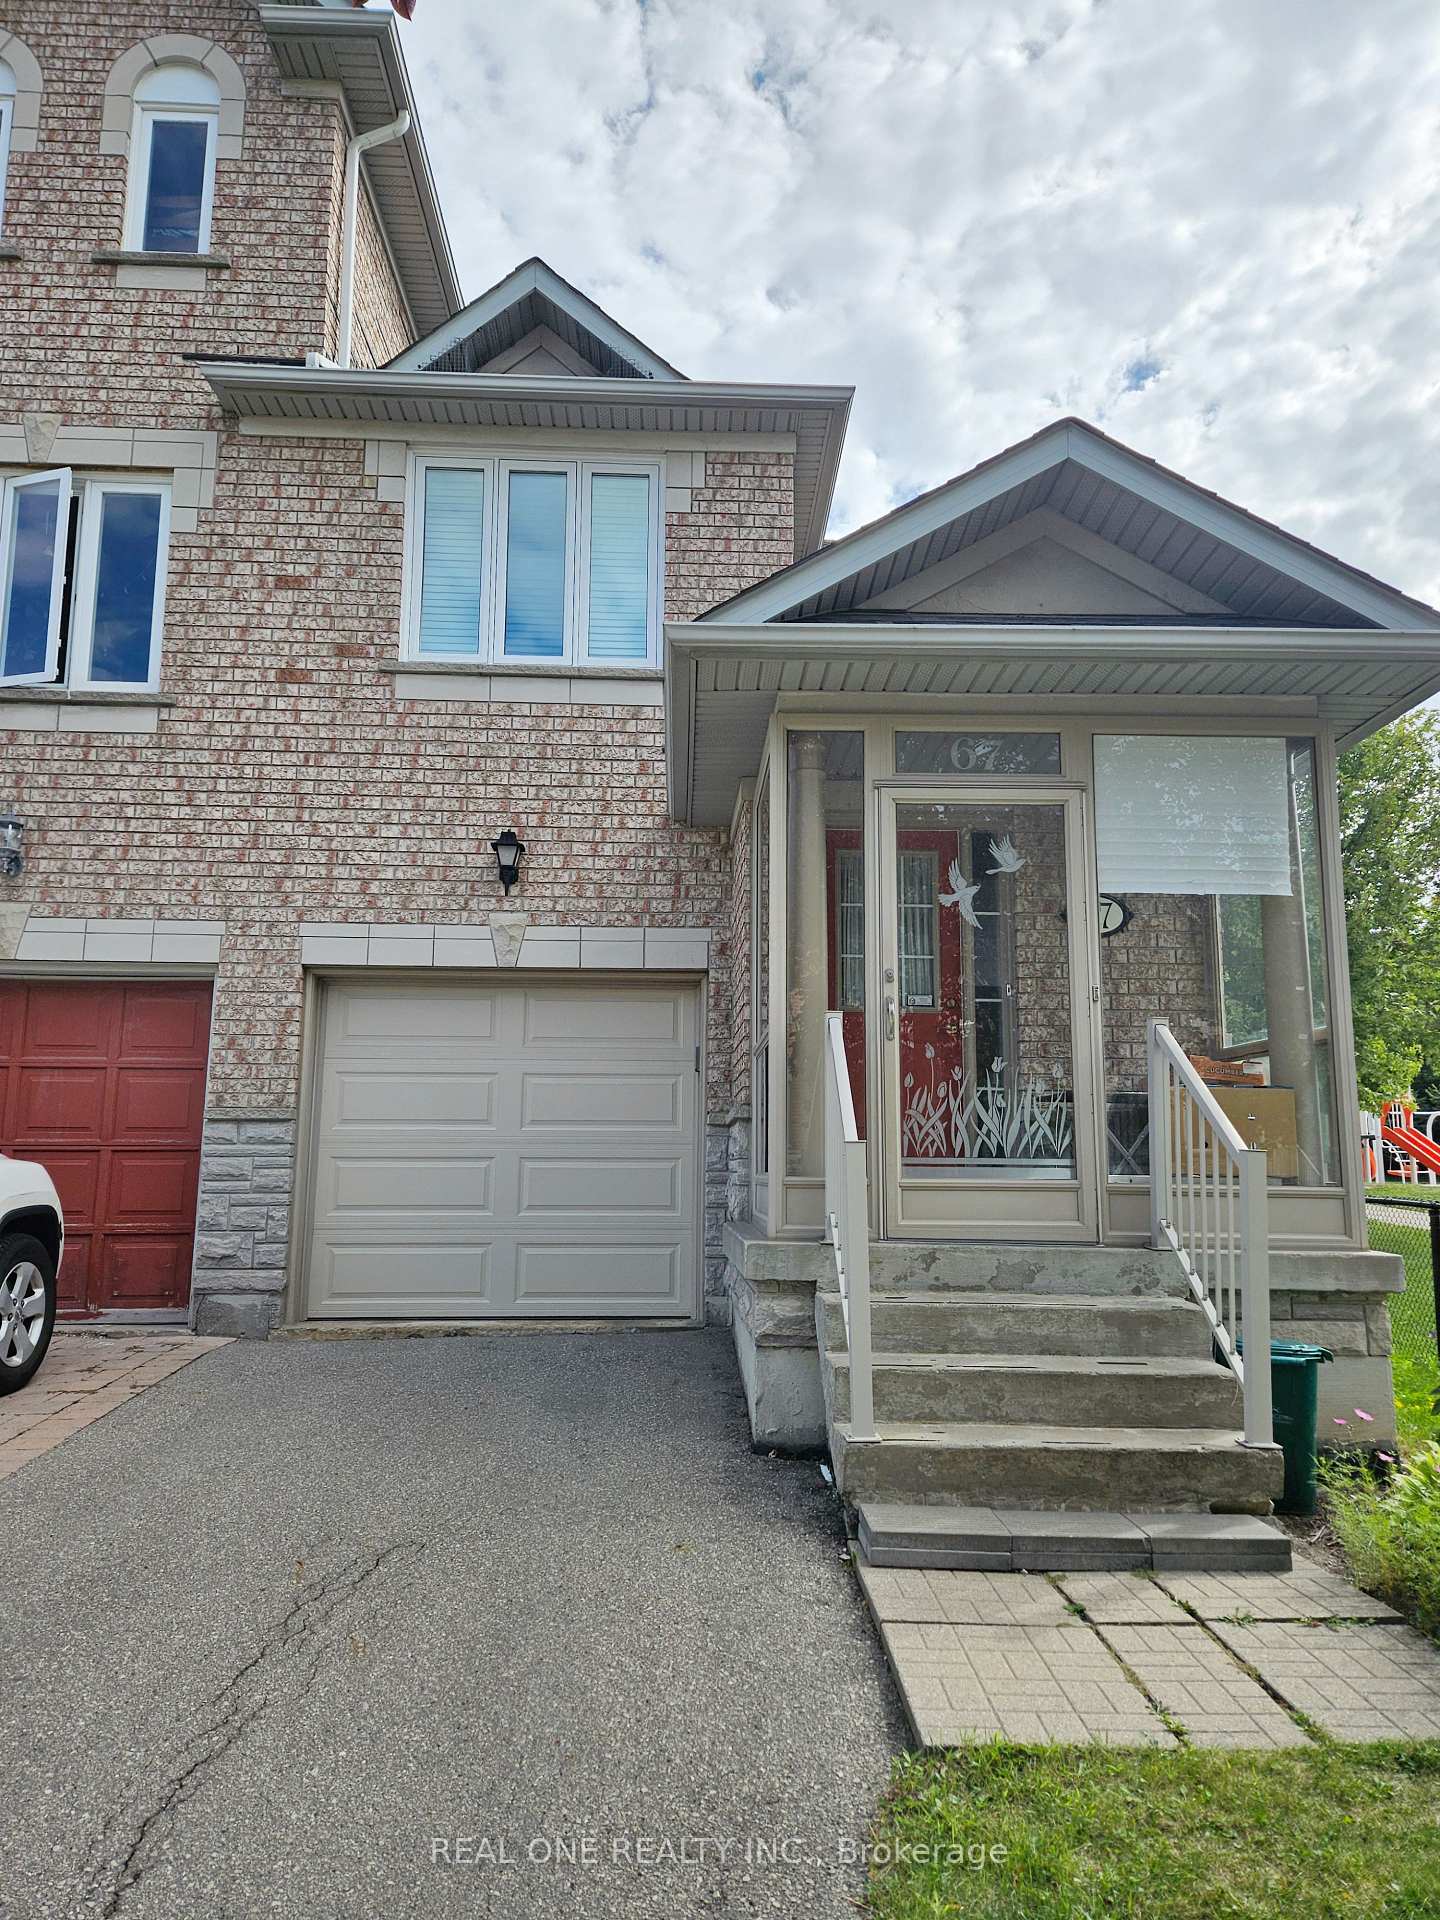
67 Ellesmere Street
67 Ellesmere Street
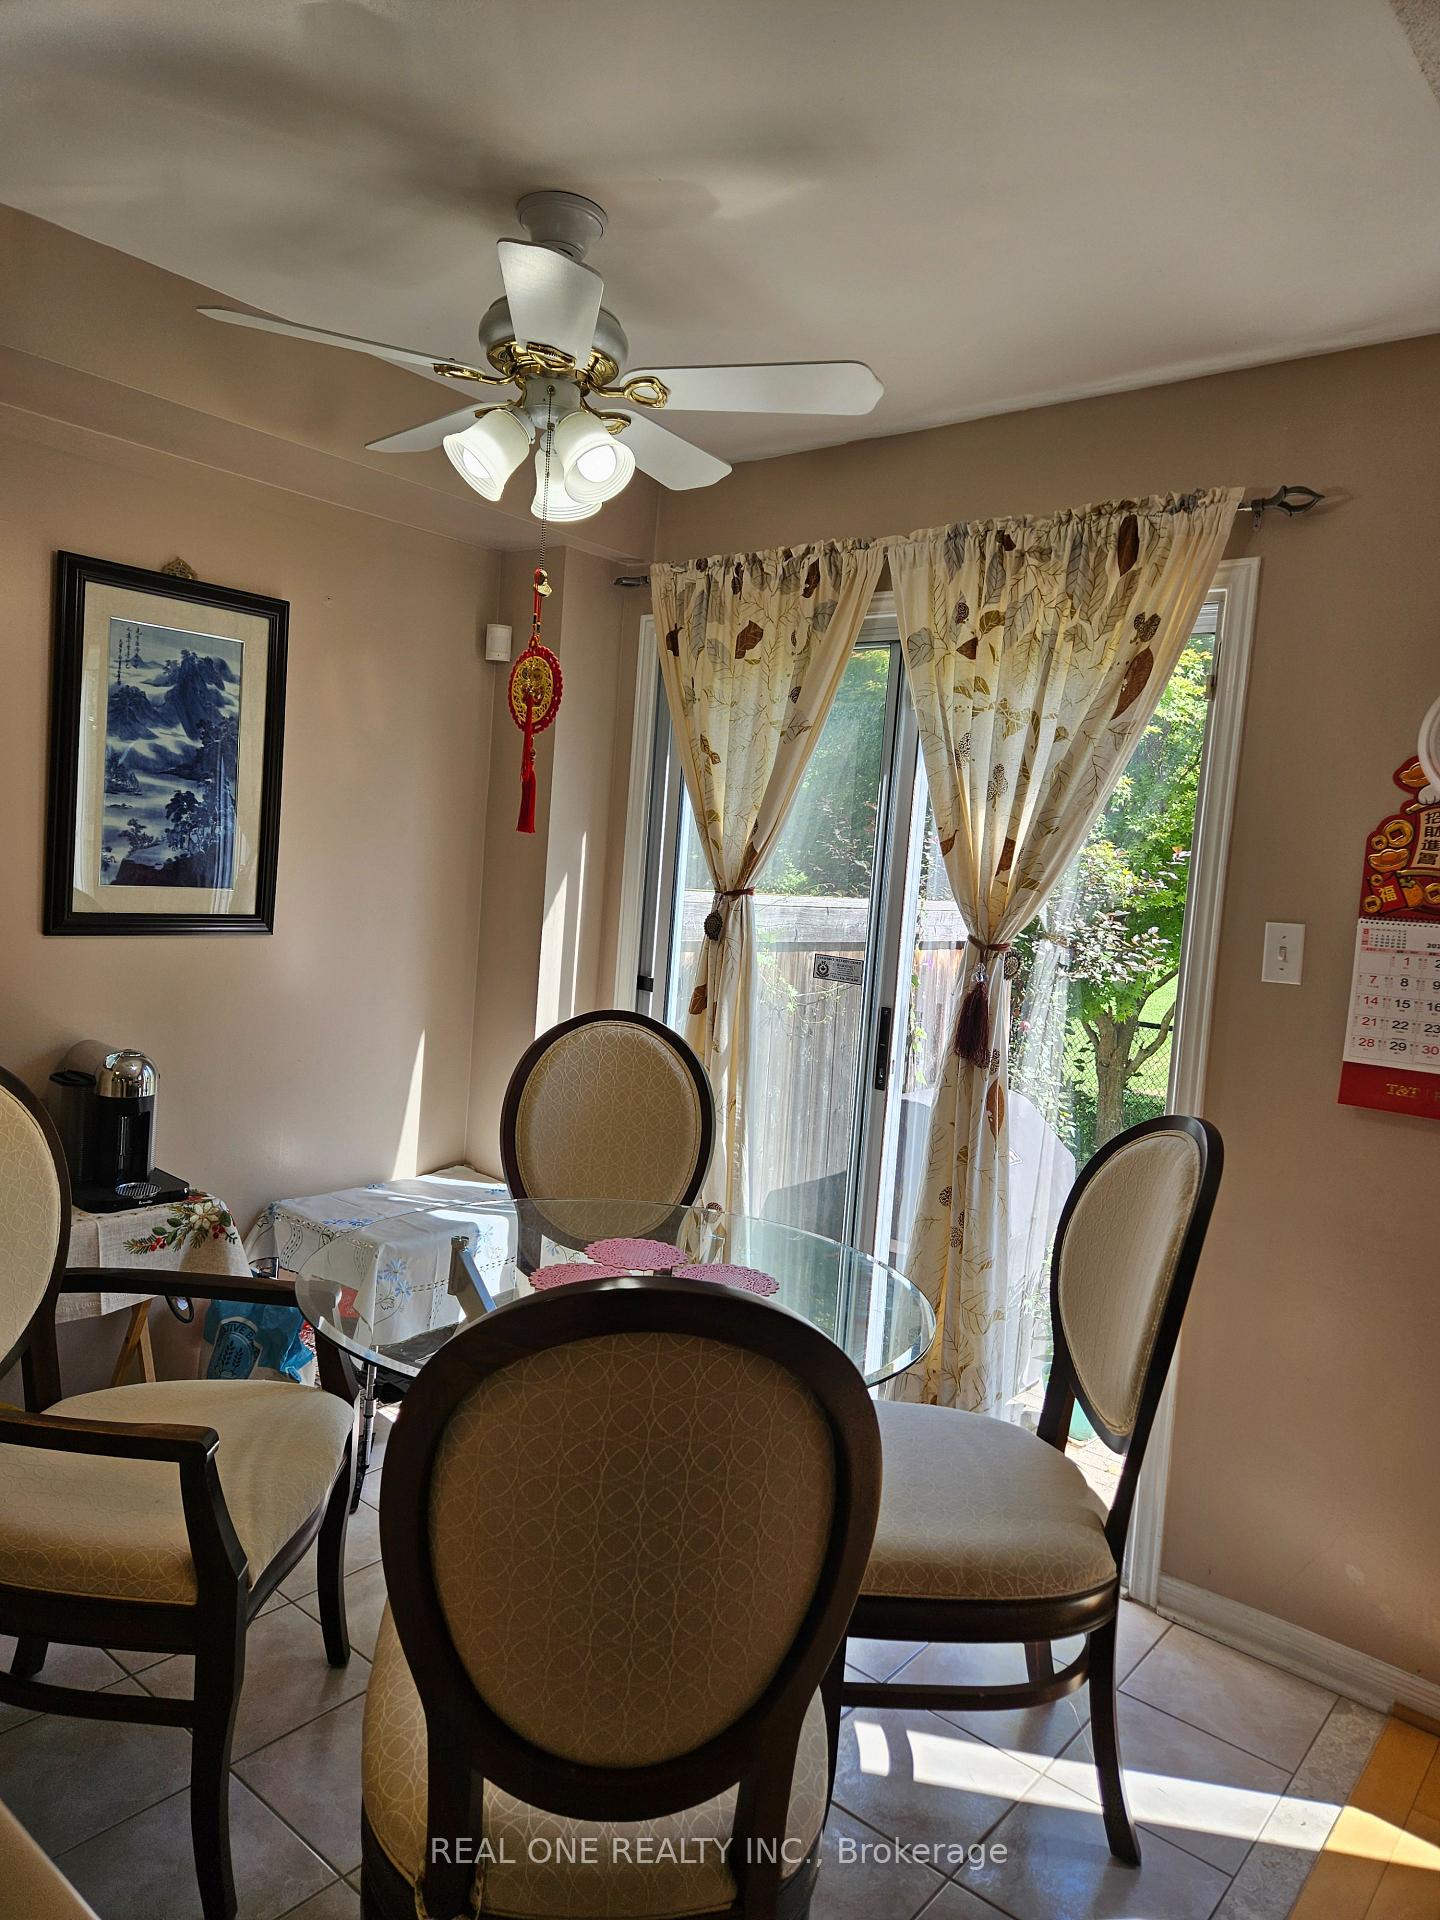 See all 22 photos
Property history
Facts and features
- BasementFinished
- Lot size23 × 90 ft
- Lease term12 months
- FurnishedUnfurnished
- Hardwood floors
- Fireplace
- Central air
The homeFreehold Townhouse, 3-storey, 1,500–2,000 sq ft
- Type: Freehold Townhouse
- Style: 3-storey
- Living space: 1,500–2,000 sq ft
- Basement: Finished
InsideFireplace Yes, Hardwood, Heated, Ceramic, Ensuite, lower level
- Fireplace: Yes
- Flooring: Hardwood, Heated, Ceramic
- Laundry: Ensuite, lower level
- Rooms above ground: 7
- Bedrooms: 3
- Bathrooms: 3
- Kitchens: 1
- Family room: Yes
Outside and lotBrick, Unknown, Brick
- Exterior: Brick
- Roof: Unknown
- Foundation: Brick
- Size: 23.45 × 90.33 ft
Parking1 Garage, Detached
- Spaces: 1 Garage
- Garage: Detached
Heating, water and powerForced air, gas, Central air, Municipal water
- Heating: Forced air, gas
- Cooling: Central air
- Water: Municipal water
- Sewer: Municipal sewer
Rent and termsRent $3,750 a month, Entire property, Unfurnished
- Rent: $3,750 a month
- Space for rent: Entire property
- Furnished: Unfurnished
- Lease: 12 months
- Paid: Monthly
- Rent includes: Parking
- Rental items: N/a
IncludedHot water tank owned. newer window(2023). owner will have brand new dishwasher installed. washer & dryer. existing window coverings.
- Included: Hot water tank owned. newer window(2023). owner will have brand new dishwasher installed. washer & dryer. existing window coverings.
Listing detailsN12386661, Rented, Sep 6, 2025
- MLS® number: N12386661
- Status: Rented
- Listed on: Sep 6, 2025
- Days on market: 16
- Updated: Sep 22, 2025
- Possession: 2025-10-05 / Flexible
- Occupied by: Owner
- Listing brokerage: REAL ONE REALTY INC.
About this home
67 Ellesmere Street, Richmond Hill (Langstaff), ON L4B 4E1
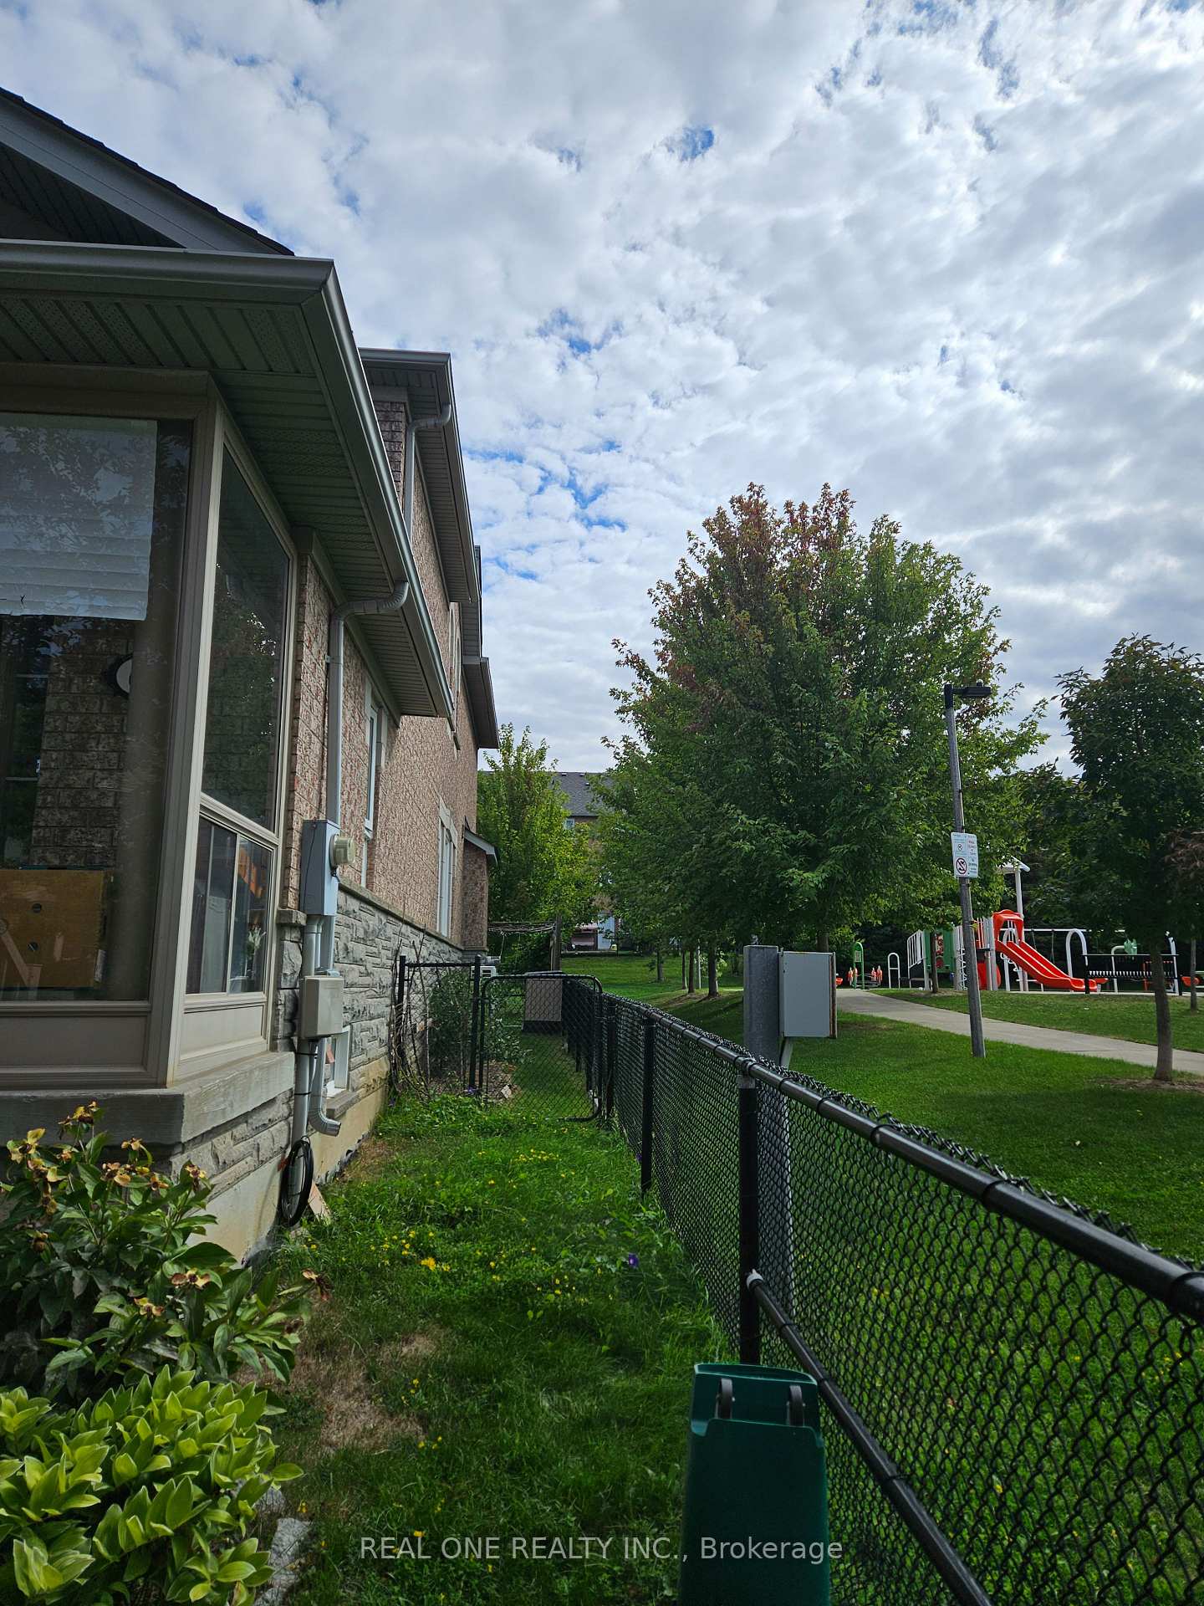
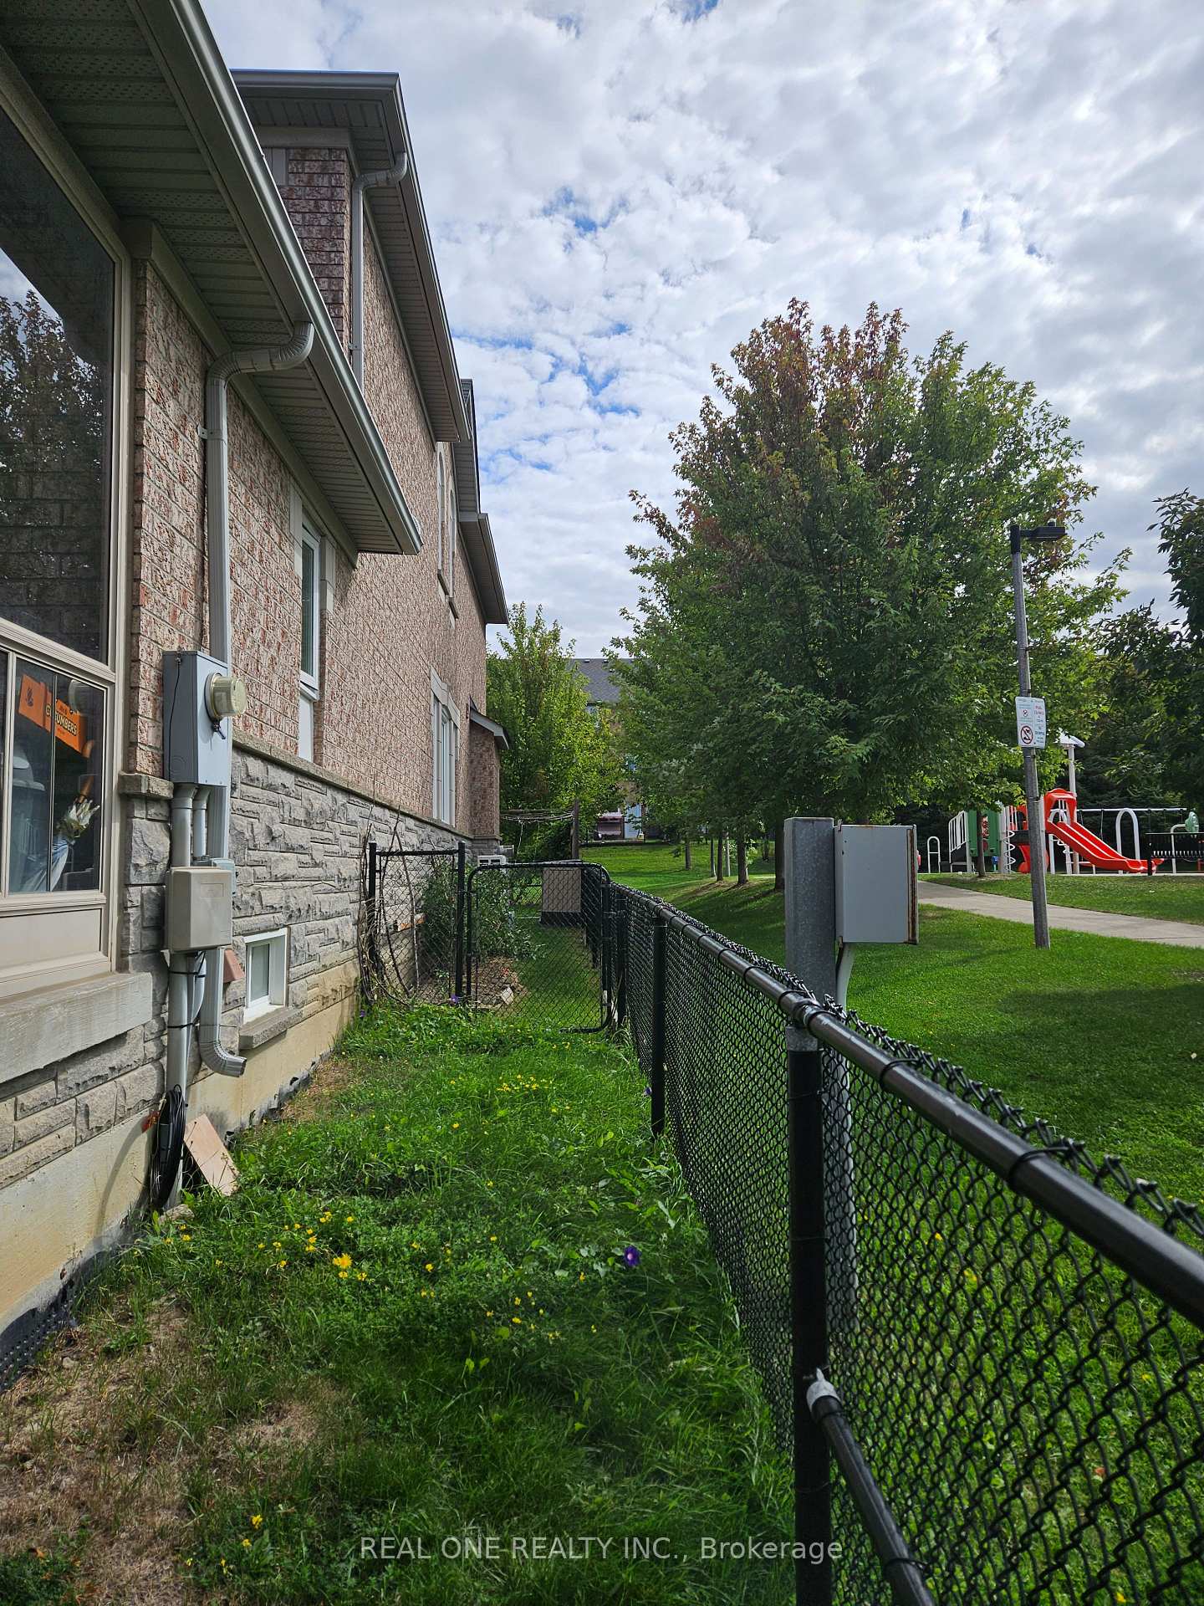
Nestled in Langstaff, one of Richmond Hill most safe, convenient, and family-friendly neighborhoods, this well maintained & upgraded end unit townhouse with finish basement home offers an exceptional blend of comfort, convenience, and community living. Bright & spacious living spaces with wide side yard. Owner has occupied for the last 15 years. Absolute move-in condition.Hardwood floor throughout. Back on & adjacent to green space.East facing backyard with stunning view.Sun-filled & southern exposure windows at living room. Open concept kitchen with extra pantry cabinet.Professional finished basement with Library & heated flooring. Family room with fireplace.School bus available. En-suite master bedroom/walk-in closet. Top school zoon: St Robert Catholic High School( Ranked No. 2 In Ontario), St John Paul II Catholic Elementary School(84/1219), Charles Howitt Public School. Steps to Yonge street, Viva Blue, Hillcrest Mall, T & T Supermarket, Walmarkt, restaurants,Etc. Live In a vibrant & super convenient & decent community. A truly gem place to called it the sweet home.
Ask about this home
A HOMEH agent will answer your questions about this home.
Around this home
Daily convenience, out of 100, from the distances below
Schools nearby
School rating, out of 10.
Helpful calculators
Your HOMEH agent

"I would see it this week."