

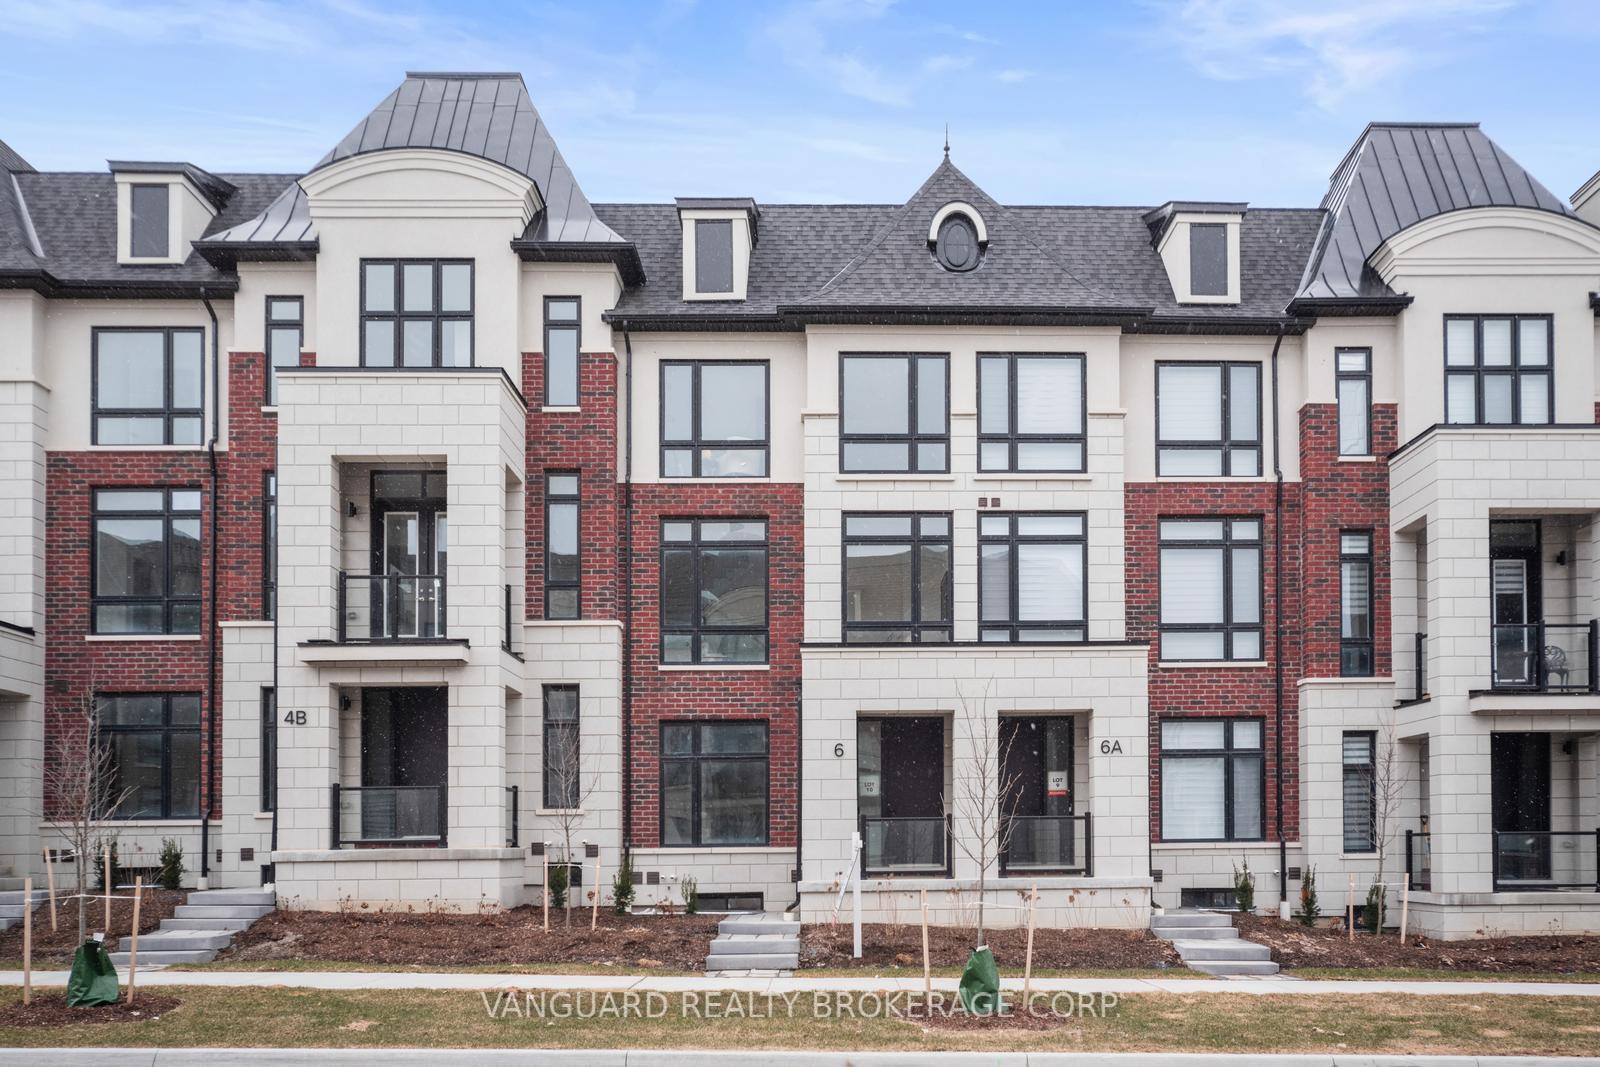
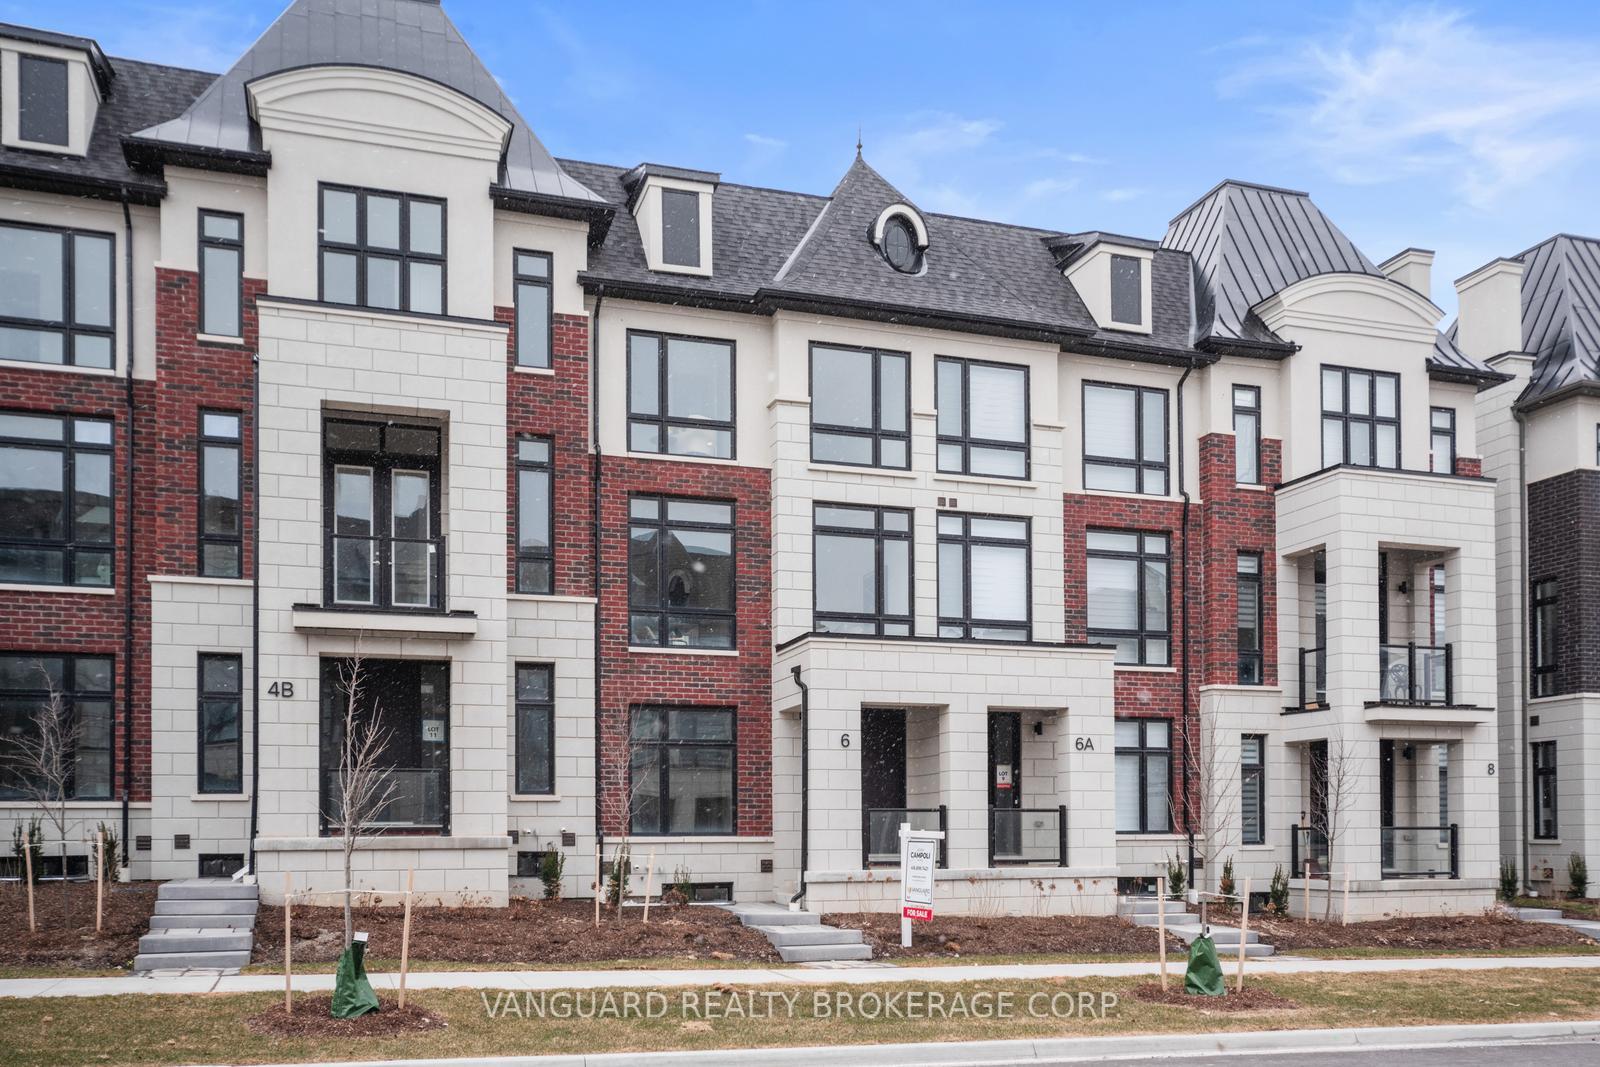
6 McCachen Street
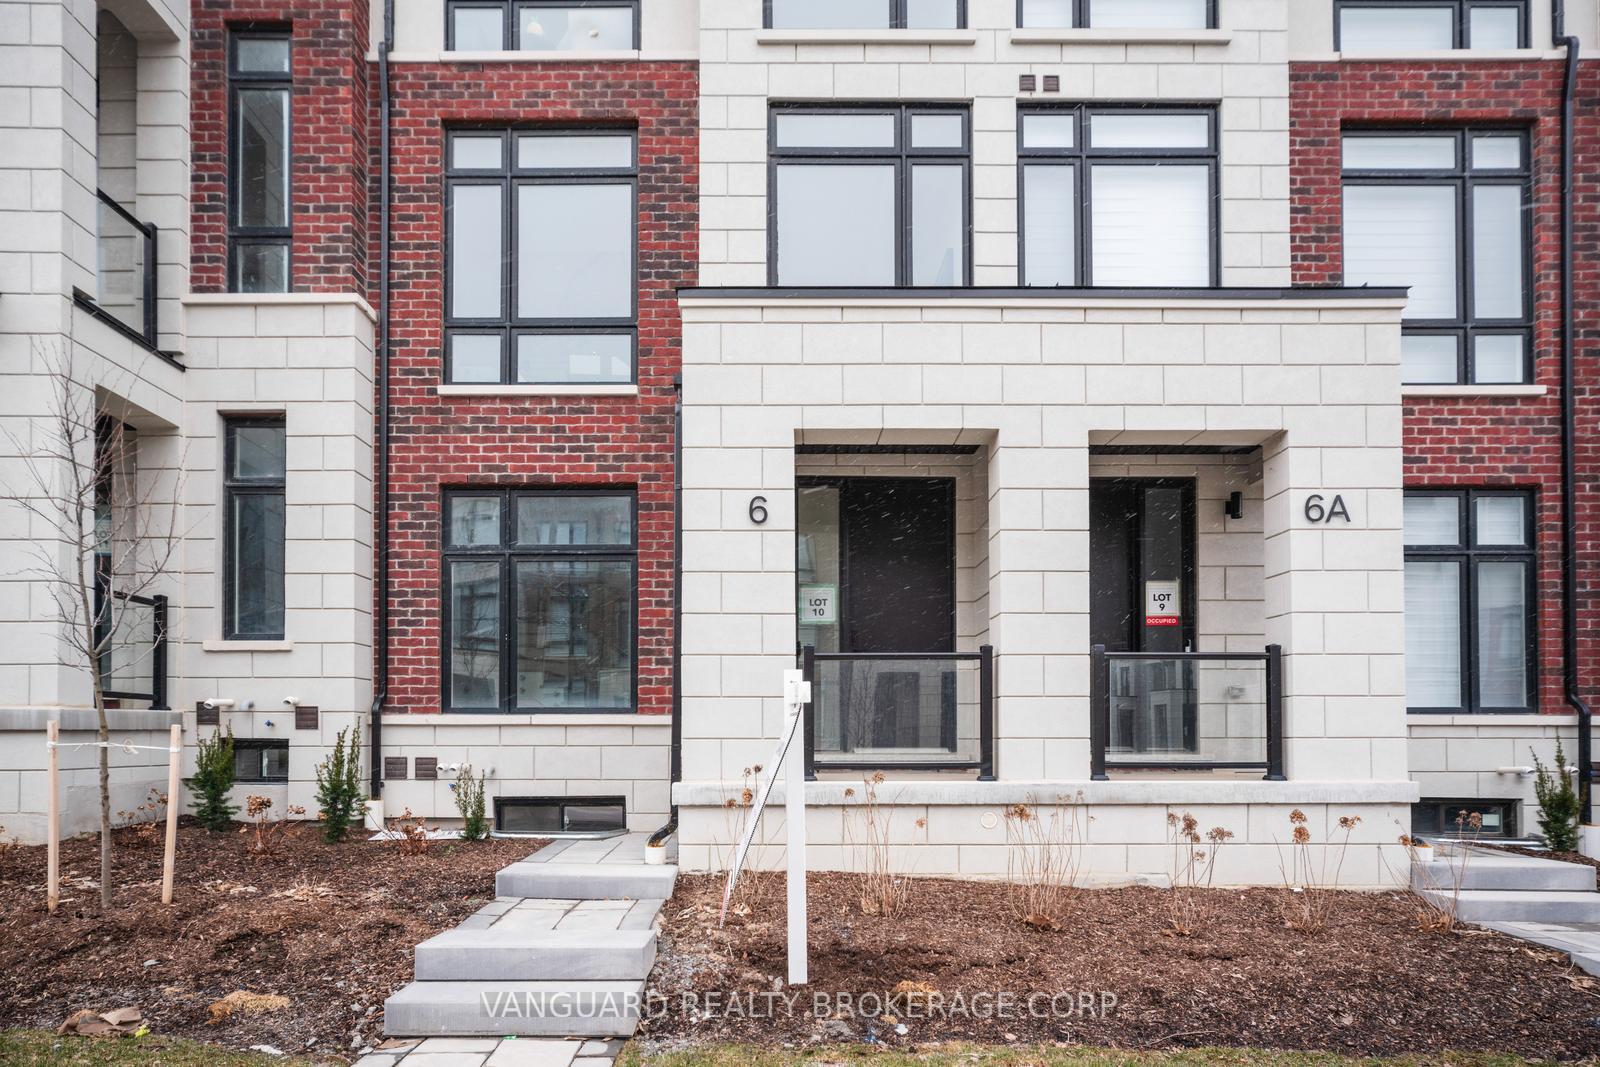
6 McCachen Street
 See all 44 photos
Property history
- $1,695,750SuspendedList: 2025-04-15|End: 2025-08-11|118 daysN12084533
Facts and features
- BasementFinished
- Age of homeNew
- Price per sq ft~$754
- Water, sewerMunicipal
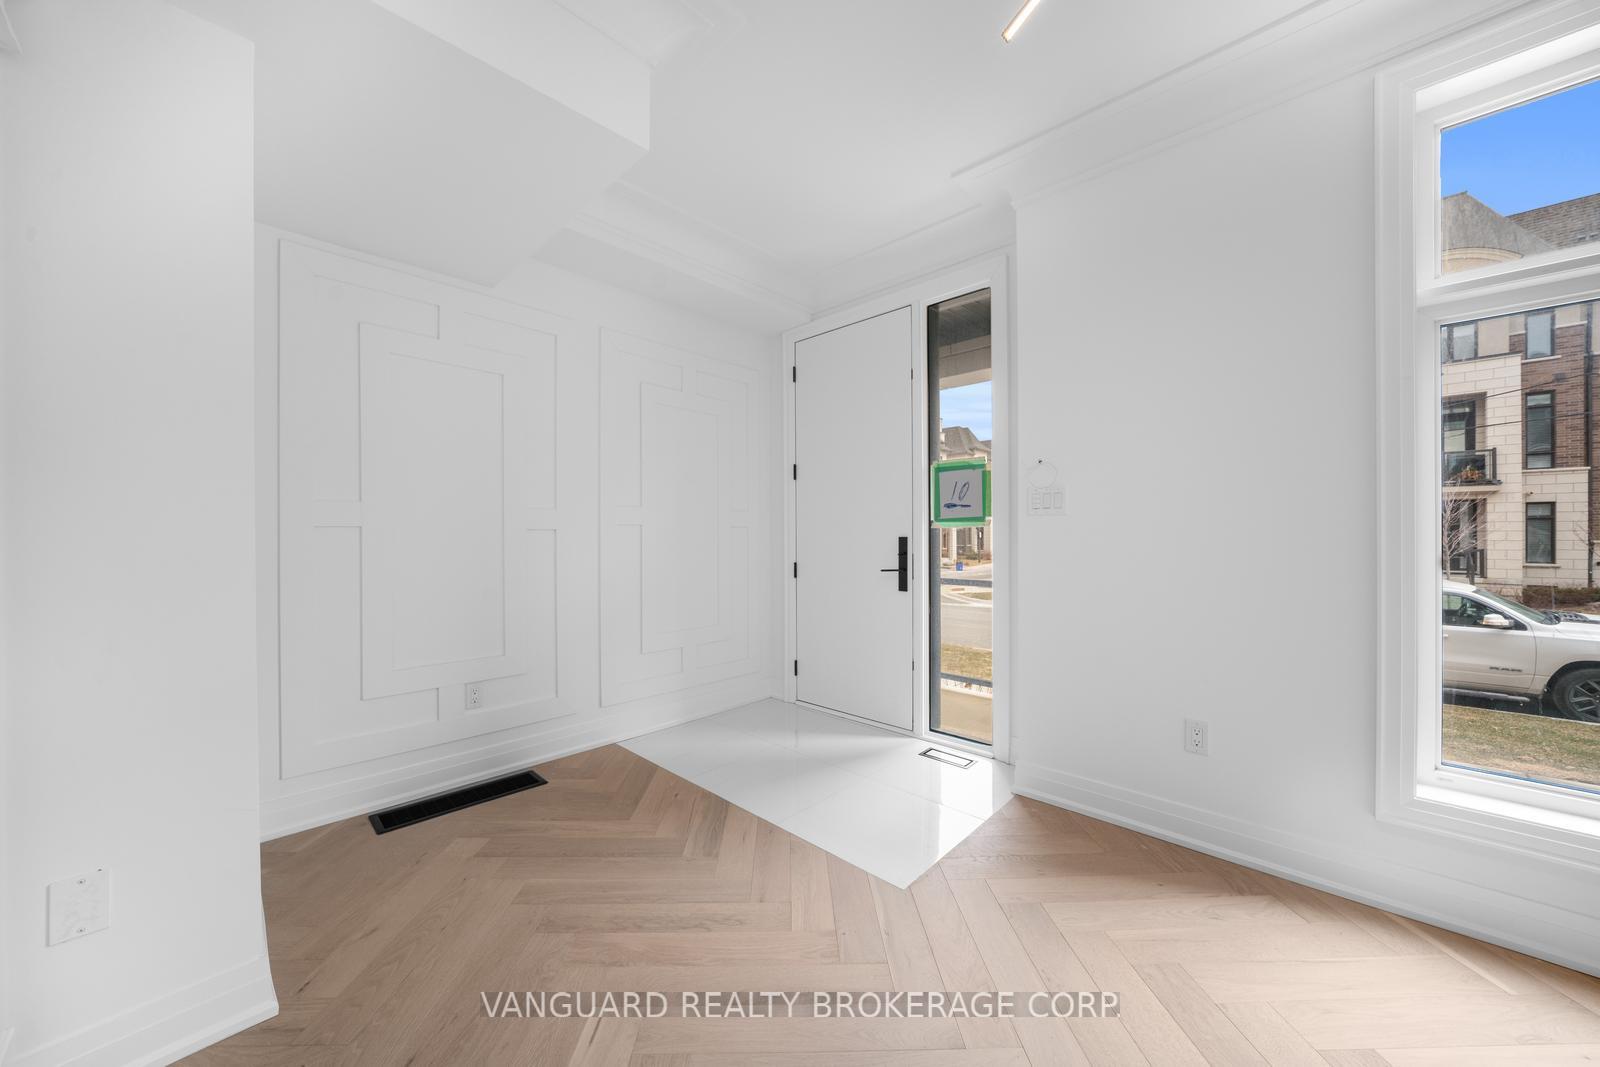
- Hardwood floors
- Fireplace
- Central air
The homeFreehold Townhouse, 2-storey, New
- Type: Freehold Townhouse
- Style: 2-storey
- Age: New
- Living space: 2,000–2,500 sq ft
- Basement: Full, finished
- Waterfront: None
InsideFireplace Yes, natural gas, Hardwood, Ceramic, Central vacuum
- Fireplace: Yes, natural gas
- Flooring: Hardwood, Ceramic
- Features: Central vacuum
- Rooms above ground: 9
- Bedrooms: 3
- Bathrooms: 11
- Kitchens: 1
- Family room: Yes
Outside and lotBrick, concrete, Asphalt shingle, Concrete
- Exterior: Brick, concrete
- Roof: Asphalt shingle
- Foundation: Concrete
- Size: 19.36 × 75.66 ft
- Zoning: Residential
Parking2 Garage, Built-in
- Spaces: 2 Garage
- Garage: Built-in
Heating, water and powerForced air, gas, Central air, Municipal water
- Heating: Forced air, gas
- Cooling: Central air
- Water: Municipal water
- Sewer: Municipal sewer
Costs and taxesTaxes $4,021 a year, Plus HST
- Taxes, 2024: $4,021 a year
- HST: Plus HST
Included in the saleSub-zero & wolf appliances' including 36" wolf 6-burner natural gas range oven, 36" sub-zero stainless steel fridge, 24"sub-zero wine fridge, cove dishwasher, all electrical light fixtures.
- Included: Sub-zero & wolf appliances' including 36" wolf 6-burner natural gas range oven, 36" sub-zero stainless steel fridge, 24"sub-zero wine fridge, cove dishwasher, all electrical light fixtures.
NearbyGolf, hospital, park, place of worship, school
- Close to: Golf, hospital, park, place of worship, school
Listing detailsN12084533, Suspended, Apr 15, 2025
- MLS® number: N12084533
- Status: Suspended
- Listed on: Apr 15, 2025
- Days on market: 118
- Updated: Aug 11, 2025
- Possession: Flexible
- Occupied by: Vacant
- Listing brokerage: VANGUARD REALTY BROKERAGE CORP.
About this home
6 McCachen Street, Richmond Hill (Oak Ridges), ON L4E 1L4
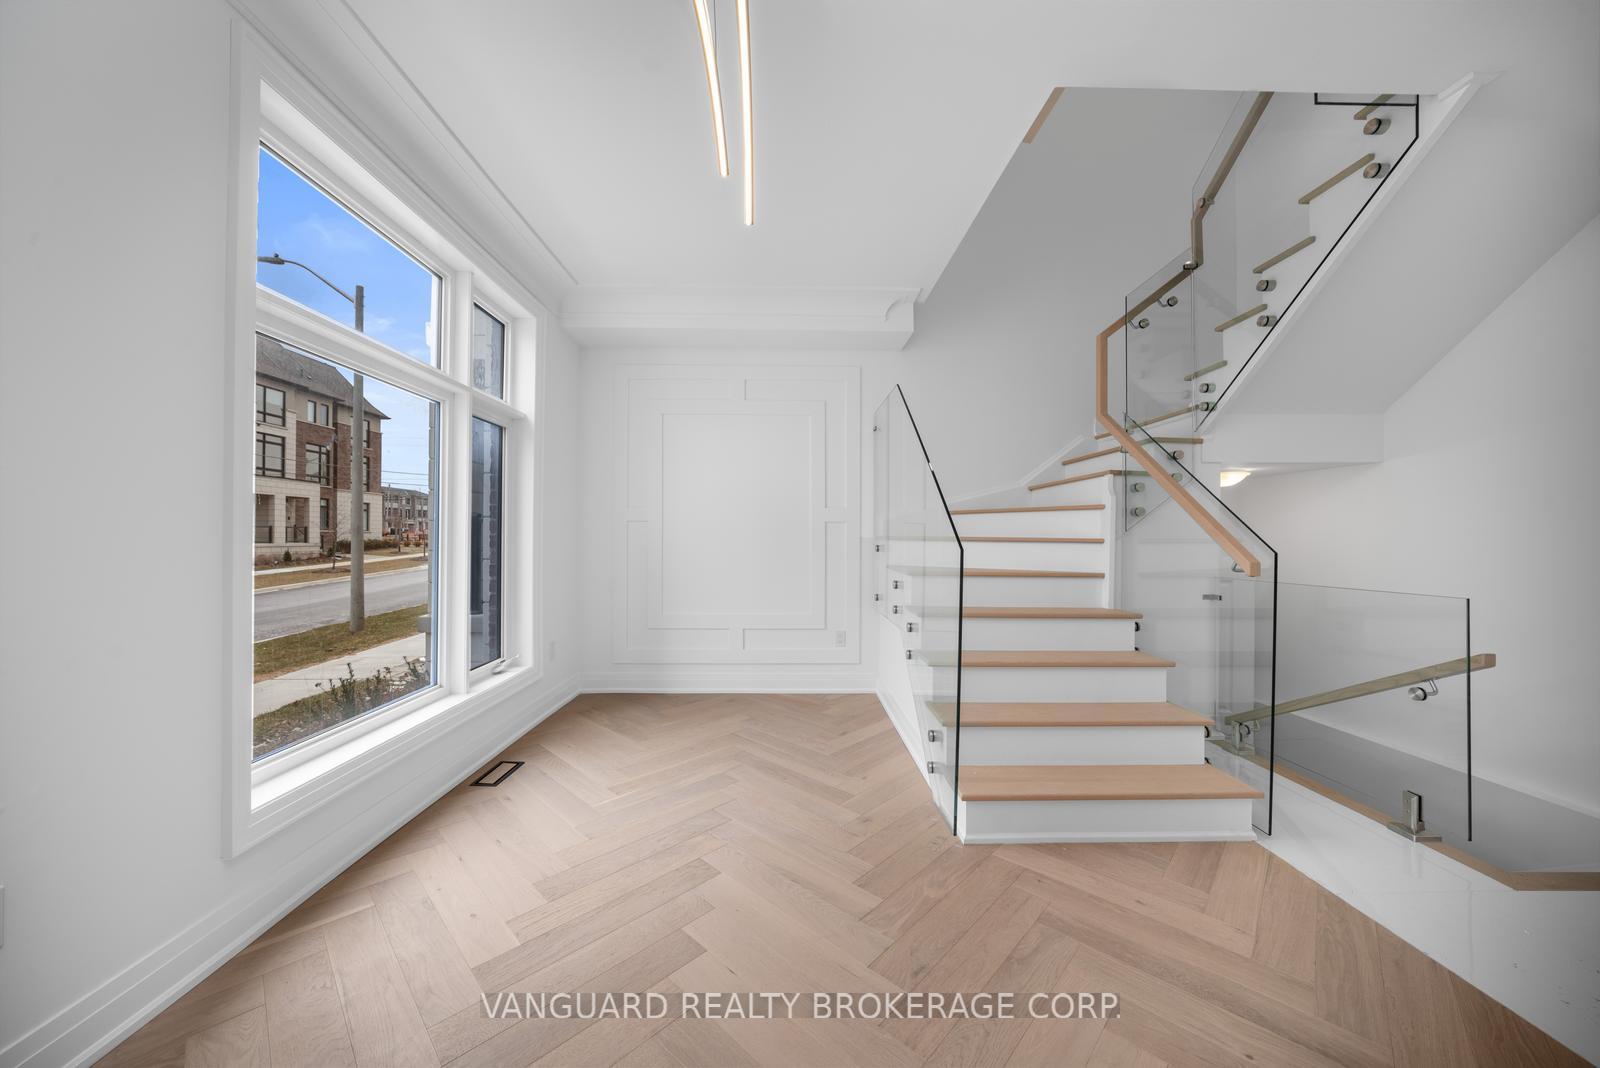
Welcome to 6 Mccachen St A Luxurious Turn-Key Townhome in the Heart of Richmond Hill! This fully upgraded 3 Bed, 5 Bath home offers 2,453 sq ft of refined living space with 10 ft ceilings, custom millwork, pot lights, and wide-plank oak herringbone hardwood floors throughout. Enjoy a chef-inspired kitchen featuring premium designer cabinetry, an oversized quartz waterfall island & backsplash, and a top-tier Sub-Zero & Wolf appliance package. The bright family room showcases a waffle ceiling, custom feature wall, and walk-out to a large balcony ideal for indoor/outdoor living. Floor-to-ceiling windows bring in abundant natural light. Includes oversized balconies and a 2-car garage. The primary suite offers a private retreat, thoughtfully designed with a custom closet system and a luxurious spa-inspired ensuite. Enjoy a double sink vanity, sleek brushed gold fixtures, and a freestanding soaker tub perfect for unwinding in style. Built by a trusted luxury builder and protected by Tarion Warranty. Truly the pinnacle of upscale living in a prime location.
Ask about this home
A HOMEH agent will answer your questions about this home.
Around this home
Daily convenience, out of 100, from the distances below
Schools nearby
School rating, out of 10.
Helpful calculators
Your HOMEH agent

"Priced 23% over the Hestimate. I would see it this week."