

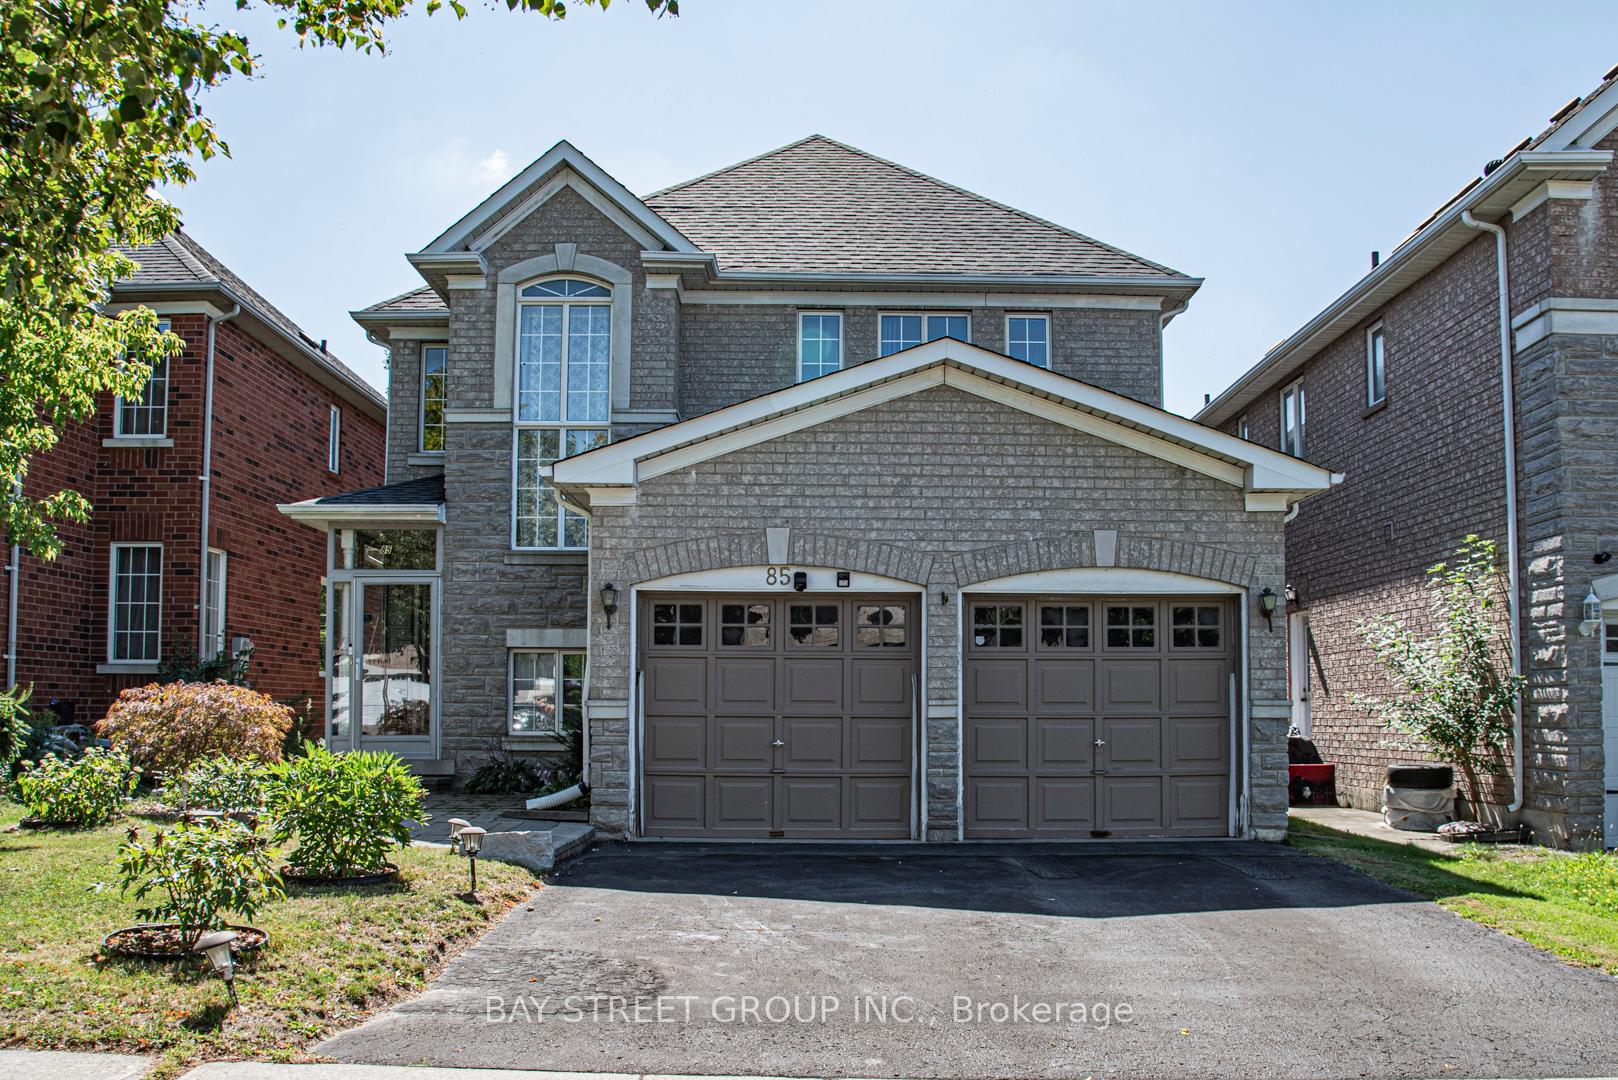
85 Rushingbrook Drive
Detached Rented
1/2885 Rushingbrook Drive
Detached Rented
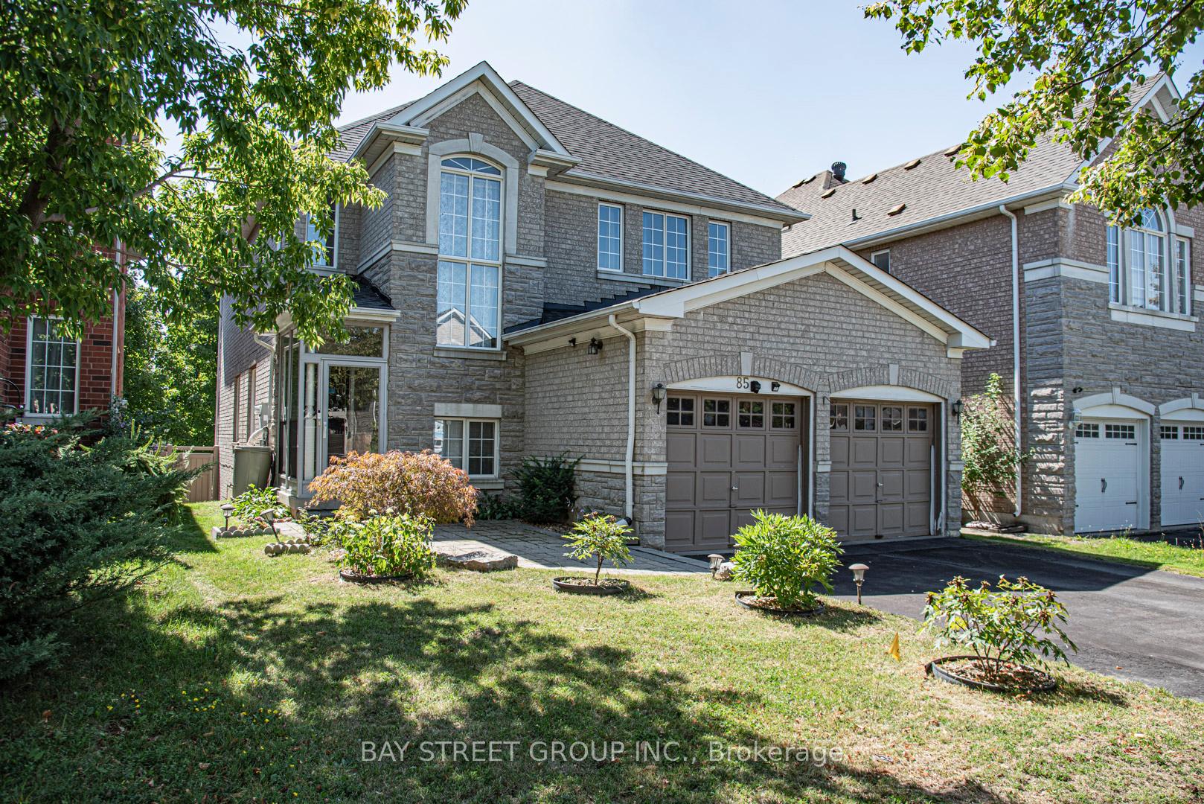
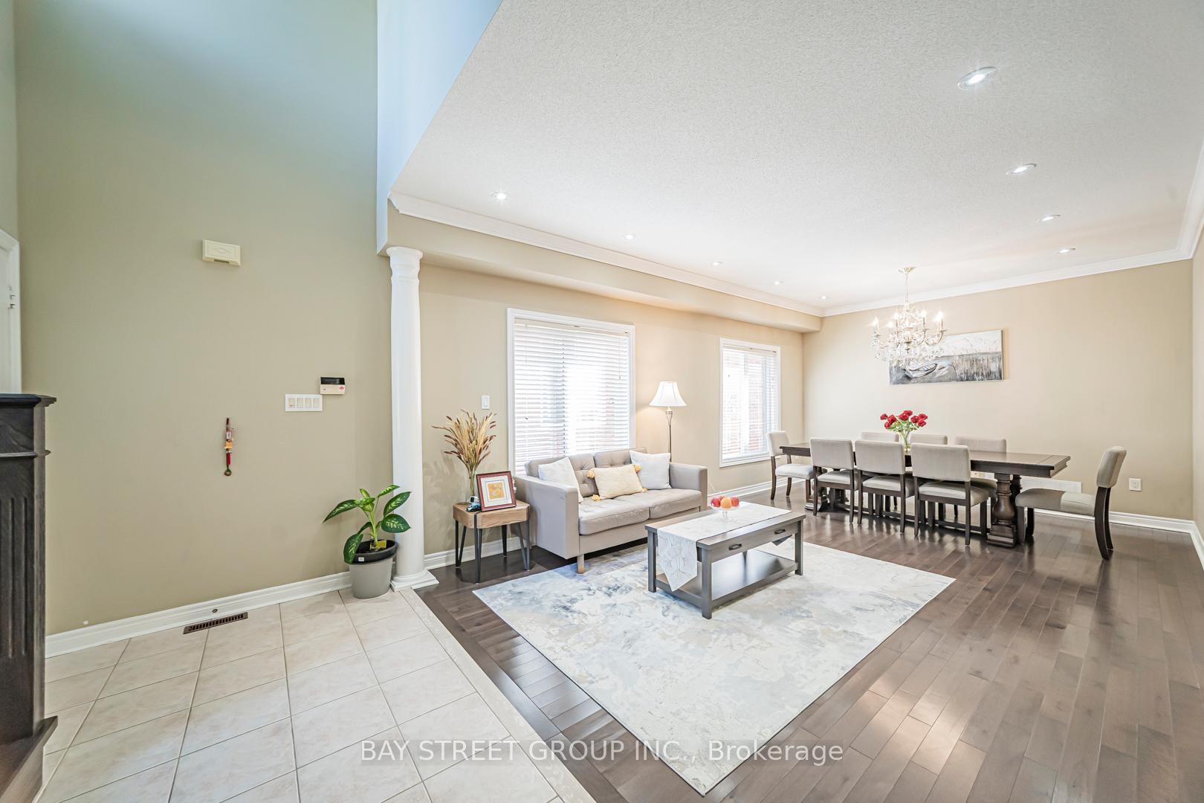
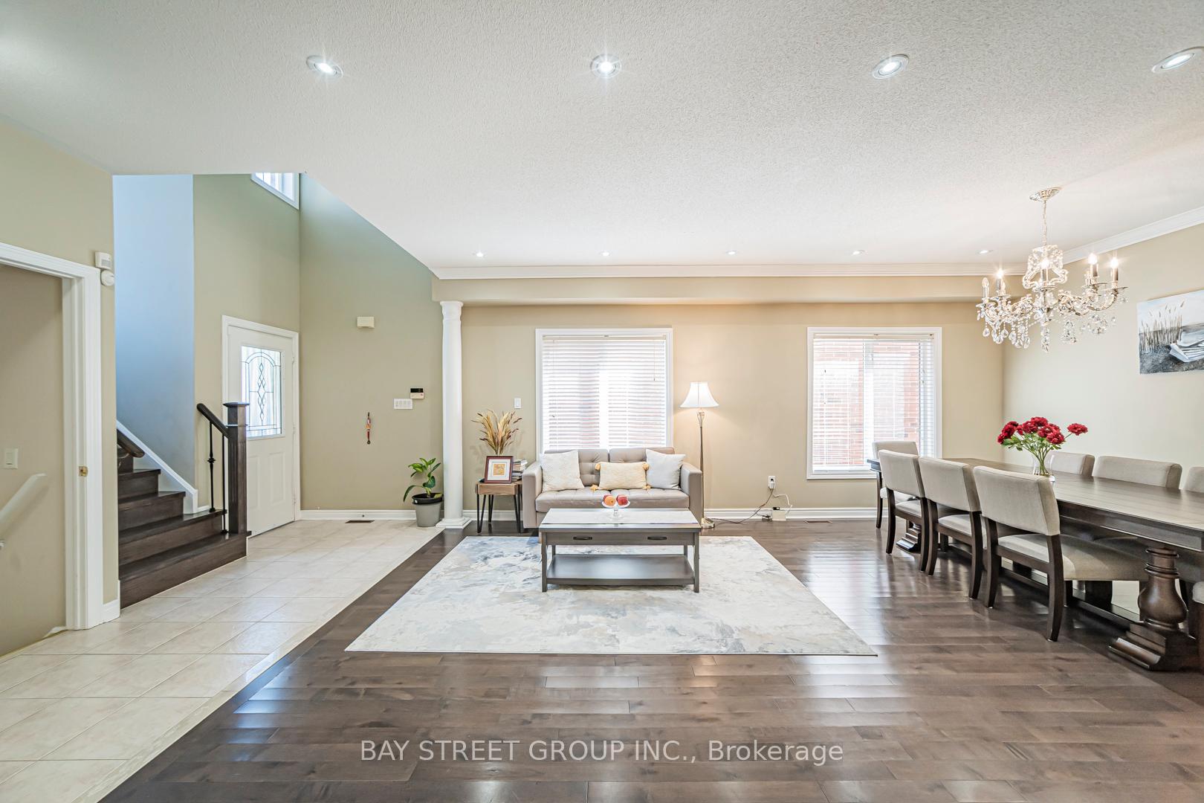
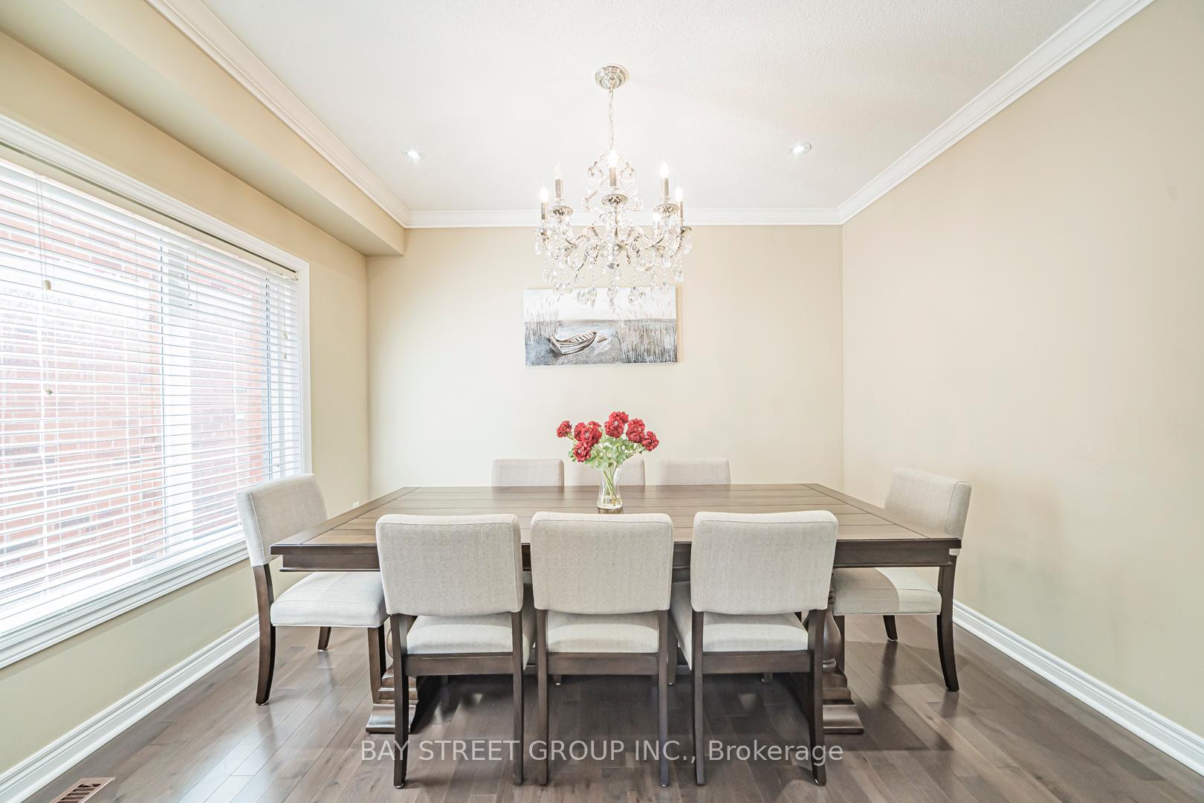 See all 28 photos
4+1 Bedrooms
4 Bathrooms
2 Garage
2.5K–3K sq.ft
Entire Home
— Unit
Property history
Facts and features
- BasementFinished
- Lot size39 × 110 ft
- Lease term12 months
- FurnishedUnfurnished
What stands out
- Hardwood floors
- Fireplace
- Central air
The homeDetached, 2-storey, 2,500–3,000 sq ft
- Type: Detached
- Style: 2-storey
- Living space: 2,500–3,000 sq ft
- Basement: Finished
InsideFireplace Yes, Hardwood, Ceramic, Ensuite, main level
- Fireplace: Yes
- Flooring: Hardwood, Ceramic
- Laundry: Ensuite, main level
- Rooms above ground: 9
- Rooms in the basement: 2
- Bedrooms: 4 + 1 in the basement
- Bathrooms: 4
- Kitchens: 1
- Family room: Yes
Outside and lotBrick, Shingles, Concrete
Outside
- Exterior: Brick
- Roof: Shingles
- Foundation: Concrete
- Size: 39.37 × 109.91 ft
Parking2 Garage, Built-in, Private
- Spaces: 2 Garage
- Garage: Built-in
- Driveway: Private
Heating, water and powerForced air, gas, Central air, Municipal water
- Heating: Forced air, gas
- Cooling: Central air
- Water: Municipal water
- Sewer: Municipal sewer
Rent and termsRent $4,380 a month, Entire property, Unfurnished
- Rent: $4,380 a month
- Space for rent: Entire property
- Furnished: Unfurnished
- Lease: 12 months
- Rent includes: Parking
- Deposit: Required
- Credit check: Required
- Employment letter: Required
- Rental application: Required
- References: Required
IncludedAll elfs, all existing window coverings, s/s fridge, s/s stove, s/s rangehood, built-in s/s dishwasher, washer and dryer.
- Included: All elfs, all existing window coverings, s/s fridge, s/s stove, s/s rangehood, built-in s/s dishwasher, washer and dryer.
NearbyClear view, park, public transit, rec./commun.centre, school
- Close to: Clear view, park, public transit, rec./commun.centre, school
Listing detailsN12374963, Rented, Sep 2, 2025
- MLS® number: N12374963
- Status: Rented
- Listed on: Sep 2, 2025
- Days on market: 21
- Updated: Sep 23, 2025
- Possession: 2025-09-10 / Flexible
- Occupied by: Owner
- Listing brokerage: BAY STREET GROUP INC.
About this home
85 Rushingbrook Drive, Richmond Hill (Rouge Woods), ON L4S 1X4
Clear ViewParkPublic TransitRec./Commun.CentreSchool
Beautiful 4-bedroom detached home with double garage located in the highly sought-after Rouge Woods community of Richmond Hill.Well maintained. Bright open layout with southnorth exposure, private backyard backing onto park, Large deck overlooking park. Steps to top schools: Silver Stream PS & Bayview SS (IB). Close to Costco, Walmart, restaurants, community centre, GO transit & Hwy 404. Quiet, safe, family-friendly neighborhood perfect for families!
Read more
Ask about this home
A HOMEH agent will answer your questions about this home.
Ask a question
Around this home
Bayview/Major Mac
Errands
Parks
Schools
Daily convenience, out of 100, from the distances below
ParkHeron Pond · 8 within 1 km4 min walk264 m
GroceryWalmart Supercentre4 min walk256 m
SchoolSilver Stream Public School7 min walk420 m
PharmacyShoppers Drug Mart8 min walk508 m
Cafés & foodMcDonald's · 15 within 1 km5 min walk320 m
Gym & rec centreBayview Hill Community Centre and Pool19 min walk1.2 km
WalkDriveStraight-line distance, open map data
Grocery0.3 km
Park0.3 km
Dining0.6 km
Gym1.4 km
Schools nearby
School rating, out of 10.
Silver Stream Public Schoolelementary · Public · 0.4 km
9.5/10Excellent
Bayview Secondary Schoolsecondary · Public · 0.7 km
9.2/10Excellent
Richmond Rose Public Schoolelementary · Public · 0.7 km
7.8/10Good
Contact agent
Helpful calculators
Rent vs buy
Affordability
Mortgage
Down payment
Stress test
CMHC insurance
Your HOMEH agent

KimHOMEH agent · Richmond Hill
"I would see it this week."
Ask Kim