

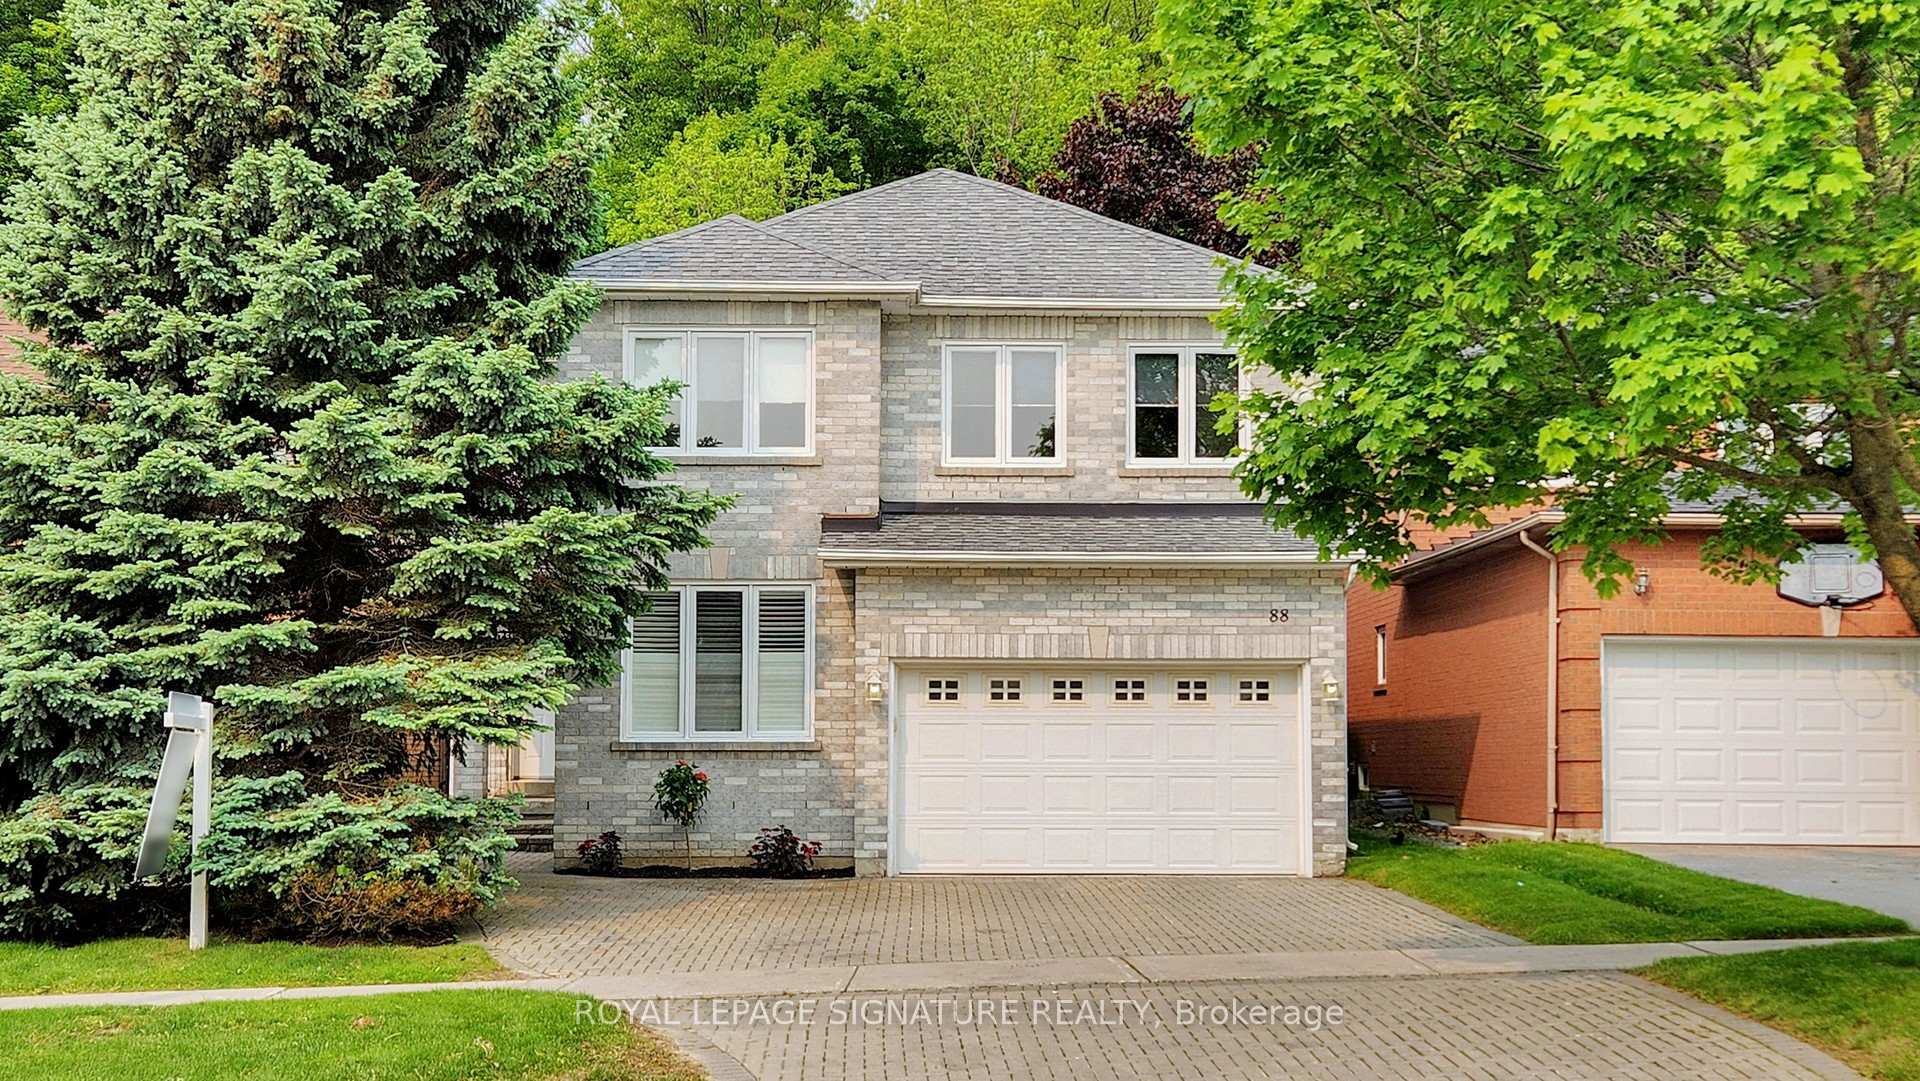
88 Larratt Lane
88 Larratt Lane
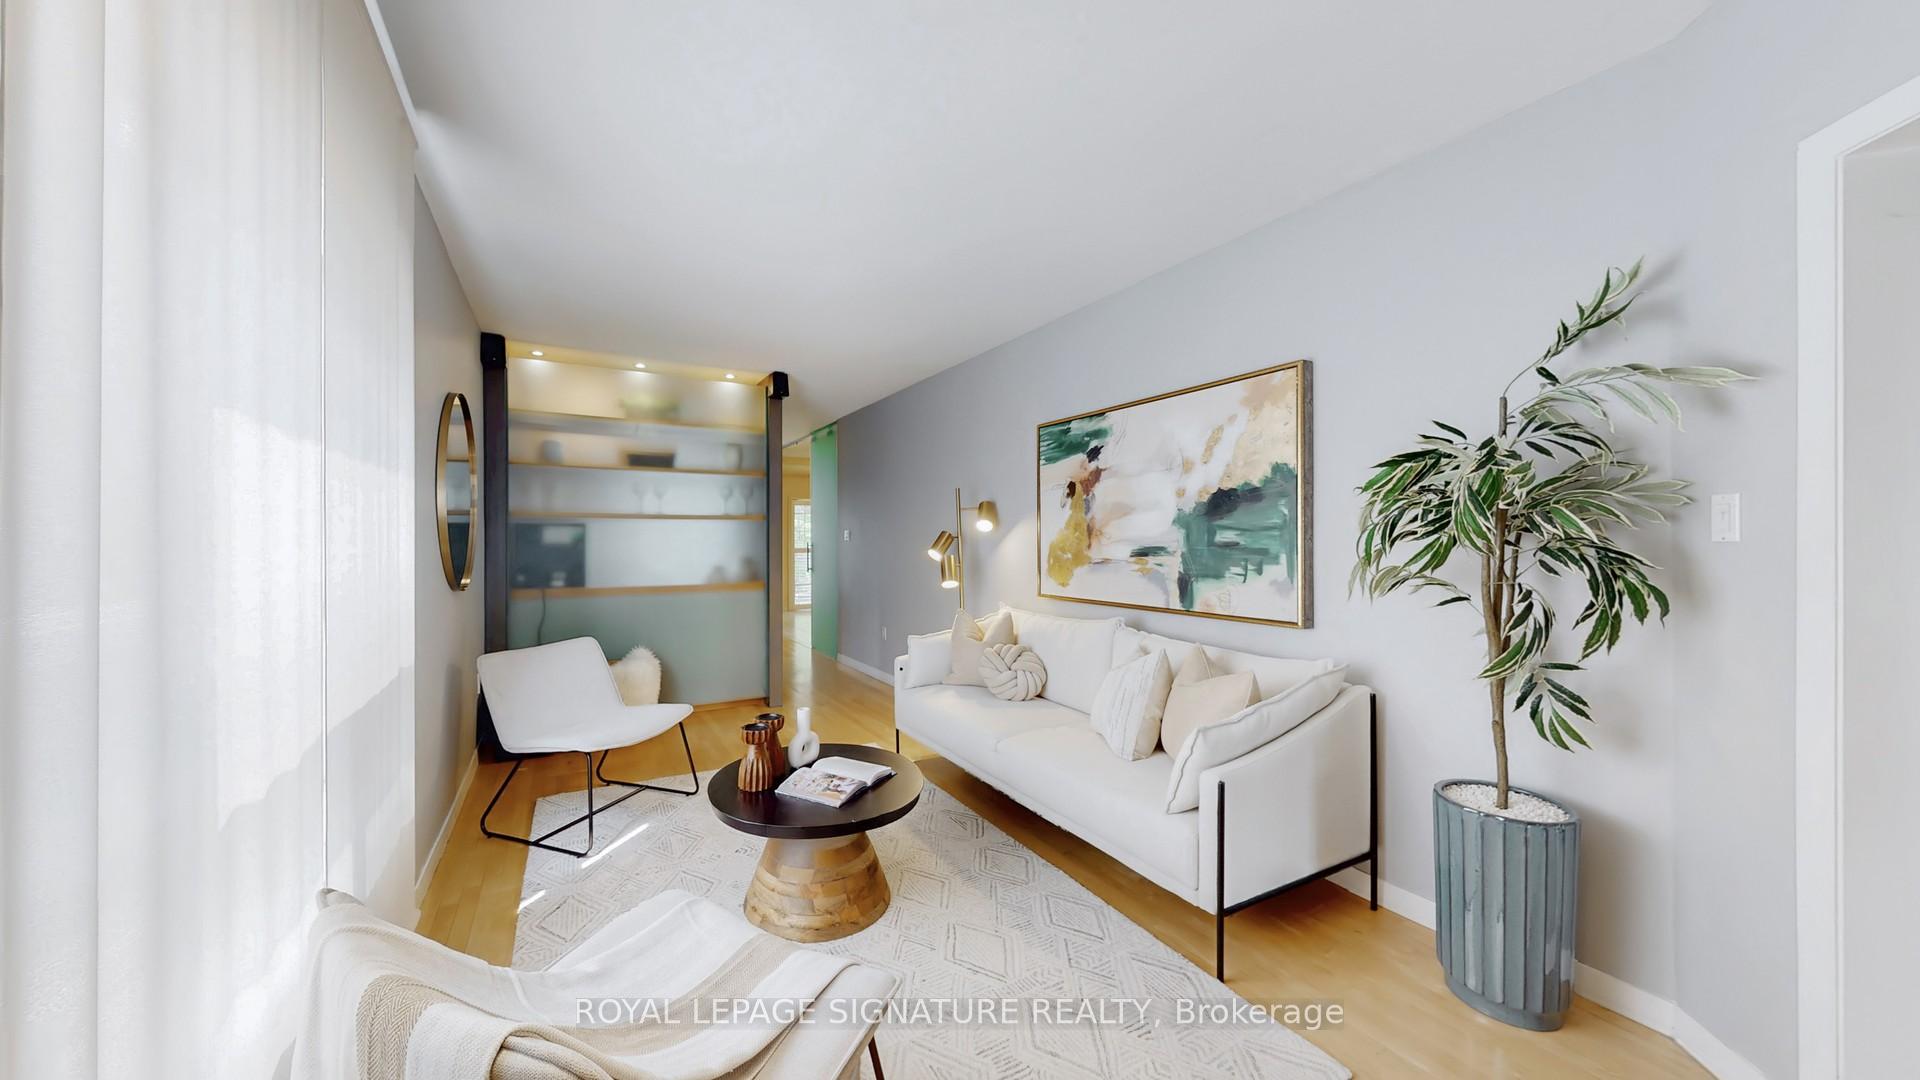 See all 43 photos
Property history
Facts and features
- BasementUnfinished
- Lot size39 × 115 ft
- Lease term12 months
- FurnishedUnfurnished
- Separate entrance
- Hardwood floors
- Fireplace
- Central air
The homeDetached, 2-storey, 3,000–3,500 sq ft
- Type: Detached
- Style: 2-storey
- Living space: 3,000–3,500 sq ft
- Basement: Separate entrance, unfinished
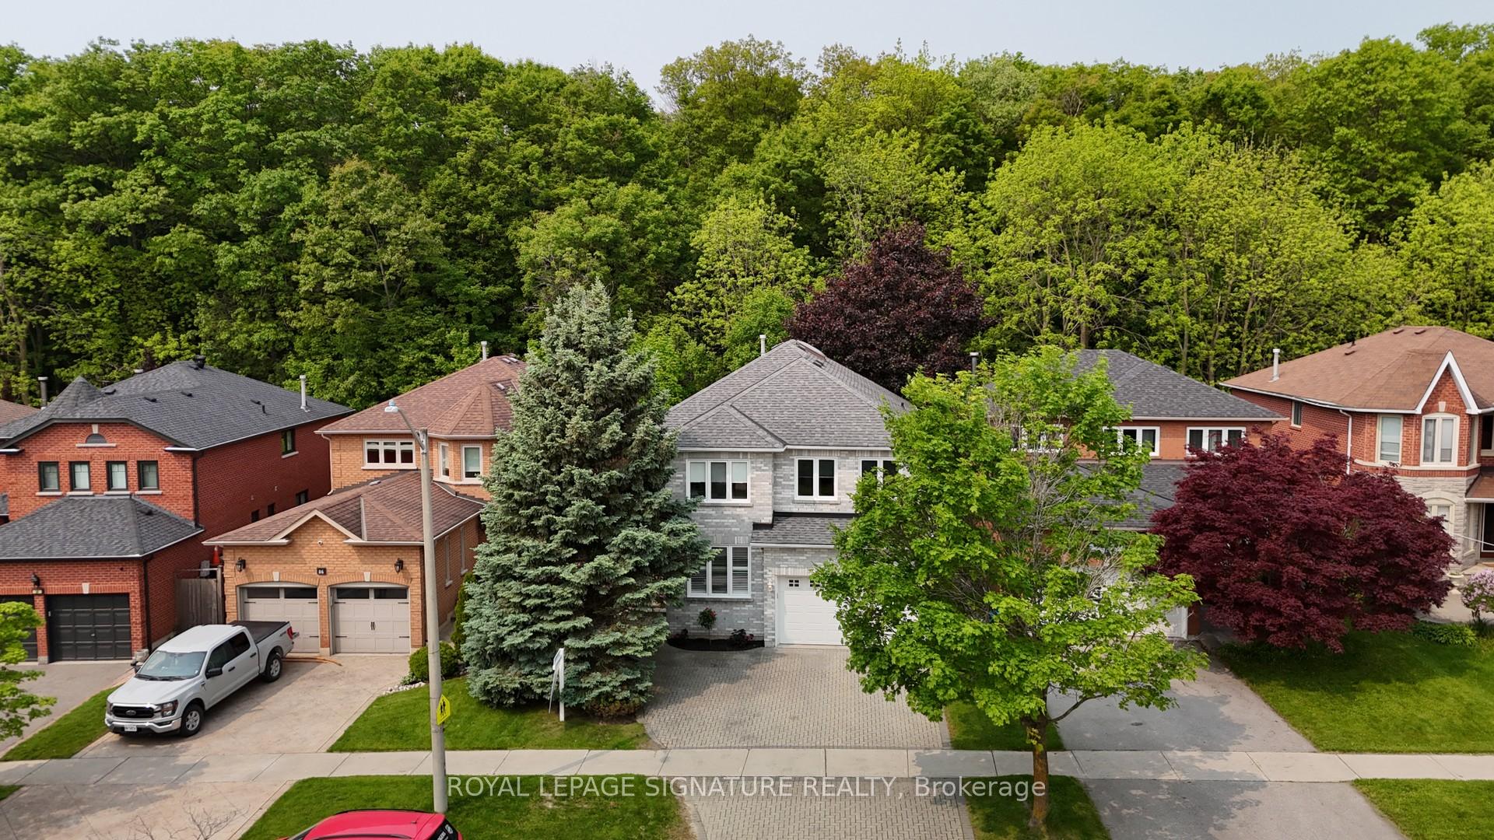
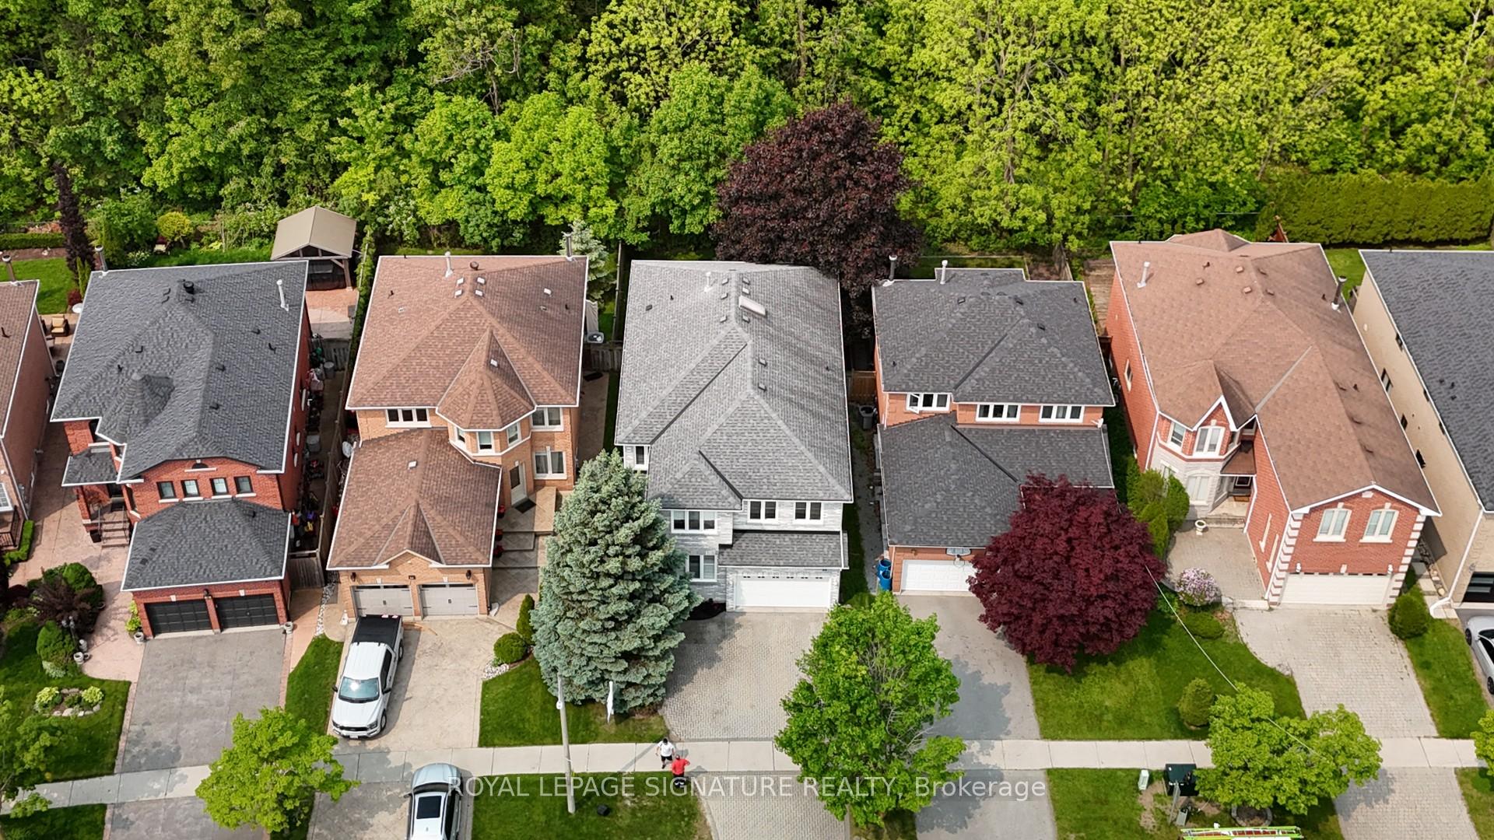
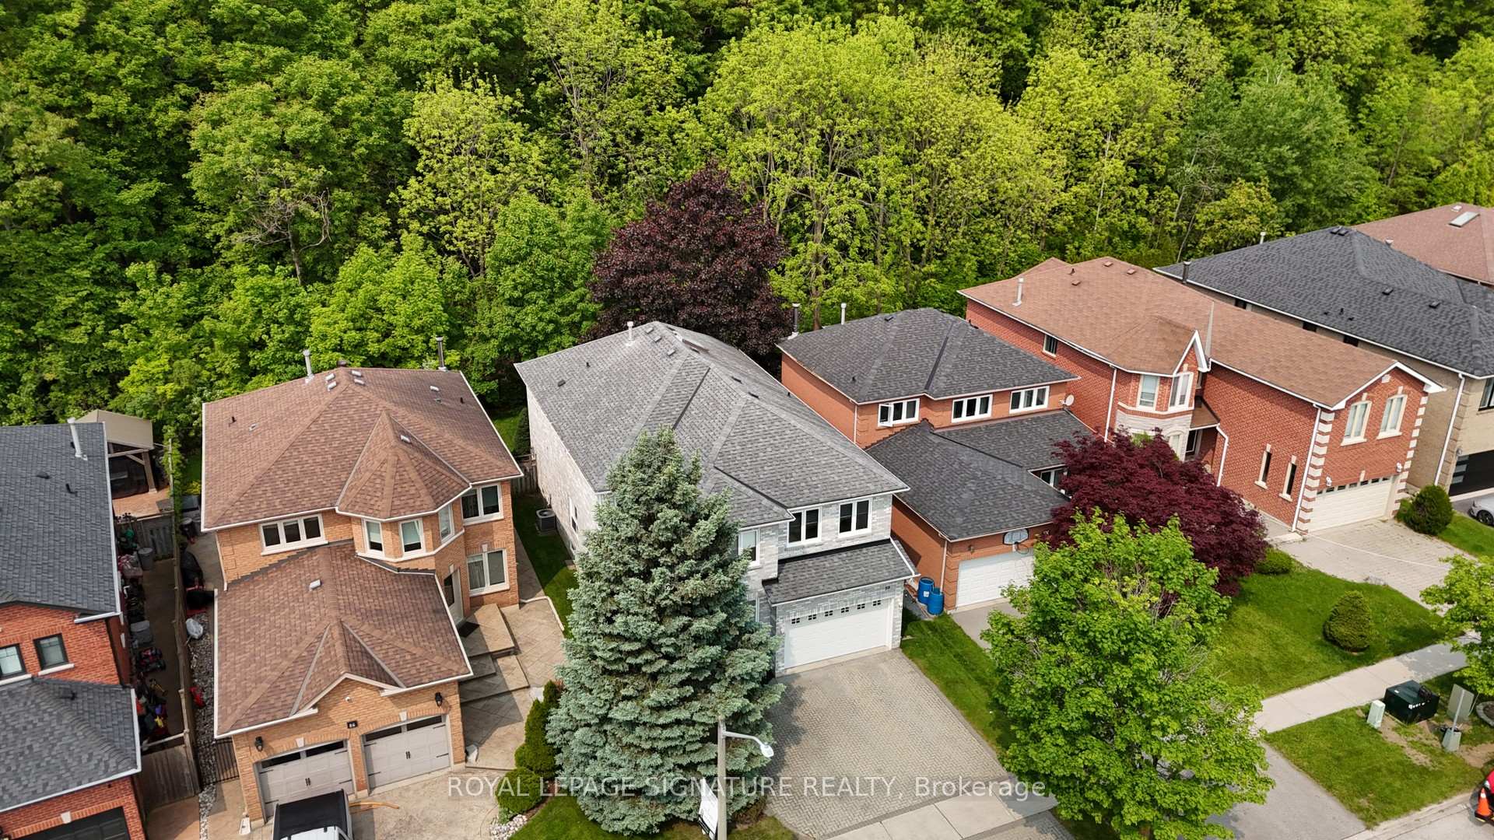
- View: Forest
InsideFireplace Yes, natural gas, Hardwood, Ceramic, Broadloom, Laundry room, main level
- Fireplace: Yes, natural gas
- Flooring: Hardwood, Ceramic, Broadloom
- Laundry: Laundry room, main level
- Features: Central vacuum, rough-in bath
- Rooms above ground: 11
- Bedrooms: 4 + 1 in the basement
- Bathrooms: 4
- Kitchens: 1
- Family room: Yes
Outside and lotBrick, Asphalt shingle, Concrete
- Exterior: Brick
- Roof: Asphalt shingle
- Foundation: Concrete
- Size: 39.34 × 114.93 ft
- Shape: Rectangular
Parking2 Garage, Attached, Private triple
- Spaces: 2 Garage
- Garage: Attached
- Driveway: Private triple
Heating, water and powerForced air, gas, Central air, Municipal water
- Heating: Forced air, gas
- Cooling: Central air
- Water: Municipal water
- Sewer: Municipal sewer
Rent and termsRent $4,000 a month, Entire property, Unfurnished
- Rent: $4,000 a month
- Space for rent: Entire property
- Furnished: Unfurnished
- Lease: 12 months
- Paid: Monthly
- Rent includes: Parking
- Deposit: Required
- Credit check: Required
- Employment letter: Required
- Rental application: Required
- References: Required
IncludedAll existing light fixtures. all existing window coverings. all existing appliances including: stainless steel fridge, stove, dishwasher and hood fan. washer and dryer. gas fireplace. furnace and air conditioner. central vacuum and all existing accessories. all built-ins. all closet organizers. garage door opener and remote.
- Included: All existing light fixtures. all existing window coverings. all existing appliances including: stainless steel fridge, stove, dishwasher and hood fan. washer and dryer. gas fireplace. furnace and air conditioner. central vacuum and all existing accessories. all built-ins. all closet organizers. garage door opener and remote.
NearbyWooded/treed, school, public transit, park, fenced yard, ravine
- Close to: Wooded/treed, school, public transit, park, fenced yard, ravine
Listing detailsN12365940, Rented, Aug 25, 2025
- MLS® number: N12365940
- Status: Rented
- Listed on: Aug 25, 2025
- Days on market: 28
- Updated: Sep 22, 2025
- Possession: Immediate
- Occupied by: Vacant
- Listing brokerage: ROYAL LEPAGE SIGNATURE REALTY
About this home
88 Larratt Lane, Richmond Hill (Westbrook), ON L4C 0E2
Welcome to this stunning, original-owner gem offering over 3,200 square feet of thoughtfully designed living space in the sought-after Westbrook neighbourhood. This rare layout features a unique den off the primary bedroom, perfect for quiet relaxation or can double as a fifth bedroom, perfect for versatile living. You'll love the main floor's spacious design, complete with a large eat-in kitchen, formal dining room, dedicated home office, and the convenience of main-floor laundry with direct access to a two-car garage. The second floor boasts generously sized bedrooms, three bathrooms, and ample closet space to fit all your needs. Step outside to your backyard oasis, which backs onto peaceful green space, providing tranquility and privacy. All of this is within walking distance to top-ranked schools, parks, and local amenities, making this home the perfect blend of comfort and convenience. Don't miss this exceptional opportunity to own a home where elegance meets practicality in an unbeatable location!
Ask about this home
A HOMEH agent will answer your questions about this home.
Around this home
Daily convenience, out of 100, from the distances below
Schools nearby
School rating, out of 10.
Helpful calculators
Your HOMEH agent

"I would see it this week."