

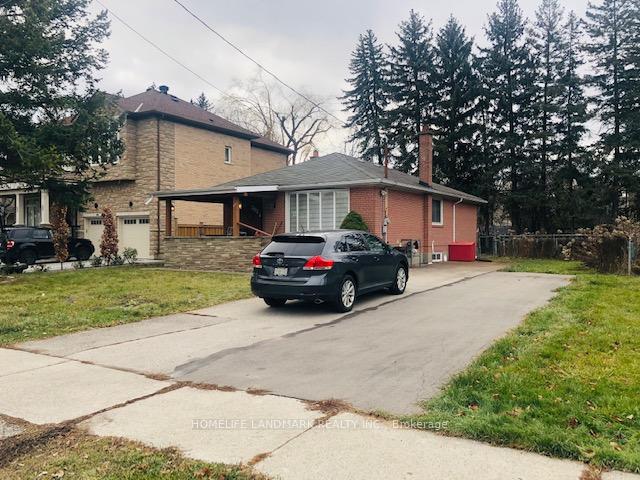
Bsmt, 382 Marybay Crescent
Detached Terminated
1/15Bsmt, 382 Marybay Crescent
Detached Terminated
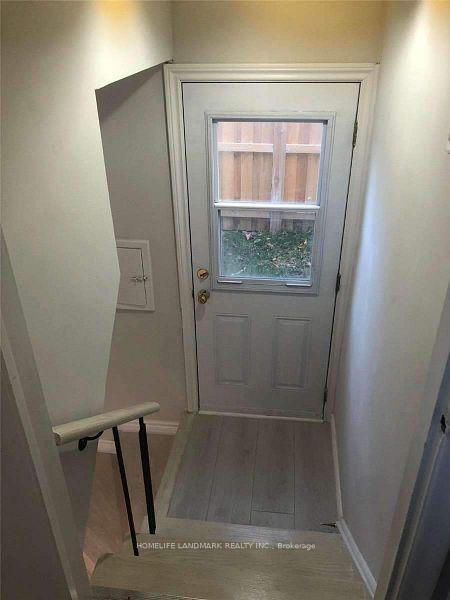 See all 15 photos
2 Bedrooms
1 Bathroom
0 Garage
700–1.1K sq.ft
Basement
— Unit
Property history
- $1,700TerminatedList: 2025-08-12|End: 2025-09-22|41 daysN12341030
Facts and features
- BasementApartment
- Lot size60 × 105 ft
- Lease term12 months
- FurnishedUnfurnished
What stands out
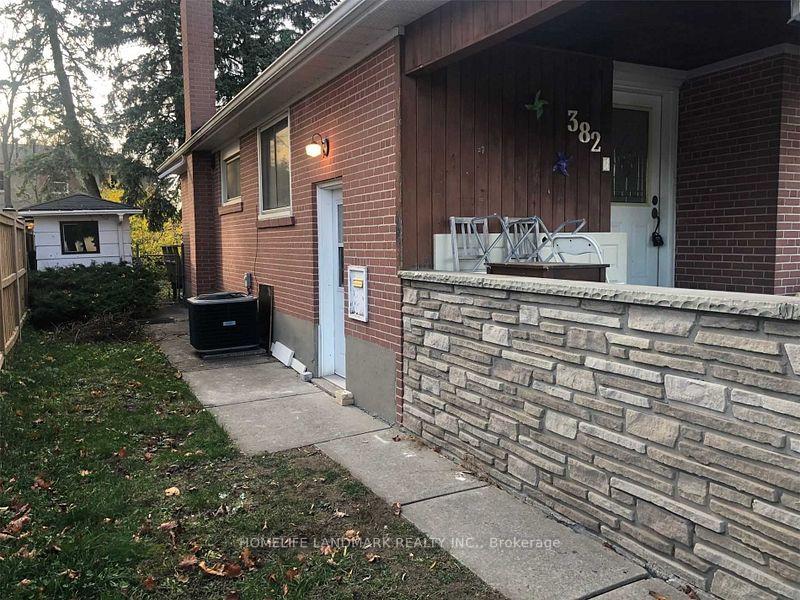
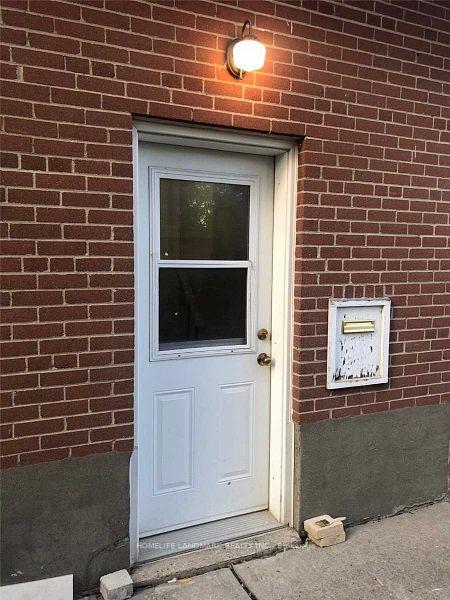
- Separate entrance
- Central air
The homeDetached, Bungalow, 700–1,100 sq ft
- Type: Detached
- Style: Bungalow
- Living space: 700–1,100 sq ft
- Basement: Apartment, separate entrance
InsideTile, Ensuite, Carpet free
- Flooring: Tile
- Laundry: Ensuite
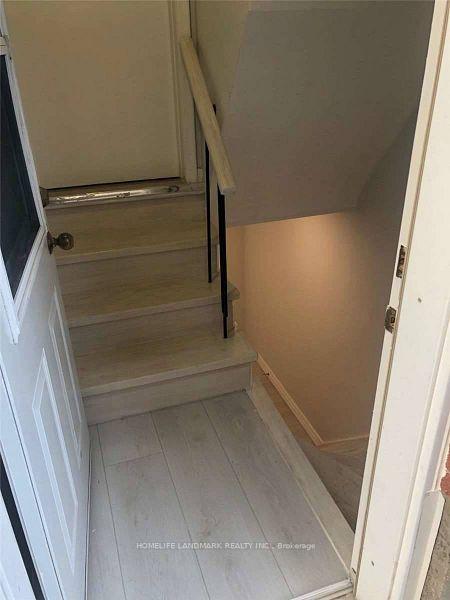
- Features: Carpet free
- Rooms above ground: 5
- Bedrooms: 2
- Bathrooms: 1
- Kitchens: 1
Outside and lotBrick, Asphalt shingle, Brick
Outside
- Exterior: Brick
- Roof: Asphalt shingle
- Foundation: Brick
- Size: 60 × 105 ft
Parking2 Parking, Available
- Spaces: 2 Parking
- Driveway: Available
Heating, water and powerForced air, gas, Central air, Municipal water
- Heating: Forced air, gas
- Cooling: Central air
- Water: Municipal water
- Sewer: Municipal sewer
Rent and termsRent $1,700 a month, Basement, Unfurnished
- Rent: $1,700 a month
- Space for rent: Basement
- Furnished: Unfurnished
- Lease: 12 months
- Paid: Monthly
- Rent includes: Parking
- Deposit: Required
- Credit check: Required
- Employment letter: Required
- Rental application: Required
- References: Required
- Rental items: Hot water tank
IncludedFridge, stove, washer, dryer, cac, seperated side entrance
- Included: Fridge, stove, washer, dryer, cac, seperated side entrance
Listing detailsN12341030, Terminated, Aug 12, 2025
- MLS® number: N12341030
- Status: Terminated
- Listed on: Aug 12, 2025
- Days on market: 41
- Updated: Sep 22, 2025
- Possession: 2025-09-01 / Flexible
- Occupied by: Tenant
- Listing brokerage: HOMELIFE LANDMARK REALTY INC.
About this home
Bsmt, 382 Marybay Crescent, Richmond Hill (Crosby), ON L4C 2X4
Carpet Free
New Renovated Bsmt Apt With Separated Entrance And Separated Laundry Set, Steps To Yrt, Eatery, Schools And Park. Basement Tenant Pay 40% Utilities including hot water tank rental.
Read more
Ask about this home
A HOMEH agent will answer your questions about this home.
Ask a question
Around this home
Bayview/Elgin Mills
Errands
Parks
Schools
Daily convenience, out of 100, from the distances below
ParkSkopit Park · 5 within 1 km3 min walk189 m
GroceryKitchen Food Fair5 min walk296 m
SchoolBeverley Acres Public School3 min walk190 m
PharmacyPharmaChoice5 min walk301 m
Cafés & foodSubway · 8 within 1 km5 min walk281 m
Gym & rec centreRichmond Hill Squash Club16 min walk999 m
WalkDriveStraight-line distance, open map data
Grocery0.3 km
Park0.2 km
Coffee0.5 km
Dining0.3 km
Gym1.0 km
Schools nearby
School rating, out of 10.
Beverley Acres Public Schoolelementary · Public · 0.2 km
—
Lauremont School ? Upper Schoolelementary · Private · 0.4 km
—
Our Lady Queen of the World CA High Schoolsecondary · Private · 0.7 km
7.9/10Good
Contact agent
Helpful calculators
Rent vs buy
Affordability
Mortgage
Down payment
Stress test
CMHC insurance
Your HOMEH agent

NimaHOMEH agent · Richmond Hill
"I would see it this week."
Ask Nima