

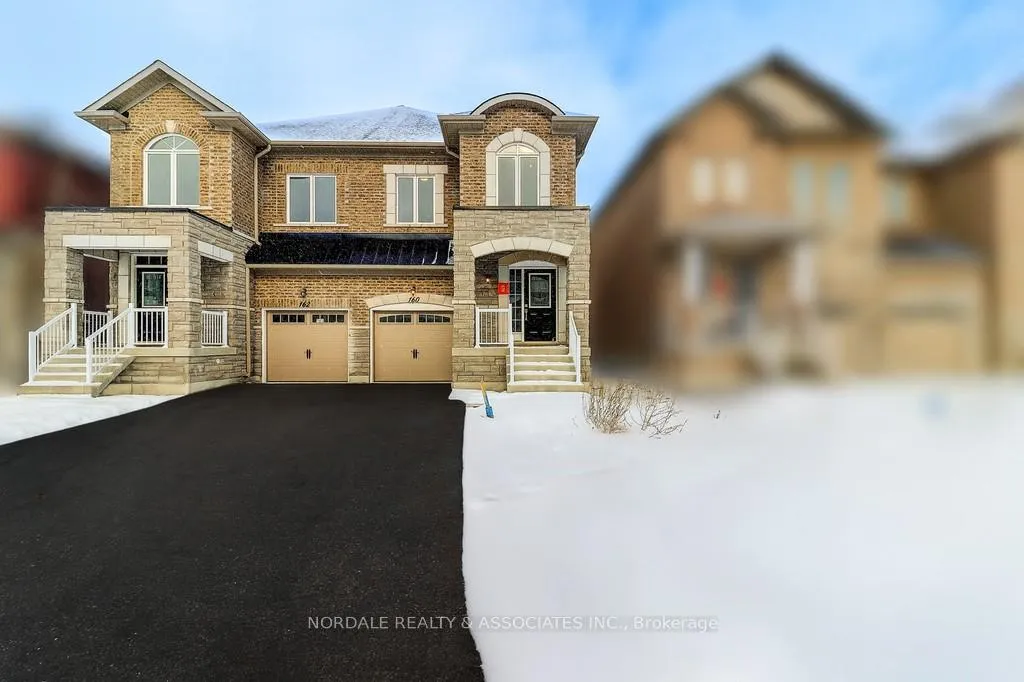
160 Seguin Street
160 Seguin Street
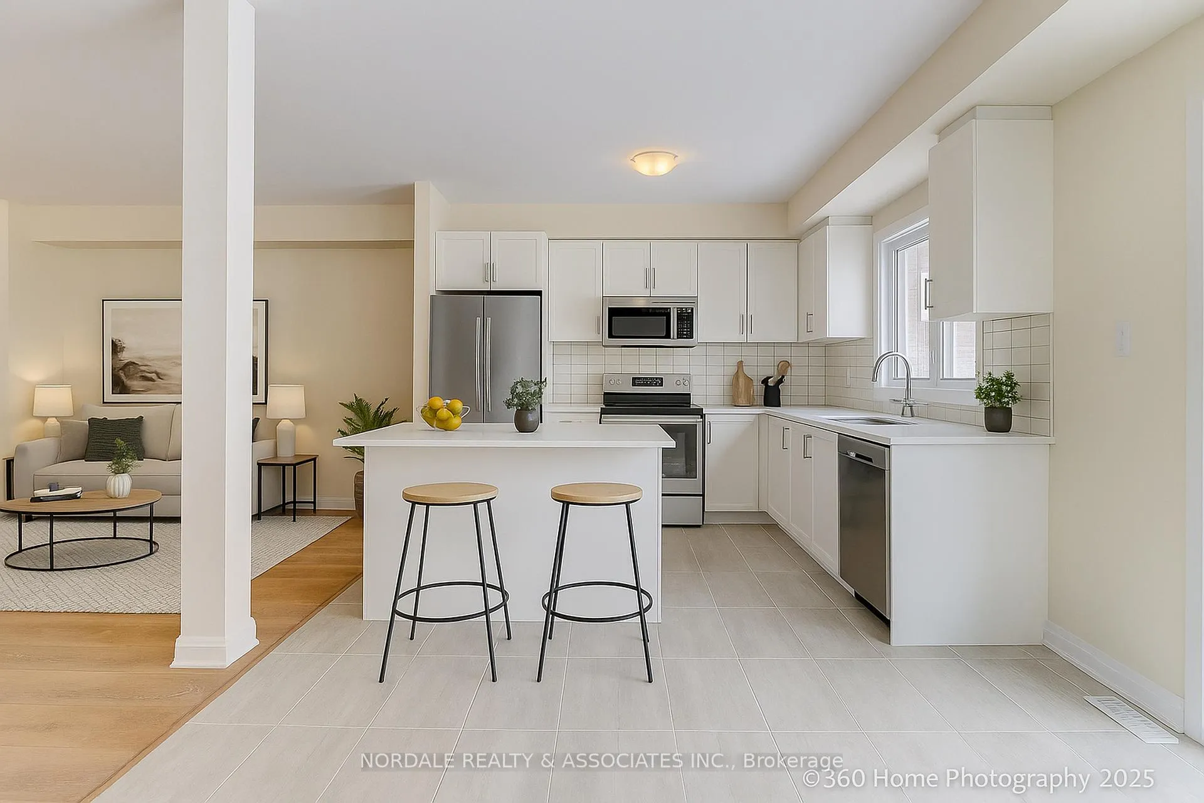
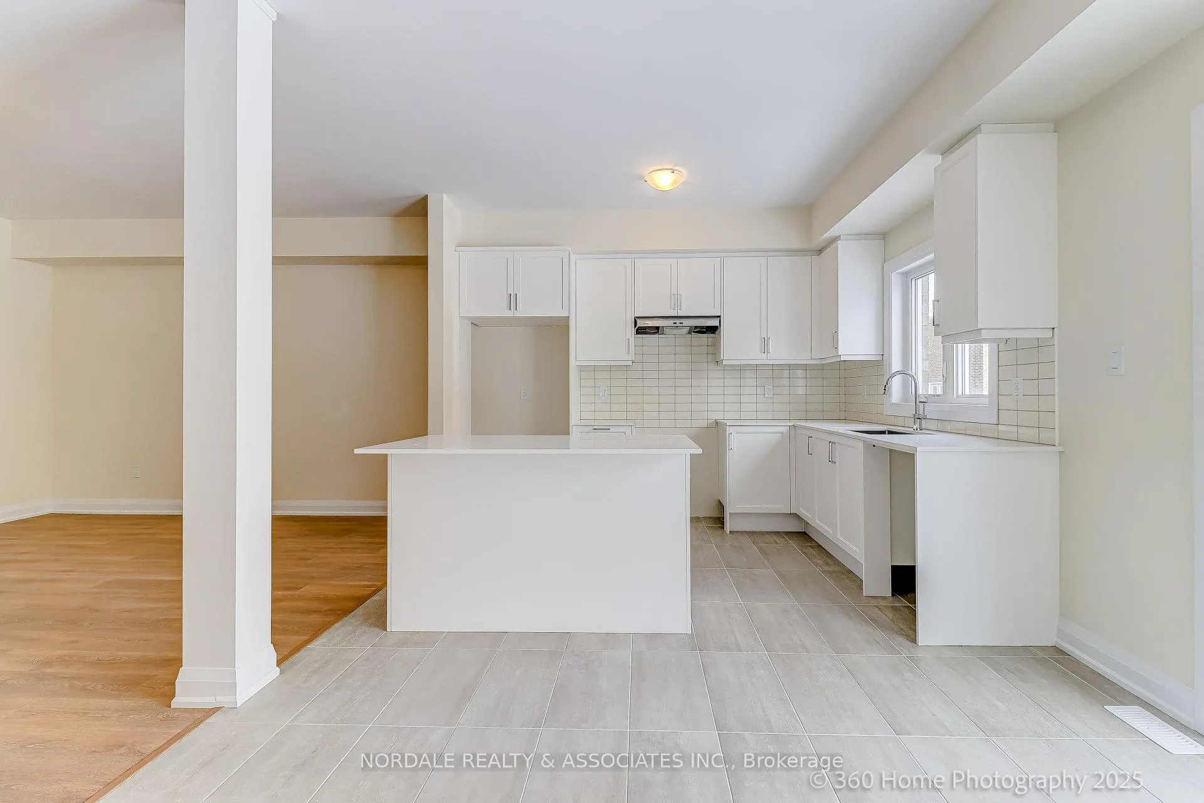
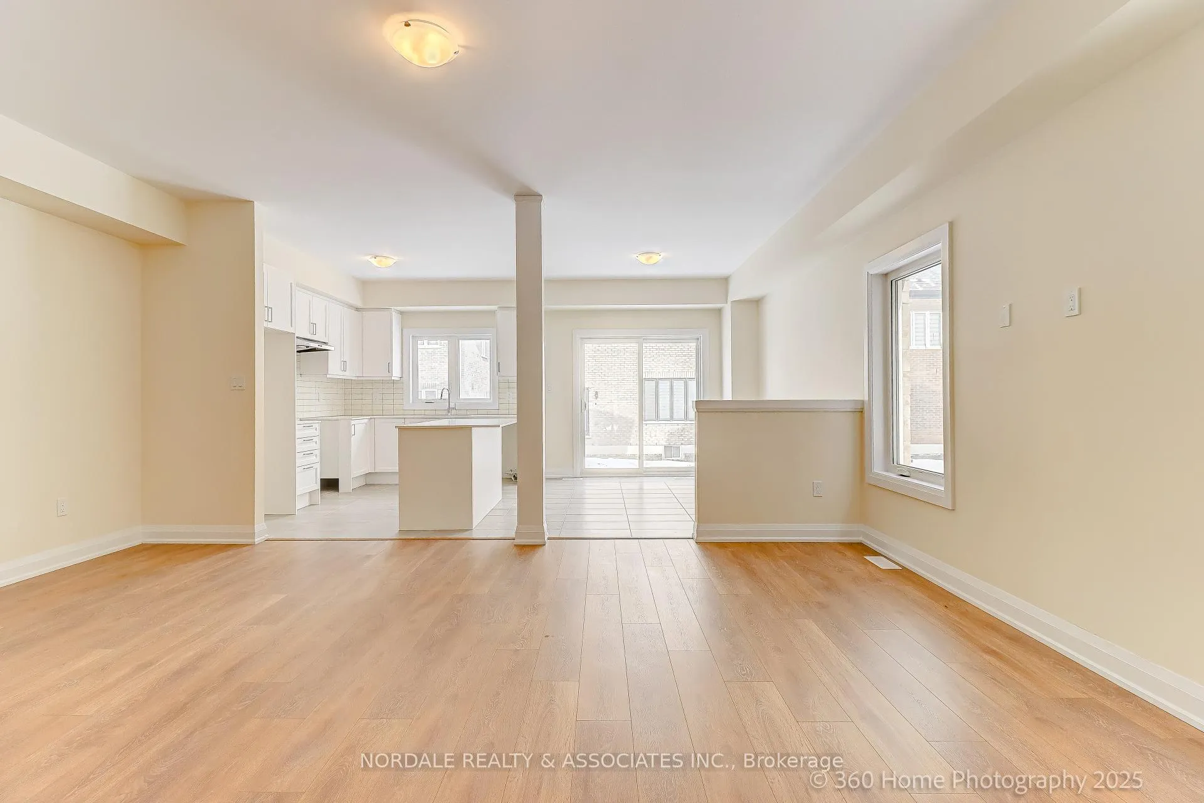
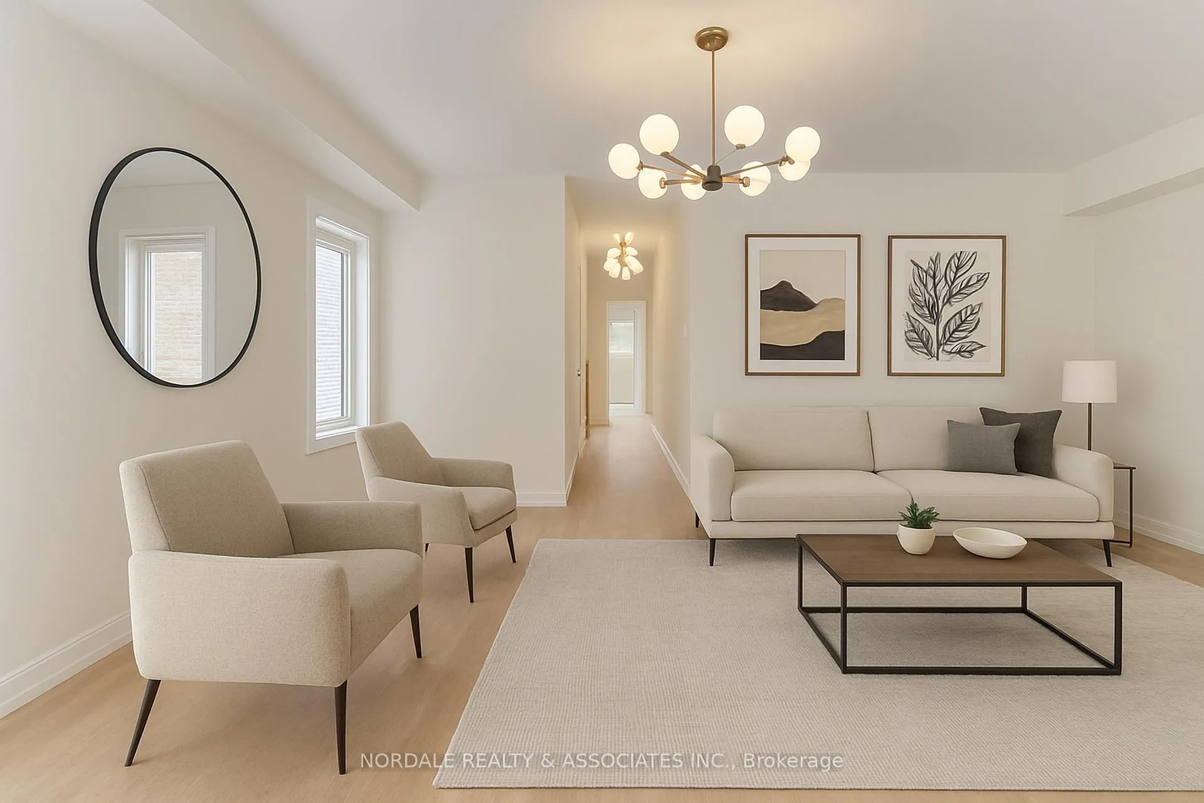 See all 22 photos
Property history
- $1,150,000TerminatedList: 2025-12-11|End: 2026-03-31|110 daysN12628072
- $1,049,000TerminatedList: 2025-12-08|End: 2025-12-09|1 dayN12611456
Facts and features
- BasementFinished
- Price per sq ft~$599
- Water, sewerMunicipal
- Lot shapeRectangular
- Central air
The homeSemi-Detached, 2-storey, 1,500–2,000 sq ft
- Type: Semi-Detached
- Style: 2-storey
- Living space: 1,500–2,000 sq ft
- Basement: Finished
InsideRooms above ground 6, Bedrooms 4, Bathrooms 3
- Rooms above ground: 6
- Bedrooms: 4
- Bathrooms: 3
- Kitchens: 1
- Family room: Yes
Outside and lotBrick, Asphalt shingle, Poured concrete
- Exterior: Brick
- Roof: Asphalt shingle
- Foundation: Poured concrete
- Size: 25 × 95 ft
- Shape: Rectangular
Parking1 Garage, Attached
- Spaces: 1 Garage
- Garage: Attached
Heating, water and powerForced air, gas, Central air, Municipal water
- Heating: Forced air, gas
- Cooling: Central air
- Water: Municipal water
- Sewer: Municipal sewer
Costs and taxesPlus HST
- HST: Plus HST
Included in the saleNot included No appliances or furniture included in purchase price. appliances and furniture are virtually staged.
- Not included: No appliances or furniture included in purchase price. appliances and furniture are virtually staged.
Listing detailsN12611456, Terminated, Dec 8, 2025
- MLS® number: N12611456
- Status: Terminated
- Listed on: Dec 8, 2025
- Days on market: 1
- Updated: Dec 9, 2025
- Possession: Flexible
- Occupied by: Vacant
- Listing brokerage: NORDALE REALTY & ASSOCIATES INC.
About this home
160 Seguin Street, Richmond Hill (Oak Ridges), ON L4E 1N2
Brand - New Inventory Directly from the Builder, Plaza, Never lived in Detached in the Community of King East Estates. This Move -in Ready Home in the Heart of the Oak Ridges Moraine Features 4 Spacious Bedrooms, 3 Modern Bathrooms and an Amazing Open - Concept Main Floor. Enjoy an Incredible Double Car Garage and a Beautiful Private Backyard. Surrounded by Nature yet Minutes to Amenities, Major Highways, Go Transit, YRT, and Viva. Photos are Virtually Staged and may be Altered or Modified. All Appliances are not Included. Taxes not yet Assessed.
Ask about this home
A HOMEH agent will answer your questions about this home.
Around this home
Daily convenience, out of 100, from the distances below
Schools nearby
School rating, out of 10.
Helpful calculators
Your HOMEH agent

"Priced 4% over the Hestimate. I would see it this week."