

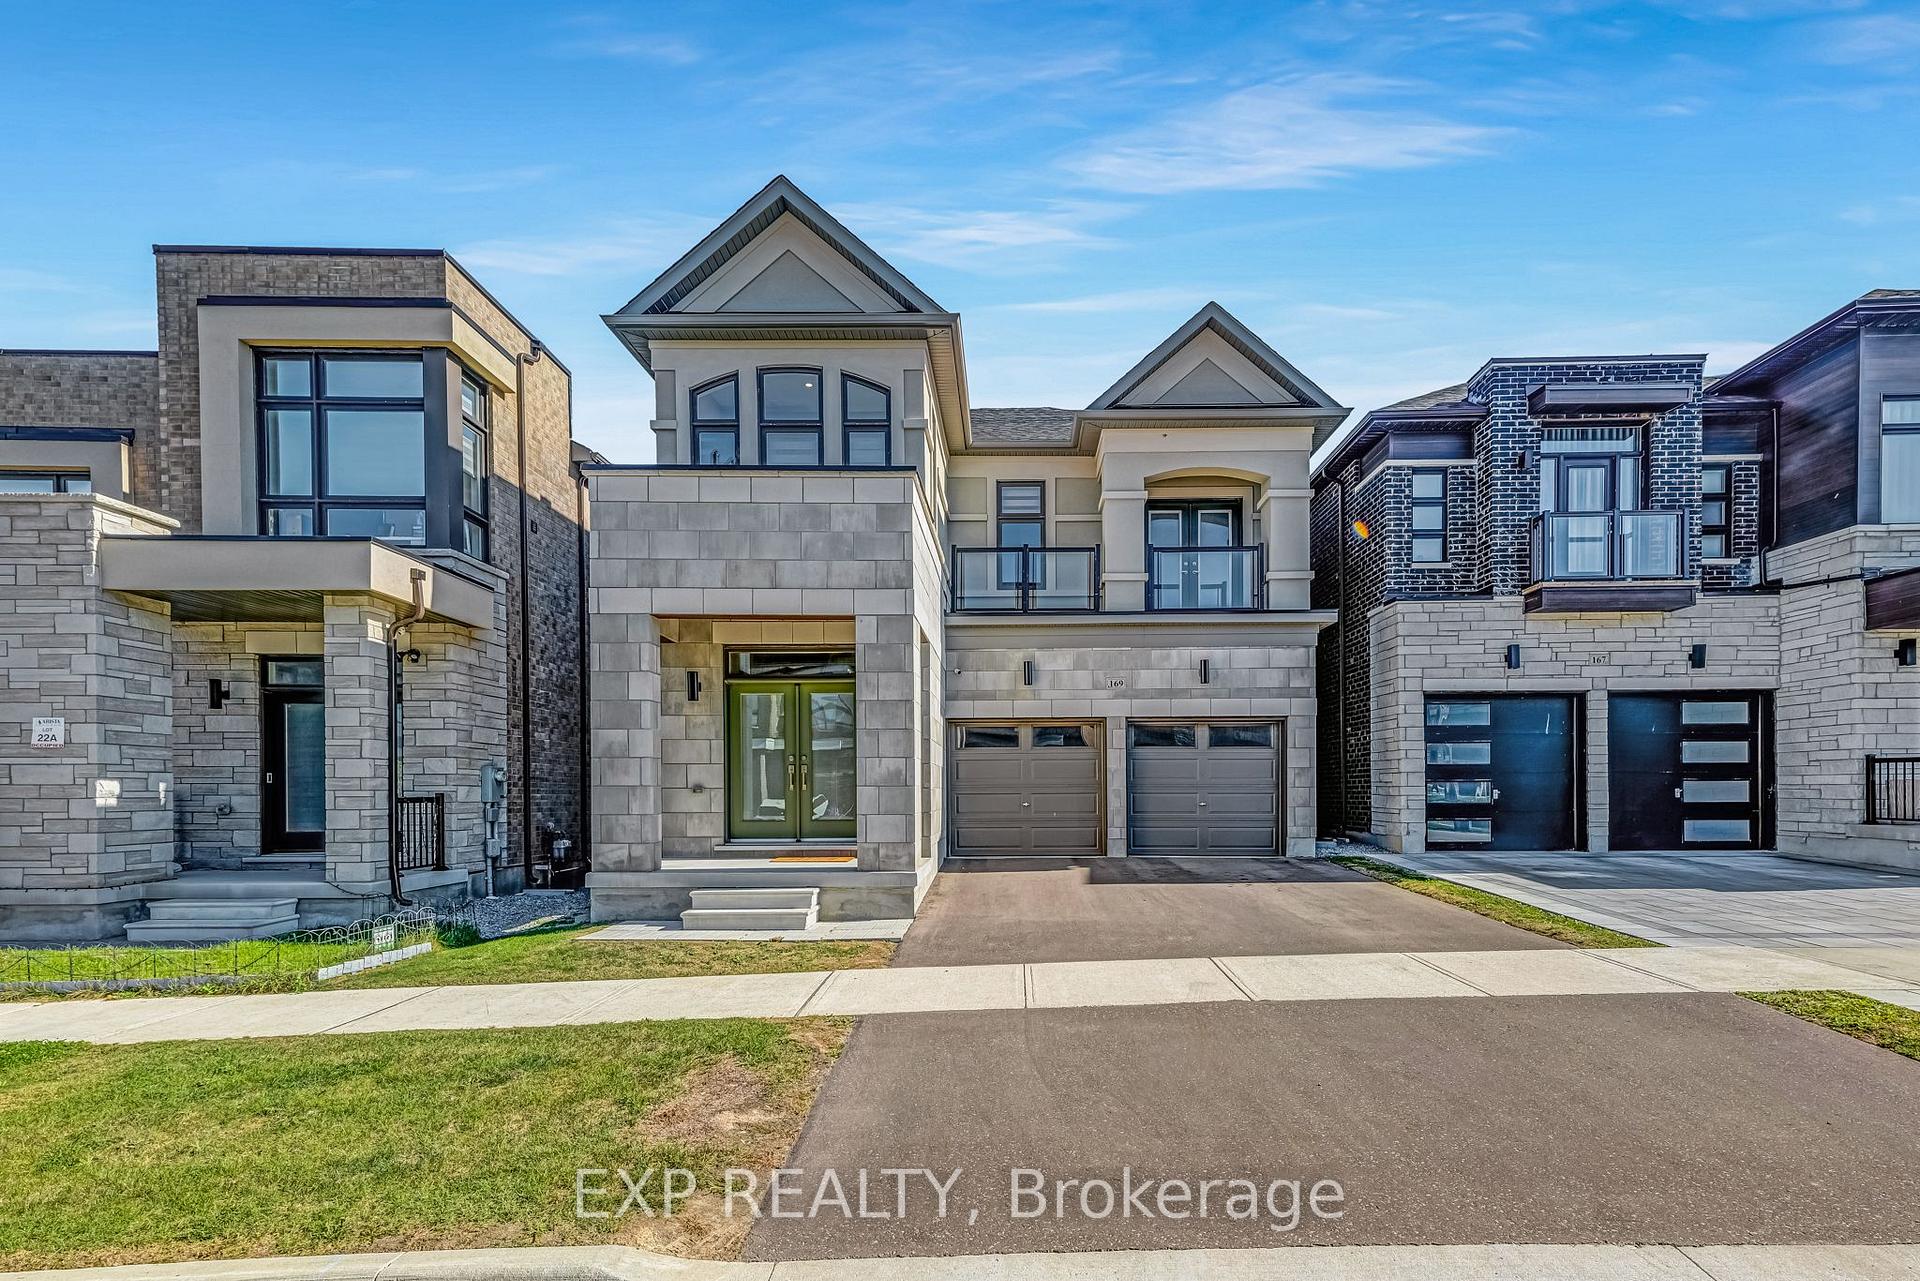
169 Bawden Drive
169 Bawden Drive
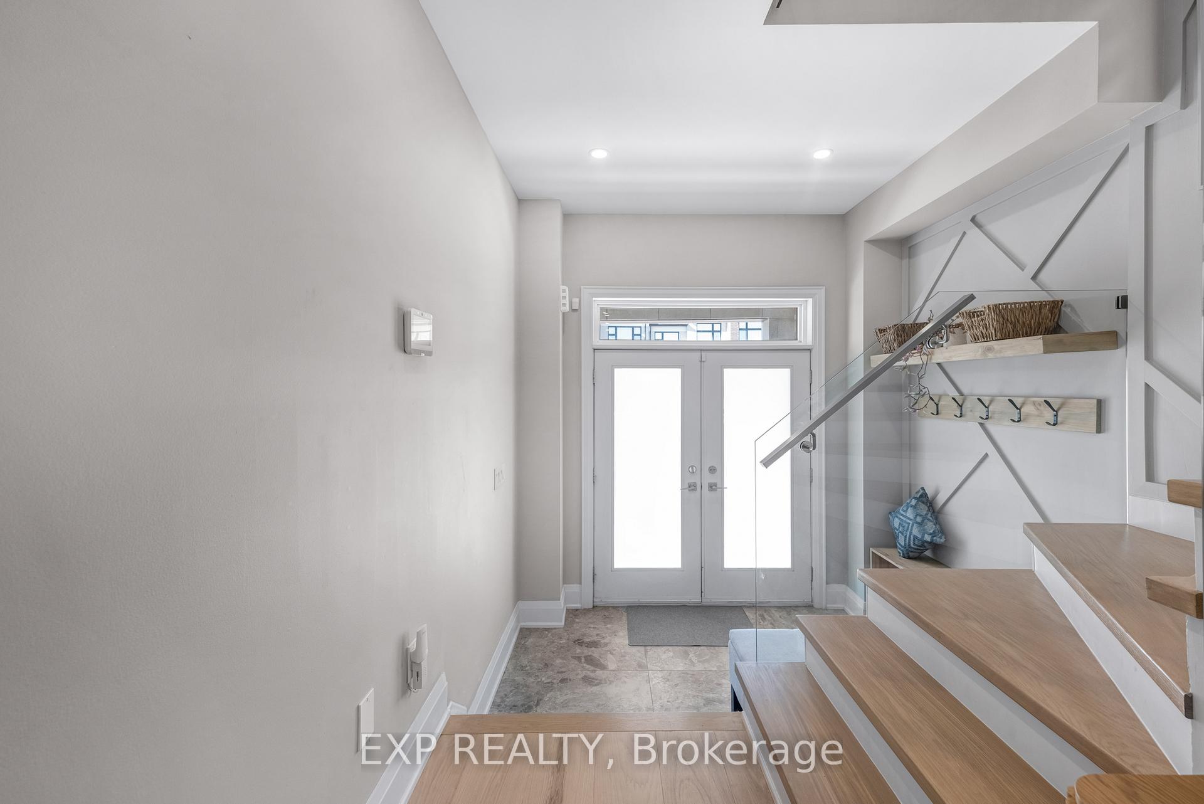
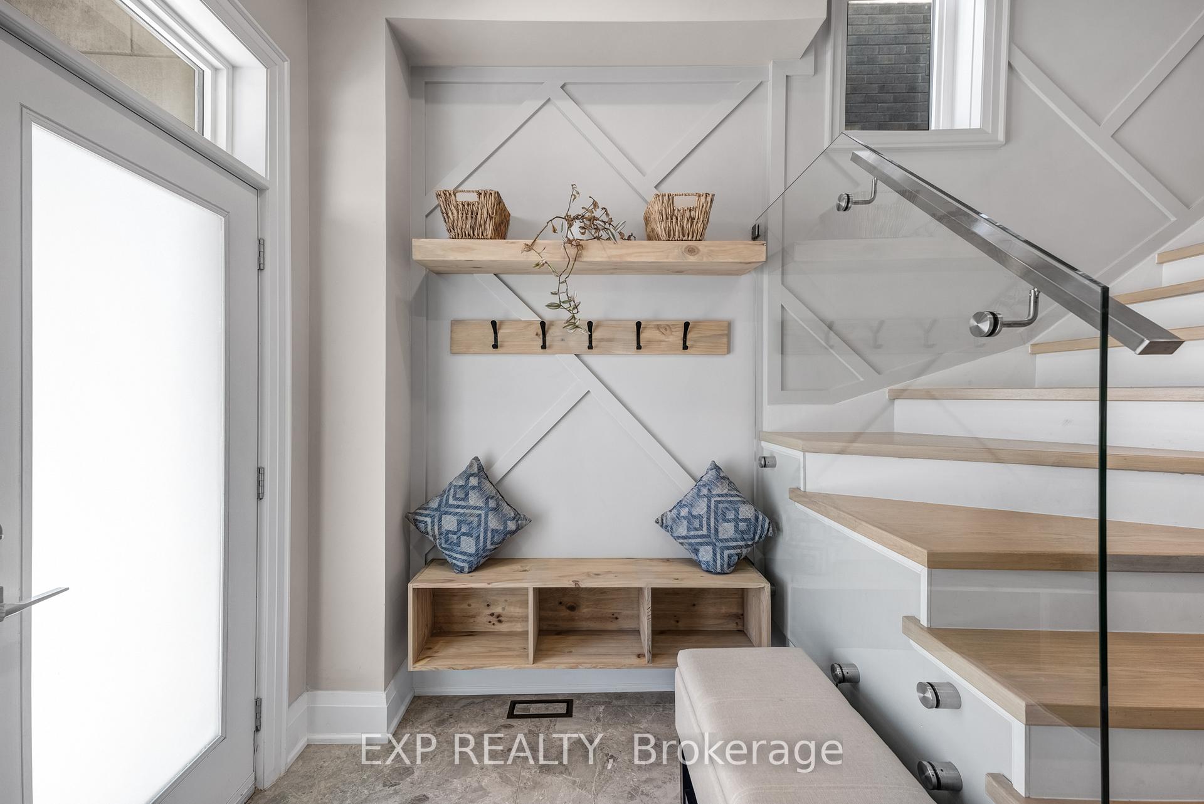
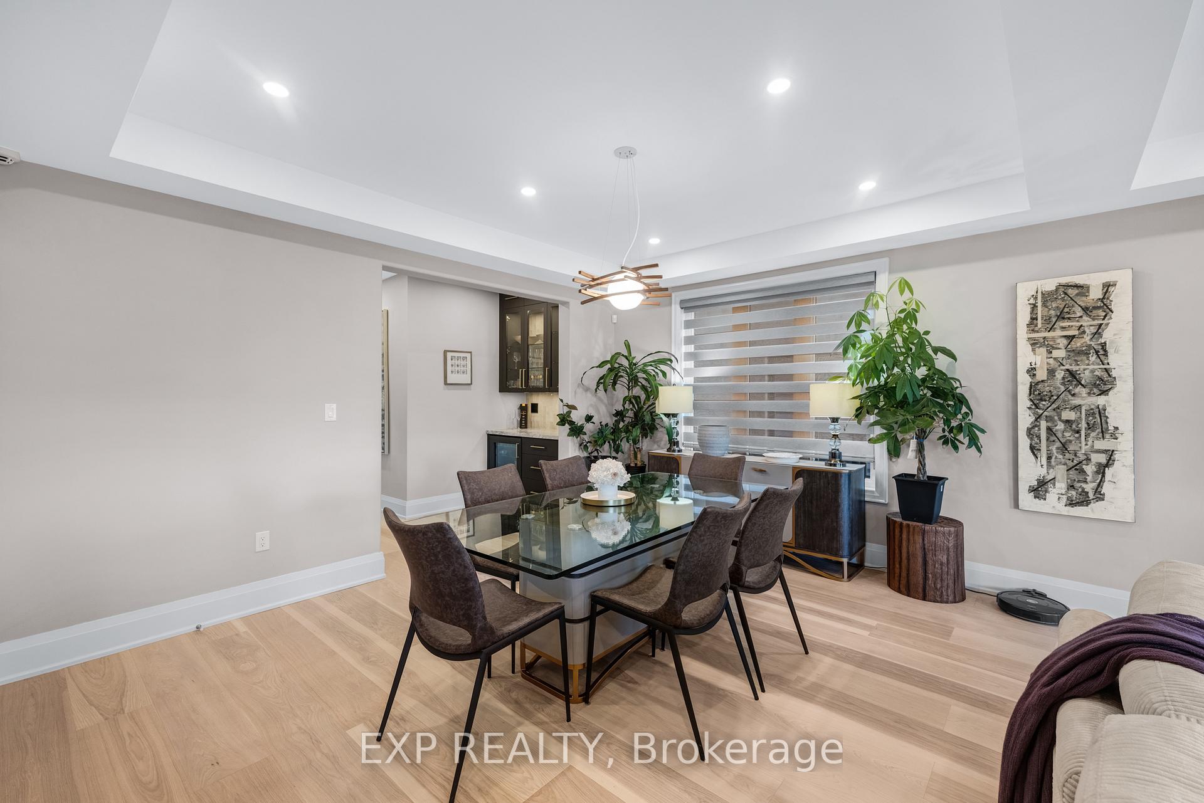
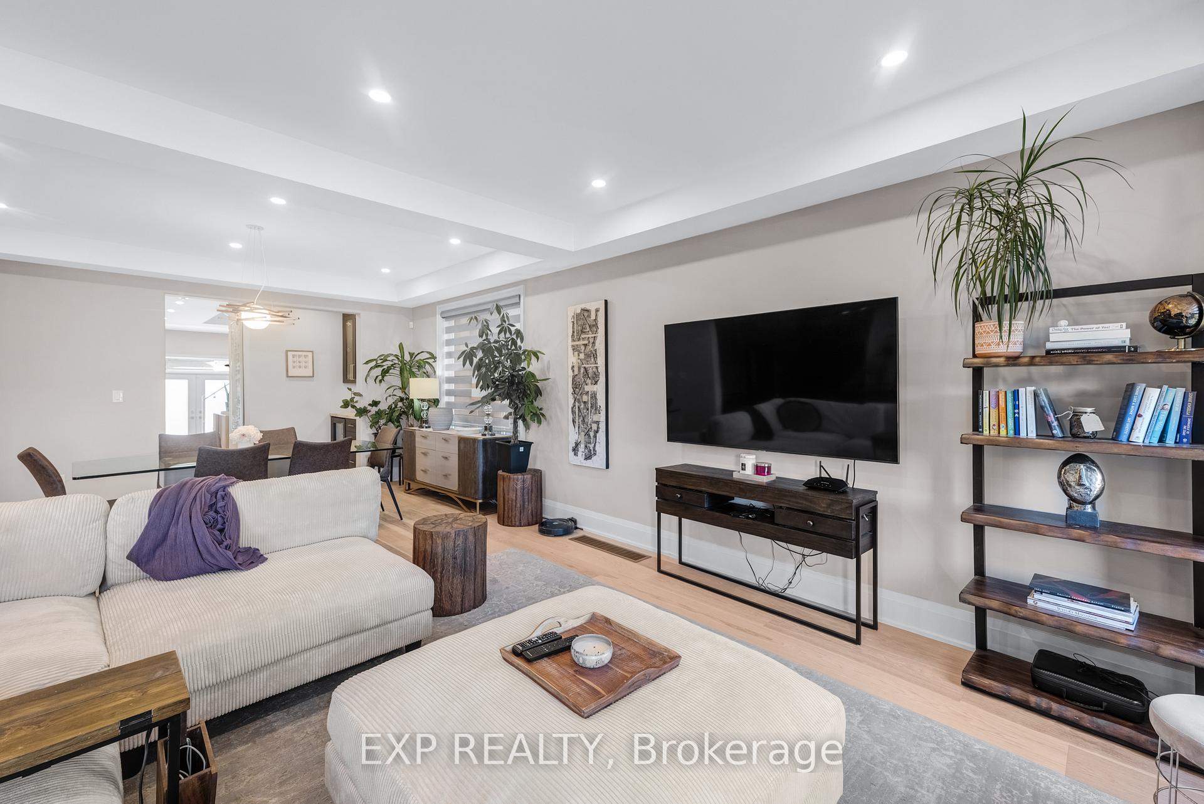 See all 48 photos
Property history
- $1,990,000ExpiredList: 2025-12-01|End: 2026-04-30|150 daysN12589422
- $2,188,888TerminatedList: 2025-10-29|End: 2025-11-30|32 daysN12487254
- $1,999,900TerminatedList: 2025-10-14|End: 2025-10-28|14 daysN12459647
Facts and features
- BasementUnfinished
- Age of home0–5 years
- Price per sq ft~$727
- Water, sewerMunicipal
- Hardwood floors
- Fireplace
- Central air
The homeDetached, 2-storey, Age 0–5 years
- Type: Detached
- Style: 2-storey
- Age: 0–5 years
- Living space: 2,500–3,000 sq ft
- Basement: Full, unfinished
InsideFireplace Yes, natural gas, Hardwood, Tile, Upper level
- Fireplace: Yes, natural gas
- Flooring: Hardwood, Tile
- Laundry: Upper level
- Features: Auto garage door remote, bar fridge, built-in oven, carpet free
- Rooms above ground: 10
- Bedrooms: 4
- Bathrooms: 4
- Kitchens: 1
- Family room: Yes
Outside and lotBrick, Asphalt shingle, Concrete
- Exterior: Brick
- Roof: Asphalt shingle
- Foundation: Concrete
- Size: 36.09 × 90.22 ft
Parking2 Garage, Built-in, Private
- Spaces: 2 Garage
- Garage: Built-in
- Driveway: Private
Heating, water and powerForced air, gas, Central air, Municipal water
- Heating: Forced air, gas
- Cooling: Central air
- Water: Municipal water
- Sewer: Municipal sewer
- Natural gas: Yes
- Hydro: Yes
- Cable: Available
- Telephone: Available
Costs and taxesTaxes $8,704 a year, HST included in the price, Hot water tank
- Taxes, 2025: $8,704 a year
- HST: HST included in the price
- Rental items: Hot water tank
- Under contract: Hot water tank-gas
Included in the sale48" galley ss kitchen sink; 4-stage reverse osmosis water filter; schulter heated floor & insulation, towel warmer & toto heated toilet seat w/ bidet in master ensuite; b/i wolfe rangehood, oven & microwave, 4-burner gas cooktop plus 2-burner induction cooktop, ceiling mount hood w/ remote blower, double door fridge, b/i dishwasher, 2 b/i wine coolers; miele washer & dryer; all elfs and window coverings, rough-in ev charger.
- Included: 48" galley ss kitchen sink; 4-stage reverse osmosis water filter; schulter heated floor & insulation, towel warmer & toto heated toilet seat w/ bidet in master ensuite; b/i wolfe rangehood, oven & microwave, 4-burner gas cooktop plus 2-burner induction cooktop, ceiling mount hood w/ remote blower, double door fridge, b/i dishwasher, 2 b/i wine coolers; miele washer & dryer; all elfs and window coverings, rough-in ev charger.
NearbyGreenbelt/conservation, school
- Close to: Greenbelt/conservation, school
Listing detailsN12459647, Terminated, Oct 14, 2025
- MLS® number: N12459647
- Status: Terminated
- Listed on: Oct 14, 2025
- Days on market: 14
- Updated: Oct 28, 2025
- Possession: 60-89 days
- Occupied by: Owner
- Listing brokerage: eXp Realty
About this home
169 Bawden Drive, Richmond Hill (Rural Richmond Hill), ON L4S 0M2
This stunning home is a true masterpiece, situated on a premium lot backing onto serene green space. Newly upgraded and renovated to perfection, it truly redefines luxury living, with over $300,000 in high-end improvements. Step inside to discover 9" Hickory hardwood floors throughout, smooth ceilings, and a striking glass-railed staircase that sets the tone for the modern elegance found in every room. At the heart of the home is a fully rebuilt, chef-inspired kitchen, featuring a quartz waterfall island, state-of-the-art appliances, and a dedicated beverage station complete with a wine cooler. Perfect for both everyday living and entertaining. Retreat to the luxurious primary suite, where the en-suite bath has been completely reimagined with custom cabinetry, heated floors, a frameless glass shower, and so much more to offer a spa-like experience every day. Additional highlights also include a rebuilt mudroom with functional elegance, oversized designer tiles, and countless thoughtful upgrades throughout. This beautiful home is also situated for convenience with high-rated schools, minutes from Costco, grocery stores, highway 404 and so much more. Words and photos don't do this breathtaking home justice, this is a must-see with unmatched craftsmanship, timeless design, premium finishes and truly too many features to list!
Ask about this home
A HOMEH agent will answer your questions about this home.
Around this home
Daily convenience, out of 100, from the distances below
Schools nearby
School rating, out of 10.
Helpful calculators
Your HOMEH agent

"Priced 14% over the Hestimate. I would see it this week."