

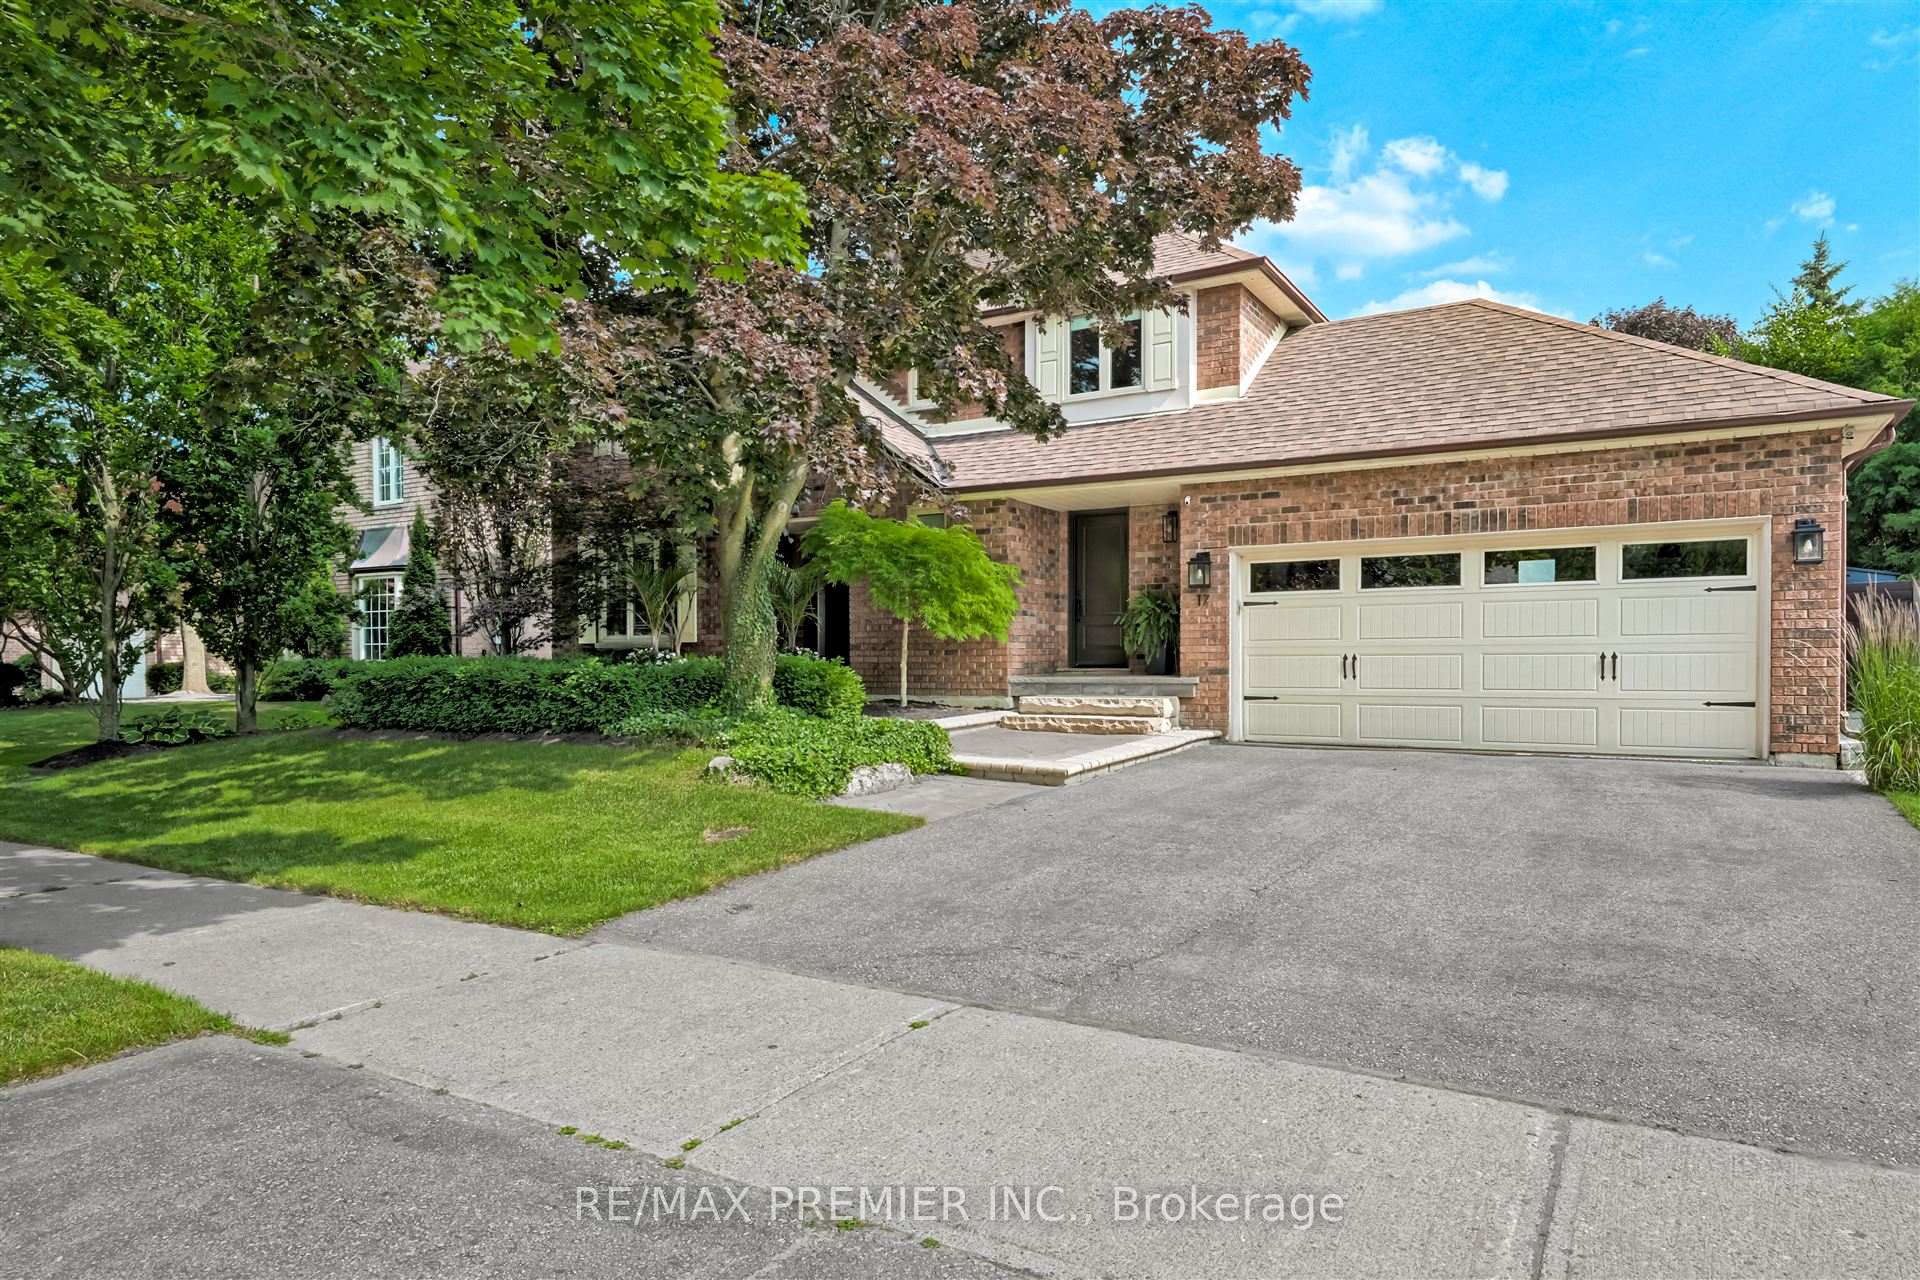
17 Craigleith Crescent
17 Craigleith Crescent
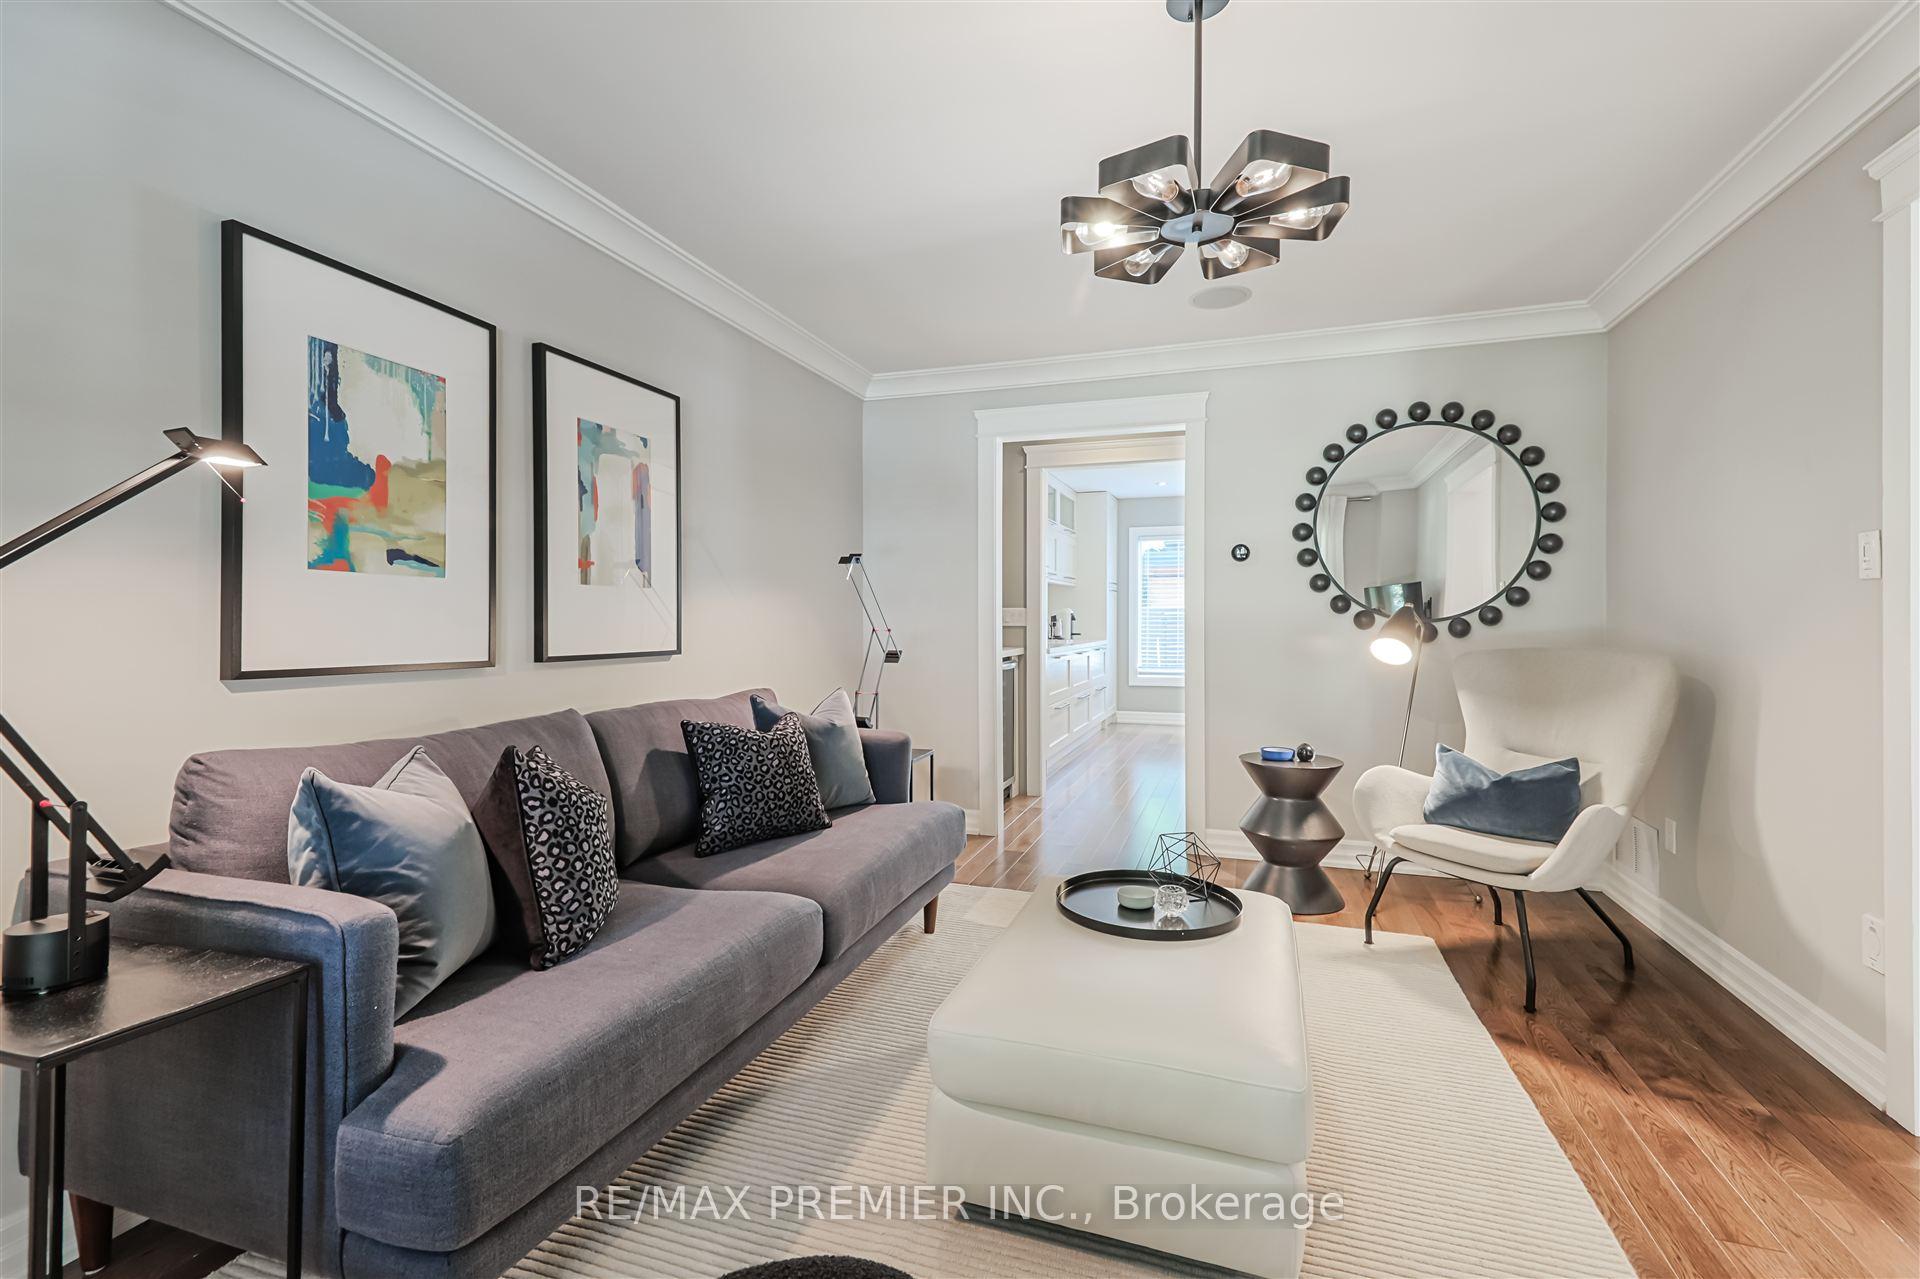 See all 40 photos
Property history
Facts and features
- BasementFinished
- Water, sewerMunicipal
- HeatingForced air
- CoolingCentral air
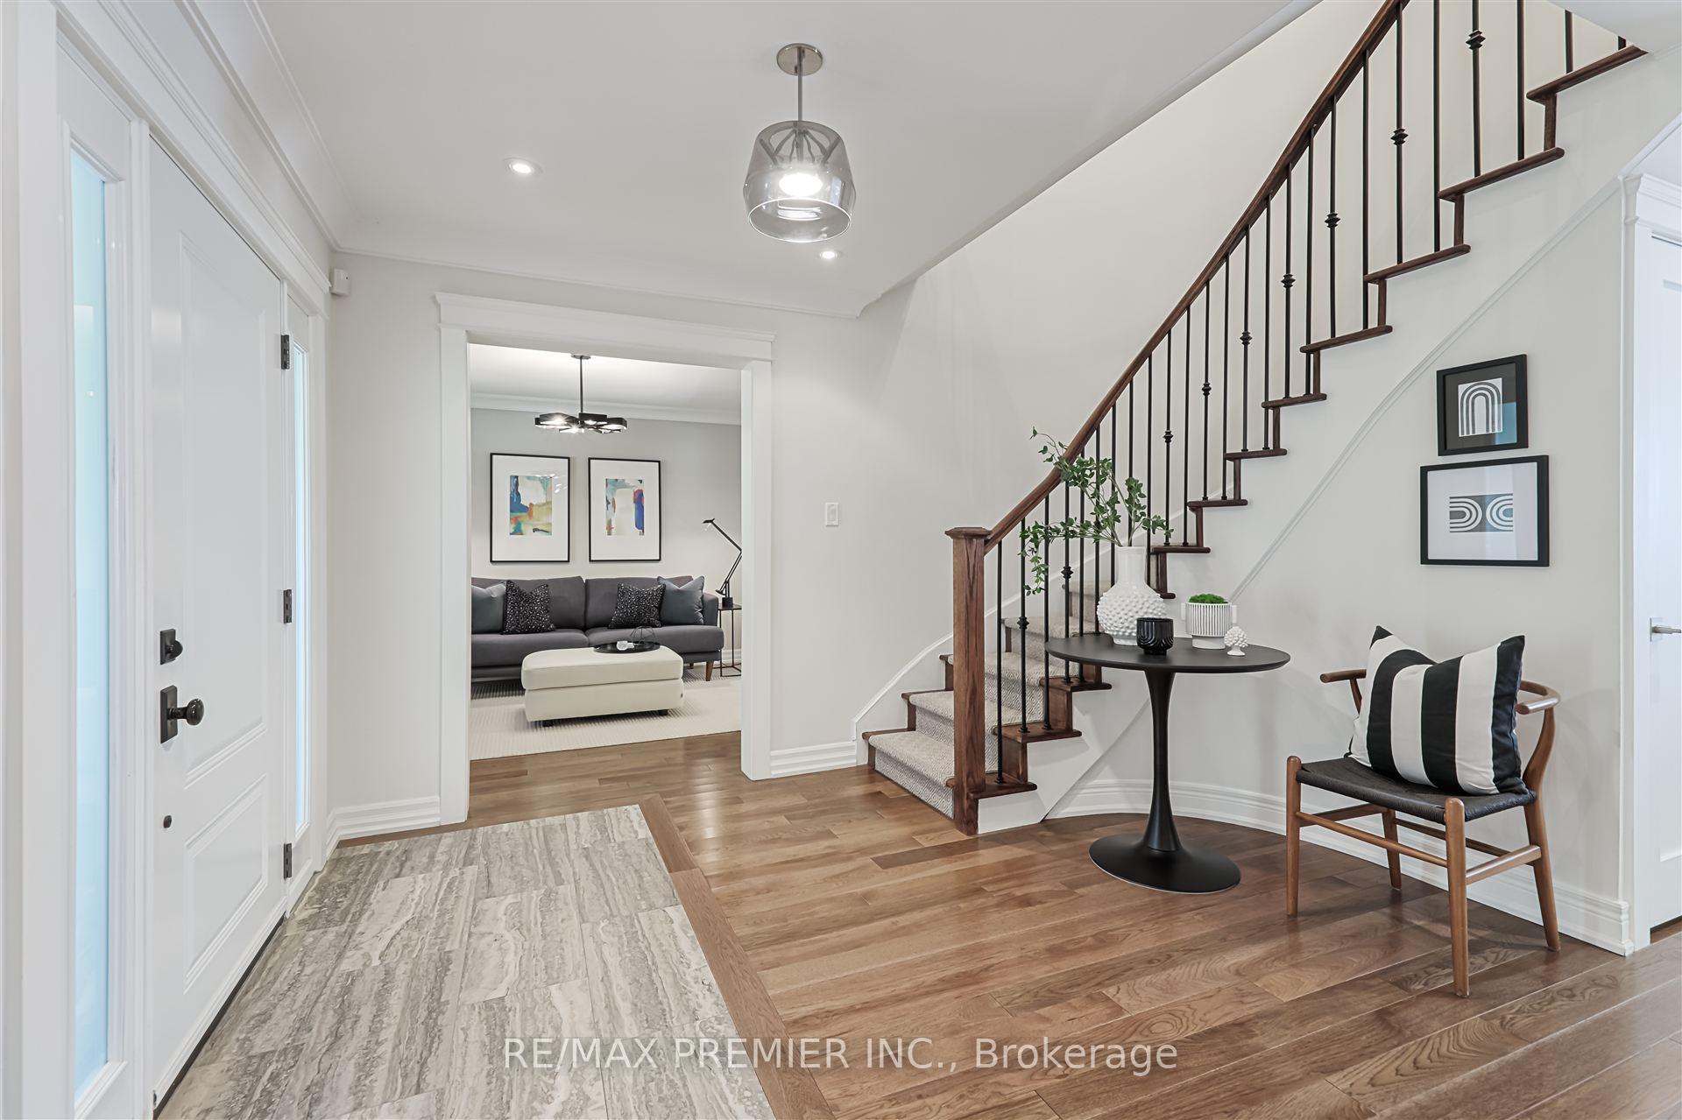
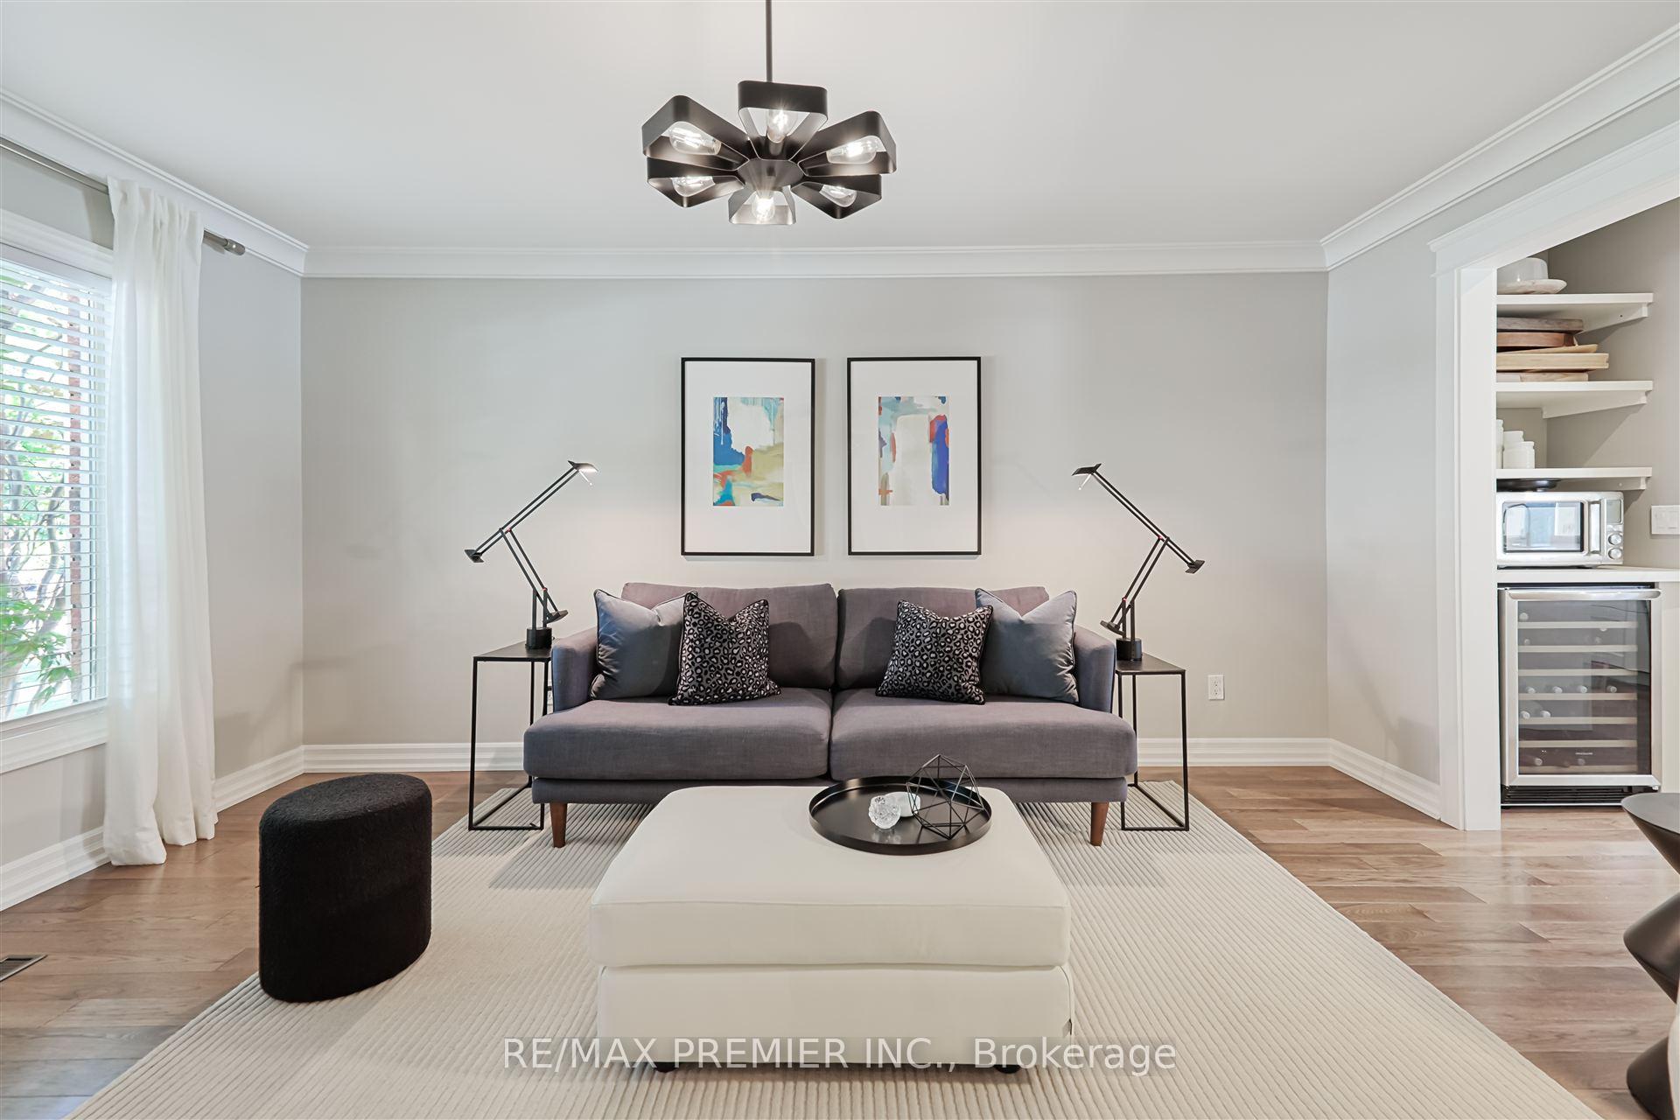
- Hardwood floors
- Fireplace
- Central air
- Inground pool
The homeDetached, 2-storey, 2,500–3,000 sq ft
- Type: Detached
- Style: 2-storey
- Living space: 2,500–3,000 sq ft
- Basement: Finished
InsideFireplace Yes, electric, Hardwood, Lower level
- Fireplace: Yes, electric
- Flooring: Hardwood
- Laundry: Lower level
- Features: Carpet free
- Rooms above ground: 10
- Rooms in the basement: 3
- Bedrooms: 4
- Bathrooms: 4
- Kitchens: 1
- Family room: Yes
Outside and lotBrick, Shingles, Unknown
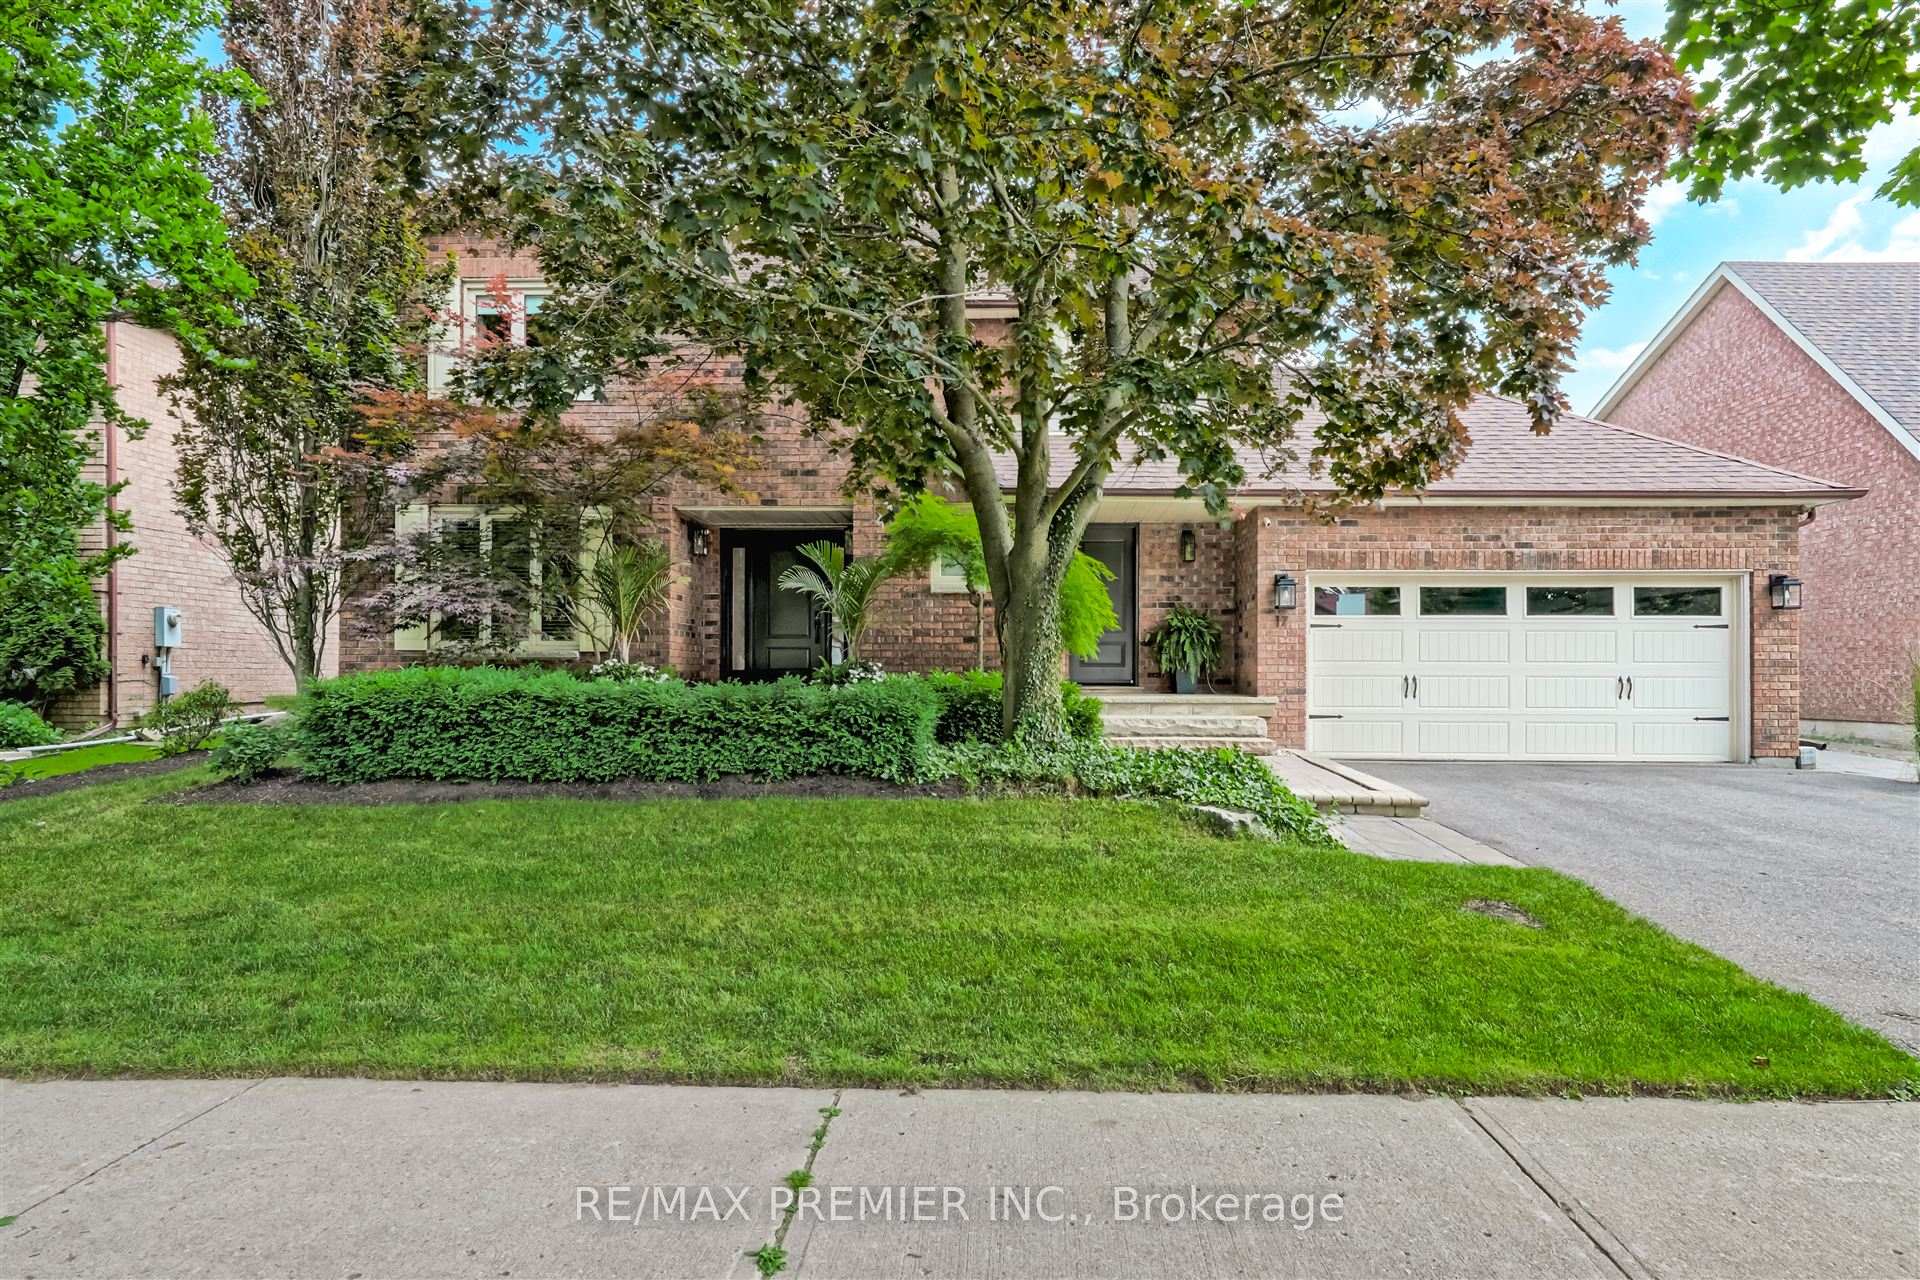
- Exterior: Brick
- Roof: Shingles
- Foundation: Unknown
- Pool: Inground
- Features: Deck, lawn sprinkler system, patio
- Other structures: Gazebo, shed
- Size: 65.67 × 130.43 ft
Parking2 Garage, Attached, Private double
- Spaces: 2 Garage
- Garage: Attached
- Driveway: Private double
Heating, water and powerForced air, gas, Central air, Municipal water
- Heating: Forced air, gas
- Cooling: Central air
- Water: Municipal water
- Sewer: Municipal sewer
Costs and taxesTaxes $6,766 a year, HST included in the price, Hwt
- Taxes, 2024: $6,766 a year
- HST: HST included in the price
- Rental items: Hwt
Included in the saleKitchenaid fridge, viking range, b/i bosch dishwasher (x2), wine fridge, hood fan, lg washer/dryer, window coverings, all light fixtures, all pool equipment, furnace (2022) , pool heater (2024), pool salt cell (2024) 'russound' speakers throughout, roof 2018, saltwater pool/cabana, 6 zone irrigation system, landscape lighting rough-in, hot water recirculating throughout, wired alarm system rough-in, security cameras (arlo x2) ., Fridge in cabana, shelving units in cabana, cantina, storage room, kitchen curtains, boys bedroom curtains, guest bedroom curtains.
- Included: Kitchenaid fridge, viking range, b/i bosch dishwasher (x2), wine fridge, hood fan, lg washer/dryer, window coverings, all light fixtures, all pool equipment, furnace (2022) , pool heater (2024), pool salt cell (2024) 'russound' speakers throughout, roof 2018, saltwater pool/cabana, 6 zone irrigation system, landscape lighting rough-in, hot water recirculating throughout, wired alarm system rough-in, security cameras (arlo x2) .
- Not included: Fridge in cabana, shelving units in cabana, cantina, storage room, kitchen curtains, boys bedroom curtains, guest bedroom curtains.
NearbyFenced yard, park, place of worship, public transit, school
- Close to: Fenced yard, park, place of worship, public transit, school
Listing detailsN12300762, Sold, Jul 22, 2025
- MLS® number: N12300762
- Status: Sold
- Listed on: Jul 22, 2025
- Days on market: 7
- Updated: Jul 29, 2025
- Possession: Flexible
- Occupied by: Owner
- Listing brokerage: RE/MAX PREMIER INC.
About this home
17 Craigleith Crescent, Richmond Hill (Oak Ridges Lake Wilcox), ON L4E 2S3
Welcome to 17 Craigleith Crescent! This timeless contemporary masterpiece is tucked away in the prestigious Wycliffe Estates, on a quiet and family friendly street. Truly turnkey and move-in ready, this exceptional residence leaves no detail untouched and features premium upgrades throughout. The sleek, modern kitchen is as functional as it is stylish, complete with high-end appliances, 2 dishwashers and an extensive center island. Perfect for prepping, daily living or entertaining guests. Whether hosting family gatherings or social evenings with friends, the open layout seamlessly accommodates every occasion. Inside, you'll find 4 generously sized bedrooms, including a luxurious primary bedroom with a spa-inspired ensuite bathroom. The fully finished basement offers even more versatile living space, complete with a home gym and a spacious recreation room. Step outside to your private, professionally landscaped backyard oasis, highlighted by a stunning pool, cabana and elegant outdoor living area, ideal for summer barbecues and relaxing evenings. All of this is just moments away from schools, exclusive dining, and all the amenities that make this neighbourhood so sought after. This home truly has it all and is sure to exceed every expectation.
Ask about this home
A HOMEH agent will answer your questions about this home.
Around this home
Daily convenience, out of 100, from the distances below
Schools nearby
School rating, out of 10.
Helpful calculators
Your HOMEH agent

"I would see it this week."