

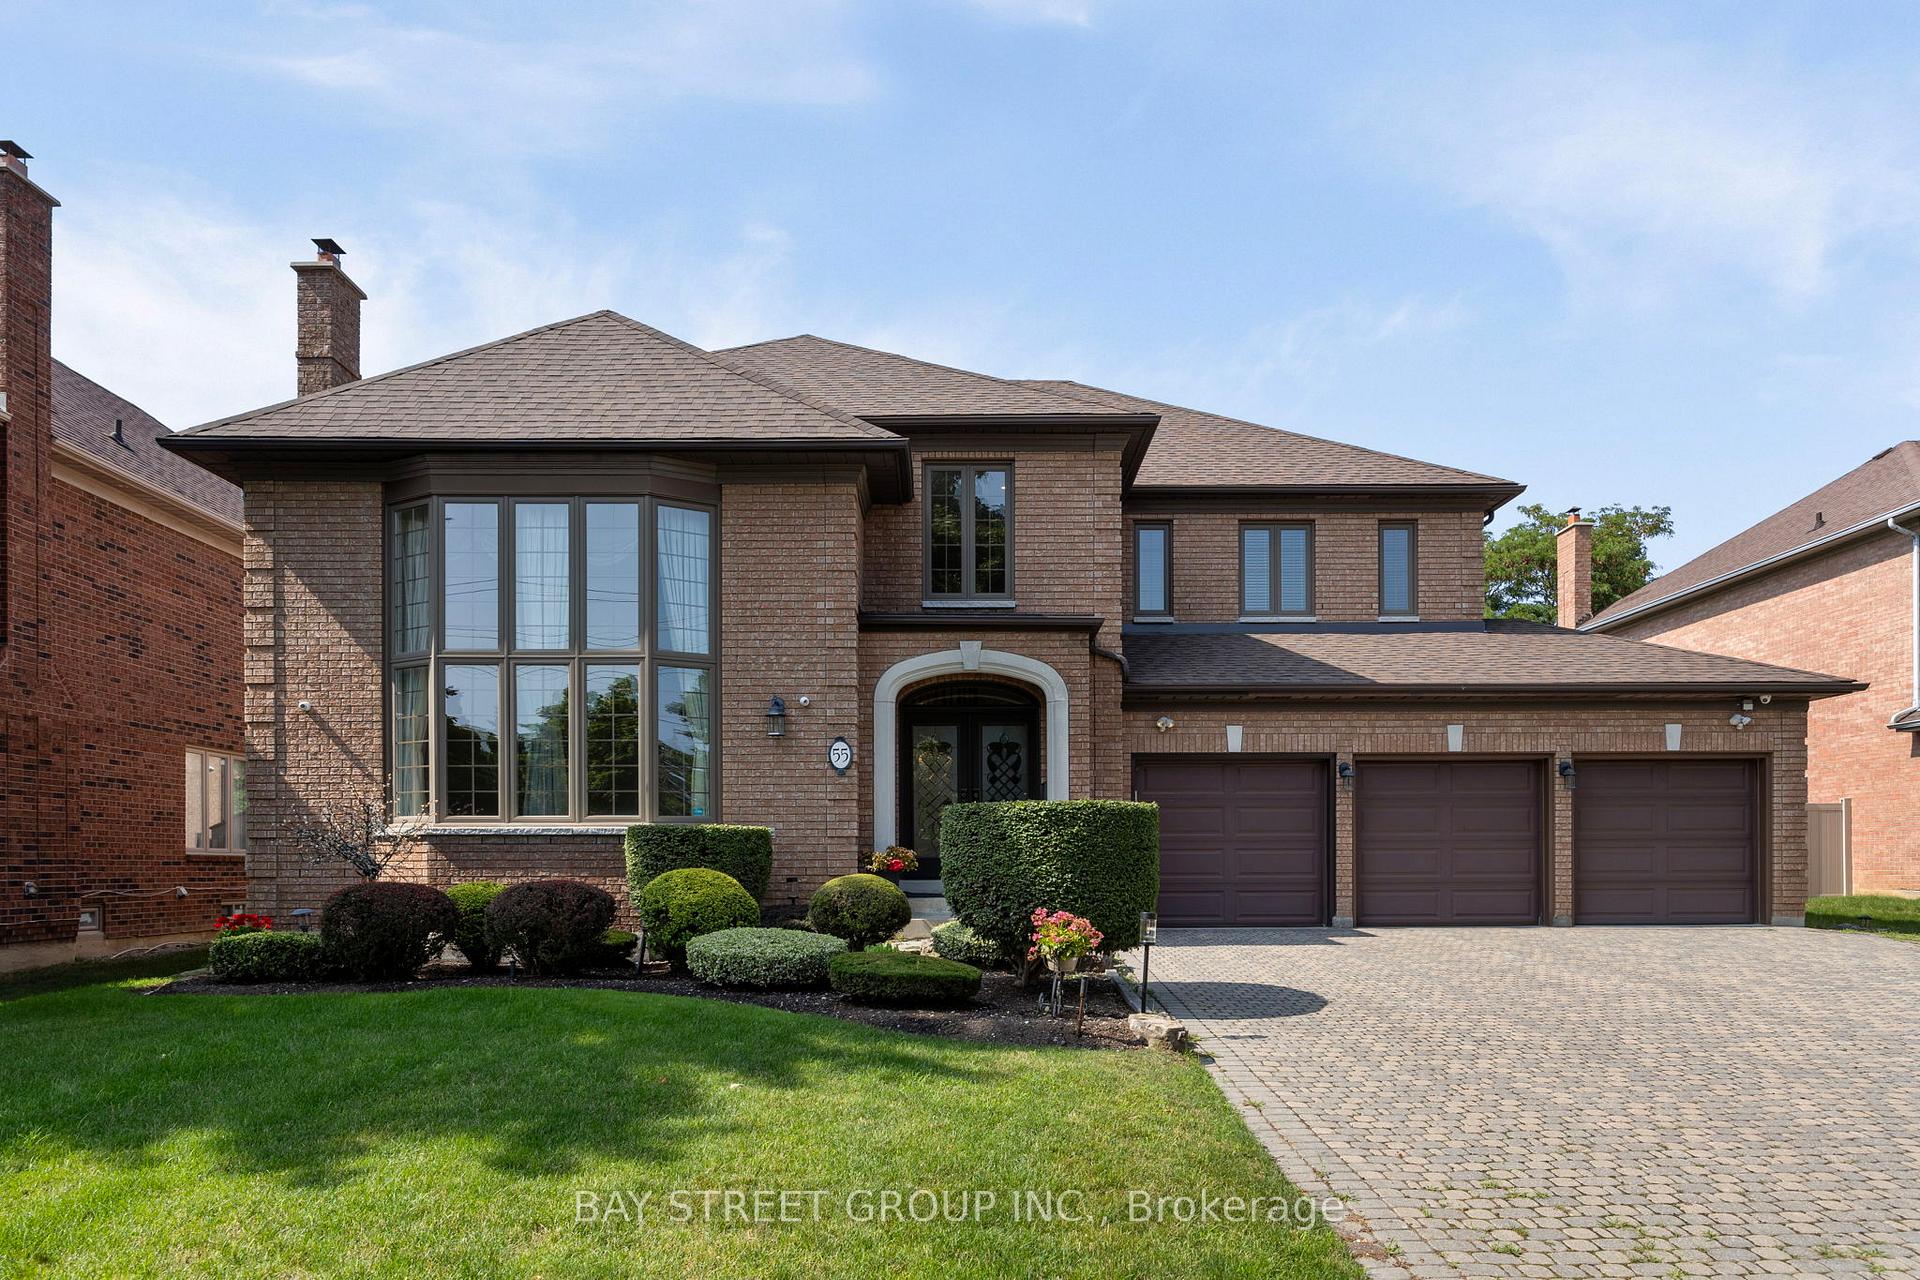
55 Ava Crescent W
55 Ava Crescent W
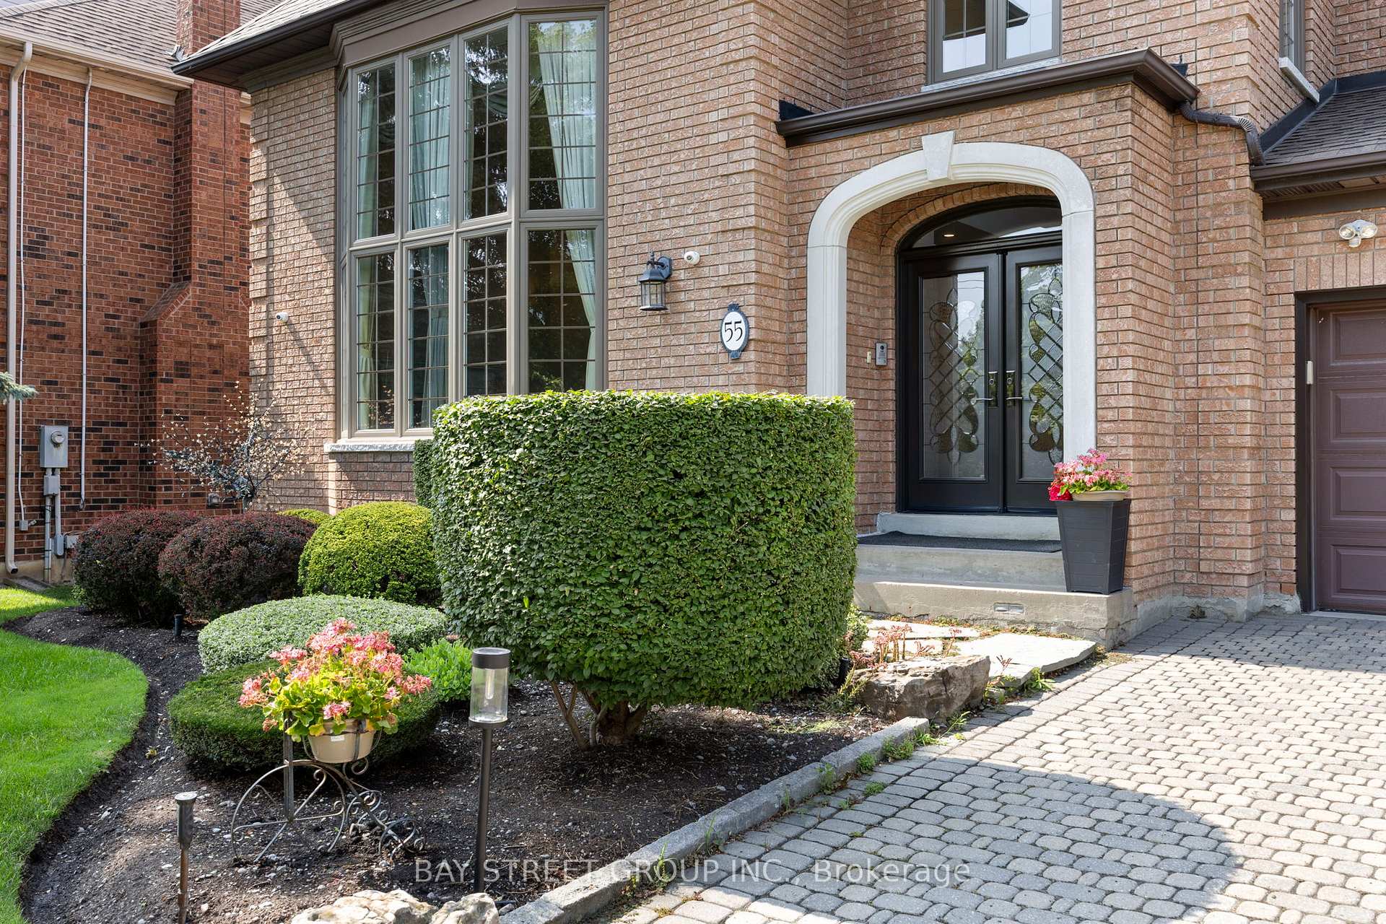
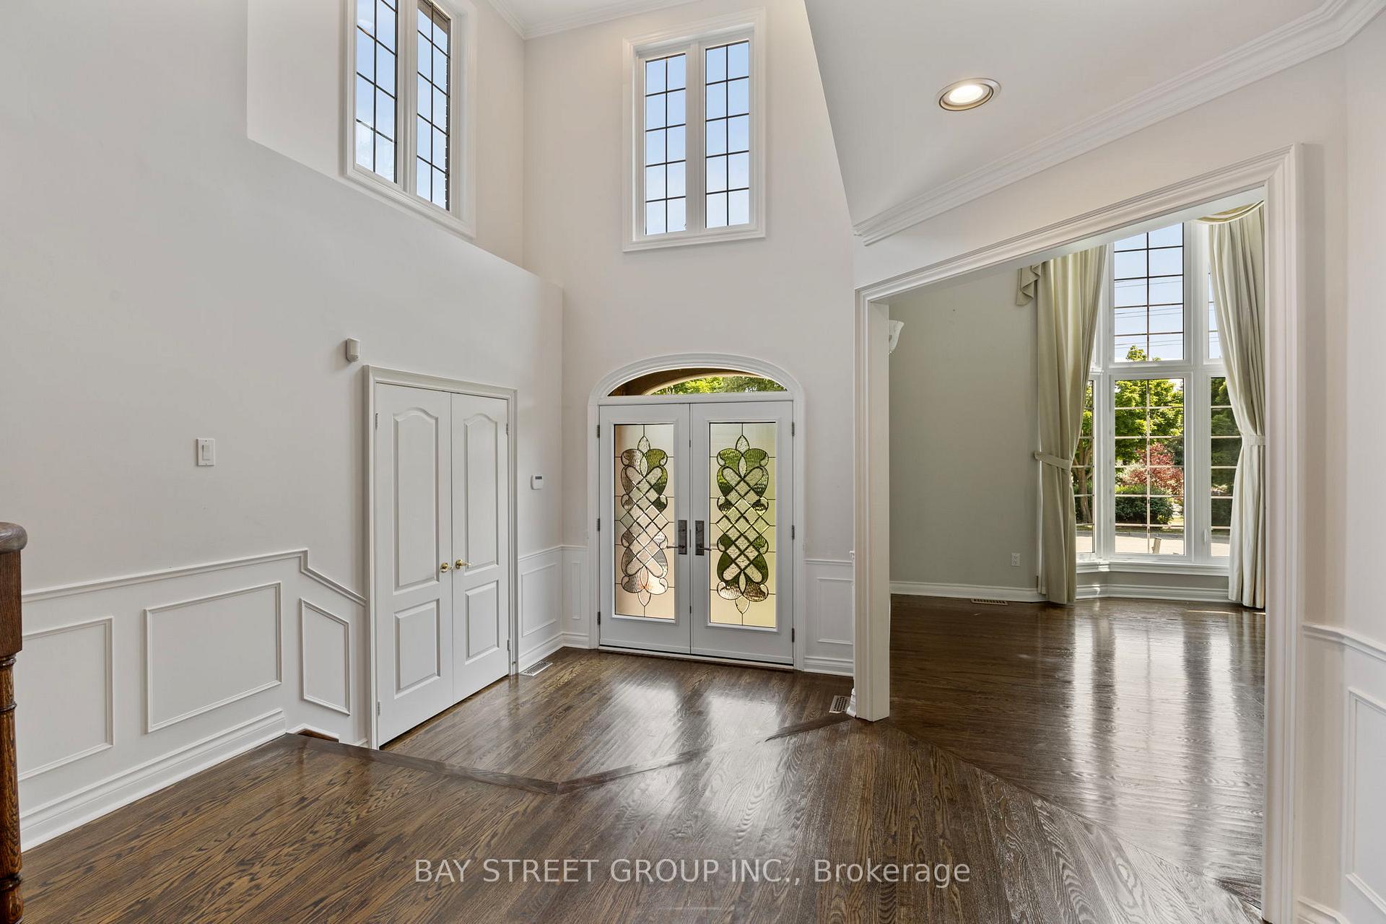
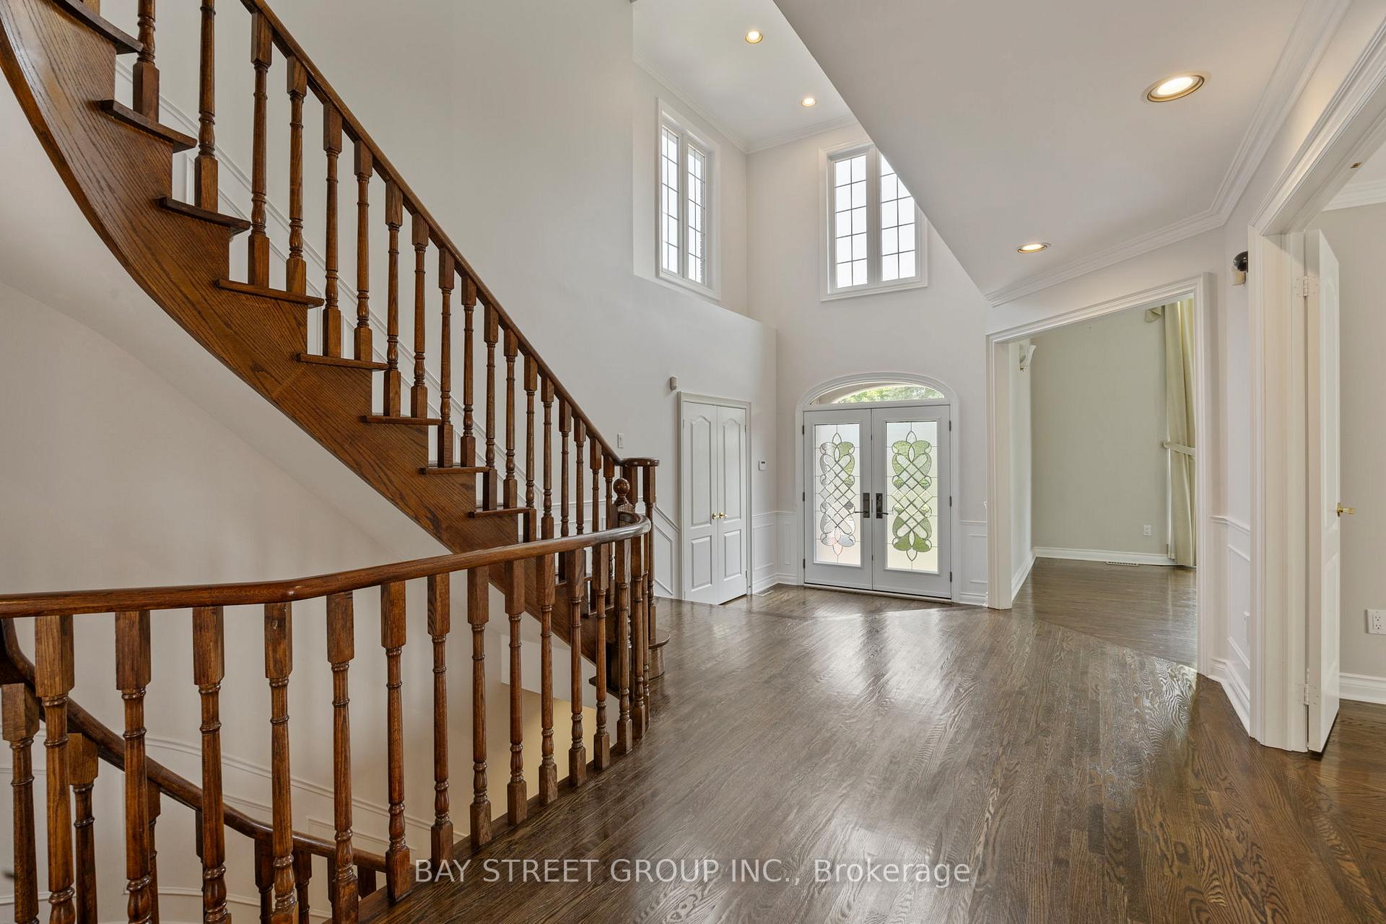
 See all 50 photos
Property history
Facts and features
- BasementFinished
- Age of home31–50 years
- Water, sewerMunicipal
- Lot shapeRectangular
- Hardwood floors
- Fireplace
- Central air
The homeDetached, 2-storey, Age 31–50 years
- Type: Detached
- Style: 2-storey
- Age: 31–50 years
- Living space: 3,500–5,000 sq ft
- Basement: Finished
InsideFireplace Yes, Vinyl, Hardwood, Ceramic, Broadloom, Auto garage door remote, bar fridge, central vacuum, countertop range, built-in oven, garburator, in-law suite, on demand water heater, water heater owned
- Fireplace: Yes
- Flooring: Vinyl, Hardwood, Ceramic, Broadloom
- Features: Auto garage door remote, bar fridge, central vacuum, countertop range, built-in oven, garburator, in-law suite, on demand water heater, water heater owned
- Rooms above ground: 10
- Rooms in the basement: 3
- Bedrooms: 4 + 1 in the basement
- Bathrooms: 5
- Kitchens: 1
- Family room: Yes
Outside and lotBrick, Asphalt shingle, Concrete
- Exterior: Brick
- Roof: Asphalt shingle
- Foundation: Concrete
- Size: 71.02 × 142.72 ft
- Shape: Rectangular
Parking3 Garage, Attached
- Spaces: 3 Garage
- Garage: Attached
Heating, water and powerForced air, gas, Central air, Municipal water
- Heating: Forced air, gas
- Cooling: Central air
- Water: Municipal water
- Sewer: Municipal sewer
Costs and taxesTaxes $13,517 a year, HST No HST
- Taxes, 2025: $13,517 a year
- HST: No HST
Included in the saleExisting light fixtures & window coverings (incl electric hunter douglas blind in kit); few years new s/s 4 door fridge and exhaust fan; b/i oven/dw, microwave; electric cook top; garburator; electric fan vent in attic; fridge in furnace rm; wine cooler, 85in. newer tv in basement; garden shed; 3 gdo with 3 remotes, heater ( in garage as is ); gb&e; cac; cvac, water softener & water filter, humidifier; top load washer, dryer; tankless hot water tank; security system;
- Included: Existing light fixtures & window coverings (incl electric hunter douglas blind in kit); few years new s/s 4 door fridge and exhaust fan; b/i oven/dw, microwave; electric cook top; garburator; electric fan vent in attic; fridge in furnace rm; wine cooler, 85in. newer tv in basement; garden shed; 3 gdo with 3 remotes, heater ( in garage as is ); gb&e; cac; cvac, water softener & water filter, humidifier; top load washer, dryer; tankless hot water tank; security system;
Listing detailsN12300819, Sold, Jul 22, 2025
- MLS® number: N12300819
- Status: Sold
- Listed on: Jul 22, 2025
- Days on market: 9
- Updated: Jul 31, 2025
- Possession: 1-29 days
- Occupied by: Vacant
- Listing brokerage: BAY STREET GROUP INC.
About this home
55 Ava Crescent W, Richmond Hill (Bayview Hill), ON L4B 2X5
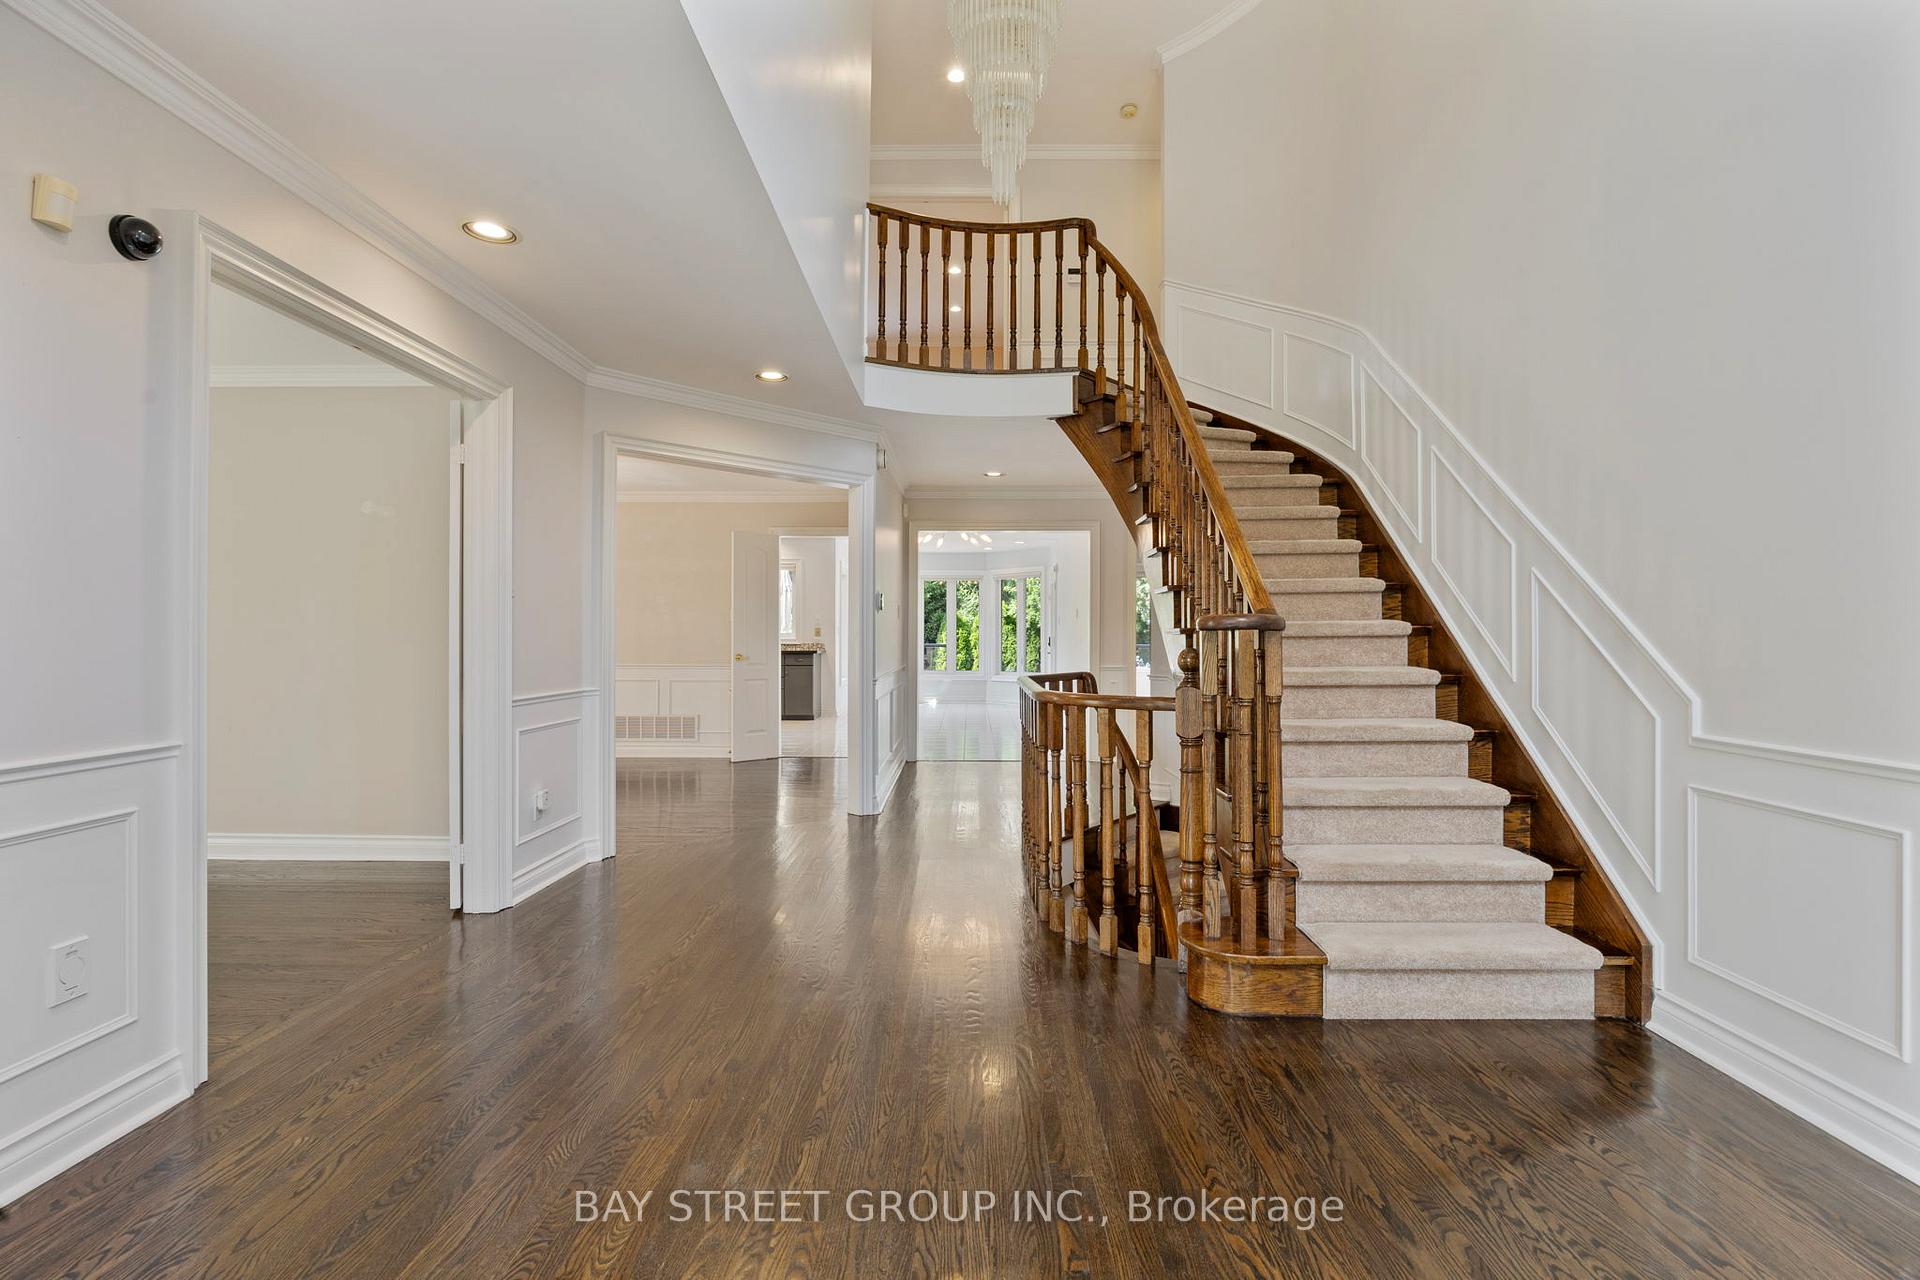
** Rarely Offered Model in Lower Bayview Hill ** Exceptionally Imaginative Design ** Soaring TWO Storey High Foyer leads to a Living Room of Equal Height ** pouring in Lots of Natural Light through a 2 level Wall of Windows ** Formal Dining Room & Library ** Upgraded Dark Stain Hardwood Floor on Main ** Spacious Solarium Breakfast Room walk out to Newer Composite Wood Deck with Tempered Glass Panel Fence & Lightings underneath Deck ** Beautifully Landscaped Front and Back ** Sprinkler System, Cast Iron Backyard Gate** New CAC & Roof, Newer Windows & Doors ** Professional Finished Basement with Bedroom, 3pc Bath, Rec Rm, Study ** Lots of Cabinets & Shelves ** Mud Room at Garage Door Entrance to House ** Epoxy Paint on Garage Floor & Hot Water Tap for easy maintenance ** Original Owner attended this Splendid Home with Great Care ** DO NOT MISS!!!
Ask about this home
A HOMEH agent will answer your questions about this home.
Around this home
Daily convenience, out of 100, from the distances below
Schools nearby
School rating, out of 10.
Helpful calculators
Your HOMEH agent

"I would see it this week."