

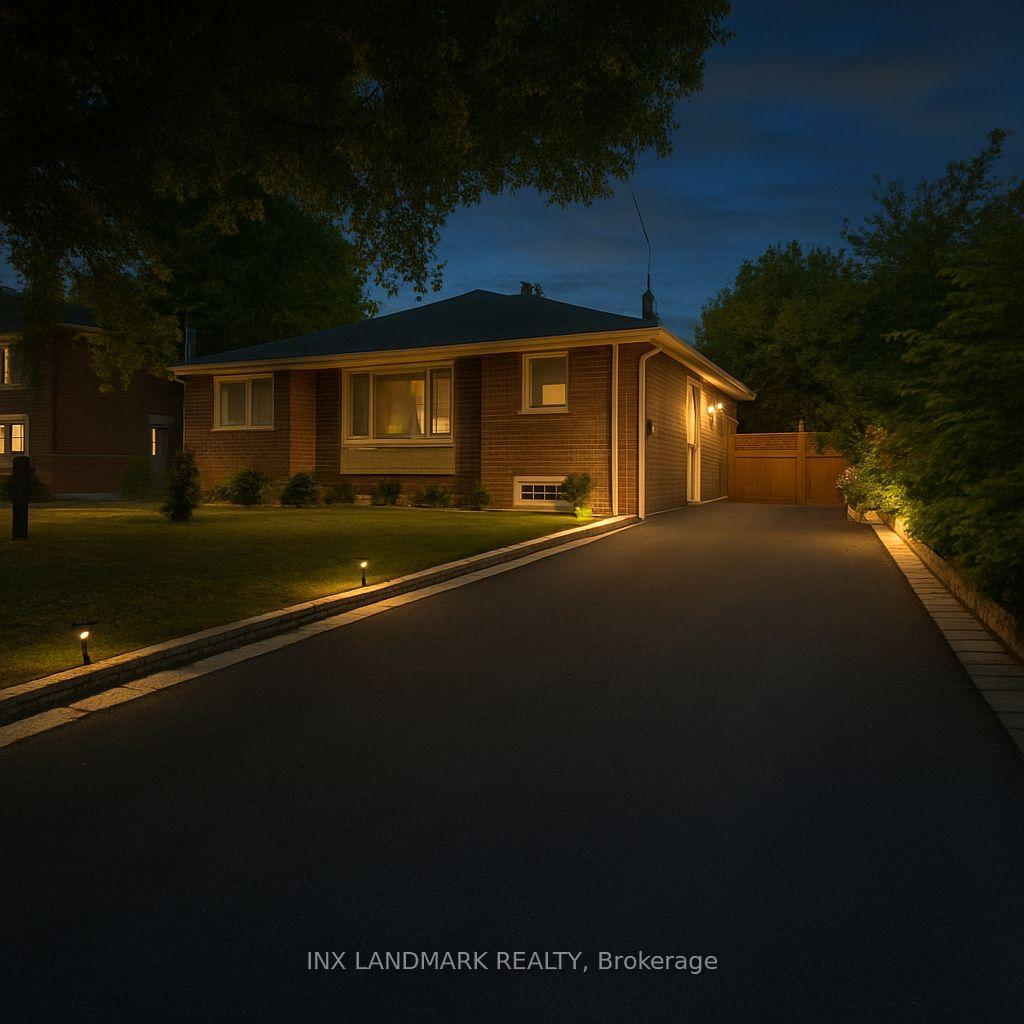
250 Zelda Crescent
250 Zelda Crescent
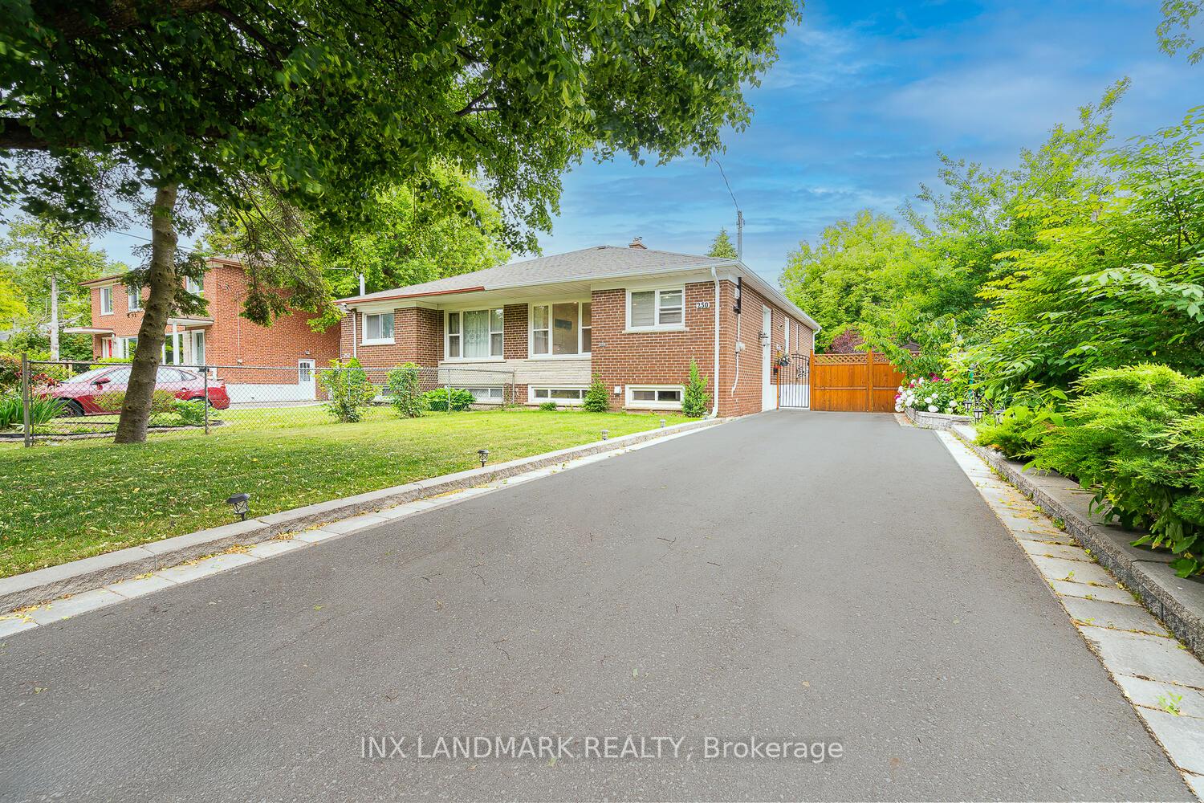
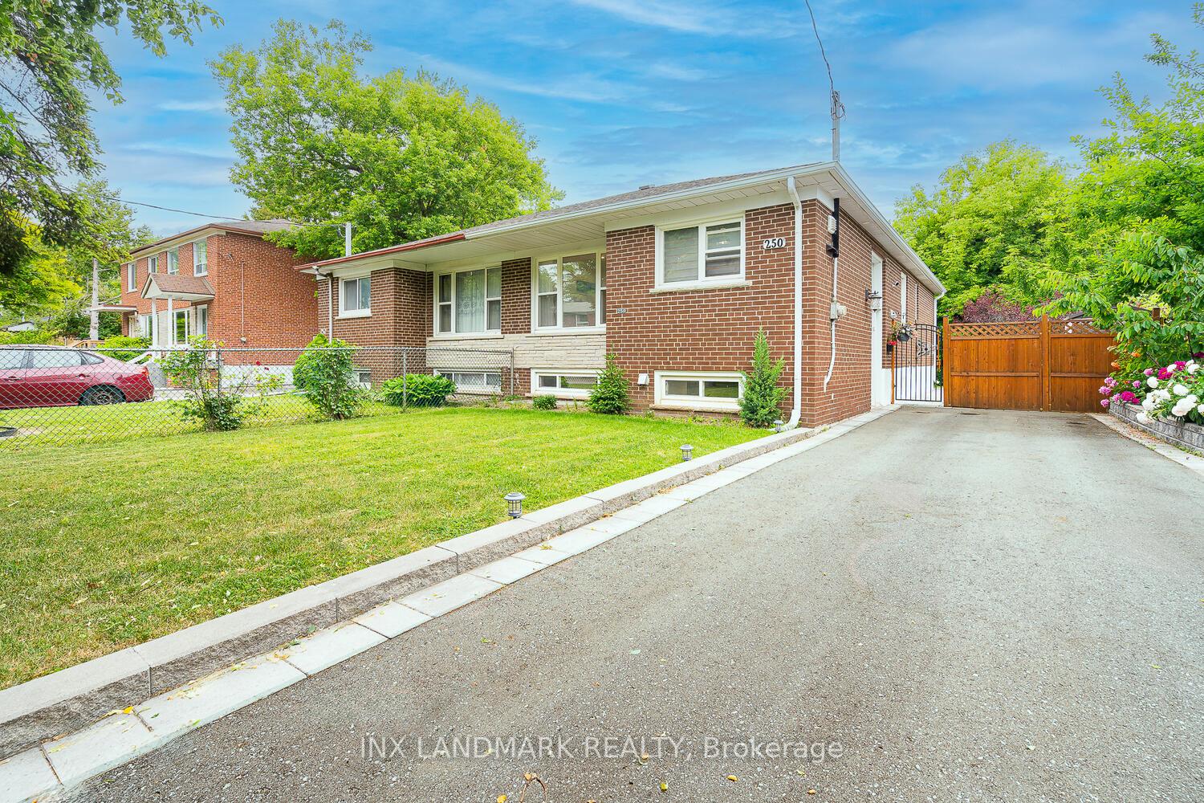
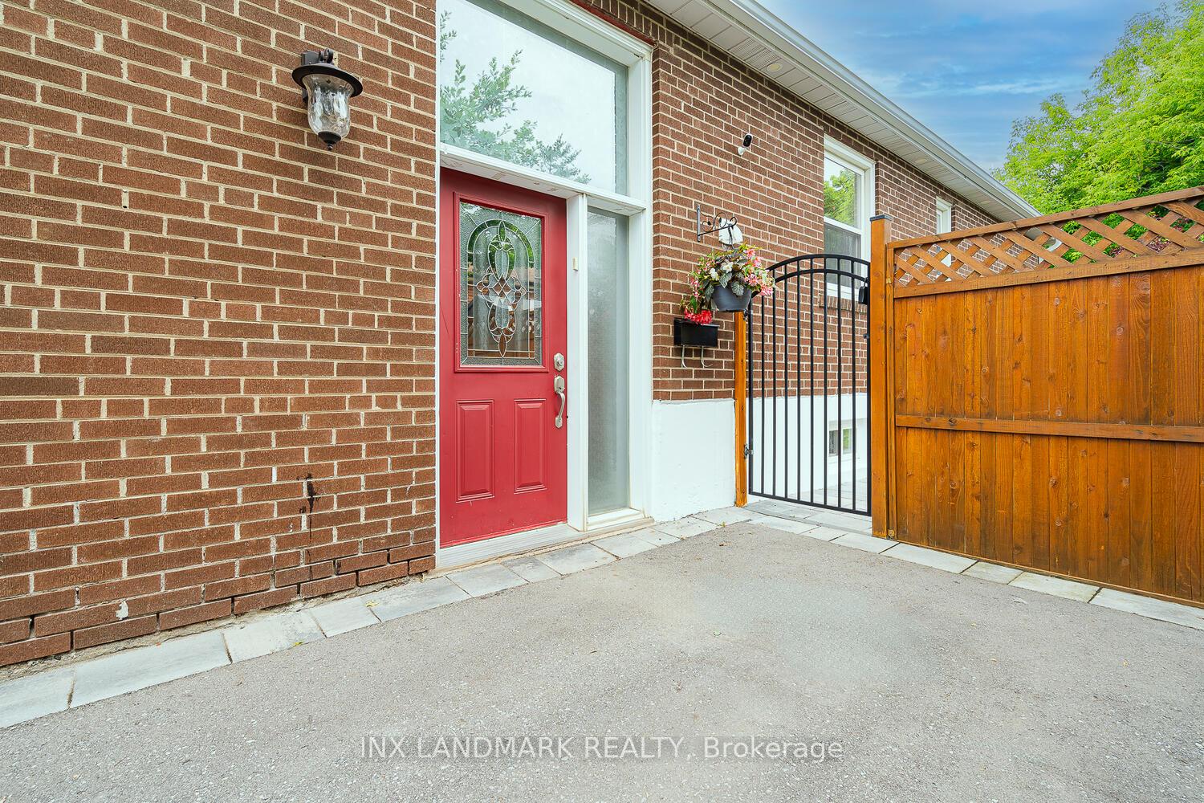
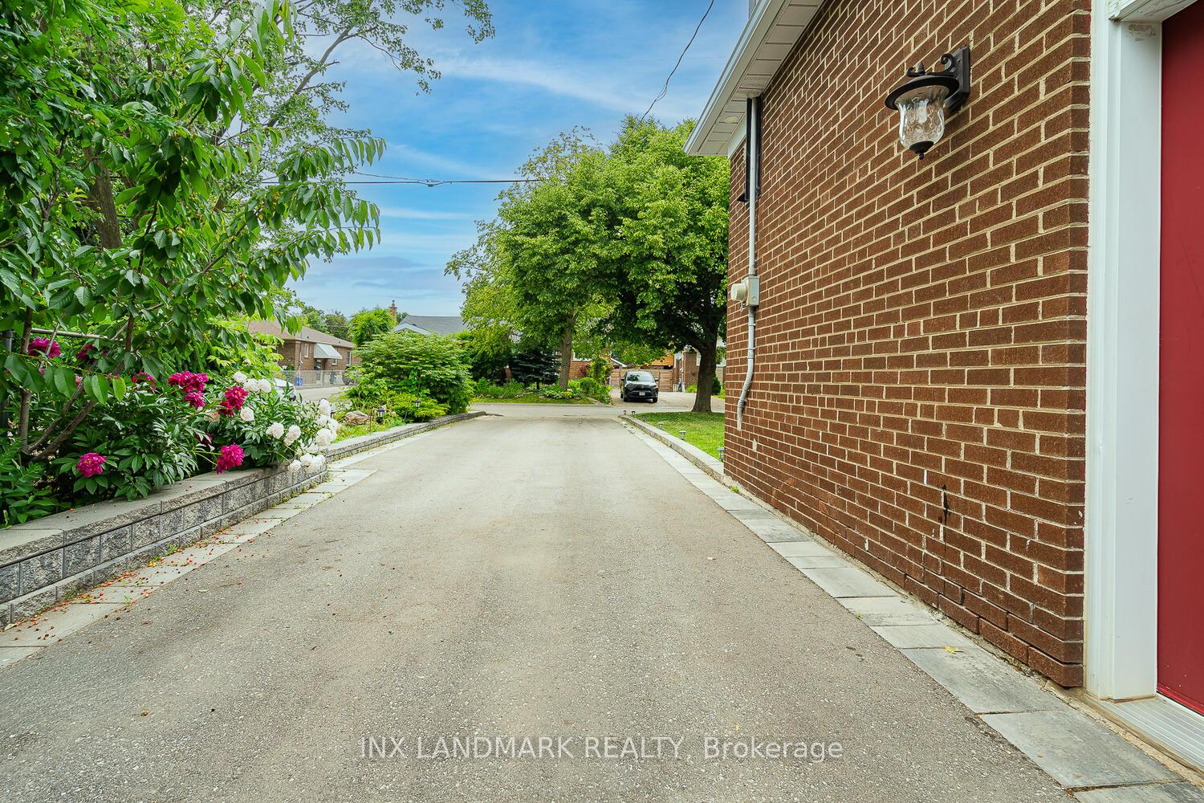 See all 36 photos
Property history
Facts and features
- BasementFinished
- Water, sewerMunicipal
- HeatingForced air
- CoolingCentral air
- Second kitchen
- Separate entrance
- Hardwood floors
- Central air
The homeSemi-Detached, Bungalow, 1,100–1,500 sq ft
- Type: Semi-Detached
- Style: Bungalow
- Living space: 1,100–1,500 sq ft
- Basement: Separate entrance, finished
InsideHardwood, Main level, Carpet free
- Flooring: Hardwood
- Laundry: Main level
- Features: Carpet free
- Rooms above ground: 6
- Rooms in the basement: 5
- Bedrooms: 3 + 2 in the basement
- Bathrooms: 2
- Kitchens: 2
- Family room: Yes
Outside and lotBrick, Shingles, Other
- Exterior: Brick
- Roof: Shingles
- Foundation: Other
- Features: Deck, landscaped, paved yard, privacy
- Size: 37.5 × 102.3 ft
- Zoning: RESIDENTIAL
Parking3 Parking, Available
- Spaces: 3 Parking
- Driveway: Available
Heating, water and powerForced air, gas, Central air, Municipal water
- Heating: Forced air, gas
- Cooling: Central air
- Water: Municipal water
- Sewer: Municipal sewer
Costs and taxesTaxes $4,785 a year, HST included in the price, Hot water tank (if rental)
- Taxes, 2024: $4,785 a year
- HST: HST included in the price
- Rental items: Hot water tank (if rental)
Included in the sale2 fridges, 2 stoves, 2 b/i dishwashers, front load washer & dryer, all elfs, all windows coverings., Shoe cabinet & matching coat hanger in main entrance.
- Included: 2 fridges, 2 stoves, 2 b/i dishwashers, front load washer & dryer, all elfs, all windows coverings.
- Not included: Shoe cabinet & matching coat hanger in main entrance.
Listing detailsN12302268, Sold, Jul 23, 2025
- MLS® number: N12302268
- Status: Sold
- Listed on: Jul 23, 2025
- Days on market: 27
- Updated: Aug 19, 2025
- Possession: 2025-10-31 / 60-89 days
- Occupied by: Owner
- Listing brokerage: INX LANDMARK REALTY
About this home
250 Zelda Crescent, Richmond Hill (Crosby), ON L4C 2Y5
Welcome to this charming and well-maintained semi-detached home located on a quiet, family-friendly street in desirable Richmond Hill! The main floor features 3 bright and spacious bedrooms, each with large windows, generous closets, and an abundance of natural light. Enjoy modern potlights throughout, updated flooring (just 4 years old), and a clean, functional 4-piece bathroom. The heart of the home opens up to a beautiful deck and a fully fenced, landscaped backyard private retreat surrounded by mature trees. Perfect for relaxing or entertaining! Outside, you'll find a private driveway with potential to extend parking spaces. The roof is approximately 7years old, and all windows are in good condition. The fully finished basement offers incredible versatility, featuring a spacious 2-bedroom apartment that's been freshly painted, updated with modern potlights, and is carpet-free. With large windows and plenty of natural light, its ideal for extended family, guests, or rental income. Located just minutes from highly ranked schools, including Bayview Secondary School, Académie de la Moraine (French school), and Montessori options. Enjoy the convenience of being close to parks, public transit, shopping, and all essential amenities.7
Ask about this home
A HOMEH agent will answer your questions about this home.
Around this home
Daily convenience, out of 100, from the distances below
Schools nearby
School rating, out of 10.
Helpful calculators
Your HOMEH agent

"I would see it this week."