

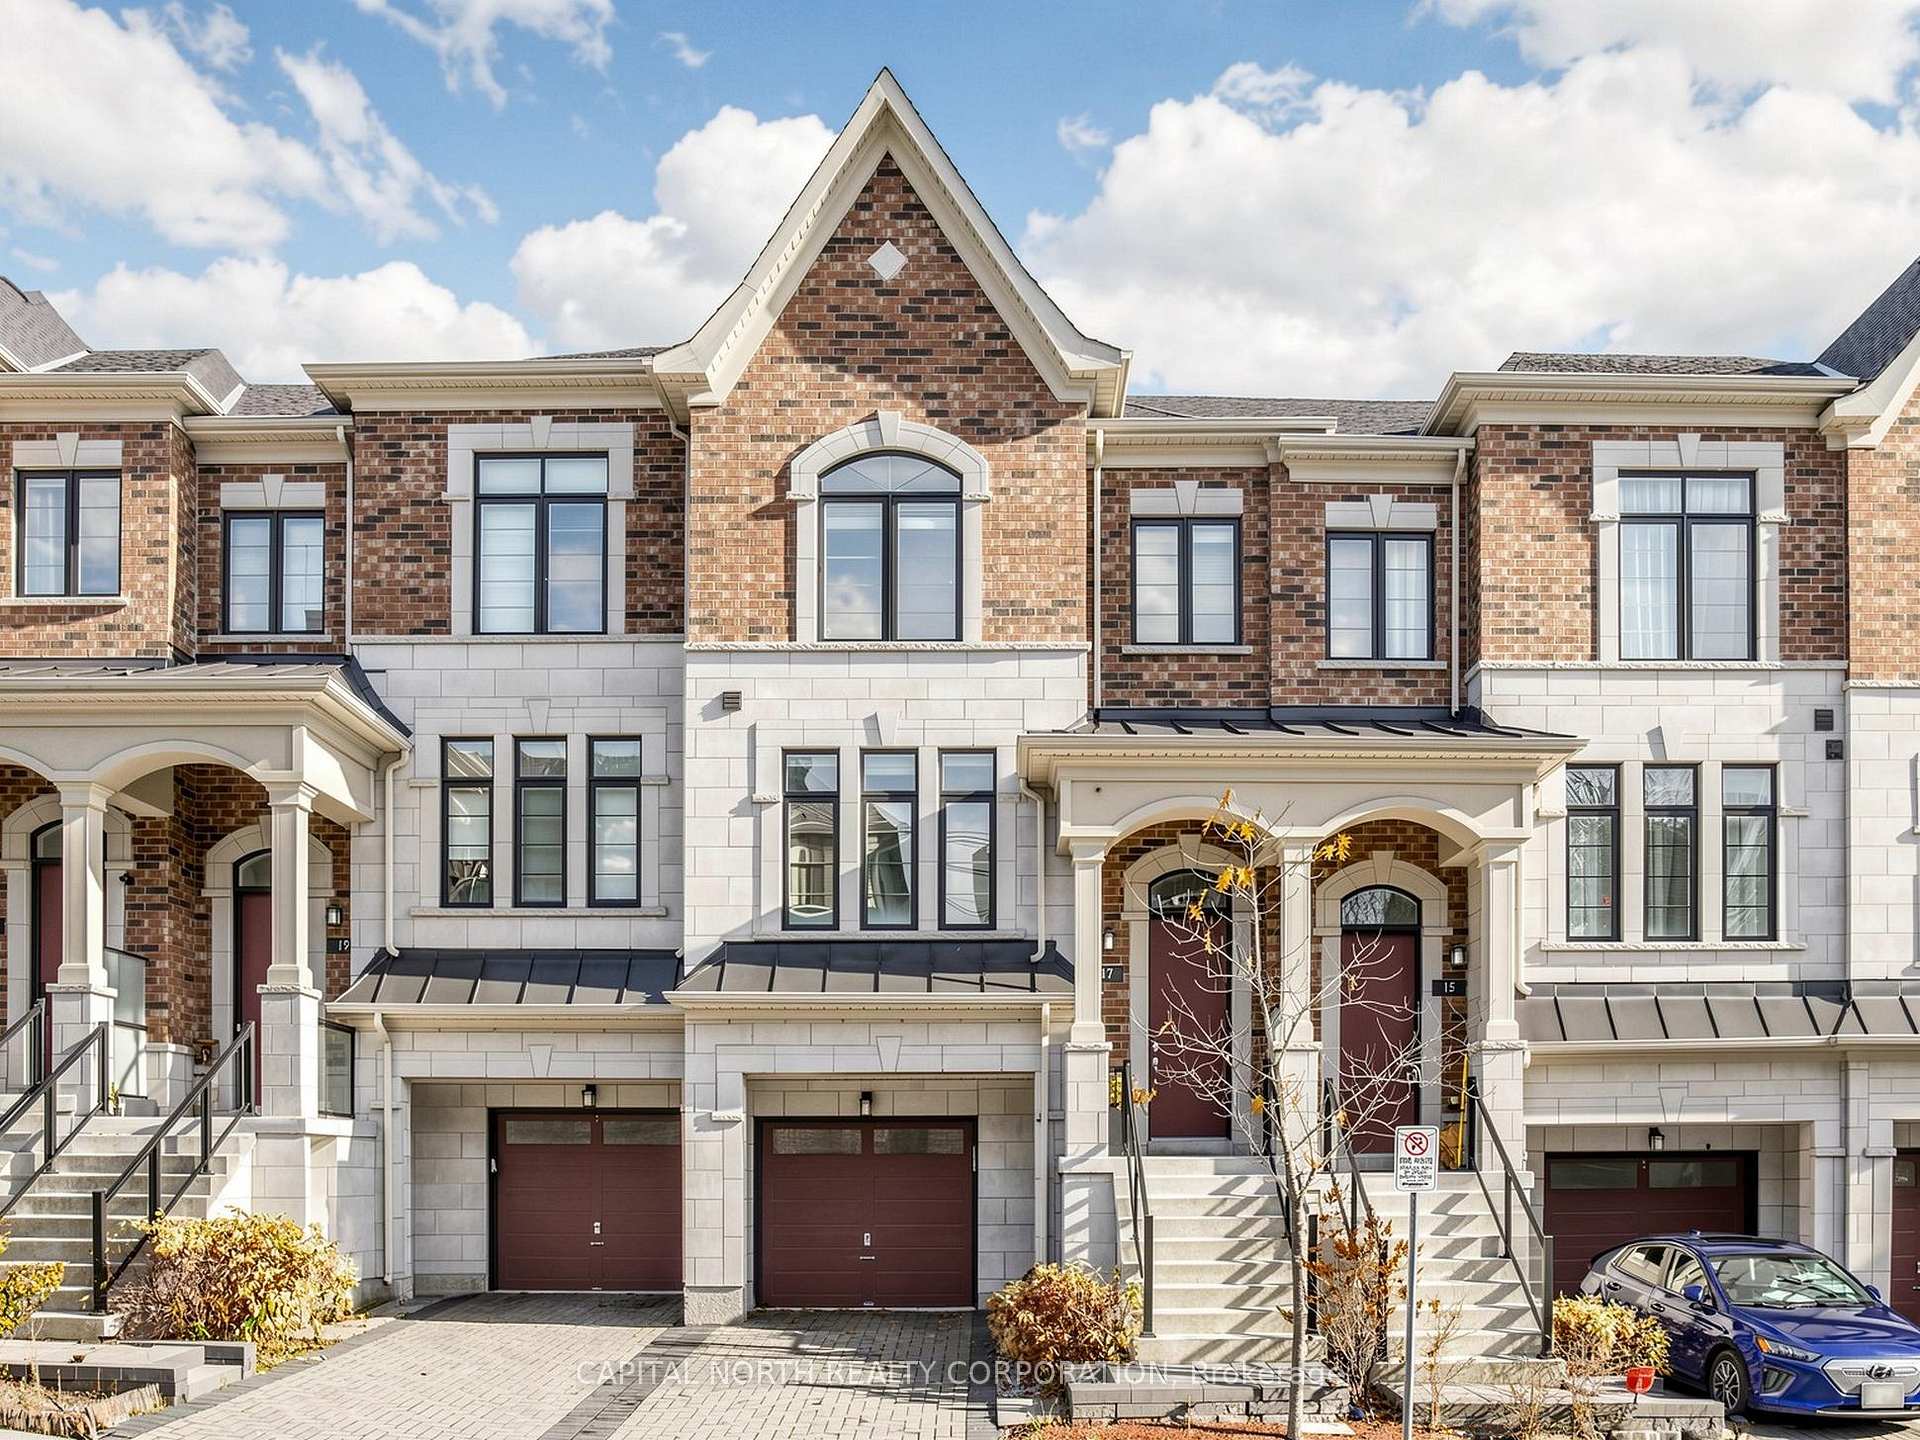
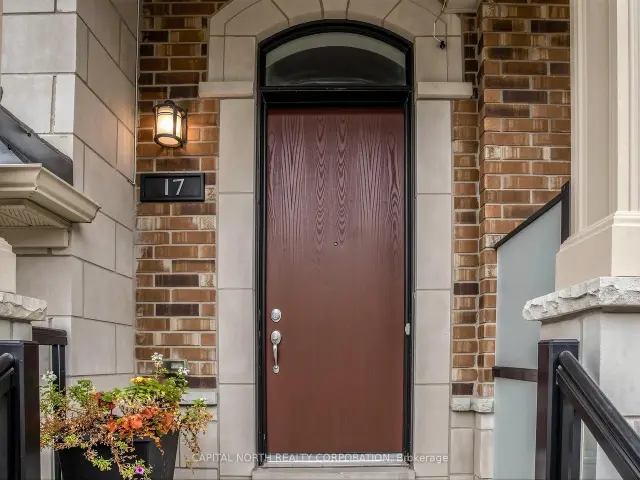
17 Nardini Lane
17 Nardini Lane
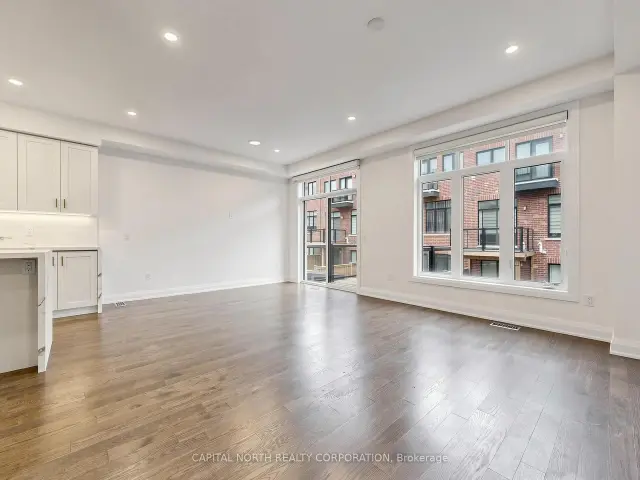
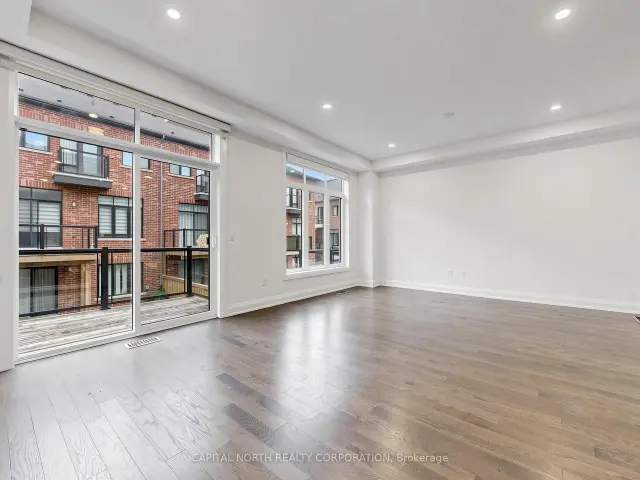
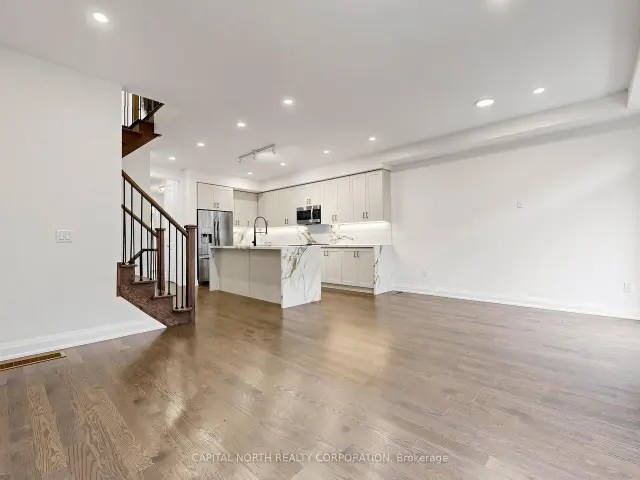 See all 47 photos
Facts and features
- BasementWalk-out
- Price per sq ft~$686
- Water, sewerMunicipal
- HeatingForced air
- Hardwood floors
- Fireplace
- Central air
The homeFreehold Townhouse, 2-storey, 1,500–2,000 sq ft
- Type: Freehold Townhouse
- Style: 2-storey
- Living space: 1,500–2,000 sq ft
- Basement: Finished with walk-out
InsideFireplace Yes, electric, Hardwood, Other
- Fireplace: Yes, electric
- Flooring: Hardwood
- Features: Other
- Rooms above ground: 9
- Bedrooms: 3
- Bathrooms: 4
- Kitchens: 1
- Family room: Yes
Outside and lotBrick, other, Asphalt shingle, Other
- Exterior: Brick, other
- Roof: Asphalt shingle
- Foundation: Other
- Size: 20.01 × 81.17 ft
Parking1 Garage, Built-in
- Spaces: 1 Garage
- Garage: Built-in
Heating, water and powerForced air, gas, Central air, Municipal water
- Heating: Forced air, gas
- Cooling: Central air
- Water: Municipal water
- Sewer: Municipal sewer
Costs and taxesTaxes $5,940 a year, HST No HST, Hwt
- Taxes, 2025: $5,940 a year
- HST: No HST
- Rental items: Hwt
Included in the saleAll existing appliances, all elfs , all window coverings
- Included: All existing appliances, all elfs , all window coverings
Listing detailsN14160860, For Sale, Nov 7, 2026
- MLS® number: N14160860
- Status: For Sale
- Listed on: Nov 7, 2026
- Days on market: 14
- Updated: Nov 8, 2026
- Possession: Immediate
- Occupied by: Vacant
- Listing brokerage: CAPITAL NORTH REALTY CORPORATION
About this home
17 Nardini Lane, Richmond Hill (South Richvale), ON L4C 0Z9
Amazing townhouse in sought-after South Richvale community of Richmond Hill. thoughtfully designed layout and an impressive selection of upgrades Inc pot lights, oversized kitchen island with a waterfall countertop, a stylish backsplash, and custom built-in closets, upgraded countertops, upgraded backyard and more. Walk-out basement. Ideally situated in one of Richmond Hill's most prestigious neighbourhoods, close to excellent schools, parks, shopping, restaurants, and major highways. A truly exceptional home offering sophisticated living in a prime location. A must-see!
Book a viewing
Around this home
Daily convenience, out of 100, from the distances below
Schools nearby
School rating, out of 10.
Helpful calculators
Your HOMEH agent

"I would see it this week."