

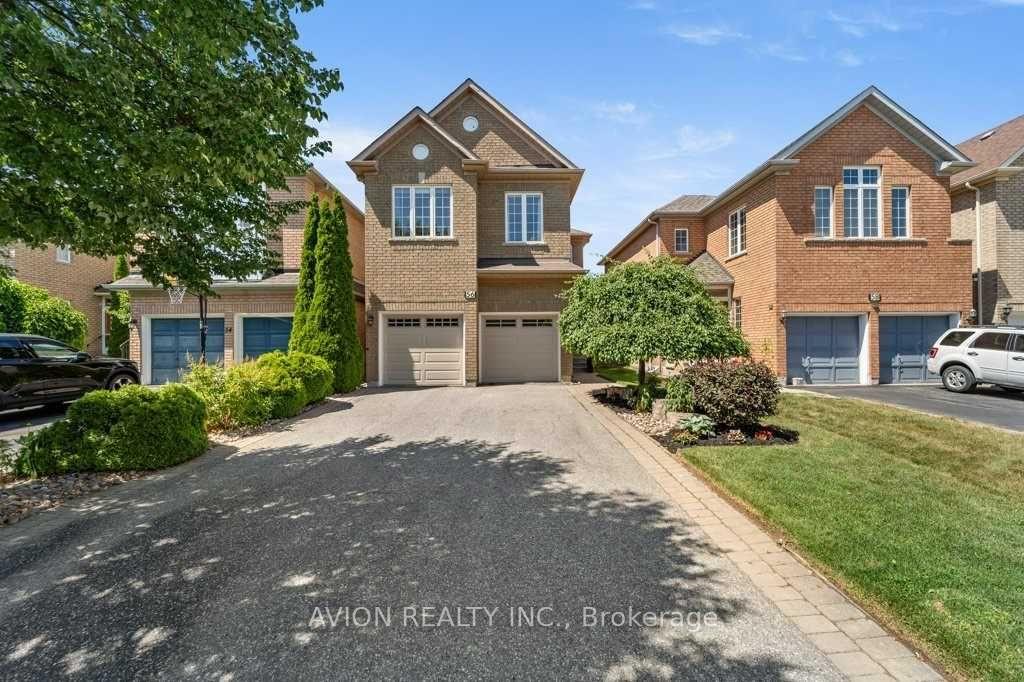
56 Golden Oak Avenue
Detached For Rent
1/956 Golden Oak Avenue
Detached For Rent
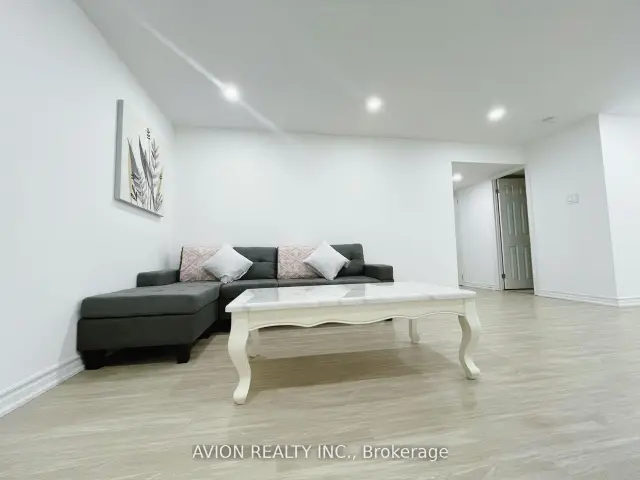 See all 9 photos
2 Bedrooms
1 Bathroom
1 Garage
2K–2.5K sq.ft
Basement
Available Now
Facts and features
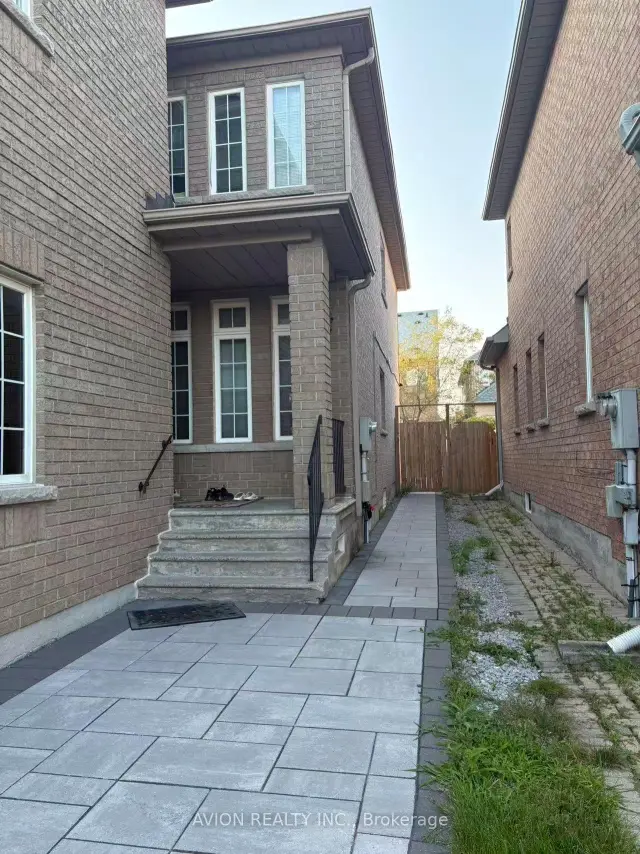
- BasementWalk-up
- Lot size32 × 110 ft
- Lease term12 months
- FurnishedFurnished
What stands out
- Central air
The homeDetached, 2-storey, 2,000–2,500 sq ft
- Type: Detached
- Style: 2-storey
- Living space: 2,000–2,500 sq ft
- Basement: Walk-up
InsideIn basement, Carpet free, Rooms above ground 5
- Laundry: In basement
- Features: Carpet free
- Rooms above ground: 5
- Bedrooms: 2
- Bathrooms: 1
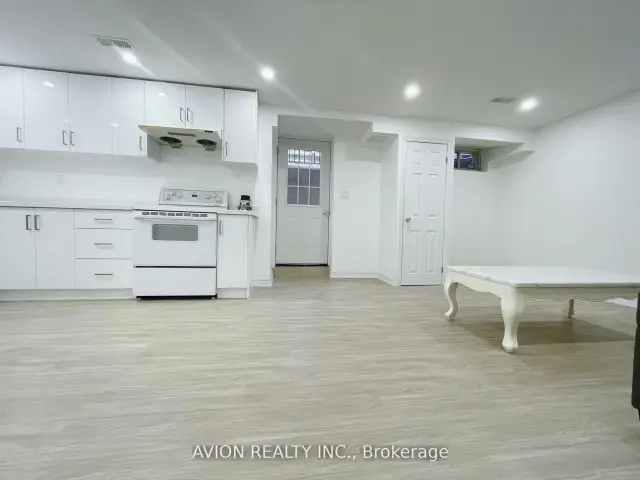
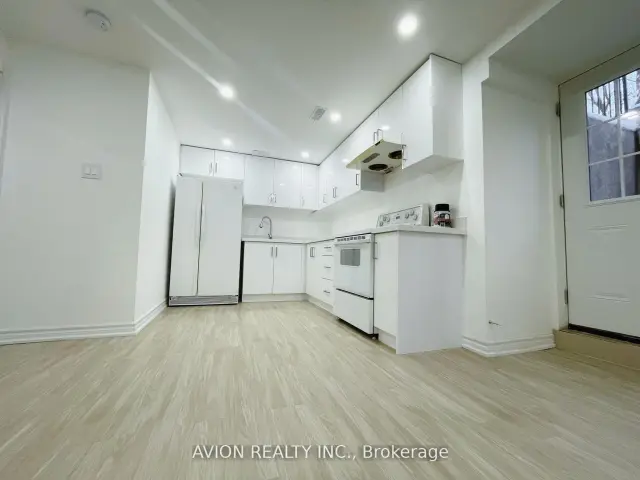
- Kitchens: 1
Outside and lotBrick, Asphalt shingle, Insulated concrete form
Outside
- Exterior: Brick
- Roof: Asphalt shingle
- Foundation: Insulated concrete form
- Size: 32.15 × 109.91 ft
Parking1 Garage, Attached
- Spaces: 1 Garage
- Garage: Attached
Heating, water and powerForced air, gas, Central air, Municipal water
- Heating: Forced air, gas
- Cooling: Central air
- Water: Municipal water
- Sewer: Municipal sewer
Rent and termsRent $1,750 a month, Basement, Furnished
- Rent: $1,750 a month
- Space for rent: Basement
- Furnished: Furnished
- Lease: 12 months
- Paid: Monthly
- Rent includes: High speed internet
Listing detailsN14160722, For Rent, Nov 7, 2026
- MLS® number: N14160722
- Status: For Rent
- Listed on: Nov 7, 2026
- Days on market: 14
- Updated: Nov 7, 2026
- Possession: 2026-11-07 / Immediate
- Occupied by: Vacant
- Listing brokerage: AVION REALTY INC.
About this home
56 Golden Oak Avenue, Richmond Hill (Rouge Woods), ON L4S 1Y5
Carpet Free
Welcome to the prestigious Rouge Woods Community, ** The property locates in the best-school catchment area in Richmond Hill, both Silver Stream PS (distance 600m) and Bayview Secondary School (distance 1.6km). ** A totally seperate and private suite in a walk-up basement.** Seperate entrance, kitchen, bathroom, two bedrooms, and a laundry room only for your family. **Furnished ** Close to all amenities: community center, shopping center, parks and trails, etc.
Read more
Book a viewing
Sat21Nov
Sun22Nov
Mon23Nov
Tue24Nov
Wed25Nov
Thu26Nov
Fri27Nov
Pick A Time
Around this home
Major MacKenzie Dr/ Bayview Ave
Errands
Parks
Schools
Daily convenience, out of 100, from the distances below
ParkLilac Grove Parkette · 4 within 1 km9 min walk552 m
GroceryFreshCo13 min walk773 m
SchoolRedstone Public School8 min walk470 m
PharmacyGuardian19 min walk1.1 km
Cafés & foodThe Big Casserole · 9 within 1 km13 min walk812 m
Gym & rec centre9Round18 min walk1.1 km
WalkDriveStraight-line distance, open map data
Grocery0.8 km
Park0.6 km
Coffee0.8 km
Dining0.8 km
Gym1.1 km
Schools nearby
School rating, out of 10.
Redstone Public Schoolelementary · Public · 0.5 km
7.3/10Good
Silver Stream Public Schoolelementary · Public · 0.5 km
9.5/10Excellent
Our Lady Help of Christians Catholic Elementary Schoolelementary · Catholic · 0.7 km
8.5/10Excellent
Contact agent
Helpful calculators
Rent vs buy
Affordability
Mortgage
Down payment
Stress test
CMHC insurance

Your HOMEH agent
KimHOMEH agent · Richmond Hill
"I would see it this week."
Ask Kim