

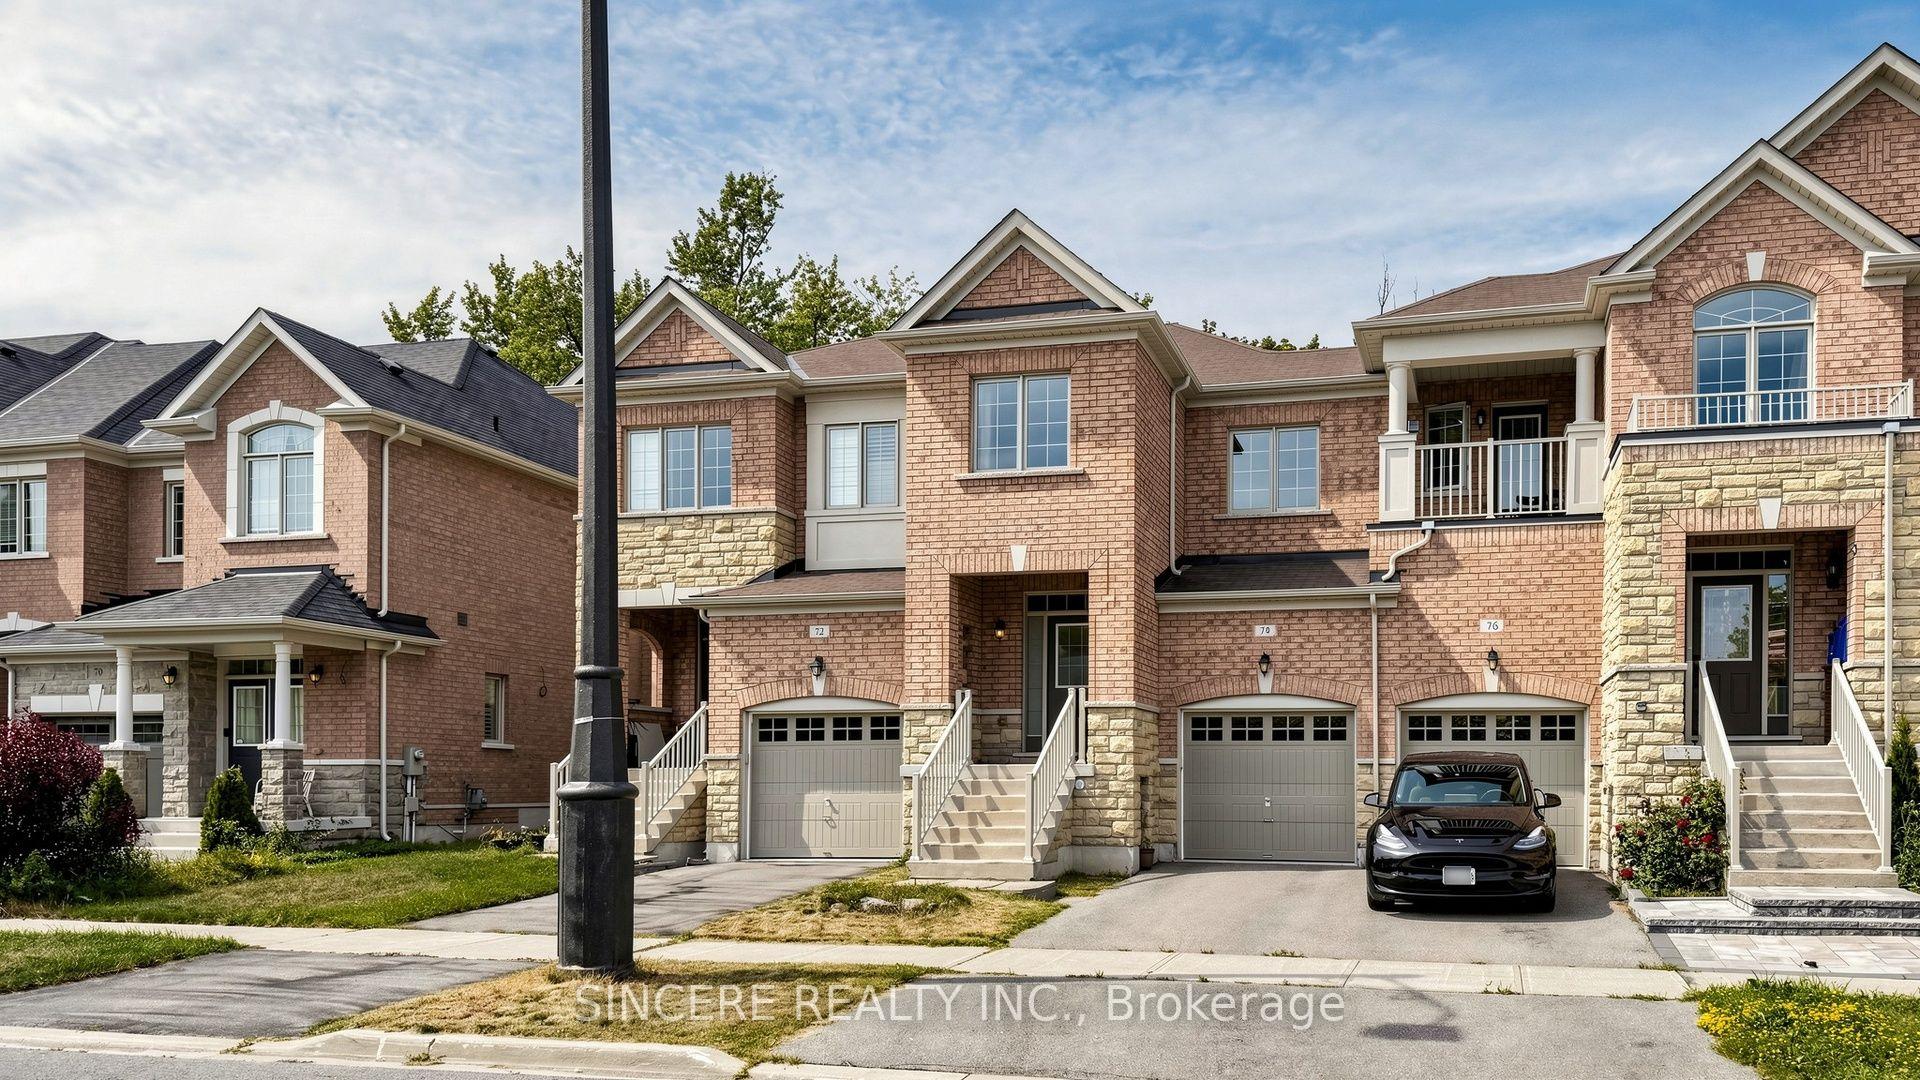
74 Paper Mills Crescent
74 Paper Mills Crescent
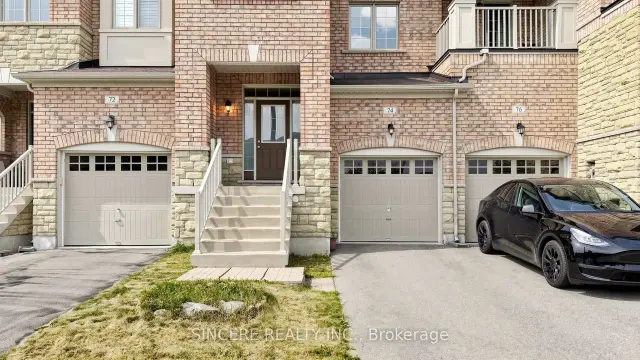
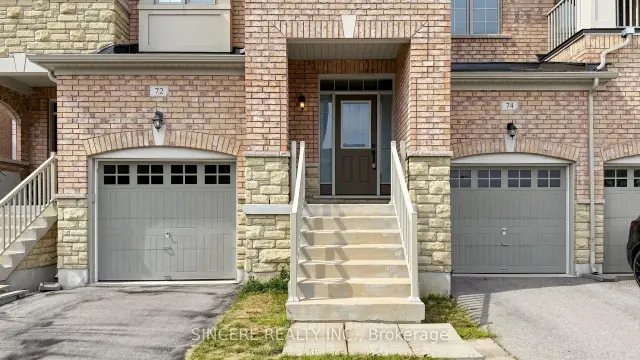
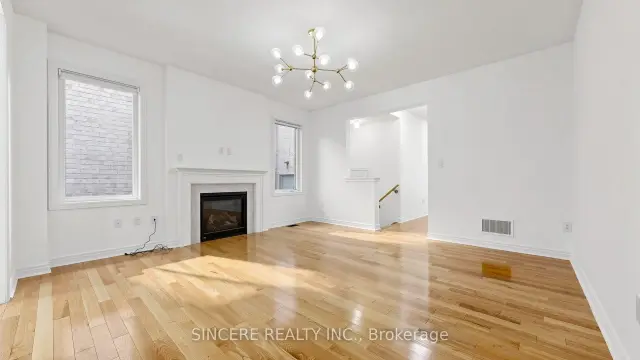
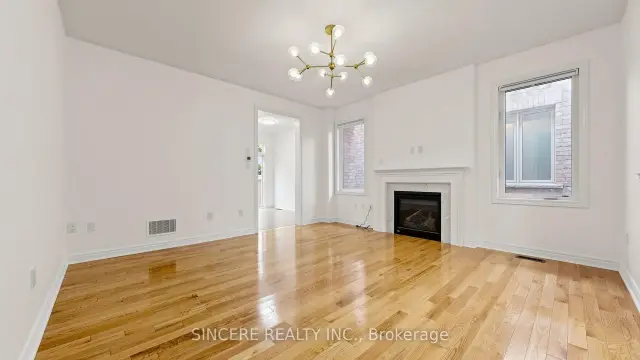 See all 50 photos
Facts and features
- BasementUnfinished
- Lot size20 × 113 ft
- Lease term12 months
- FurnishedUnfurnished
- Hardwood floors
- Fireplace
- Central air
The homeFreehold Townhouse, 2-storey, 1,500–2,000 sq ft
- Type: Freehold Townhouse
- Style: 2-storey
- Living space: 1,500–2,000 sq ft
- Basement: Unfinished
- View: Trees/woods
InsideFireplace Yes, Ceramic, Hardwood, Broadloom, Tile, Ensuite, upper level
- Fireplace: Yes
- Flooring: Ceramic, Hardwood, Broadloom, Tile
- Laundry: Ensuite, upper level
- Features: Water heater, auto garage door remote, water meter
- Rooms above ground: 6
- Bedrooms: 3
- Bathrooms: 3
- Kitchens: 1
Outside and lotBrick, other, Asphalt shingle, Poured concrete
- Exterior: Brick, other
- Roof: Asphalt shingle
- Foundation: Poured concrete
- Size: 20.01 × 112.63 ft
Parking1 Garage, Built-in, Private
- Spaces: 1 Garage
- Garage: Built-in
- Driveway: Private
Heating, water and powerForced air, gas, Central air, Municipal water
- Heating: Forced air, gas
- Cooling: Central air
- Water: Municipal water
- Sewer: Municipal sewer
- Natural gas: Yes
- Hydro: Yes
- Cable: Yes
- Telephone: Yes
Rent and termsRent $3,450 a month, Entire property, Unfurnished
- Rent: $3,450 a month
- Space for rent: Entire property
- Furnished: Unfurnished
- Lease: 12 months
- Paid: Monthly
- Rent includes: Parking
- Deposit: Required
- Credit check: Required
- Employment letter: Required
- Rental application: Required
- References: Required
IncludedFridge, stove/oven, dishwasher, washer & dryer *all electrical light fixtures & all window coverings, cac, garage opener with 1 remote *tenant pays for hydro, gas, water, water heater rental, tenant insurance, snow removal & lawn care. *air exchange, gas fireplace & de-humidifier (all in as is condition)
- Included: Fridge, stove/oven, dishwasher, washer & dryer *all electrical light fixtures & all window coverings, cac, garage opener with 1 remote *tenant pays for hydro, gas, water, water heater rental, tenant insurance, snow removal & lawn care. *air exchange, gas fireplace & de-humidifier (all in as is condition)
NearbyFenced yard, park, public transit, school, ravine
- Close to: Fenced yard, park, public transit, school, ravine
Listing detailsN14160234, For Rent, Nov 7, 2026
- MLS® number: N14160234
- Status: For Rent
- Listed on: Nov 7, 2026
- Days on market: 14
- Updated: Nov 7, 2026
- Possession: 2026-11-10 / Immediate
- Occupied by: Vacant
- Listing brokerage: SINCERE REALTY INC.
About this home
74 Paper Mills Crescent, Richmond Hill (Jefferson), ON L4E 0V4
Welcome to your dream home (Newly Built in 2015)! Nestled in most desirable neighborhood in Richmond Hill, premium RAVINE lot backing directly onto lush for total PRIVACY. This stunning FREEHOLD townhouse offers the ultimate blend of sophistication and comfort (9' Ceiling on Ground Floor, 2nd Floor Laundry & 1,697 Square Feet as per MPAC). The entire home is freshly RE-PAINTED, the main floor features gleaming hardwood floor, 9' ceiling and gas fireplace (Ground Floor), 1-CAR garage with INDOOR direct access, Granite Countertop in Modern Kitchen + WALK-OUT to fully fenced backyard from breakfast area. Upstairs features a convenient laundry room and 3 spacious GOOD SIZES bedrooms, the Primary Bedroom complete with a WALK-IN closet, a private 5-piece ENSUITE and peaceful nature views (overlooks TREES + more privacy). Minutes to Highway 404, Yonge Street, YRT/Viva transit, Go Stations, Parks, Golf Courses, Grocery stores, Banks, Restaurants. Short Drive to Richmond Green Sports Centre and Costco. Located within the Top-ranking Richmond Hill High School district.
Book a viewing
Around this home
Daily convenience, out of 100, from the distances below
Schools nearby
School rating, out of 10.
Helpful calculators

Your HOMEH agent
"I would see it this week."