

173 Seguin Street
173 Seguin Street
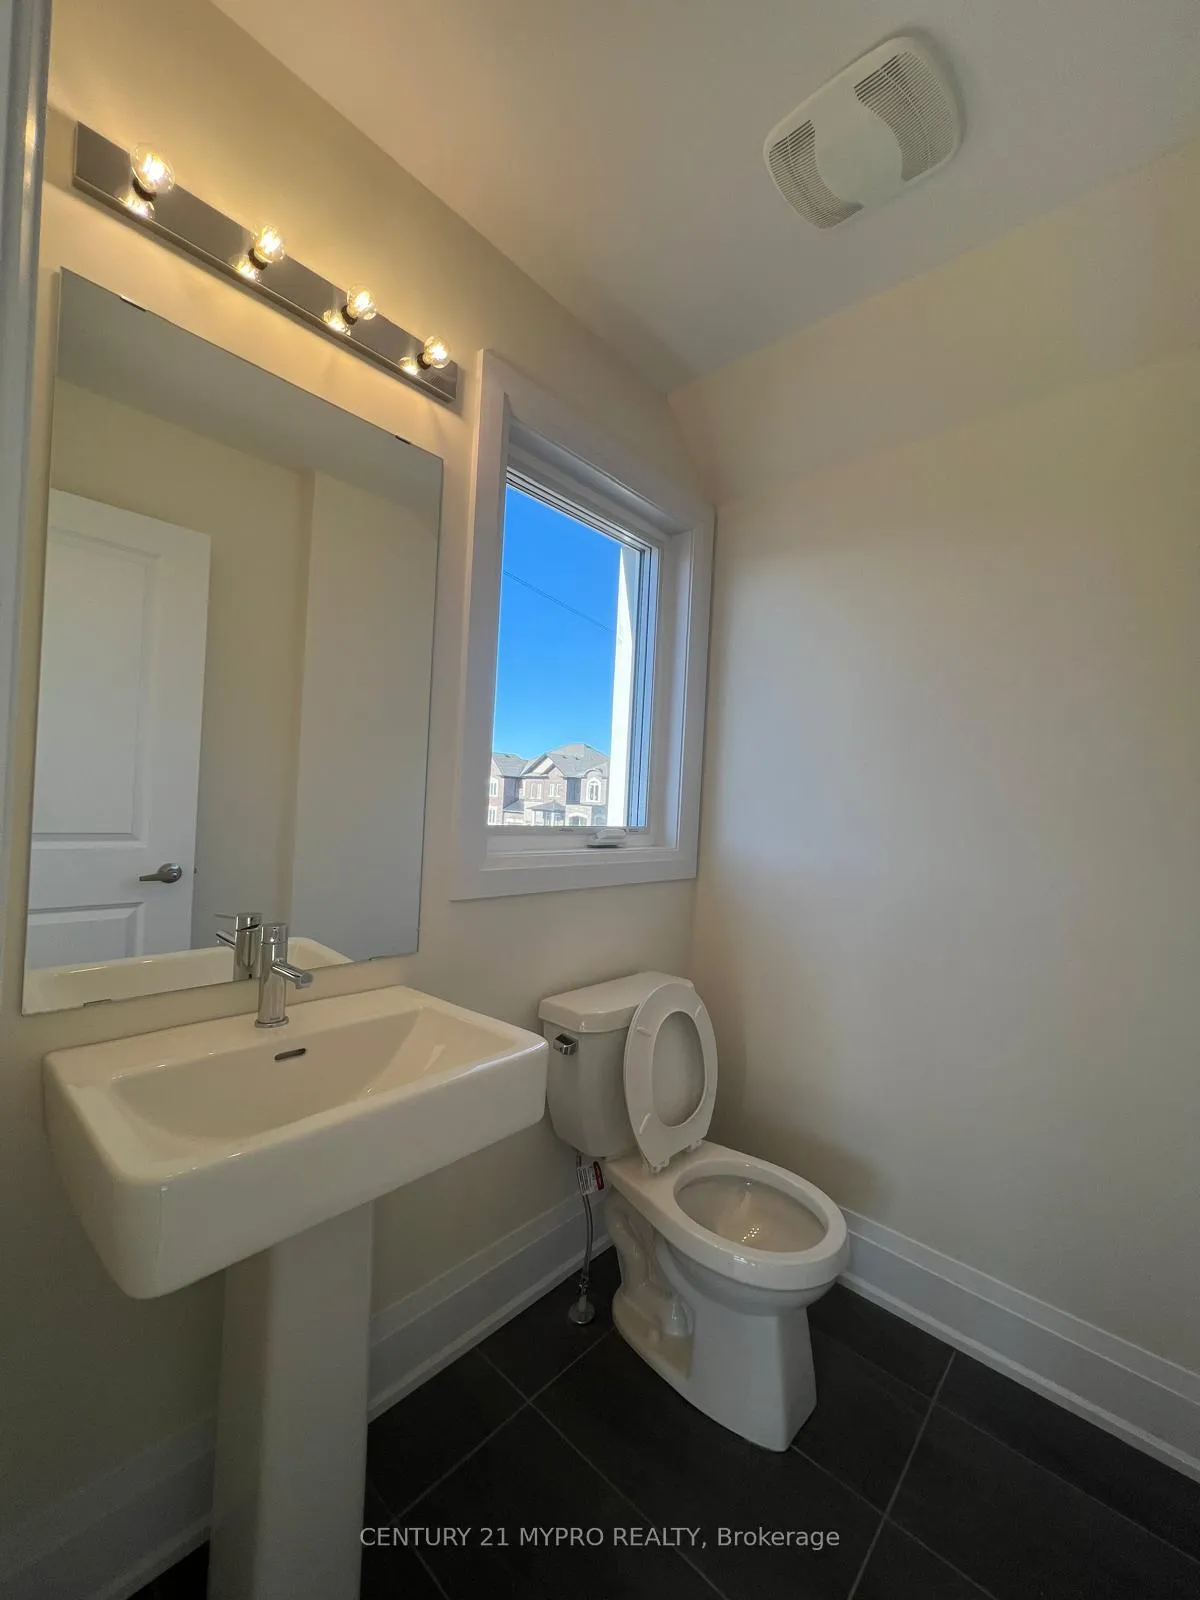 See all 39 photos
Property history
Facts and features
- BasementWalk-out
- Lease term12 months
- FurnishedUnfurnished
- LaundryIn basement
- Central air
The homeFreehold Townhouse, 2-storey, 2,000–2,500 sq ft
- Type: Freehold Townhouse
- Style: 2-storey
- Living space: 2,000–2,500 sq ft
- Basement: Finished with walk-out
- Special designation: Other
InsideIn basement, Auto garage door remote, built-in oven, carpet free, countertop range, Rooms above ground 8
- Laundry: In basement
- Features: Auto garage door remote, built-in oven, carpet free, countertop range
- Rooms above ground: 8
- Rooms in the basement: 2
- Bedrooms: 3
- Bathrooms: 4
- Kitchens: 1
- Family room: Yes
Outside and lotBrick, Roof Not applicable, Unknown
- Exterior: Brick
- Roof: Not applicable
- Foundation: Unknown
Parking1 Garage, Built-in, Private
- Spaces: 1 Garage
- Garage: Built-in
- Driveway: Private
Heating, water and powerForced air, gas, Central air, Municipal water
- Heating: Forced air, gas
- Cooling: Central air
- Water: Municipal water
- Sewer: Municipal sewer
Rent and termsRent $3,500 a month, Entire property, Unfurnished
- Rent: $3,500 a month
- Space for rent: Entire property
- Furnished: Unfurnished
- Lease: 12 months
- Rent includes: Parking
- Deposit: Required
- Credit check: Required
- Employment letter: Required
- Rental application: Required
- References: Required
IncludedB/i fridge, cook top, dishwasher, range hood, oven, washer & dryer, all existing elfs, blinds to follow.
- Included: B/i fridge, cook top, dishwasher, range hood, oven, washer & dryer, all existing elfs, blinds to follow.
NearbyArts centre, clear view, golf, hospital, library, park
- Close to: Arts centre, clear view, golf, hospital, library, park
Listing detailsN12607180, Rented, Dec 6, 2025
- MLS® number: N12607180
- Status: Rented
- Listed on: Dec 6, 2025
- Days on market: 83
- Updated: Feb 27, 2026
- Possession: 2025-12-06 / Immediate
- Occupied by: Vacant
- Listing brokerage: CENTURY 21 MYPRO REALTY
About this home
173 Seguin Street, Richmond Hill (Oak Ridges), ON L4E 1N3
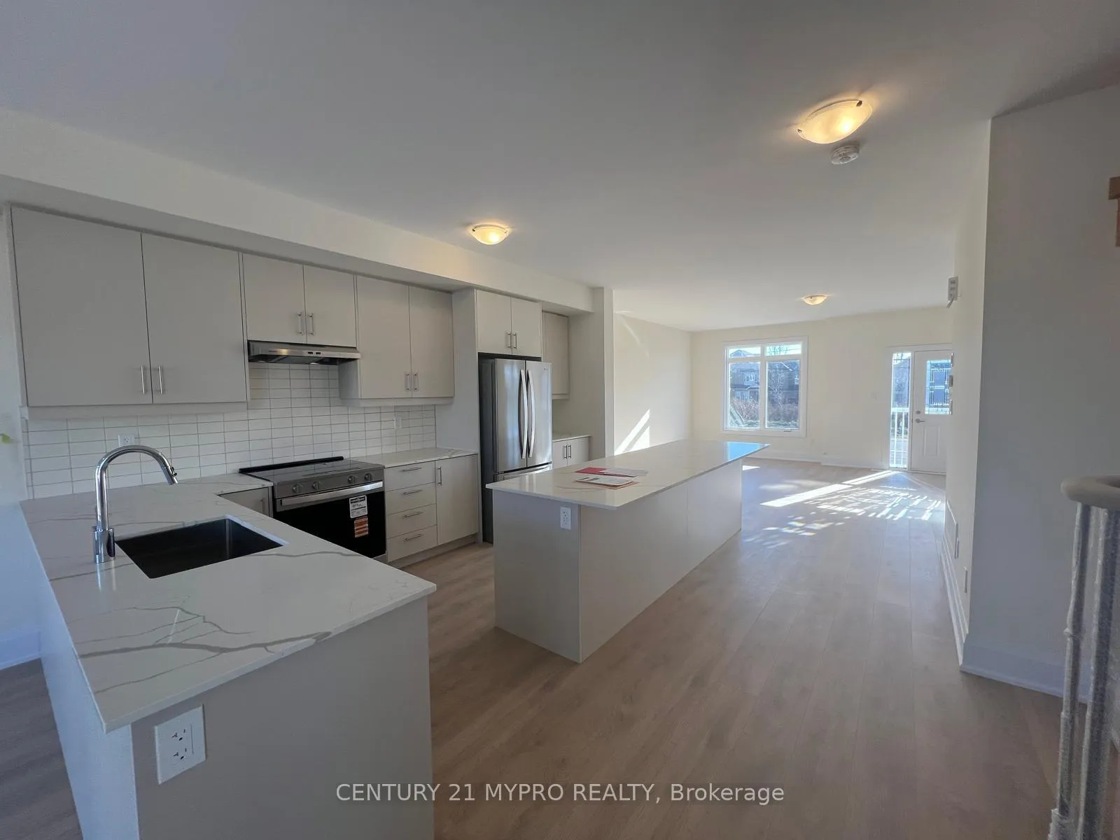
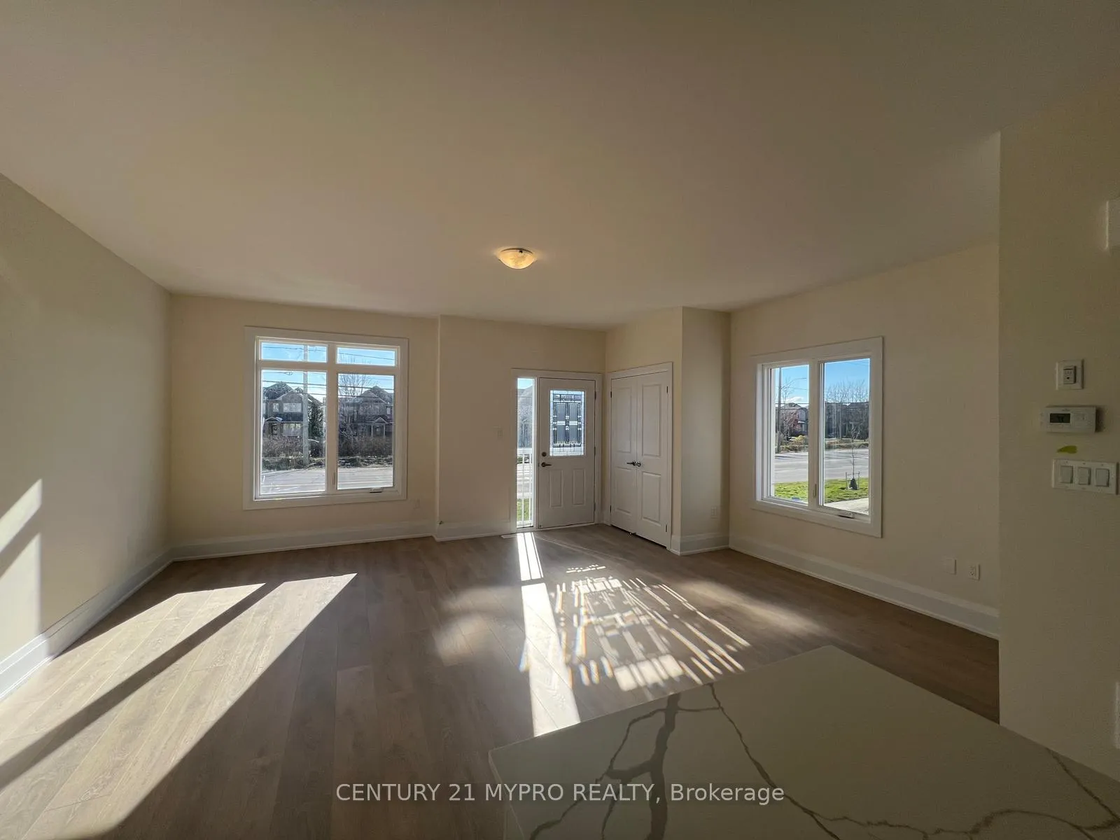
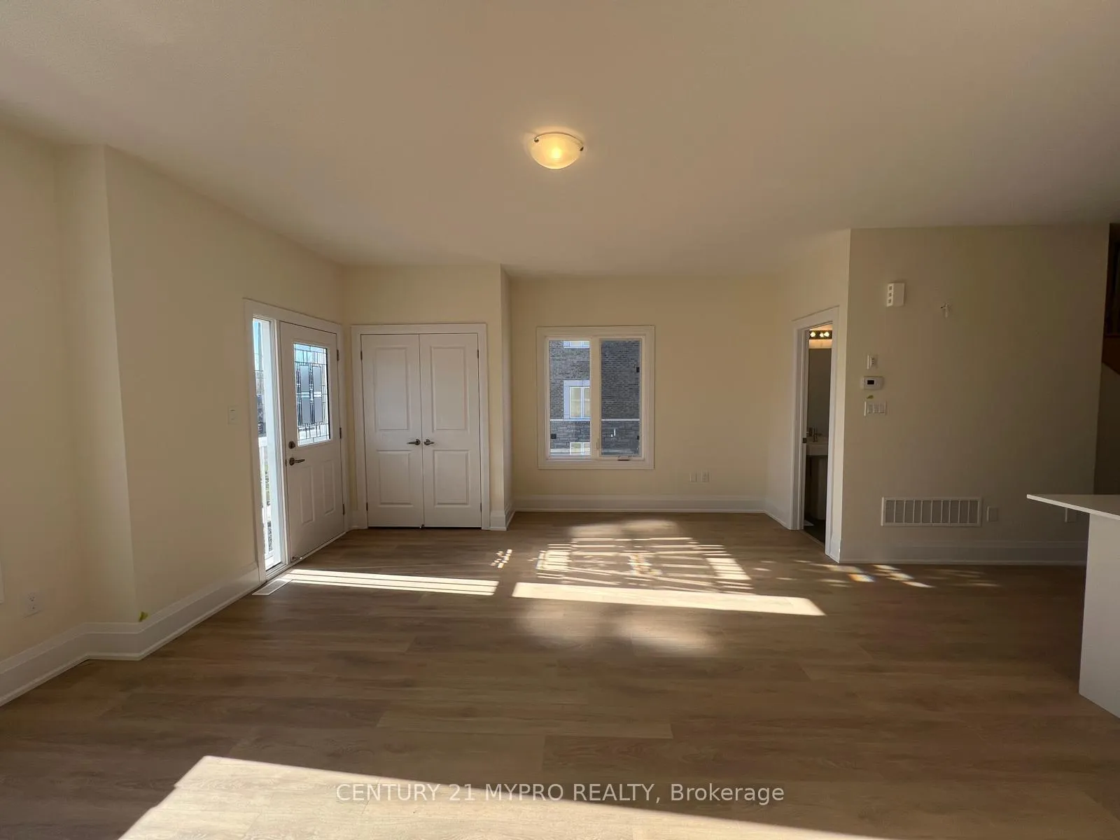
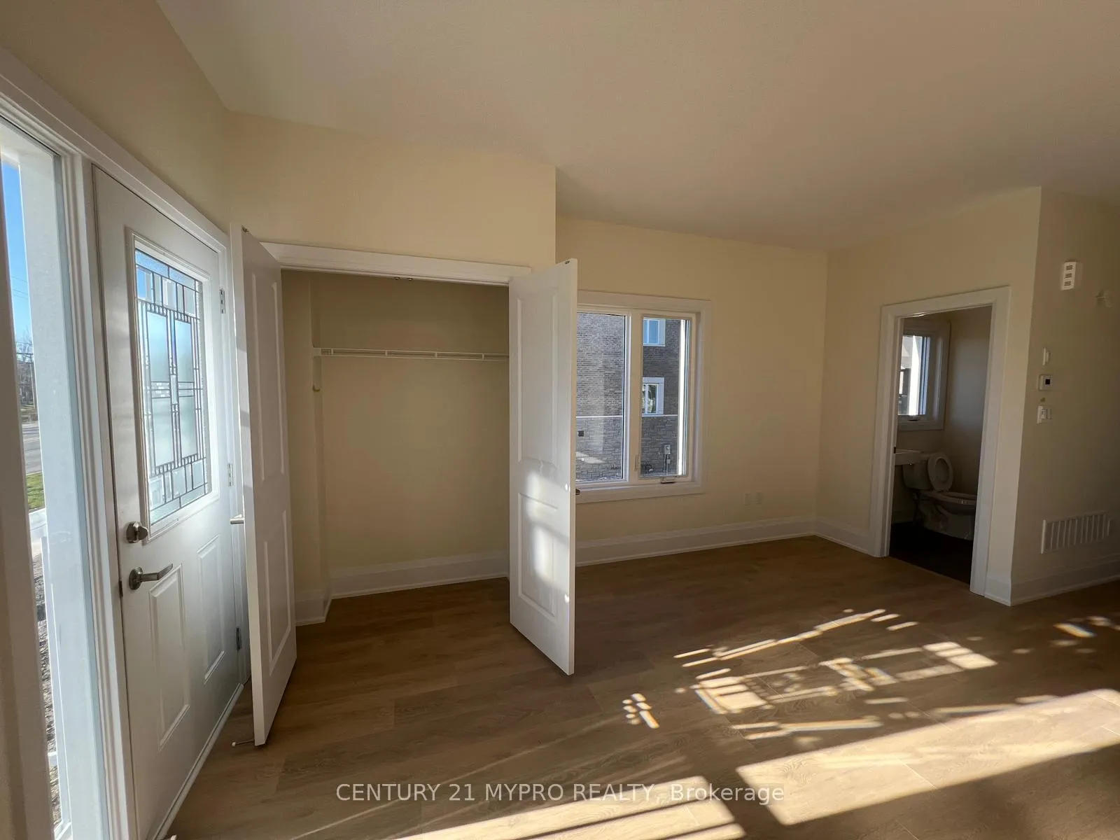
Brand New Luxury Freehold Townhome At King East Estates! Welcome To 173 Seguin St! A Beautifully Designed Residence Offering Over 2,030 Sq.Ft. Of Modern, Functional Living Space In One Of King City's Most Sought-After Master-Planned Communities. From The Moment You Step Inside, You'll Appreciate The Bright, Open-Concept Layout Featuring A Spacious Great Room That Flows Seamlessly Into The Contemporary Kitchen And Dining Area, Complete With A Large Island, Breakfast Bar, Stylish Finishes, And Ample Cabinetry. Perfect For Cooking, Entertaining, And Everyday Living. The Upper Level Offers Three Well-Appointed Bedrooms With Large Windows And Generous Closet Space, Including A Primary Bedroom With A Spacious Walk-In Closet And 5-Piece Private Ensuite. 2nd And 3rd Bedrooms Share A Thoughtfully Designed Full Bathroom, Providing Comfort And Convenience For Family Members Or Guests. A Standout Feature Of This Home Is The Upgraded Finished Basement With Walkout, Offering Valuable Additional Living Space Ideal For A Recreation Area, Home Office, Guest Suite, Or Multi-Generational Use, Along With Laundry, Storage, And Direct Garage Access. Thoughtfully Designed Indoor And Outdoor Areas Include A Front Veranda, Rear Deck/Patio, And Sun-Filled Interior Rooms That Create A Warm, Inviting Atmosphere Throughout. With Two Full Bathrooms And Two Powder Rooms, Every Level Is Crafted For Modern Comfort And Practical Living. King East Estates Is A Secluded Enclave That Is Also Incredibly Well Connected, With Three Major Highways And Ample Public Transit Options Nearby. Including Go Train, YRT, And VIVA. Making Travel And Commuting Easier Than Ever. Surrounded By Trails, Parks, Golf, Top Schools, Transit, And Boutique Amenities, This Exceptional Home Delivers The Perfect Blend Of Luxury Living And Urban Convenience. Move-In Ready! Discover Elevated Living At 173 Seguin St!
Ask about this home
A HOMEH agent will answer your questions about this home.
Around this home
Daily convenience, out of 100, from the distances below
Schools nearby
School rating, out of 10.
Helpful calculators
Your HOMEH agent

"I would see it this week."