

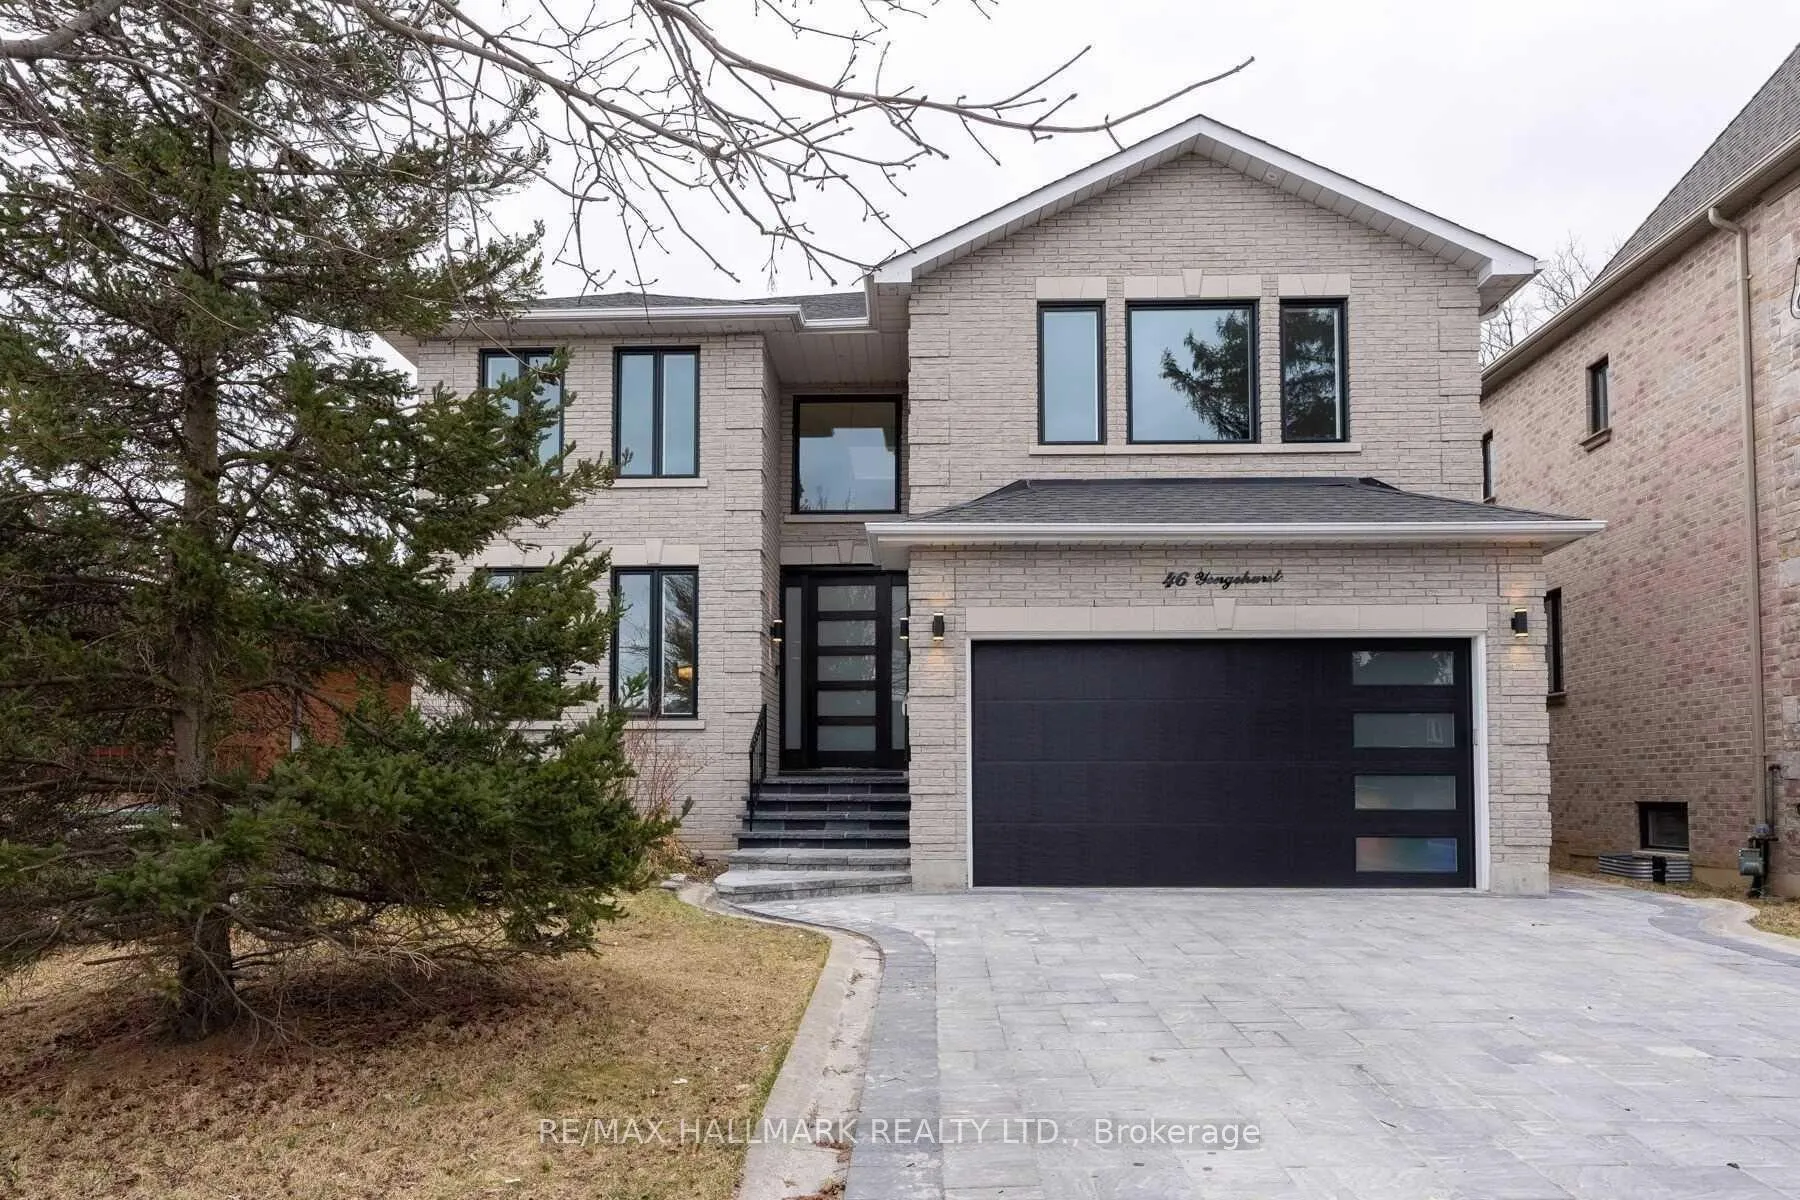
46 Yongehurst Road
46 Yongehurst Road
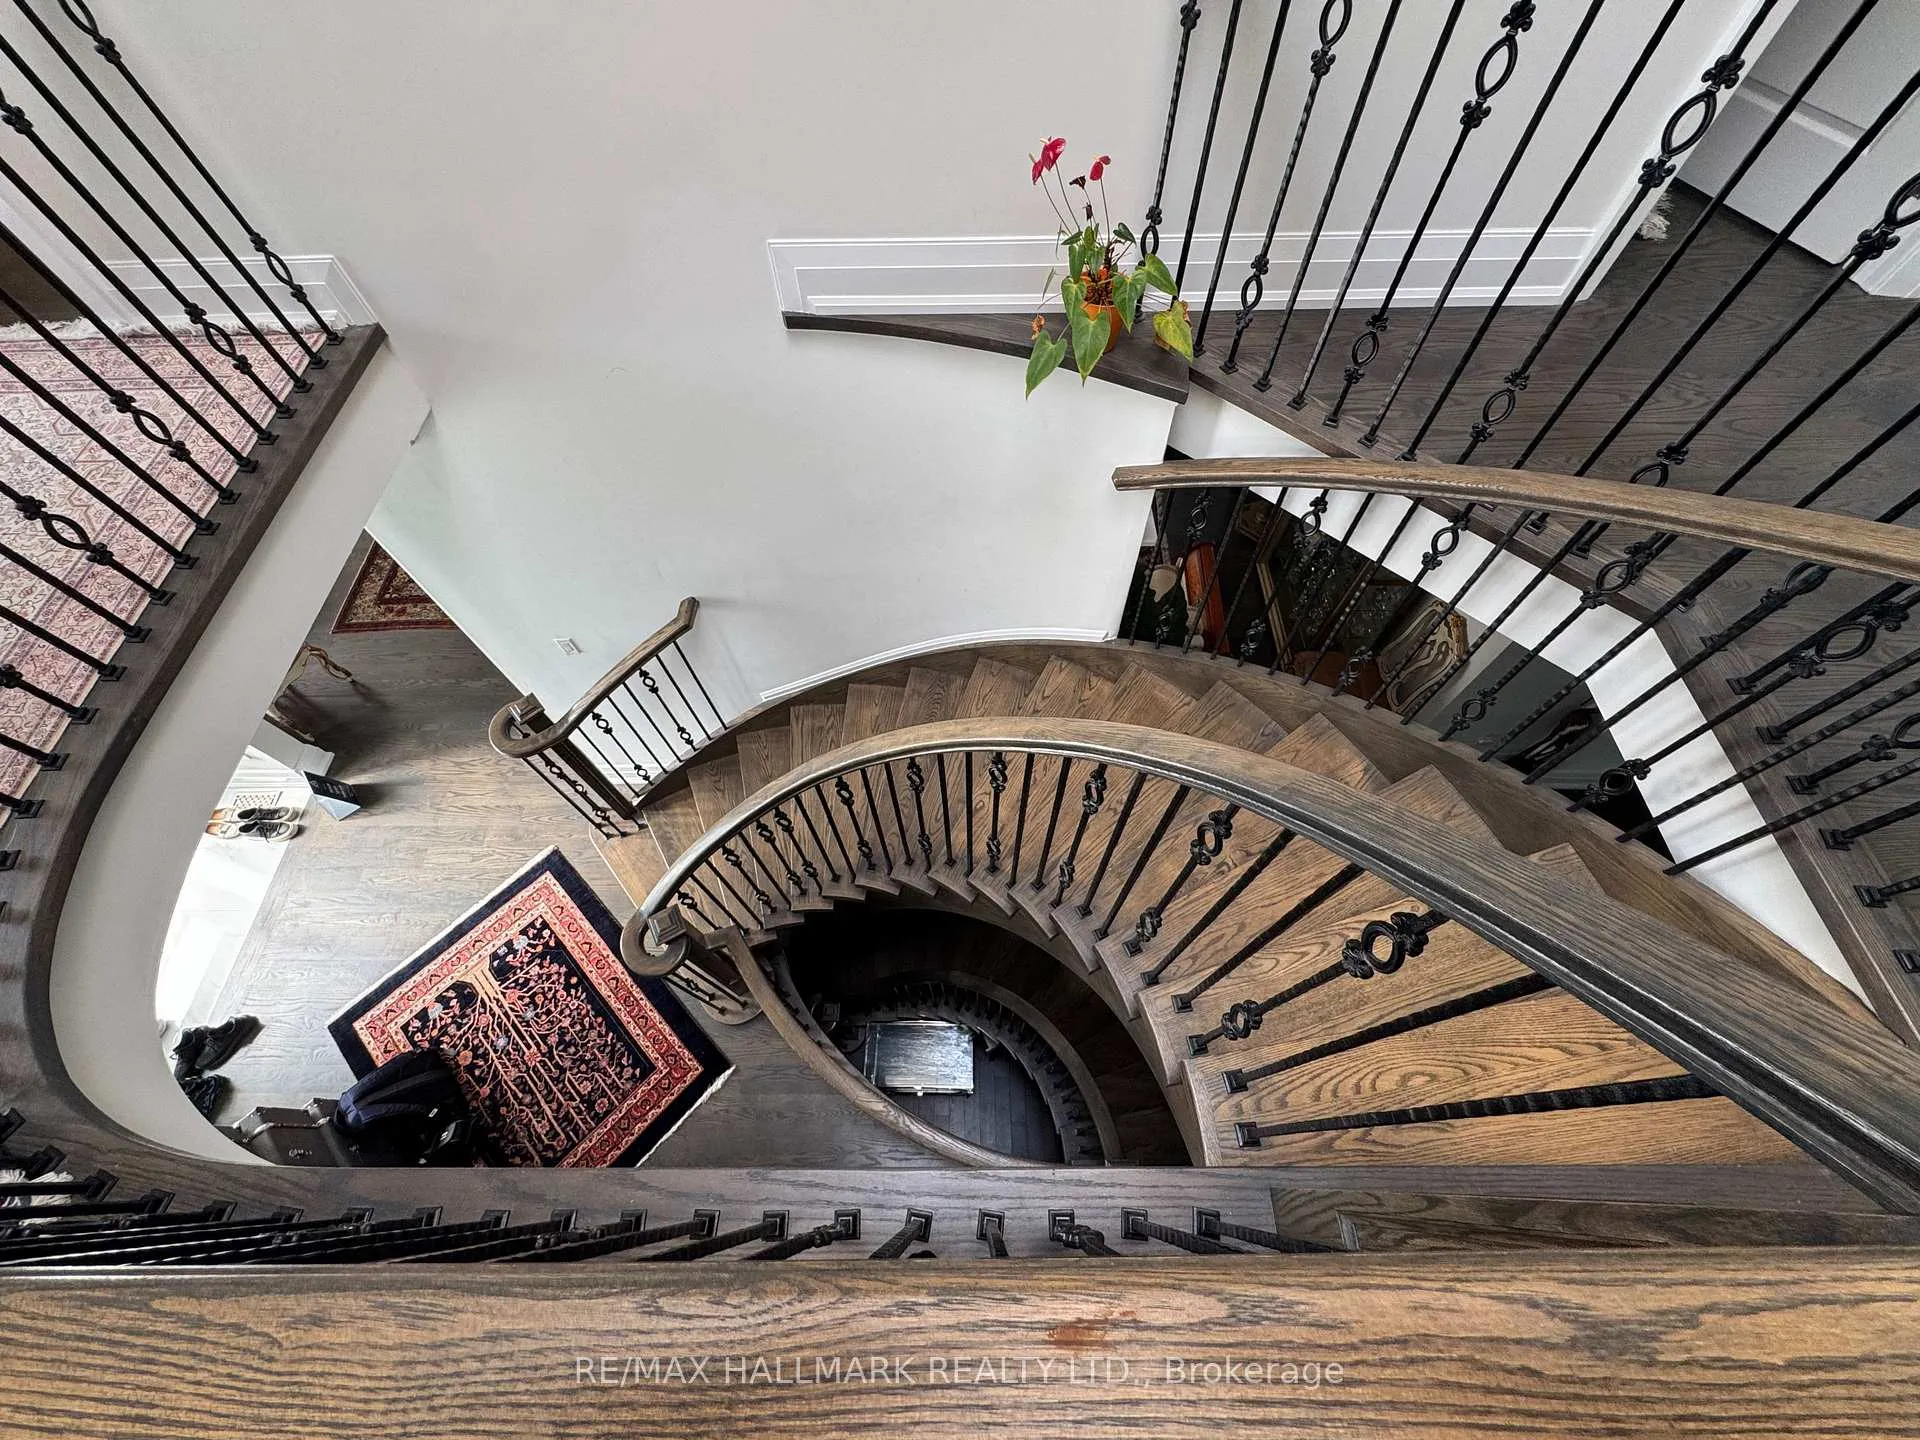 See all 9 photos
Property history
- $2,488,000ExpiredList: 2025-10-01|End: 2026-02-03|125 daysN12438720
Facts and features
- BasementWalk-up
- Price per sq ft~$585
- Water, sewerMunicipal
- HeatingForced air
- Second kitchen
- Separate entrance
- Hardwood floors
- Fireplace
- Central air
The homeDetached, 2-storey, 3,500–5,000 sq ft
- Type: Detached
- Style: 2-storey
- Living space: 3,500–5,000 sq ft
- Basement: Separate entrance, walk-up
InsideFireplace Yes, Hardwood, Auto garage door remote, bar fridge, built-in oven, carpet free, central vacuum, countertop range
- Fireplace: Yes
- Flooring: Hardwood
- Features: Auto garage door remote, bar fridge, built-in oven, carpet free, central vacuum, countertop range
- Rooms above ground: 10
- Rooms in the basement: 3
- Bedrooms: 5 + 2 in the basement
- Bathrooms: 6
- Kitchens: 2
- Family room: Yes
Outside and lotStone, Asphalt shingle, Poured concrete
- Exterior: Stone
- Roof: Asphalt shingle
- Foundation: Poured concrete
- Size: 50 × 198.64 ft
Parking2 Garage, Attached, Available
- Spaces: 2 Garage
- Garage: Attached
- Driveway: Available
Heating, water and powerForced air, gas, Central air, Municipal water
- Heating: Forced air, gas
- Cooling: Central air
- Water: Municipal water
- Sewer: Municipal sewer
Costs and taxesTaxes $11,129 a year, HST included in the price, Hot water tank, furnace.
- Taxes, 2025: $11,129 a year
- HST: HST included in the price
- Rental items: Hot water tank, furnace.
Included in the saleMain kitchen appliances: s/s fridge, s/s microwave oven, s/s dishwasher, s/s bar fridge, gas stove, range hood. basement kitchen appliances: countertop range, range hood, bar fridge. all existing light fixtures, window coverings, 4 fireplaces, sauna, b/i speakers, 2 sets of washer & dryer, garage door opener, central vacuum, garden shed.
- Included: Main kitchen appliances: s/s fridge, s/s microwave oven, s/s dishwasher, s/s bar fridge, gas stove, range hood. basement kitchen appliances: countertop range, range hood, bar fridge. all existing light fixtures, window coverings, 4 fireplaces, sauna, b/i speakers, 2 sets of washer & dryer, garage door opener, central vacuum, garden shed.
Listing detailsN12438720, Expired, Oct 1, 2025
- MLS® number: N12438720
- Status: Expired
- Listed on: Oct 1, 2025
- Days on market: 125
- Updated: Feb 3, 2026
- Possession: 60-89 days
- Occupied by: Owner
- Listing brokerage: RE/MAX HALLMARK REALTY LTD.
About this home
46 Yongehurst Road, Richmond Hill (North Richvale), ON L4C 3T2
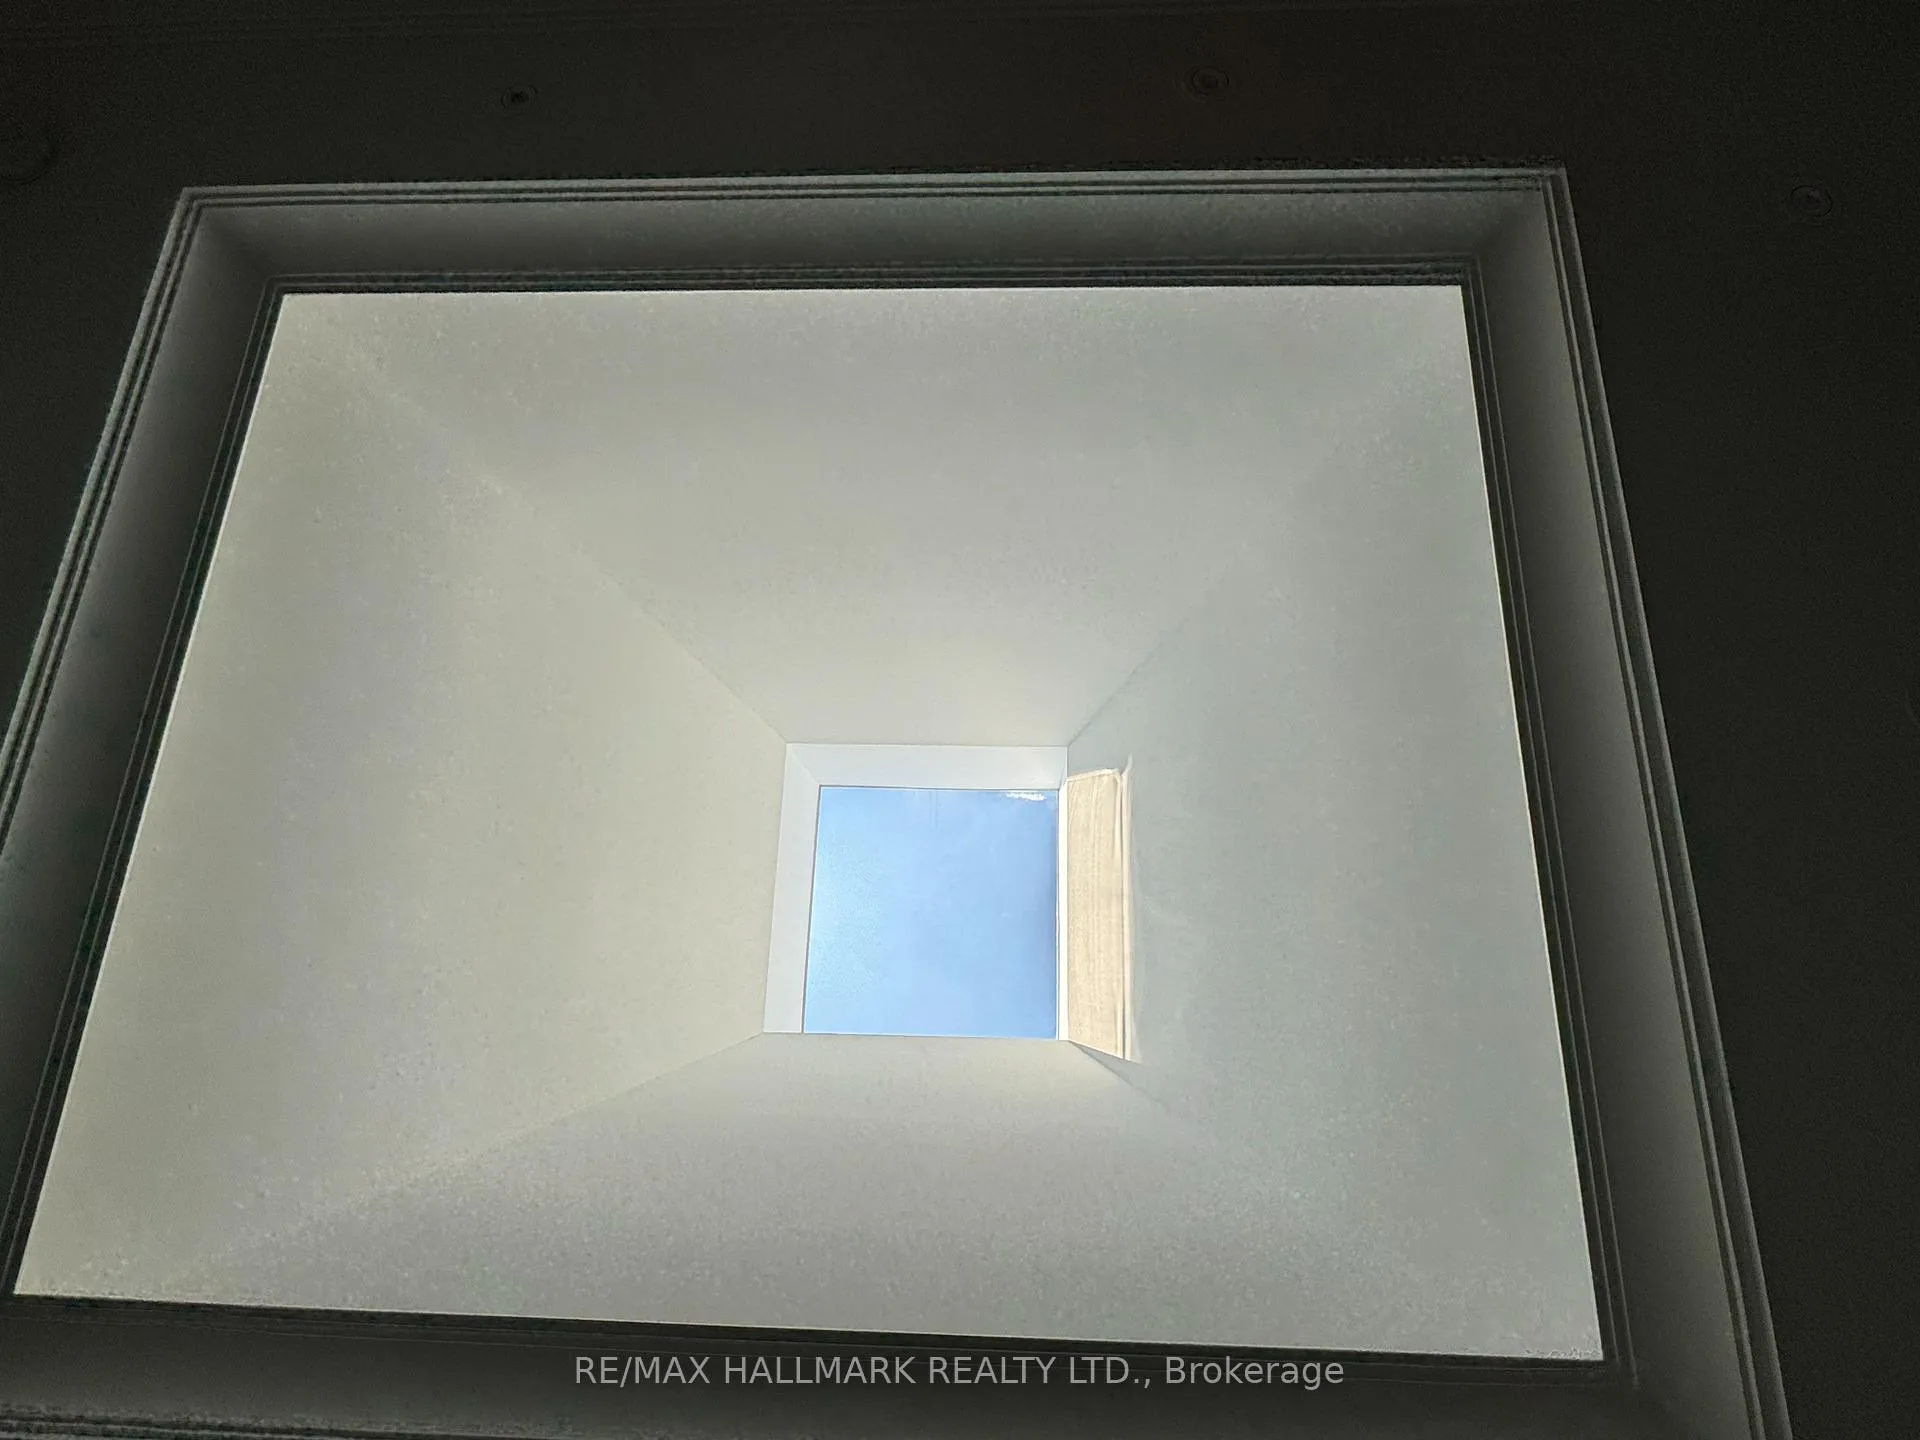
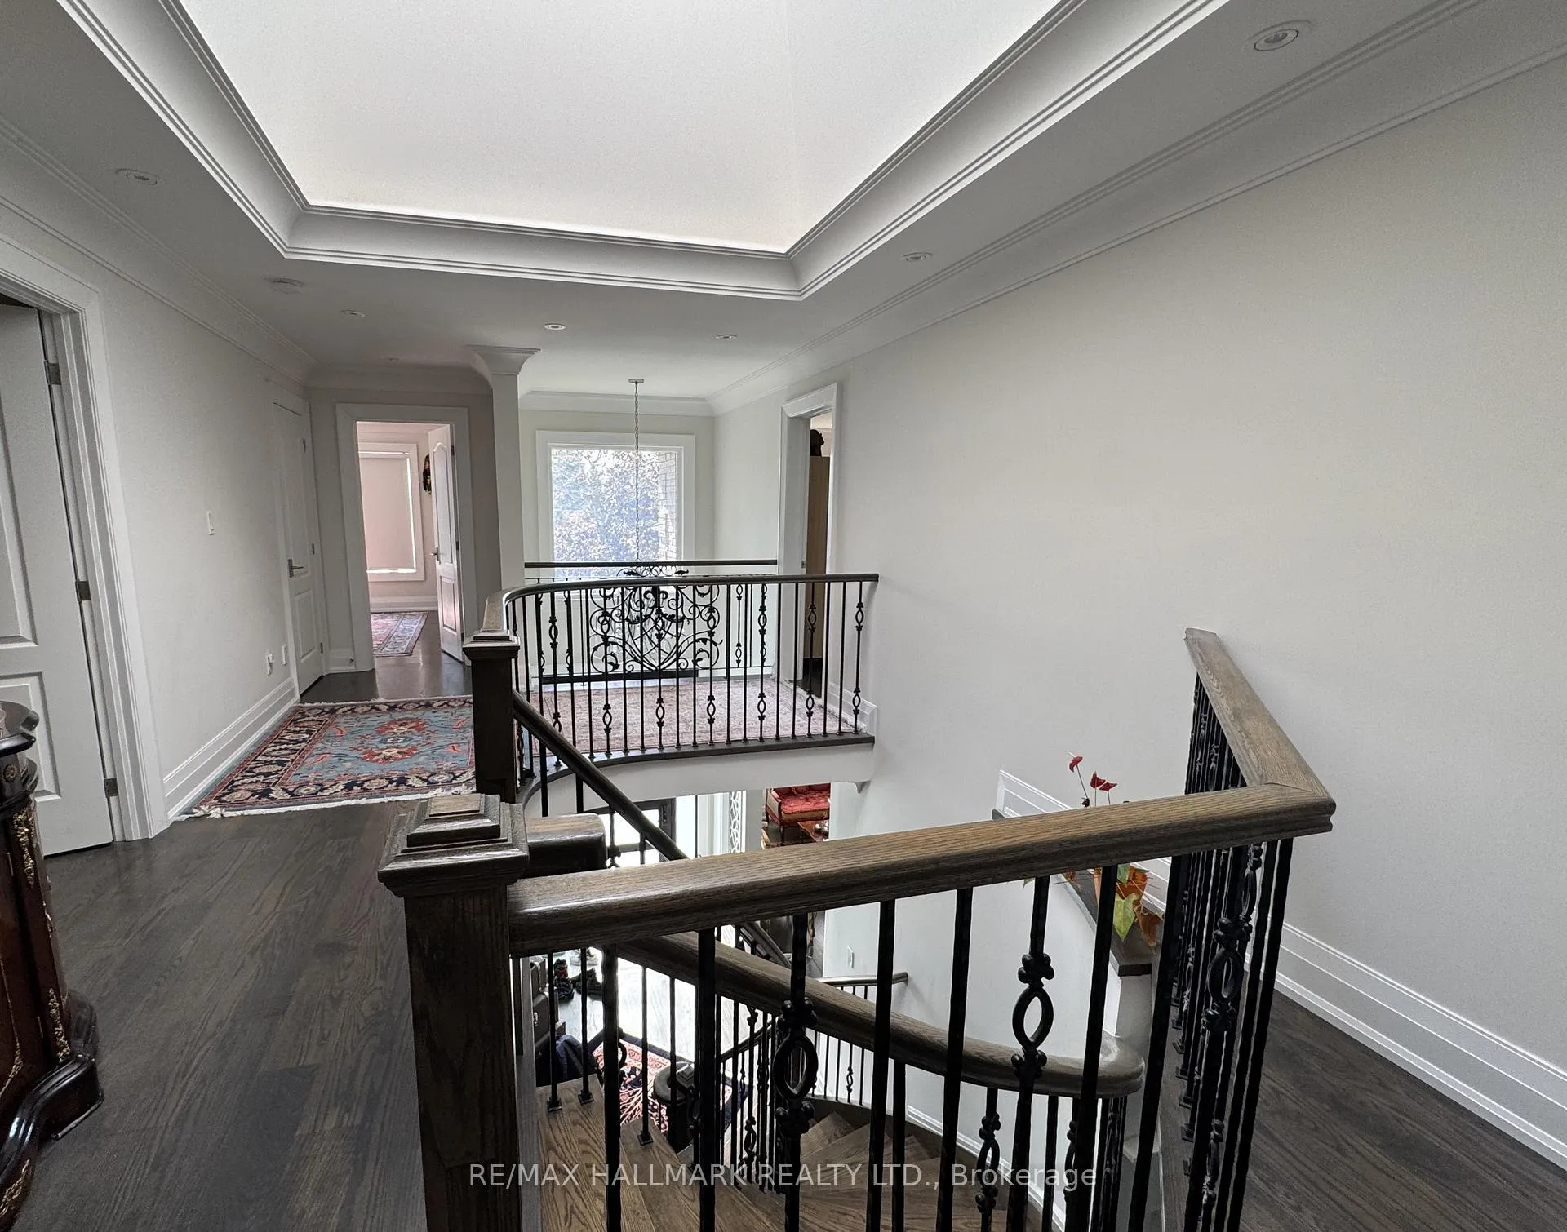
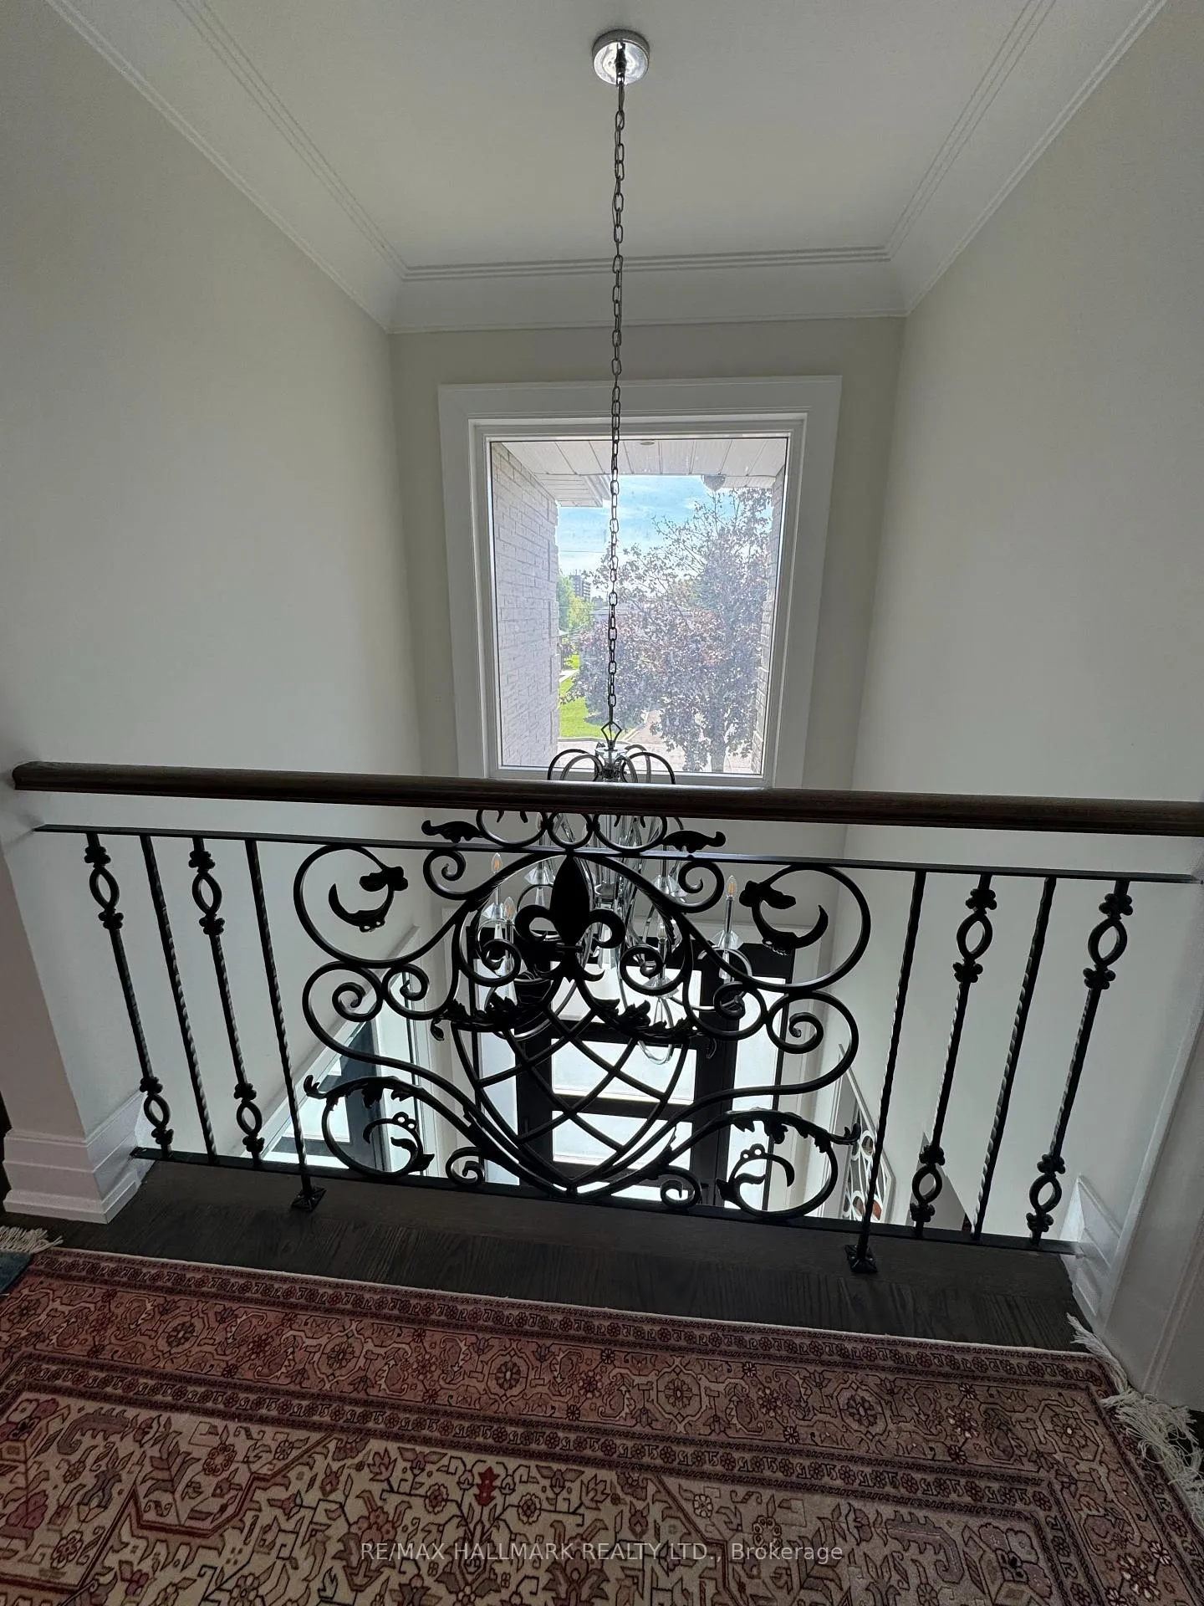
Exquisite Luxury Custom Home Situated On A Premium 50x198 Ft Lot Offering Over 6,000Sqft In A Prestigious Richmond Hill! This elegant home, handcrafted with the finest materials, blends timeless luxury with modern design. Step through the custom front door into a bright main level filled with natural light from all new oversized windows, roller shades & LED potlights. Soaring ceilings, hardwood floors, crown moulding, 8ft doors and refined finishes create an inviting atmosphere throughout. The gourmet kitchen is a true showpiece w/ quartz countertops& backsplash, an oversized island w/wine rack& bar fridge, premium stainless steel appliances, and a breakfast area framed by a picture window overlooking the private garden. Walk out to a sunlit terrace and enjoy the expansive fenced yard, perfect for outdoor entertaining. The living room features a custom marble wall w/ fireplace, while the family and dining rooms impress with pot lights, custom cabinetry, and elegant design details. A private office with millwork wall and designer lighting completes the main floor. Ascend the grand central hardwood staircase illuminated by a striking skylight above, a stunning architectural feature that fills all levels with natural light. The primary retreat boasts a spacious walk-in closet & spa-like 7pc ensuite w/ soaking tub, glass shower, double vanity, and fireplace. 4 additional bedrooms each feature their own ensuite and ample closet space. The finished basement offers endless possibilities: 2 bedrooms, sauna, gym, wine cabinet,kitchen w/ wet bar, countertop range, range hood, bar fridge, plus a walkout to the backyard. Additional highlights include a long interlocked driveway, fully insulated 2 car garage w/ remote opener, 4 fireplaces, Samsung washer/dryer, built-in speakers & central vacuum. All this in a premier location just steps from Yonge Street, top-ranked schools, parks, shopping & transit, delivering the ultimate blend of prestige, lifestyle, and convenience.
Ask about this home
A HOMEH agent will answer your questions about this home.
Around this home
Daily convenience, out of 100, from the distances below
Schools nearby
School rating, out of 10.
Helpful calculators
Your HOMEH agent

"I would see it this week."