

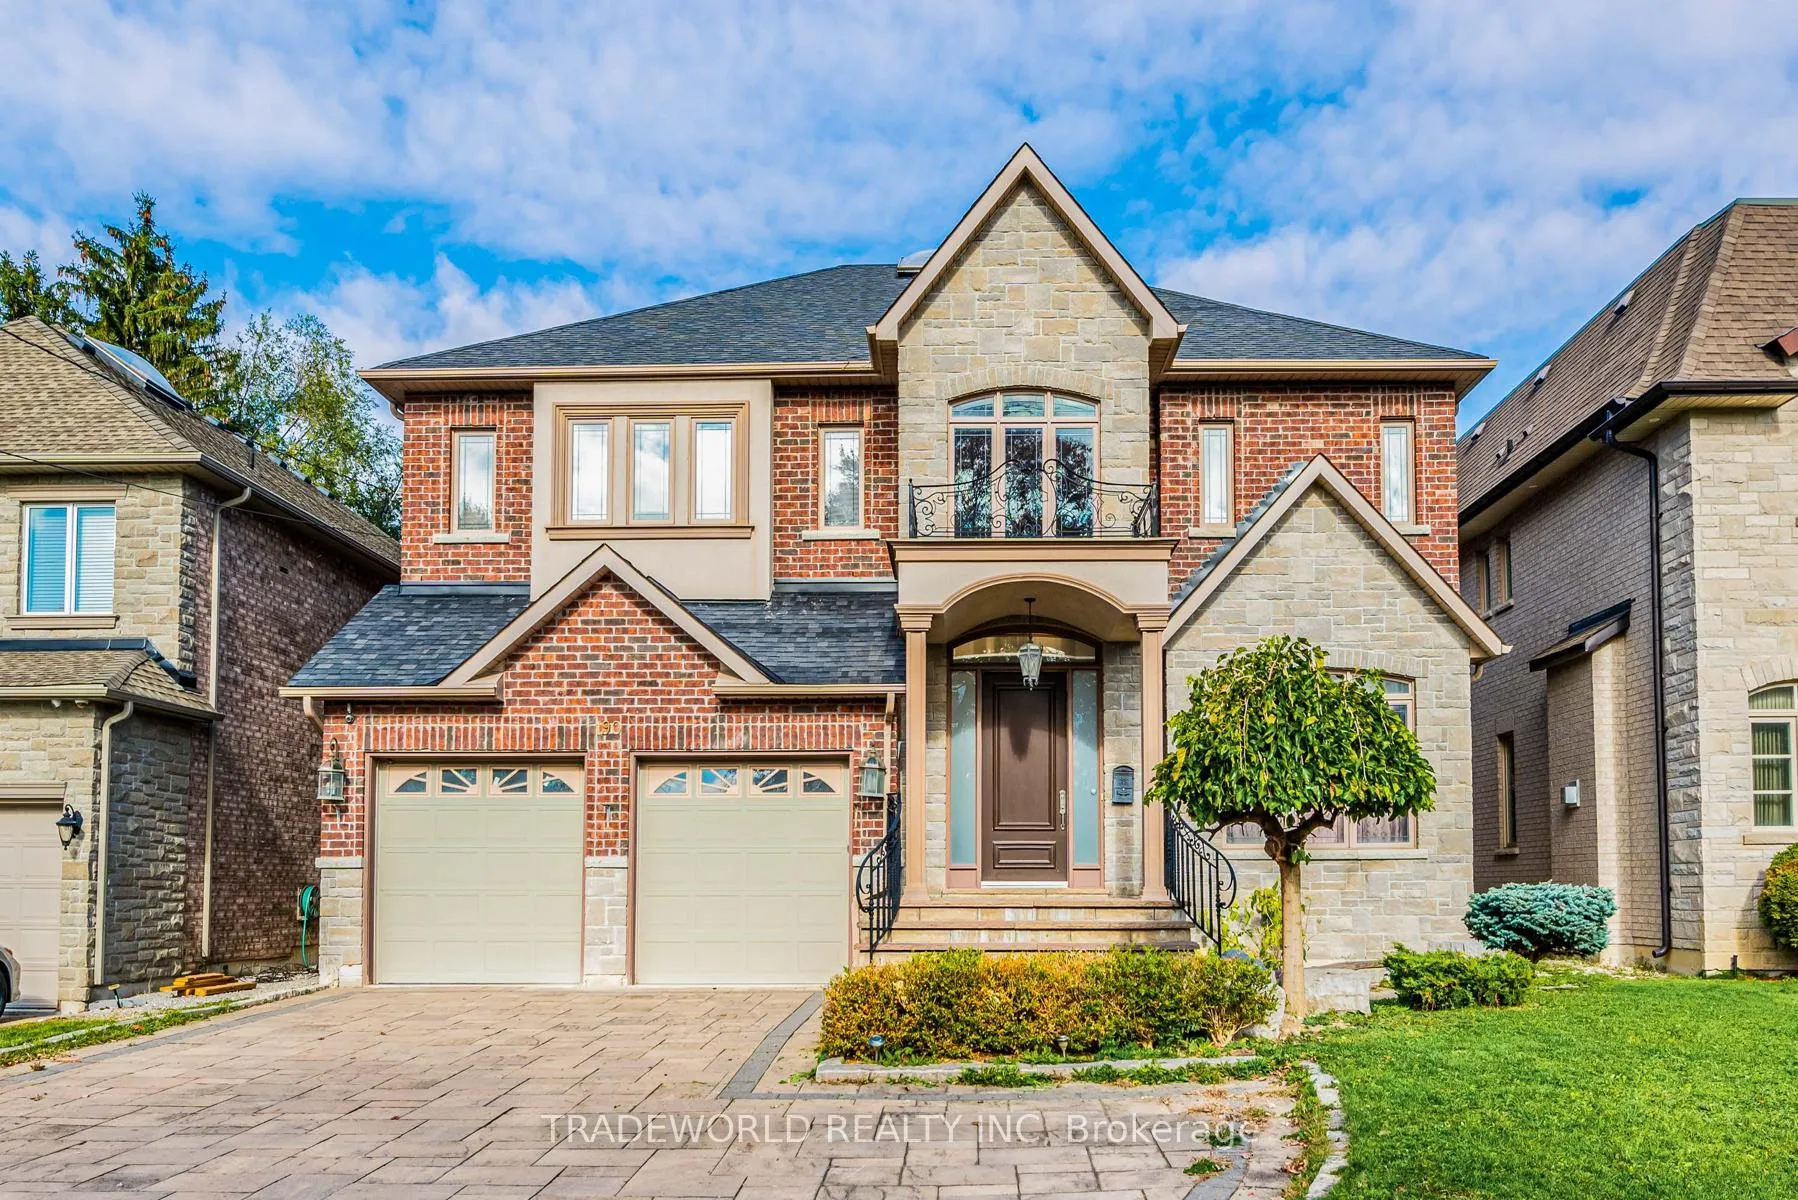
190 Duncan Road
190 Duncan Road
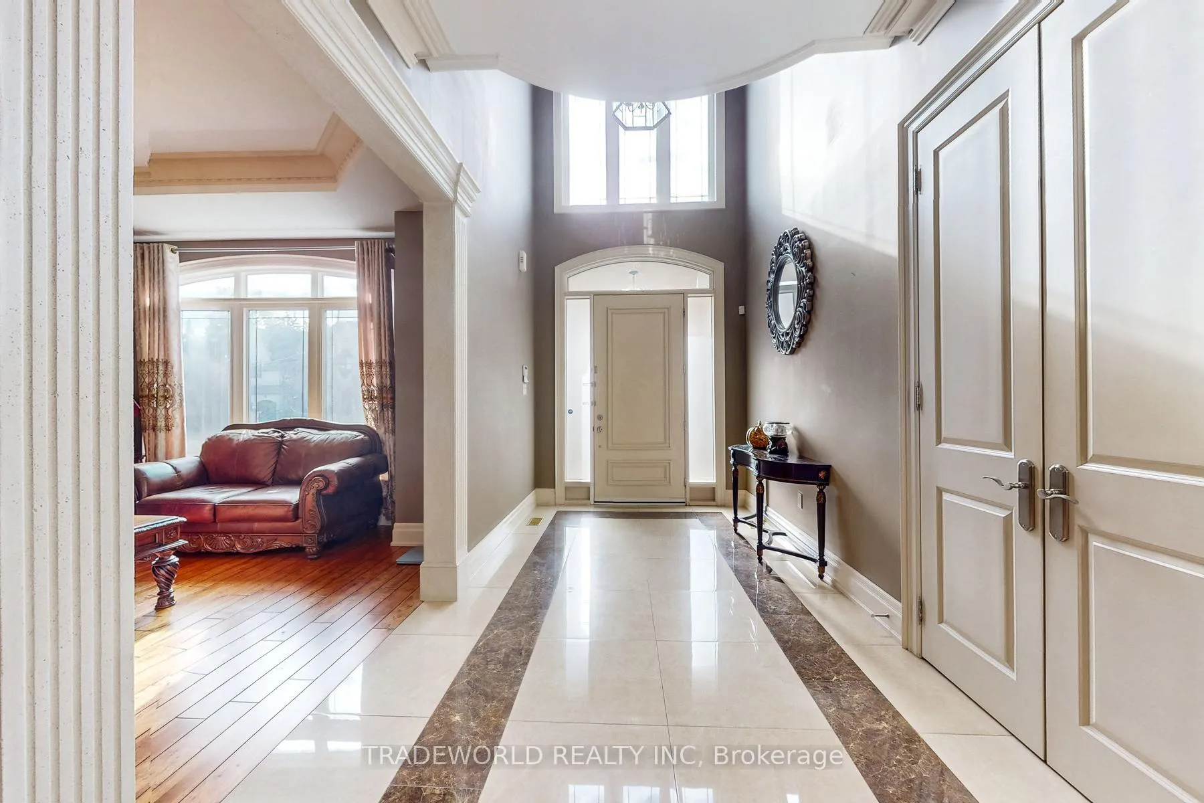
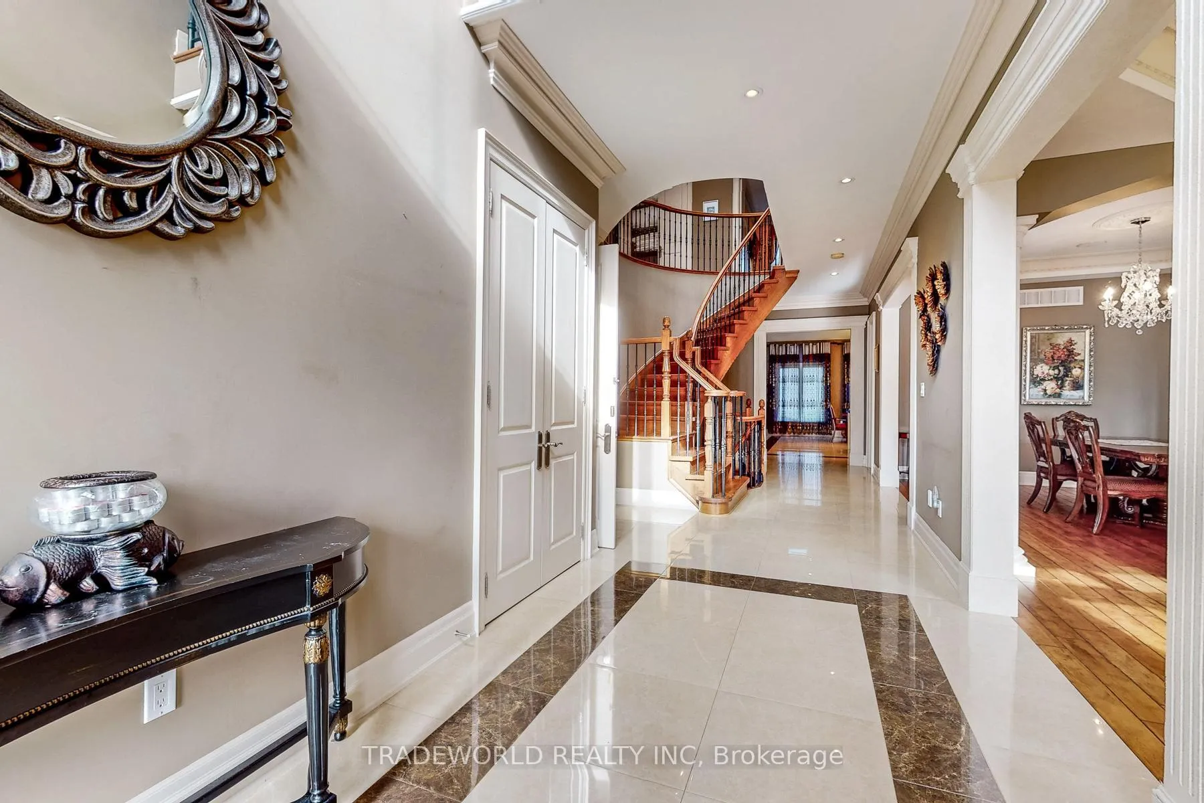
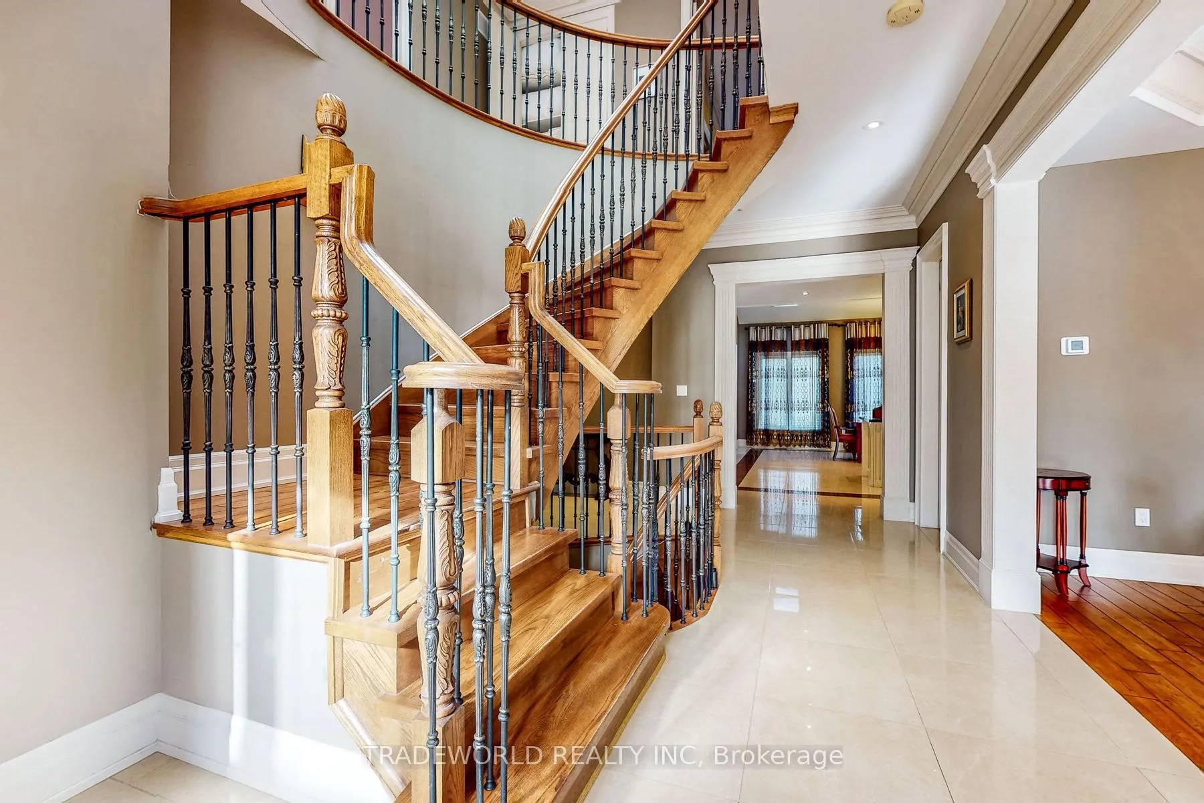
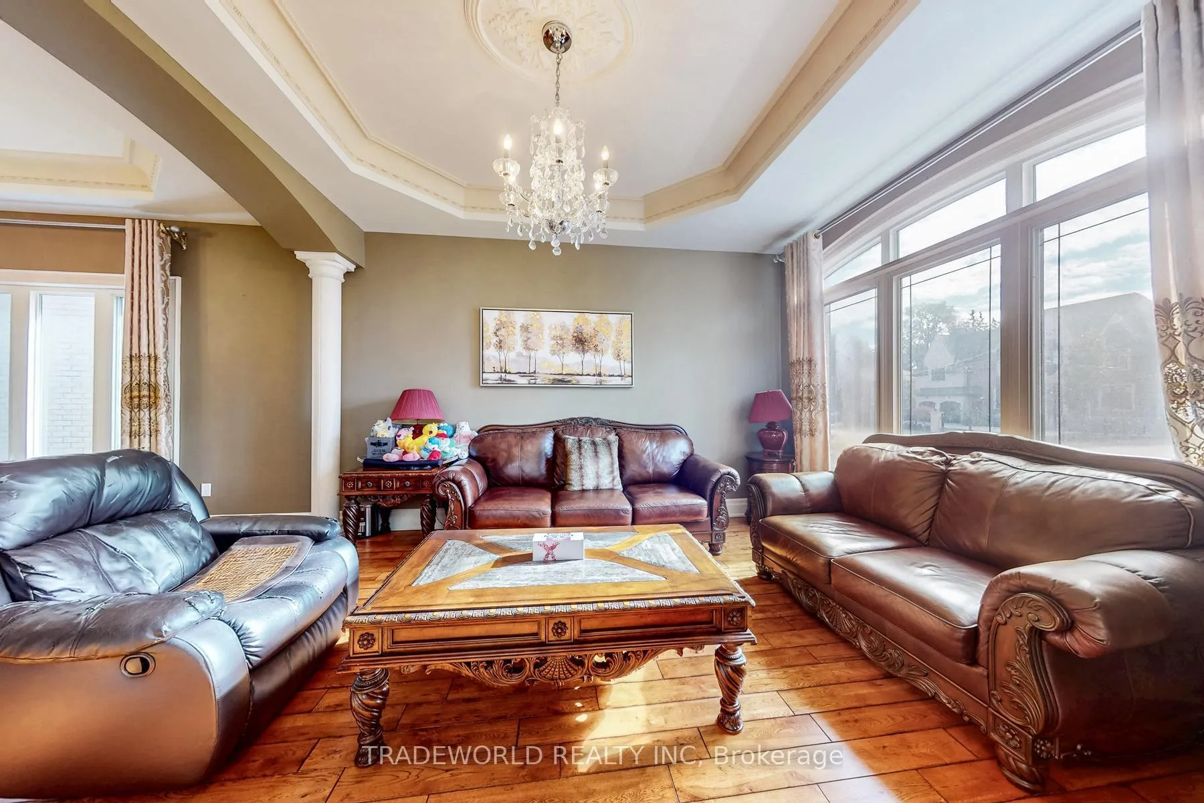 See all 50 photos
Property history
- $2,990,000ExpiredList: 2025-10-28|End: 2026-04-01|155 daysN12486174
Facts and features
- BasementWalk-out
- Age of home6–15 years
- Price per sq ft~$704
- Water, sewerMunicipal
- Hardwood floors
- Fireplace
- Central air
The homeDetached, 2-storey, Age 6–15 years
- Type: Detached
- Style: 2-storey
- Age: 6–15 years
- Living space: 3,500–5,000 sq ft
- Basement: Finished with walk-out, walk-up
InsideFireplace Yes, Hardwood, Tile, Built-in oven, carpet free, central vacuum, storage
- Fireplace: Yes
- Flooring: Hardwood, Tile
- Features: Built-in oven, carpet free, central vacuum, storage
- Rooms above ground: 11
- Rooms in the basement: 5
- Bedrooms: 5 + 2 in the basement
- Bathrooms: 5
- Kitchens: 1
- Family room: Yes
Outside and lotBrick, Shingles, Concrete
- Exterior: Brick
- Roof: Shingles
- Foundation: Concrete
- Size: 54.33 × 172.65 ft
Parking3 Garage, Attached, Private double
- Spaces: 3 Garage
- Garage: Attached
- Driveway: Private double
Heating, water and powerForced air, gas, Central air, Municipal water
- Heating: Forced air, gas
- Cooling: Central air
- Water: Municipal water
- Sewer: Municipal sewer
Costs and taxesTaxes $15,595 a year, HST No HST
- Taxes, 2025: $15,595 a year
- HST: No HST
Included in the saleAll electric light fixtures, all existing window coverings, s/s fridge, b/i oven, b/i microwave, b/i dishwasher, b/i stovetop, washer, dryer, cac, 2 garage door openers + remotes, high efficiency furnace.
- Included: All electric light fixtures, all existing window coverings, s/s fridge, b/i oven, b/i microwave, b/i dishwasher, b/i stovetop, washer, dryer, cac, 2 garage door openers + remotes, high efficiency furnace.
Listing detailsN12486174, Expired, Oct 28, 2025
- MLS® number: N12486174
- Status: Expired
- Listed on: Oct 28, 2025
- Days on market: 155
- Updated: Apr 1, 2026
- Possession: 2025-12-01 / Flexible
- Occupied by: Owner
- Listing brokerage: TRADEWORLD REALTY INC
About this home
190 Duncan Road, Richmond Hill (Langstaff), ON L4C 6J9
* Gorgeous Custom Built Tandem 3 Car Garage, 5 Ensuite Home with Quality Finishes * Oversized Premium Lot 54.2 feet x 172.5 feet * 10' Ceiling on Ground Floor & 9' Ceiling on Second Floor * Spectacular 2 Storey * Hallway with Porcelain Tile * Iron Picket Stairs * Huge Skylite * Hardwood Floor Throughout * Luxury Granite Kitchen with 2 Skylites & Numerous Pot Lites * Upgraded Plaster Crown Molding Thru-Out * Hi Profile Trim Work * Steel Storage Shelving In Garage * Laundry on Ground Floor * Separate Entrance 10' High Walk-up Basement with Recreation Room, Granite Bar, 2 Bedrooms, 2 Pc Bath & 4 Pc Bath & R/I Laundry *
Ask about this home
A HOMEH agent will answer your questions about this home.
Around this home
Daily convenience, out of 100, from the distances below
Schools nearby
School rating, out of 10.
Helpful calculators
Your HOMEH agent

"I would see it this week."