

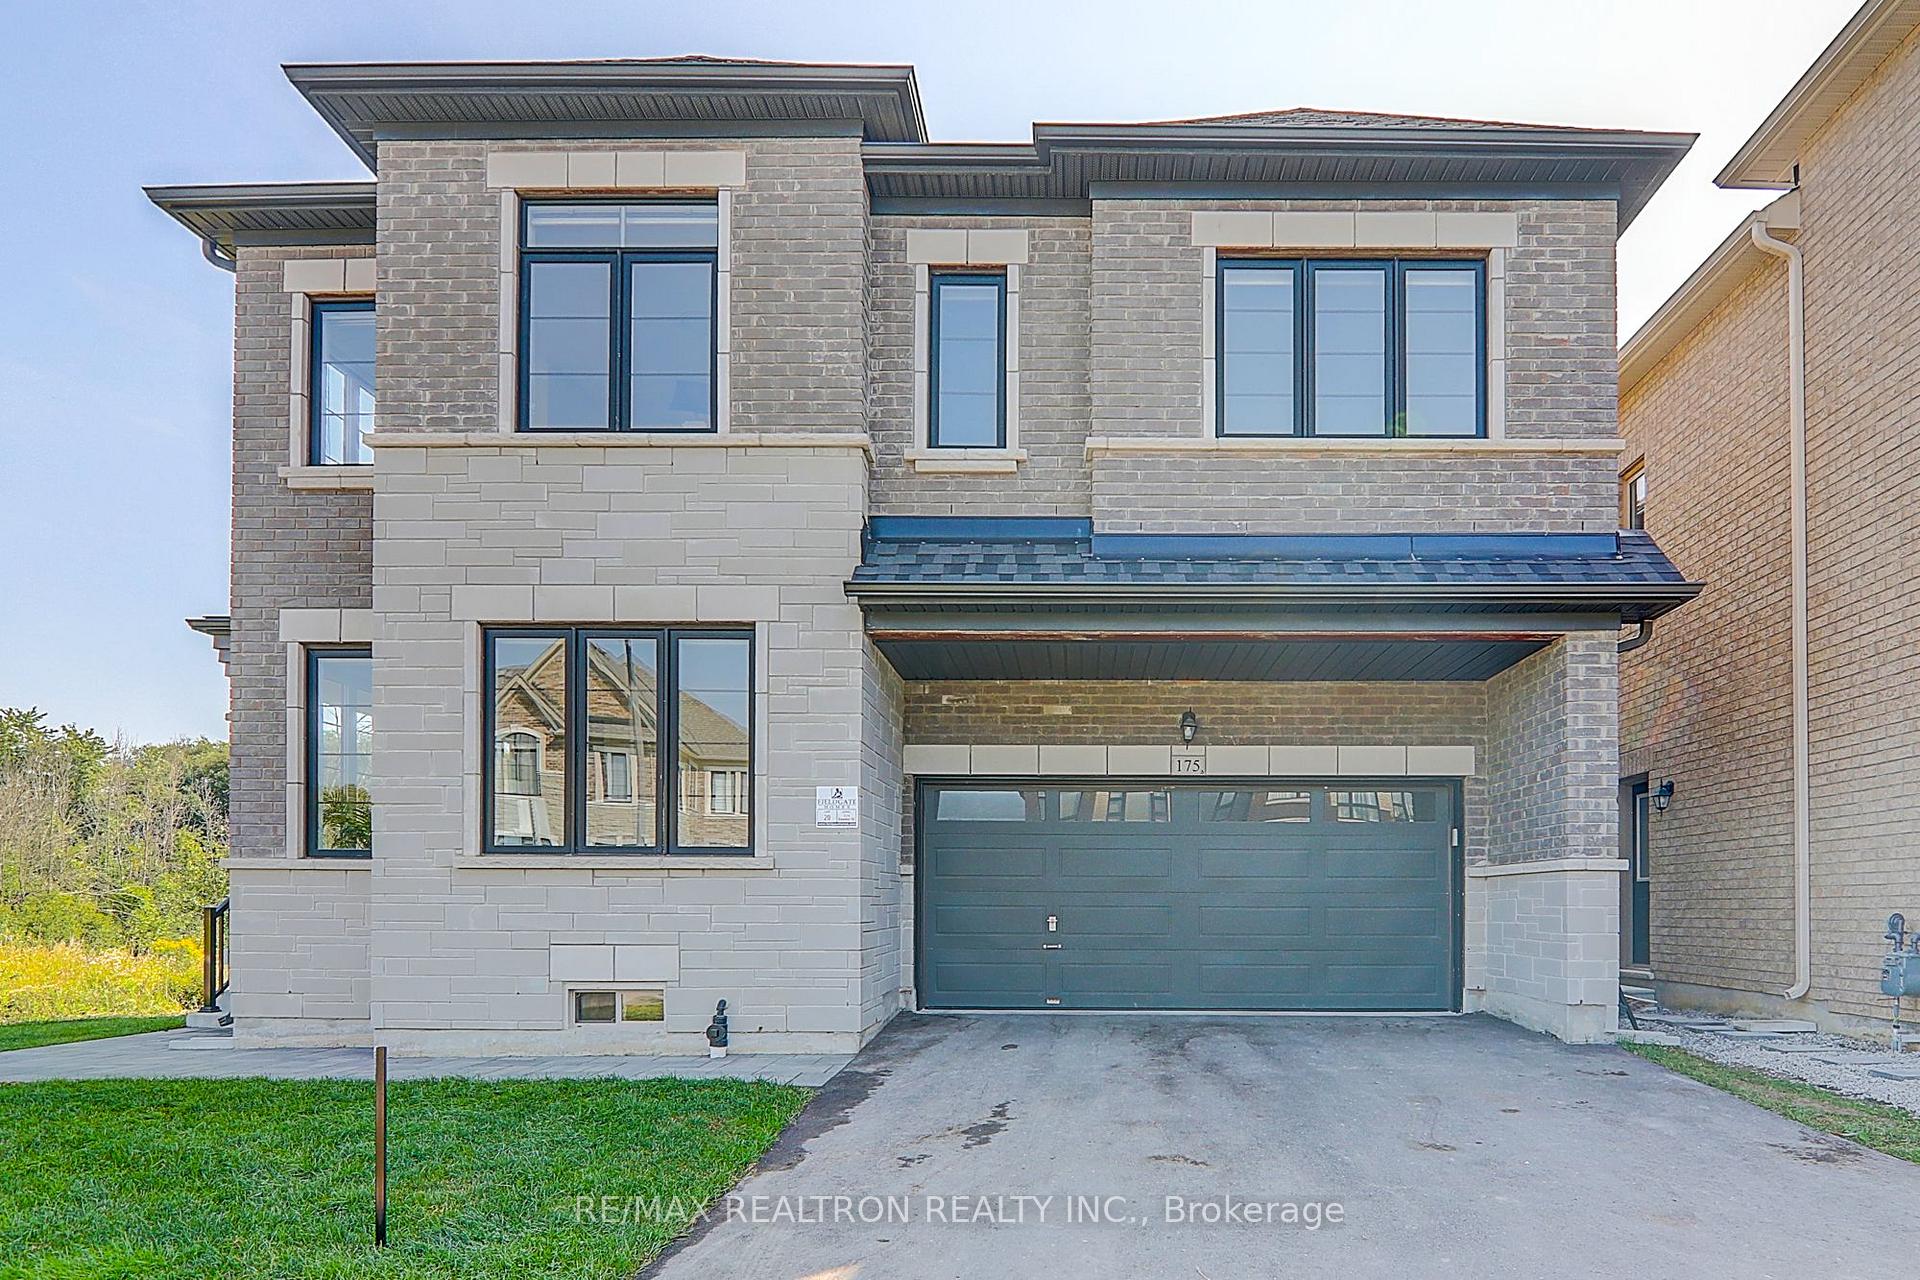
175 Bawden Drive
175 Bawden Drive
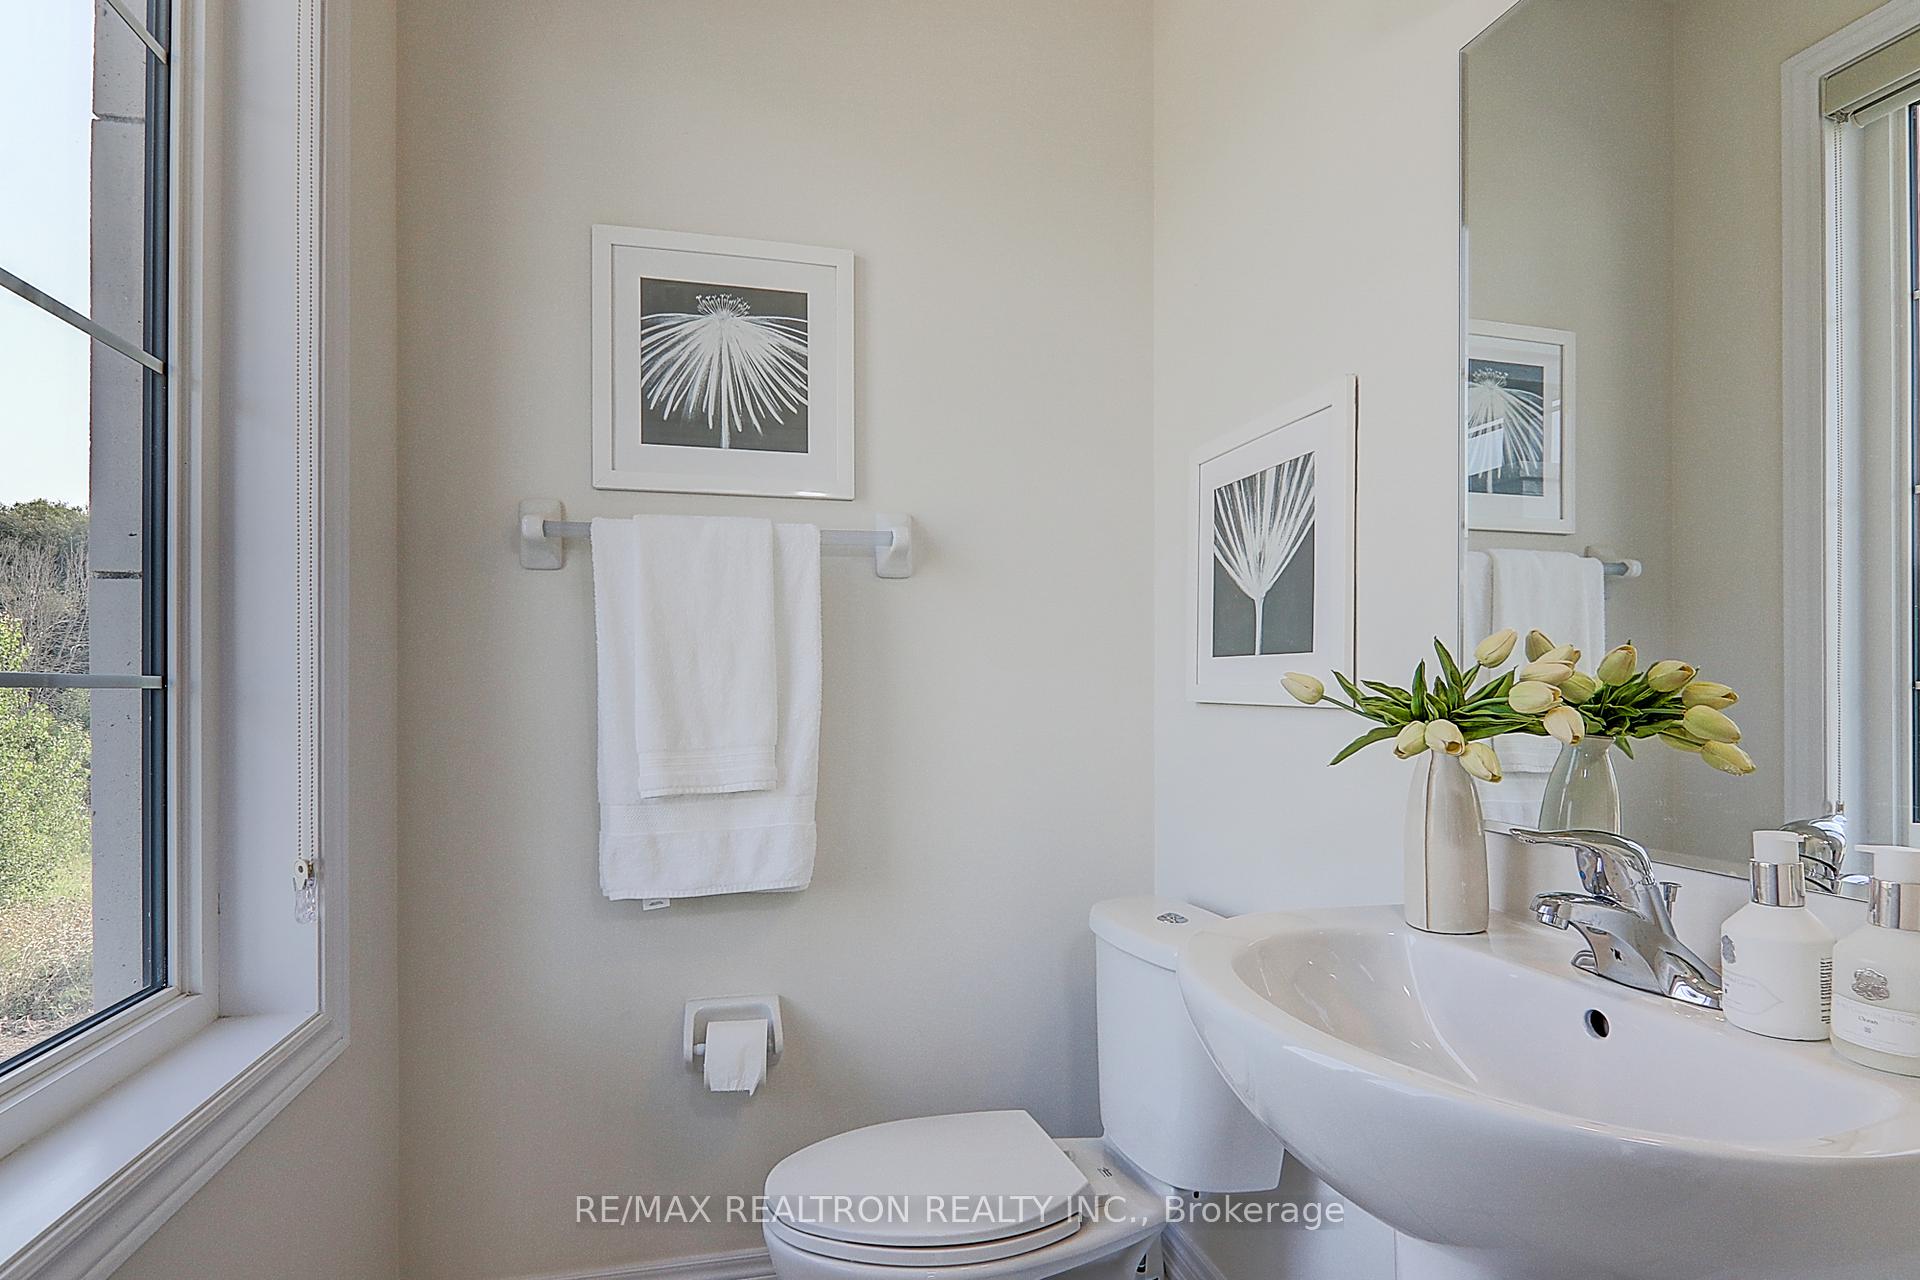 See all 40 photos
Property history
- $1,488,000TerminatedList: 2025-05-08|End: 2025-06-11|34 daysN12134448
- $2,250,000TerminatedList: 2025-04-24|End: 2025-05-08|14 daysN12101203
- $2,000,000ExpiredList: 2024-11-29|End: 2025-03-31|122 daysN11579427
- $1,988,888TerminatedList: 2024-08-27|End: 2024-11-29|94 daysN9271089
Facts and features
- BasementUnfinished
- Price per sq ft~$723
- Water, sewerMunicipal
- HeatingForced air
- Hardwood floors
- Fireplace
- Central air
The homeDetached, 2-storey, 2,500–3,000 sq ft
- Type: Detached
- Style: 2-storey
- Living space: 2,500–3,000 sq ft
- Basement: Unfinished, full
InsideFireplace Yes, natural gas, Hardwood, Ceramic, Upgraded insulation
- Fireplace: Yes, natural gas
- Flooring: Hardwood, Ceramic
- Features: Upgraded insulation
- Rooms above ground: 12
- Bedrooms: 5
- Bathrooms: 4
- Kitchens: 1
- Family room: Yes
Outside and lotBrick, Asphalt shingle, Concrete
- Exterior: Brick
- Roof: Asphalt shingle
- Foundation: Concrete
- Size: 46.59 × 86.58 ft
Parking2 Garage, Built-in, Private double
- Spaces: 2 Garage
- Garage: Built-in
- Driveway: Private double
Heating, water and powerForced air, gas, Central air, Municipal water
- Heating: Forced air, gas
- Cooling: Central air
- Water: Municipal water
- Sewer: Municipal sewer
Costs and taxesTaxes $8,218 a year, HST included in the price, Hot water tank rental
- Taxes, 2024: $8,218 a year
- HST: HST included in the price
- Rental items: Hot water tank rental
Included in the saleFridge, stove, dishwasher, washer, dryer, range-hood, furnace and central air conditioning. all existing electrical lights fixtures, all existing window coverings.
- Included: Fridge, stove, dishwasher, washer, dryer, range-hood, furnace and central air conditioning. all existing electrical lights fixtures, all existing window coverings.
Listing detailsN9271089, Terminated, Aug 27, 2024
- MLS® number: N9271089
- Status: Terminated
- Listed on: Aug 27, 2024
- Days on market: 94
- Updated: Nov 29, 2024
- Possession: Flexible
- Occupied by: Owner
- Listing brokerage: RE/MAX REALTRON REALTY INC.
About this home
175 Bawden Drive, Richmond Hill (Rural Richmond Hill), ON L4S 1N5
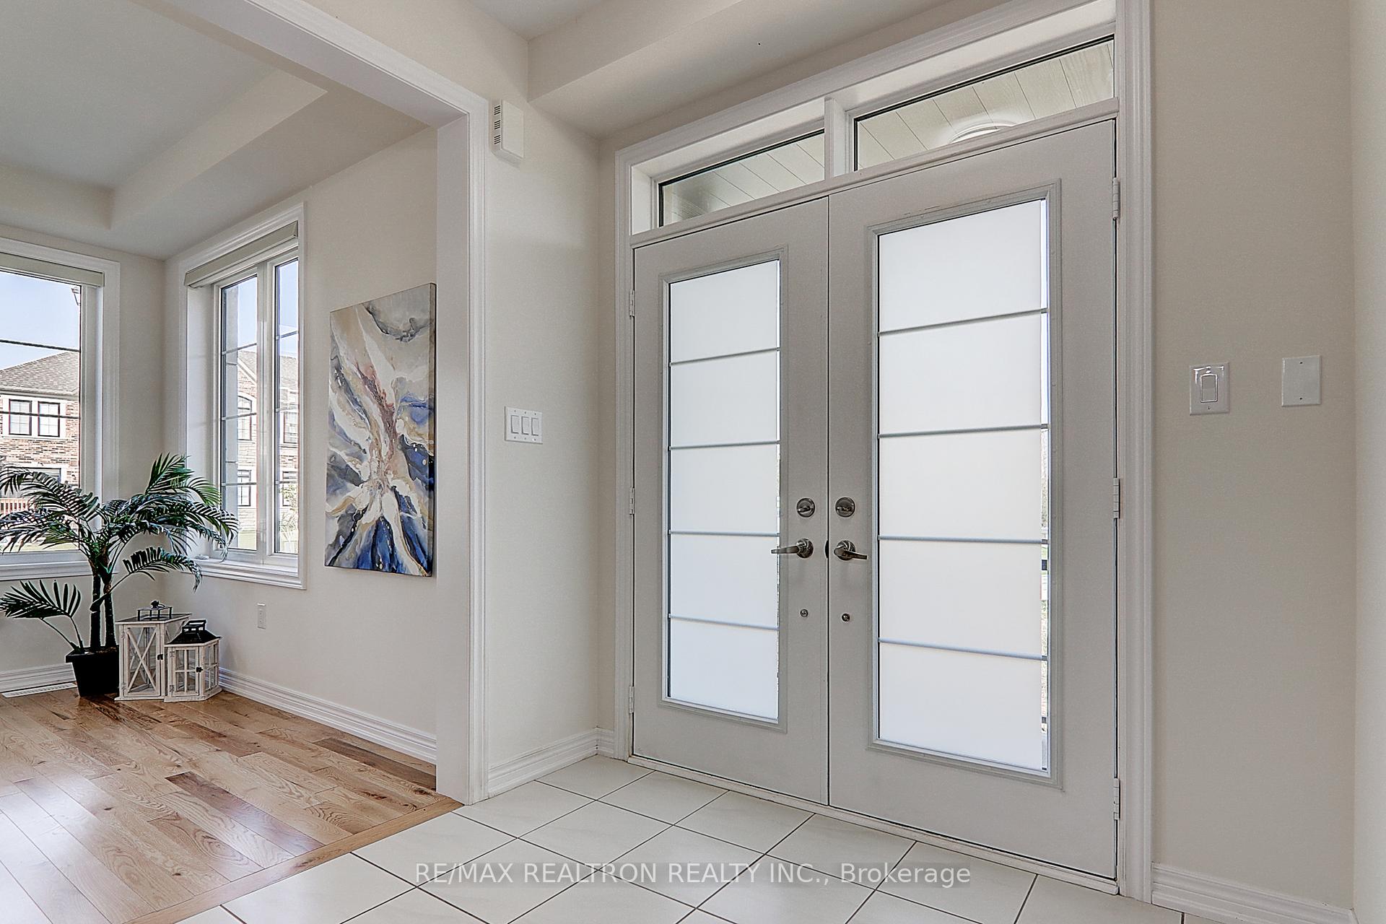
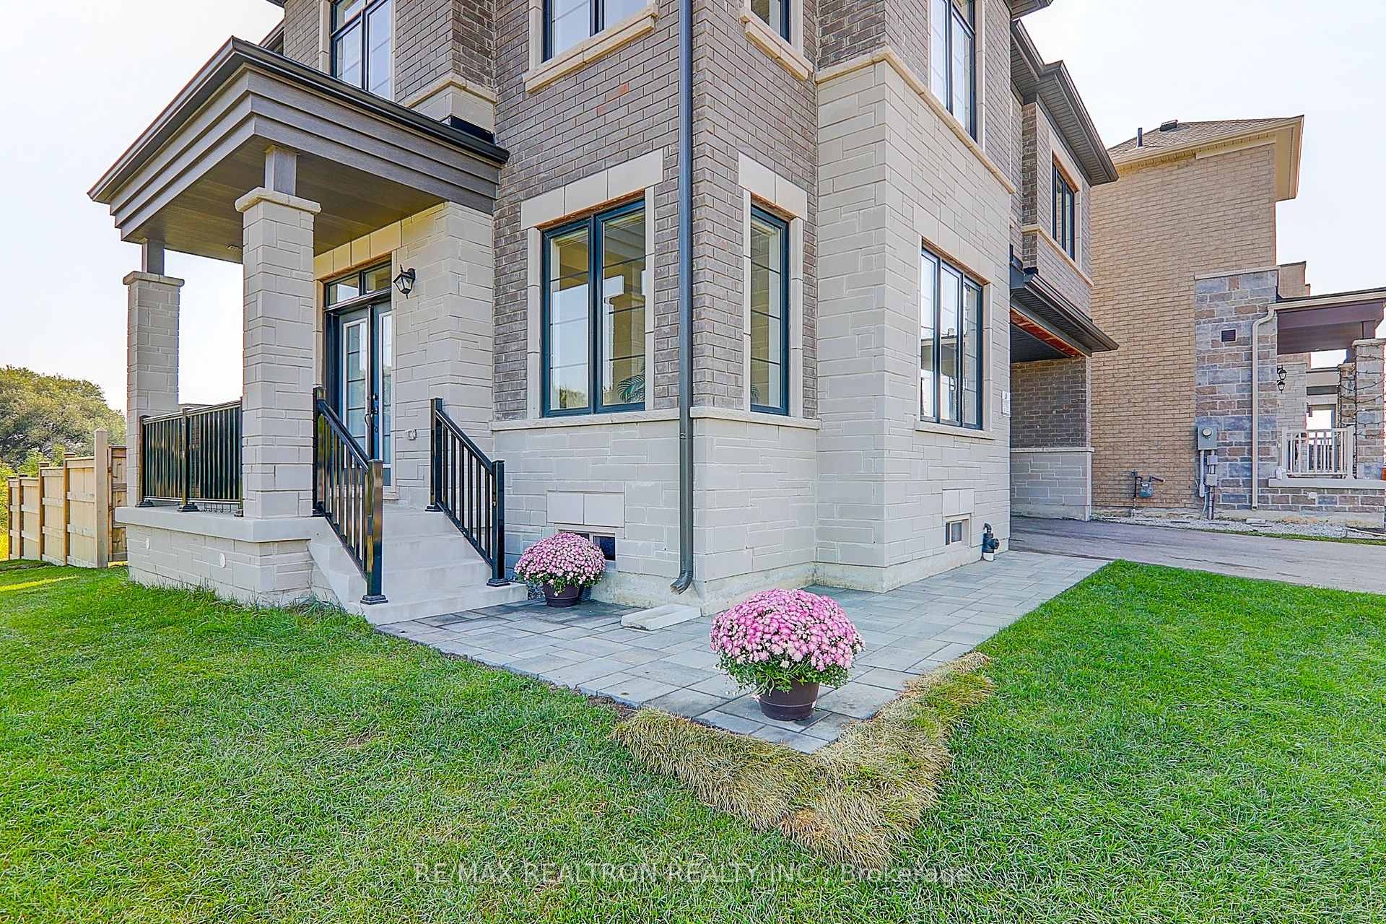
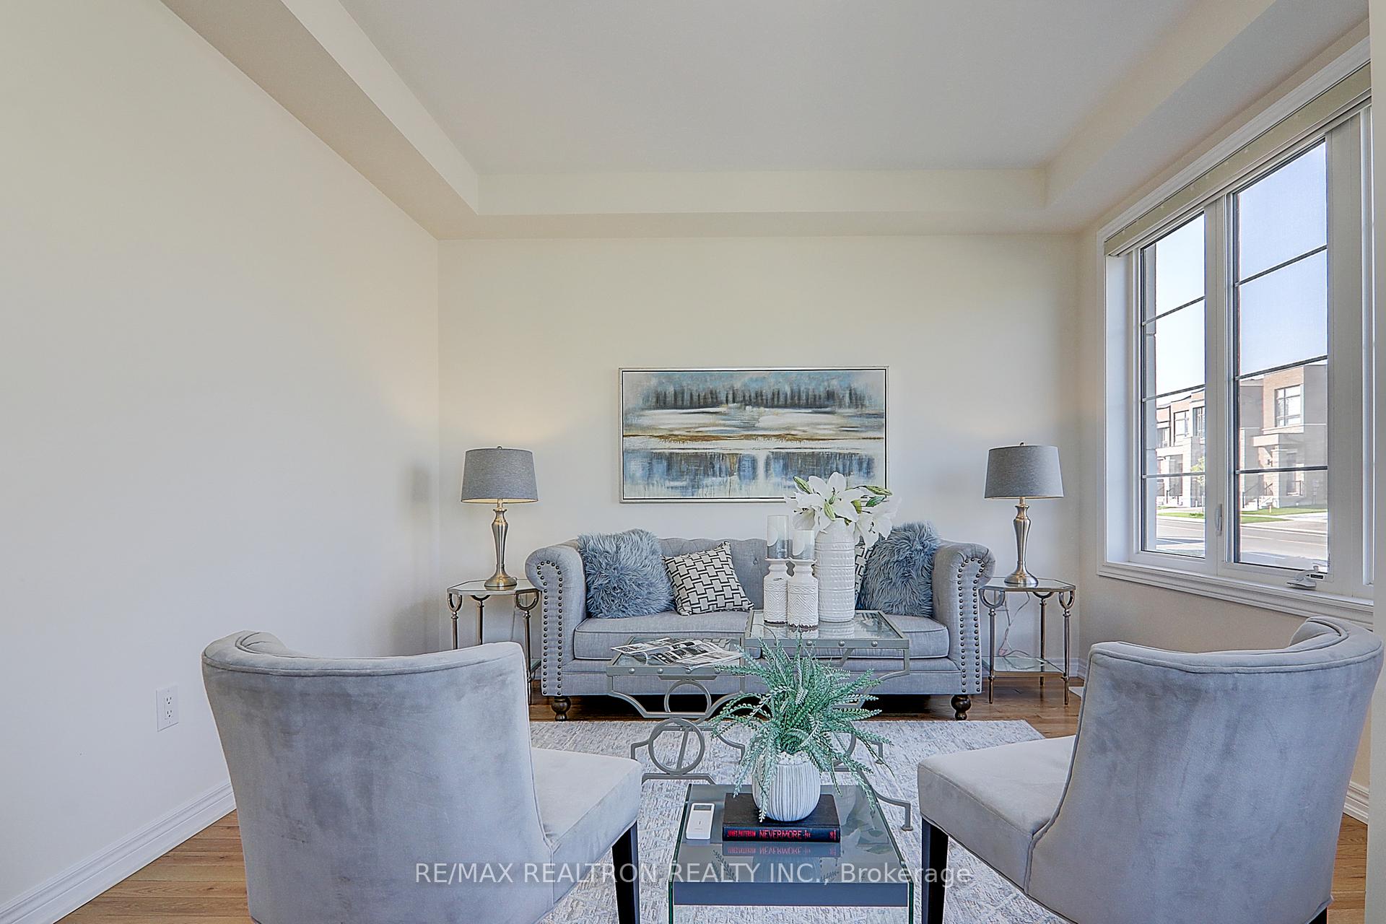
Premium Lot Back On Green Nestled in Prestigious Richmond Hill Neighborhood. Less than Three Years New, 5 Large Bedroom with Ensuites Or Semi Ensuites. Boasts 9 Feet High Ceiling On Both Main and 2nd Floor, Especially 10 Feet Ceiling in Primary Bedroom. Open Concept Kitchen & Great Room With Fireplace, Separate Living Room On Main. Upgraded Quartz countertops in All Bathrooms, Frameless Glass Showing in Master Ensuite, Gas Stove, Quartz Backsplash, Pot Lights Throughout on Main Floor, Electronic Zebra Blinds On Main Floor with Control. Laundry Room On 2nd Floor With Windows. Bright Sun-Kissing Basement. Professional Landscape and Interlock! Minutes From Hwy 404, Community Centre, School, Library, Costco, Home Depot, Shops, Restaurants, and Many Other Amenities. A Must See and Buy!!!
Ask about this home
A HOMEH agent will answer your questions about this home.
Around this home
Daily convenience, out of 100, from the distances below
Schools nearby
School rating, out of 10.
Helpful calculators
Your HOMEH agent

"I would see it this week."