

Unit 215, 175 Cedar Avenue
Unit 215, 175 Cedar Avenue
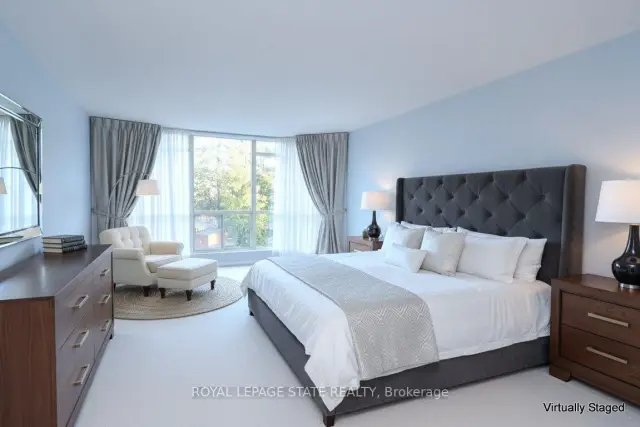 See all 33 photos
Facts and features
- ExposureSouth
- LaundryIn-suite laundry, closet
- LockerNone
- BalconyNone
- Central air
- Gym
- Indoor pool
- Outdoor pool
The homeCondo Apartment, 1 storey/apt, Age 31–50 years
- Type: Condo Apartment
- Style: 1 storey/apt
- Age: 31–50 years
- Living space: 1,200–1,399 sq ft
- Basement: None
- Exposure: South
- View: City, downtown, panoramic, skyline, trees/woods
InsideIn-suite laundry, laundry closet, main level, Intercom, primary bedroom - main floor, sauna, storage, Carbon monoxide detectors, smoke detector
- Laundry: In-suite laundry, laundry closet, main level
- Features: Intercom, primary bedroom - main floor, sauna, storage
- Security: Carbon monoxide detectors, smoke detector
- Elevator: Yes
- Rooms above ground: 6
- Bedrooms: 2 + 1 in the basement
- Bathrooms: 2
- Kitchens: 1
OutsideConcrete, Flat, Balcony None
- Exterior: Concrete
- Roof: Flat
- Balcony: None
- Features: Controlled entry, landscape lighting, landscaped, lighting, recreational area, year round living
- Accessibility: Accessible public transit nearby, elevator, hallway width 42 inches or more, level entrance, level within dwelling, open floor plan, parking
Parking and locker1 Parking, Exclusive, Surface
- Spaces: 1 Parking
- Parking type: Exclusive
- Driveway: Surface
- Spot: 17
- Locker: None
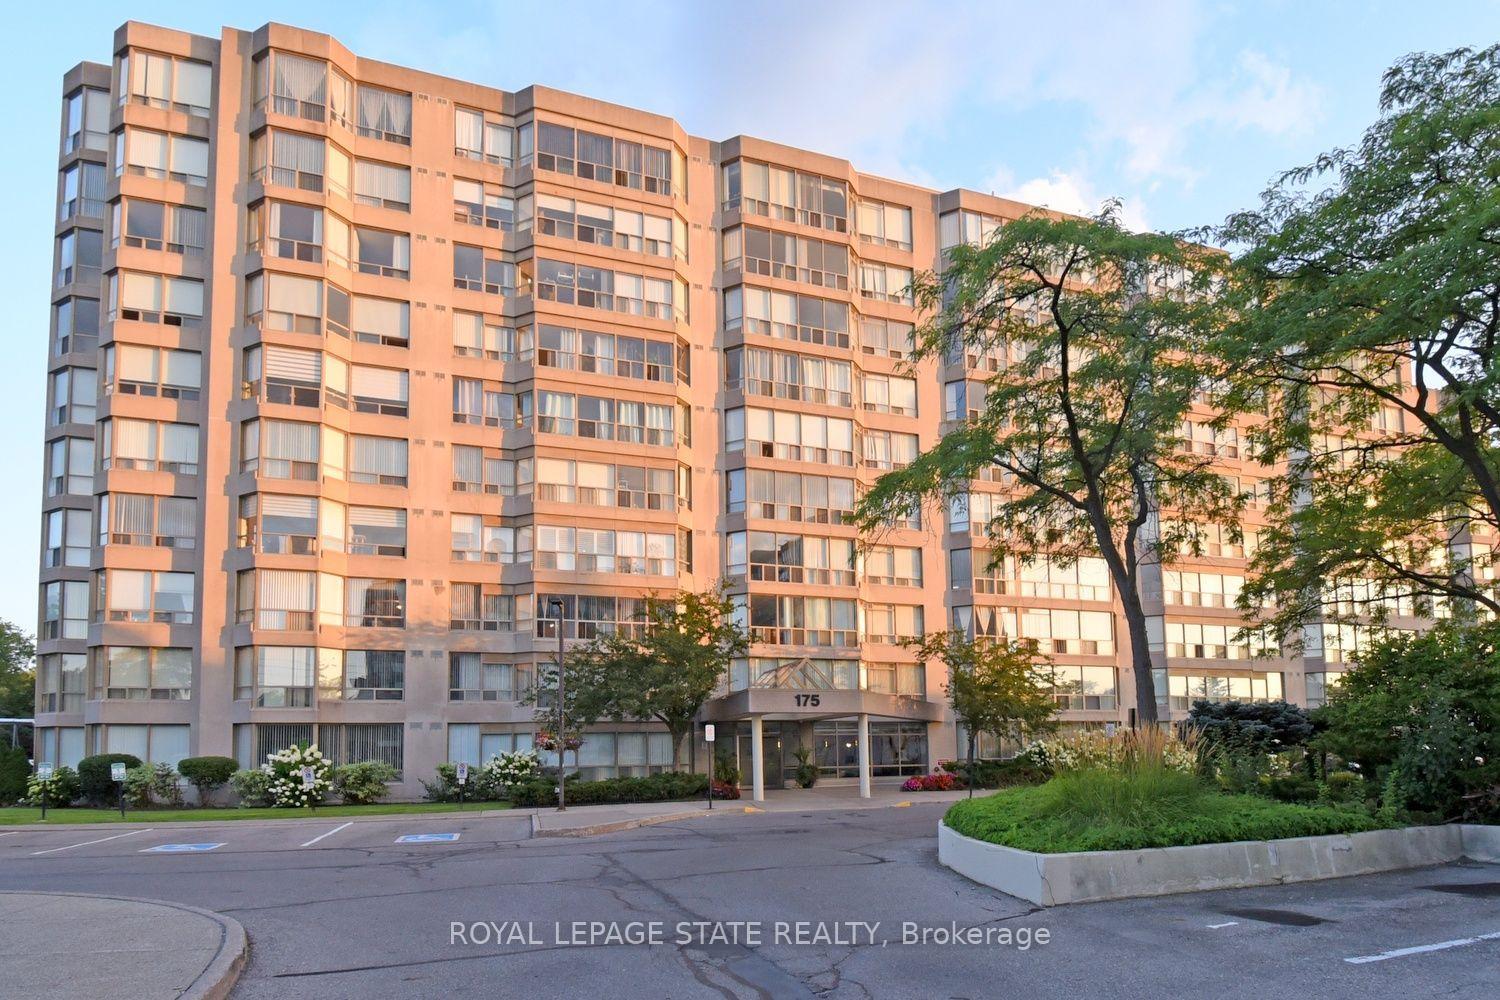
BuildingCedar Gate II Condos, Storeys 10, Units 143
- Name: Cedar Gate II Condos
- Storeys: 10
- Units: 143
- Registered: 1990
- Condo corporation: 772
- Amenities: Elevator, gym, indoor pool, outdoor pool, recreation room, tennis court
- Pets: Allowed
Heating, water and powerForced air, gas, Central air
- Heating: Forced air, gas
- Cooling: Central air
Rent and termsRent $2,950 a month, Entire property, Unfurnished
- Rent: $2,950 a month
- Space for rent: Entire property
- Furnished: Unfurnished
- Lease: 12 months
- Paid: Monthly
- Rent includes: Building insurance, building maintenance, cable tv, central air conditioning, common elements, exterior maintenance, heat, high speed internet, water, water heater
- Deposit: Required
- Credit check: Required
- Employment letter: Required
- Rental application: Required
- References: Required
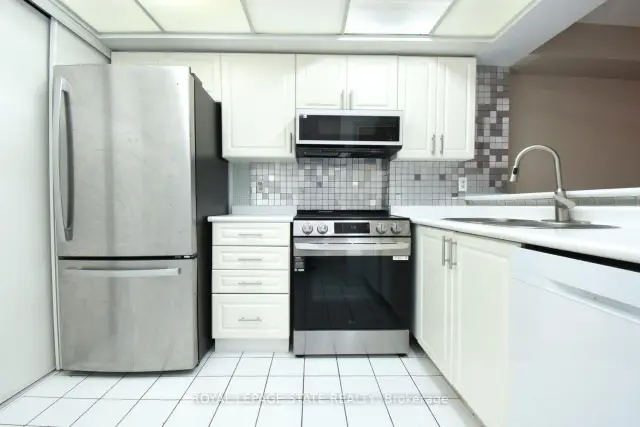
IncludedRefrigerator, free standing stove, microwave with built-in range hood, dishwasher, washer, dryer, all existing light fixtures, blinds for window, one exclusive use parking space
- Included: Refrigerator, free standing stove, microwave with built-in range hood, dishwasher, washer, dryer, all existing light fixtures, blinds for window, one exclusive use parking space
NearbyHospital, library, park, place of worship, public transit, school
- Close to: Hospital, library, park, place of worship, public transit, school
Listing detailsN14149886, For Rent, Nov 4, 2026
- MLS® number: N14149886
- Status: For Rent
- Listed on: Nov 4, 2026
- Days on market: 18
- Updated: Nov 13, 2026
- Possession: Flexible
- Occupied by: Vacant
- Listing brokerage: ROYAL LEPAGE STATE REALTY
About this home
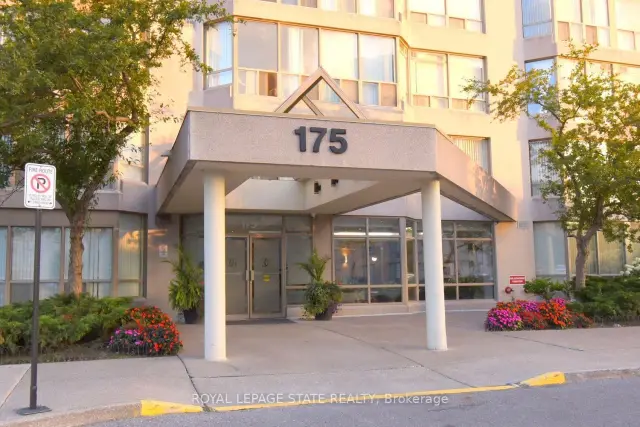
Unit 215, 175 Cedar Avenue, Richmond Hill (Harding), ON L4C 9V3
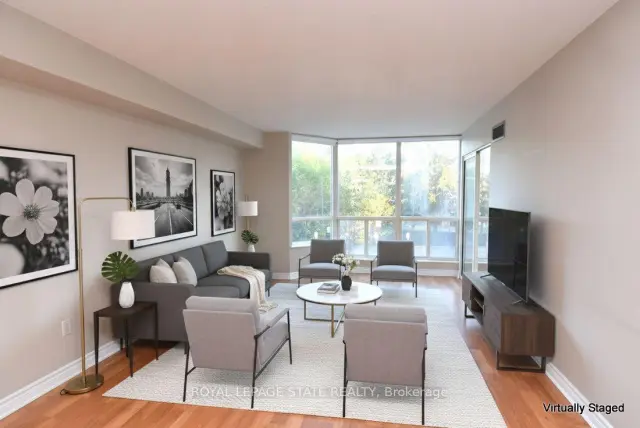
Welcome to 175 Cedar Ave, Suite 215 situated at an unbeatable location in the heart of Richmond Hill. This unit is a south-facing, expansive 2+1 bedroom,2-bathroom home boasting 1,275 sq. ft. of sun-filled living space surrounded by mature tree views. One exclusive use parking spot is included in the lease. Enjoy a bright living and dining area. There is a fully equipped kitchen with upgraded appliances. Both the primary and secondary bedrooms have generous closet space. The versatile solarium with floor-to-ceiling windows is perfect for a home office or cozy sunroom. There is the convenience of in-suite laundry and a large pantry. Resort-style building amenities feature an impressive list including indoor and outdoor pools, a rare indoor squash court, tennis courts, a fully equipped gym, a games room with ping pong and pool tables, and a sauna. You are only steps to the Richmond Hill GO Station and VIVA transit. A+ tenant & 1 year lease. Tenant pays hydro and tenant contents insurance. No smokers. Note some virtual staging in the photos.
Book a viewing
Know more about Cedar Gate II Condos
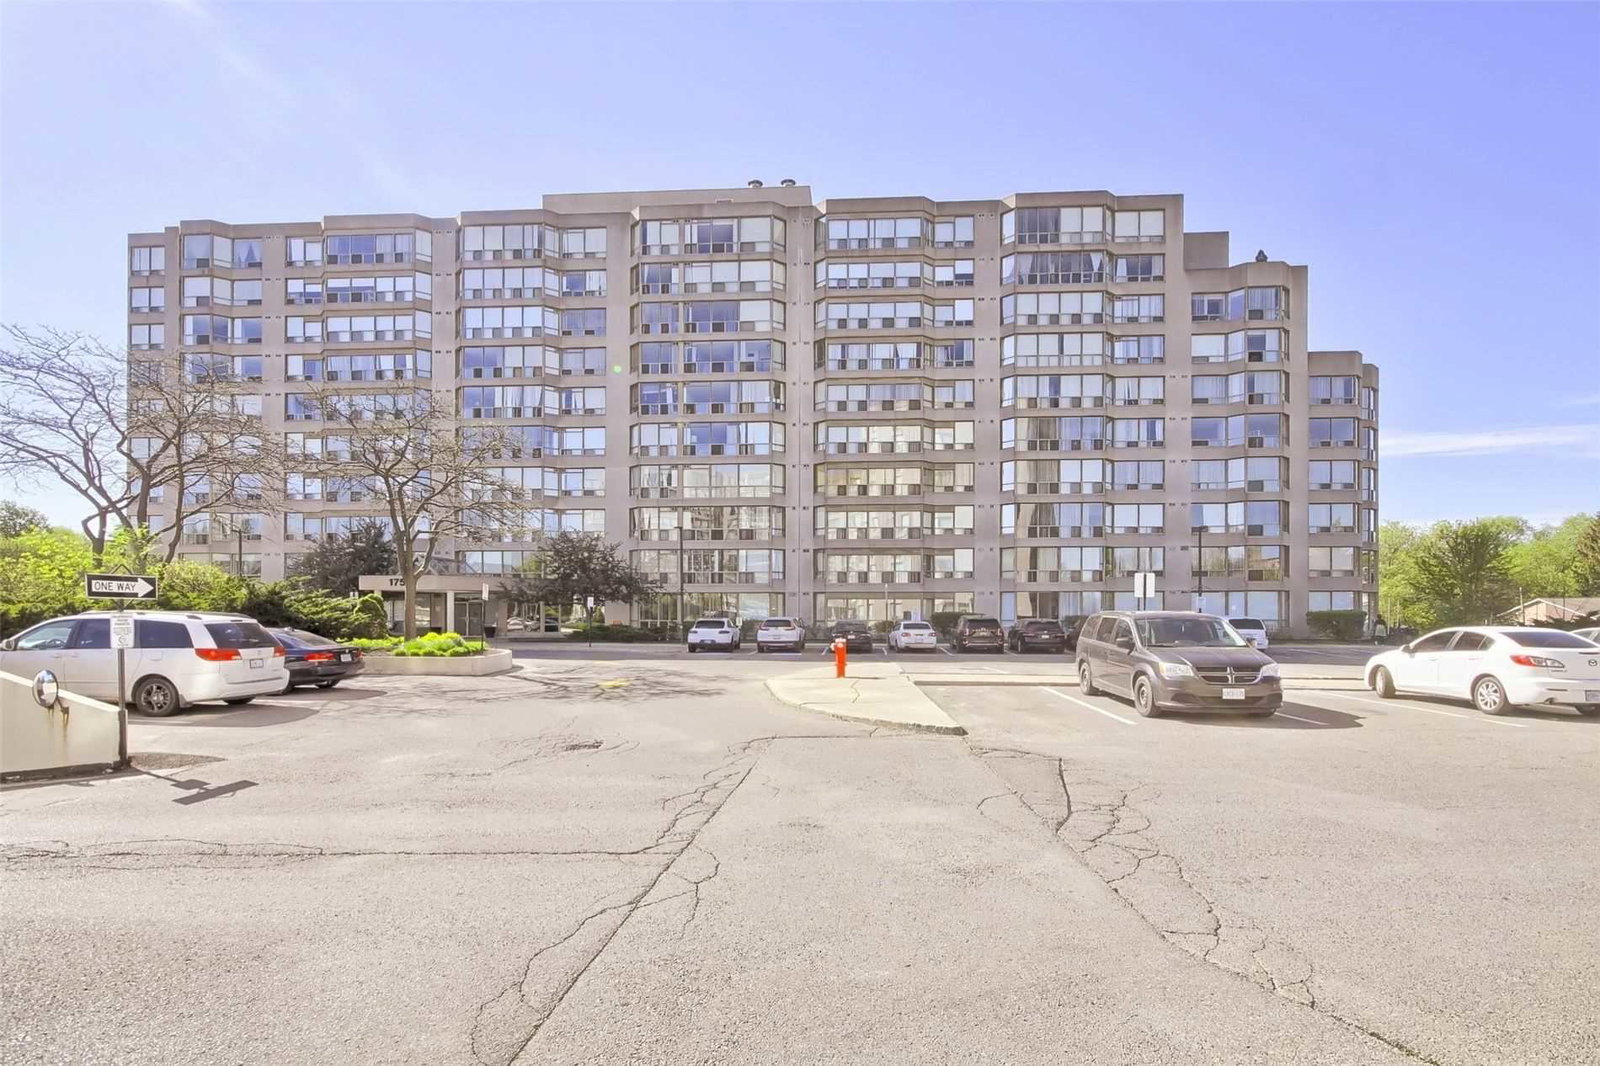
Condo building · 175 Cedar Avenue
Cedar Gate II Condos is a 10-storey condo with 143 suites, built in 1990 by Cedar-Mac Holdings Ltd. Right now 3 for sale and 1 for rent are on the market here.
- 10storeys
- 143suites
- $496/sq ft
- 1990built
No similar units for rent in Cedar Gate II Condos right now.
Around this home
Daily convenience, out of 100, from the distances below
Schools nearby
School rating, out of 10.
Helpful calculators

Your HOMEH agent
"I would see it this week."