

18 Augustine Avenue
18 Augustine Avenue
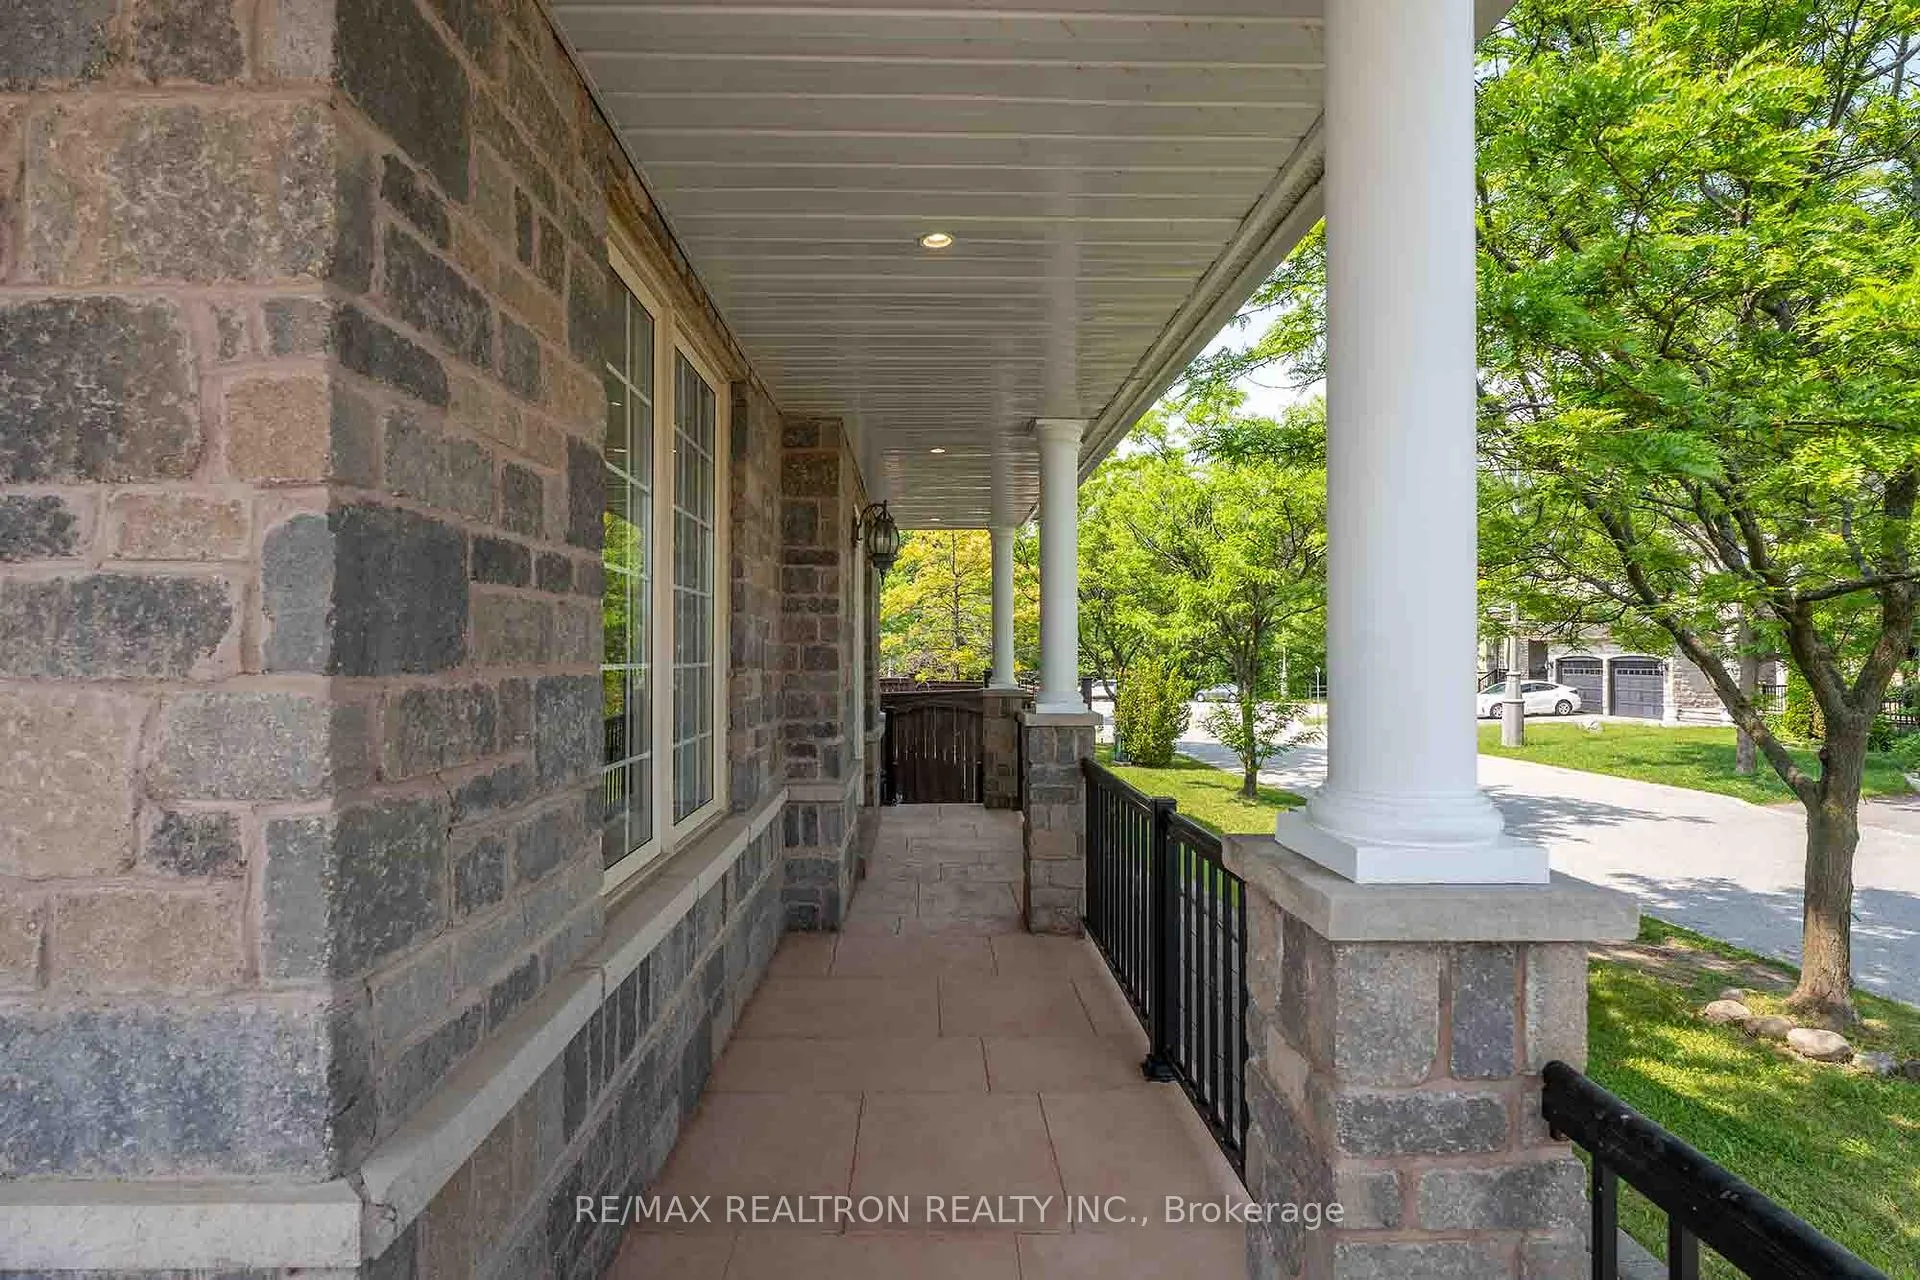 See all 50 photos
Property history
Facts and features
- BasementFinished
- Water, sewerMunicipal
- HeatingForced air
- CoolingCentral air
- Second kitchen
- Hardwood floors
- Fireplace
- Central air
The homeDetached, 2-storey, 2,500–3,000 sq ft
- Type: Detached
- Style: 2-storey
- Living space: 2,500–3,000 sq ft
- Basement: Finished
- View: Park/greenbelt
InsideFireplace Yes, Tile, Hardwood, Main level
- Fireplace: Yes
- Flooring: Tile, Hardwood
- Laundry: Main level
- Features: In-law suite, carpet free
- Rooms above ground: 9
- Rooms in the basement: 3
- Bedrooms: 4 + 1 in the basement
- Bathrooms: 4
- Kitchens: 2
- Family room: Yes
Outside and lotBrick, Asphalt shingle, Concrete
- Exterior: Brick
- Roof: Asphalt shingle
- Foundation: Concrete
- Features: Deck, porch
- Size: 50.3 × 88.88 ft
Parking2 Garage, Attached, Private
- Spaces: 2 Garage
- Garage: Attached
- Driveway: Private
Heating, water and powerForced air, gas, Central air, Municipal water
- Heating: Forced air, gas
- Cooling: Central air
- Water: Municipal water
- Sewer: Municipal sewer
Costs and taxesTaxes $7,036 a year, HST included in the price, Hot water tank
- Taxes, 2025: $7,036 a year
- HST: HST included in the price
- Rental items: Hot water tank
Included in the saleAll elf's, s/s fridge, dishwasher, gas cook top, range hood, built-in oven/microwave, washer/dryer, extra fridge + cook top in basement, garage door opener w/ 1 remote, central vac (as-is condition) seller's own window coverings, Staging floor lights, furniture & accessories are excluded. central vacuum is "as is" condition.
- Included: All elf's, s/s fridge, dishwasher, gas cook top, range hood, built-in oven/microwave, washer/dryer, extra fridge + cook top in basement, garage door opener w/ 1 remote, central vac (as-is condition) seller's own window coverings
- Not included: Staging floor lights, furniture & accessories are excluded. central vacuum is "as is" condition.
NearbyPark, public transit, school
- Close to: Park, public transit, school
Listing detailsN12384345, Sold, Sep 5, 2025
- MLS® number: N12384345
- Status: Sold
- Listed on: Sep 5, 2025
- Days on market: 42
- Updated: Oct 17, 2025
- Possession: 2025-09-30 / Immediate
- Occupied by: Vacant
- Listing brokerage: RE/MAX REALTRON REALTY INC.
About this home
18 Augustine Avenue, Richmond Hill (Oak Ridges), ON L4E 4X6
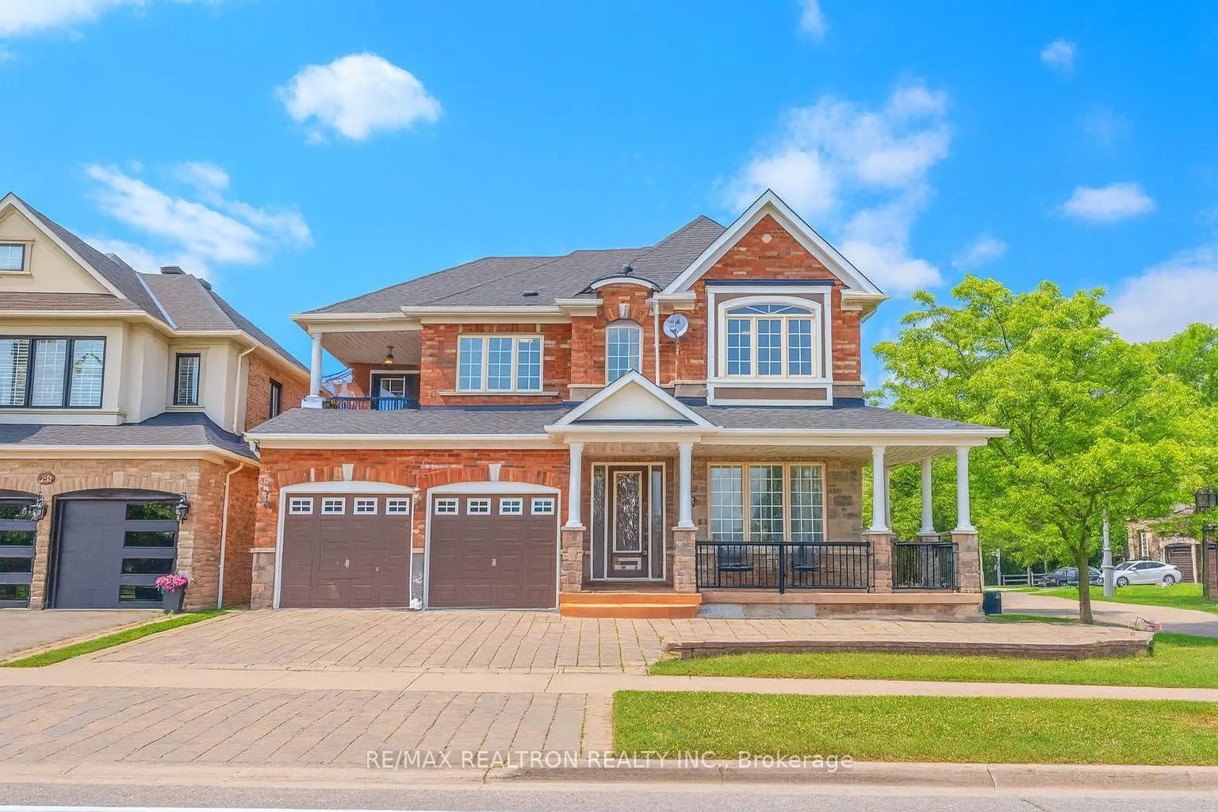
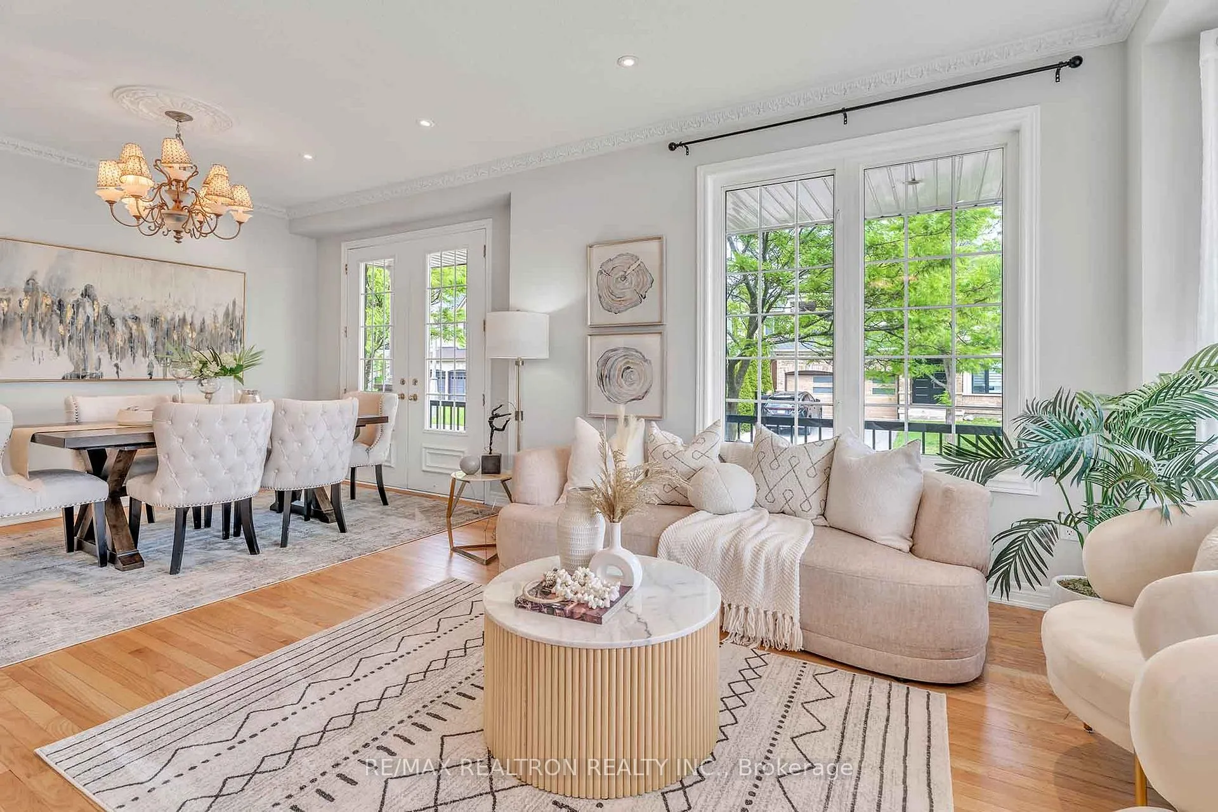
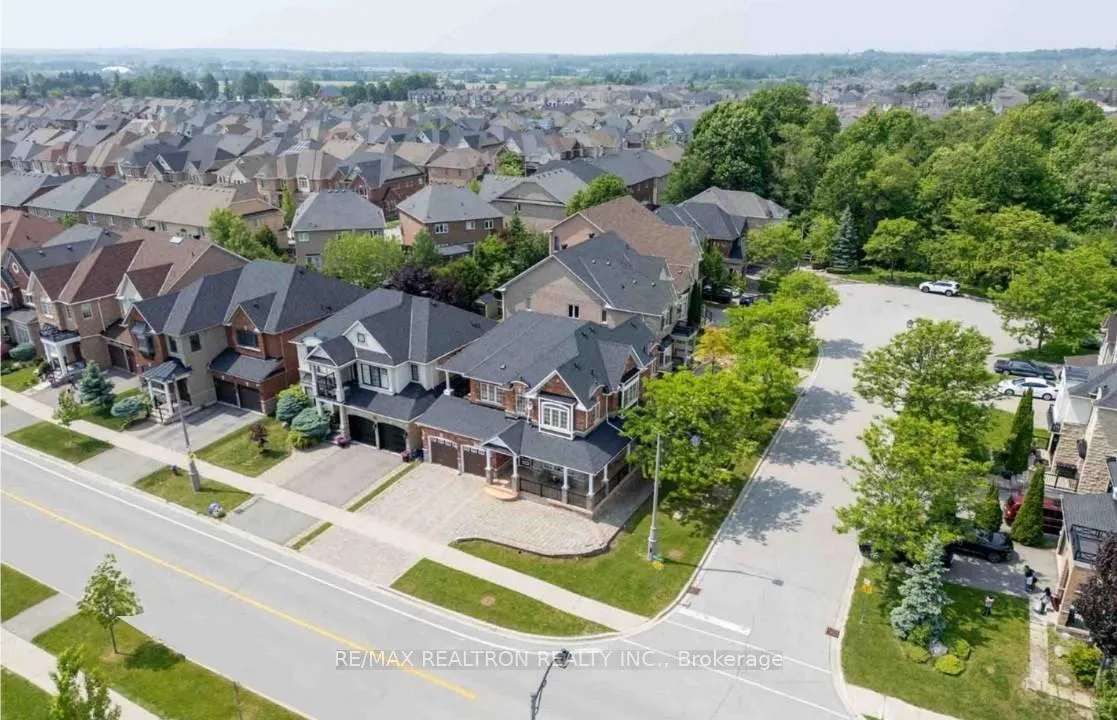
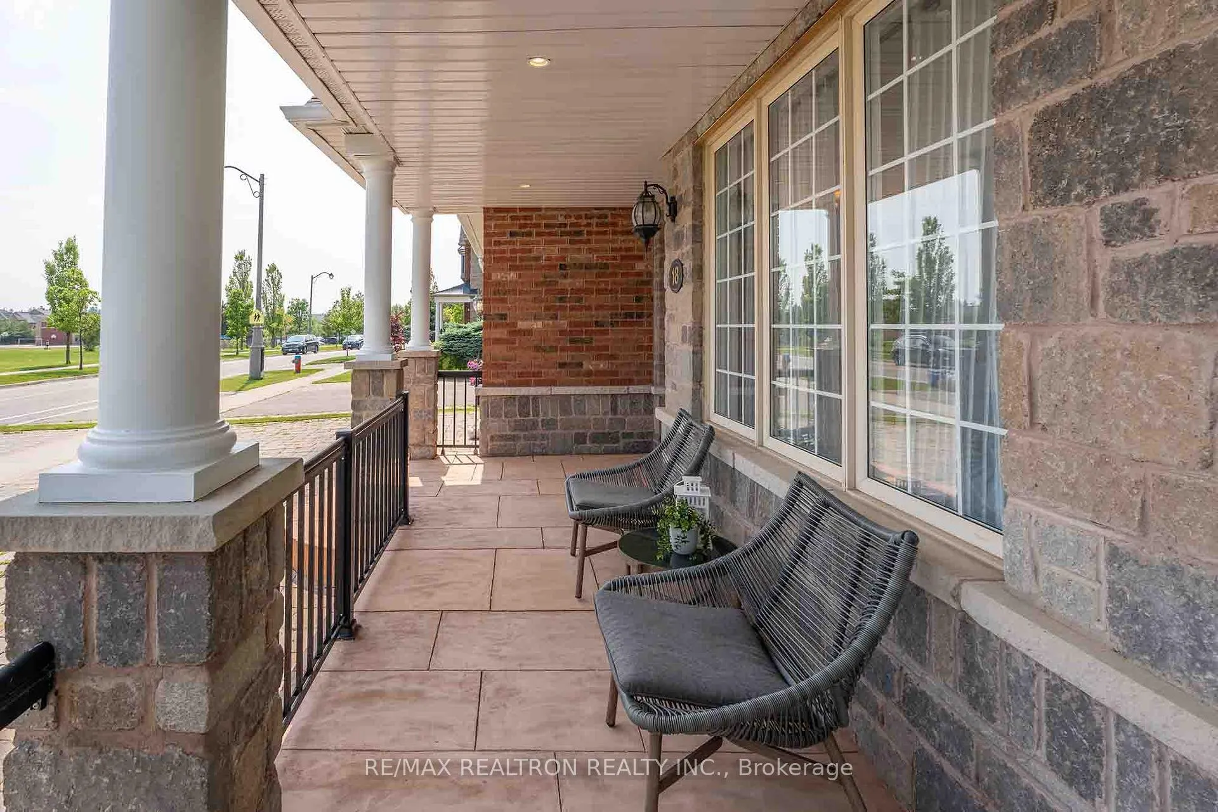
Attention Upsizers & Investors! Rare Opportunity In Prestigious Oak Ridges Community! This Beautifully Maintained 2-Car Garage Corner-Lot Detached Home Sits On A Quiet, Family-Friendly Cul-De-Sac, **Directly Facing A Beautiful Park**. Thoughtfully Designed With 9ft Ceilings On Both The Main & Second Floors, This Spacious And Sun-Filled Home Offers Exceptional Comfort, Flow, And Functionality. 2506 sf Upper Floor & 906 sf Finished Lower Area, Total 3412 sf of Living Area! The Open-Concept Main Floor Features Hardwood Floors, Crown Moulding, Pot Lights & An Elegant Granite Kitchen With A Large Center Island, Stylish Backsplash. Breakfast Area Has A Direct Walk-Out To The Backyard Oasis. With Four Generously Sized Bedrooms, Primary Suite Has A Cozy Sitting Area, Walk-In Closet, And 5-Piece Ensuite. 2nd Floor Has An Open Office Area W/ Direct Access Step Out Onto The Covered Balcony For A Serene View Of The Park! This Is Your Own Private Retreat. The Professionally Finished Basement Includes A Bedroom, Recreation Area, And Kitchen, Ideal For An In-Law Suite Or Future Rental Potential. Walking Distance To Excellent Schools: Kettle Lakes PS, Windham Ridge PS, King City SS, French Immersion Schools & Top-Rated Catholic Schools. 5 Minutes To Coppas Fresh Market & No Frills. Close To Parks, YRT Transit &Local Amenities. Newer Roof(2021). Don't Miss This Special Home In One of Richmond Hill's Most Sought-After Neighborhoods. Book your showing today! Pre-listing Inspection Report Available Upon Request.
Ask about this home
A HOMEH agent will answer your questions about this home.
Around this home
Daily convenience, out of 100, from the distances below
Schools nearby
School rating, out of 10.
Helpful calculators
Your HOMEH agent

"I would see it this week."