

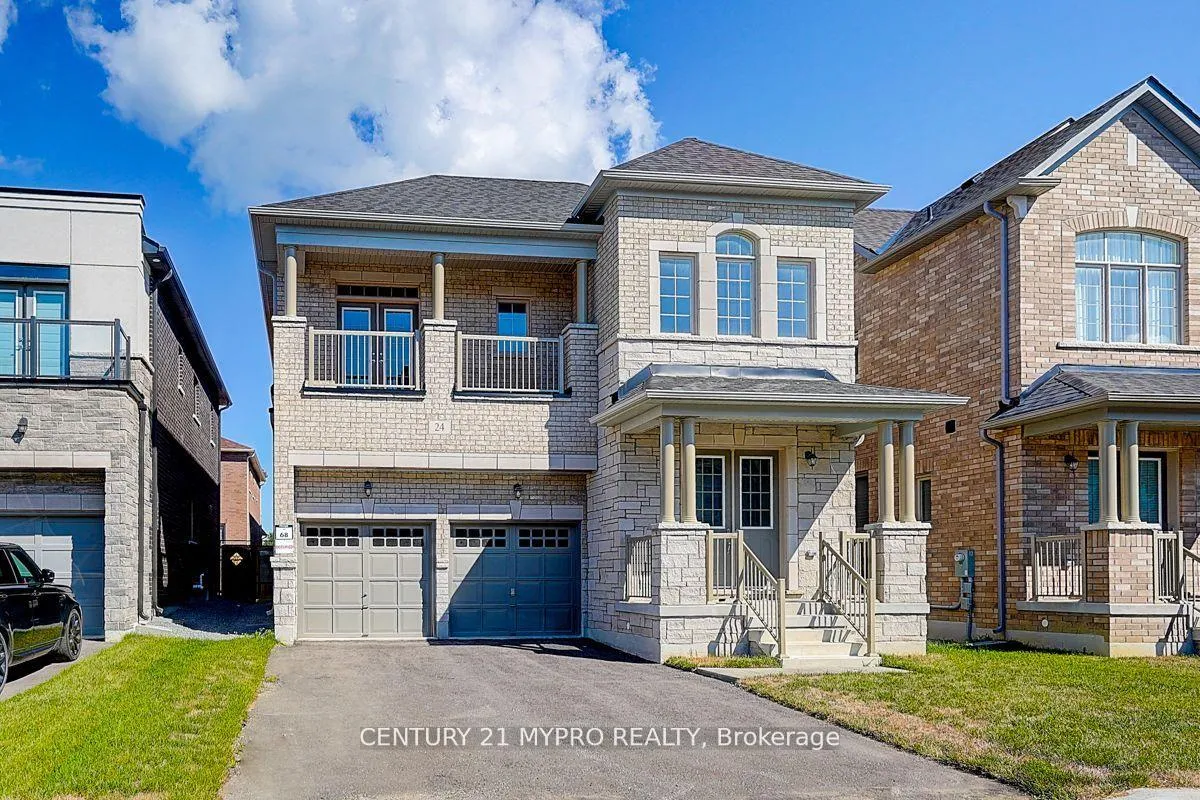
24 Current Drive
24 Current Drive
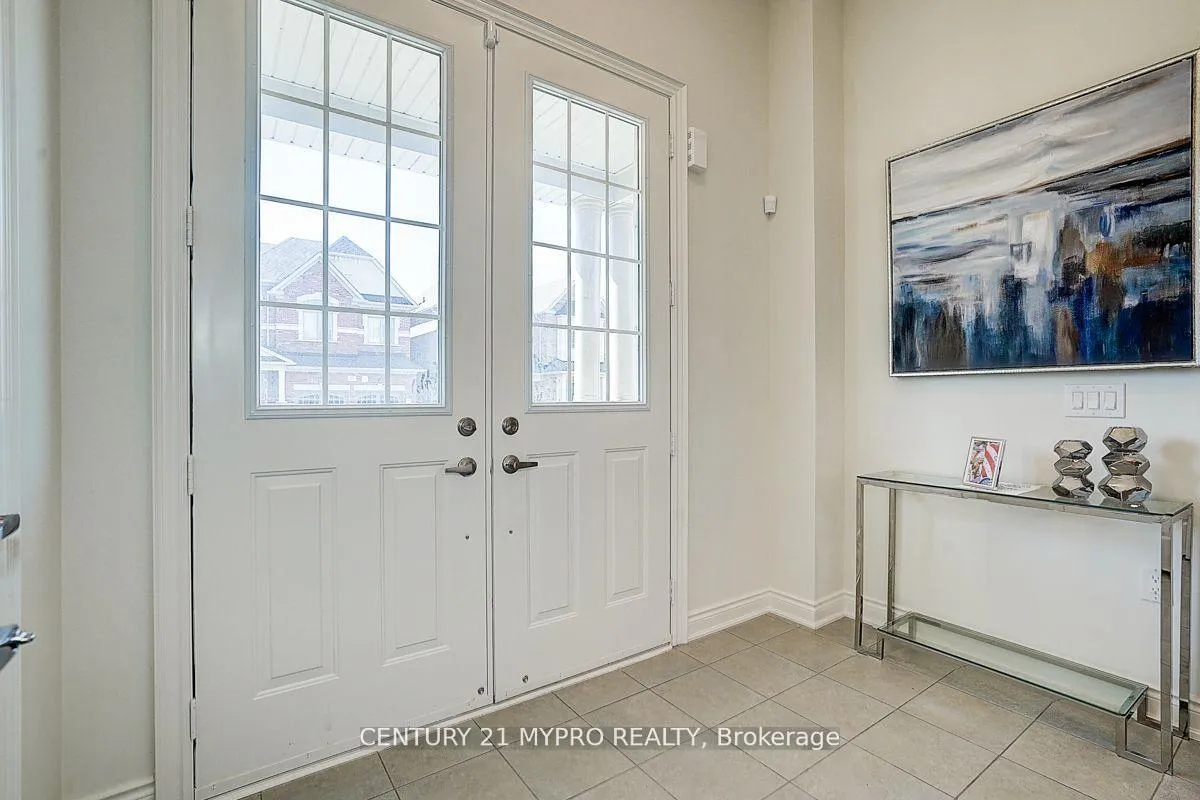
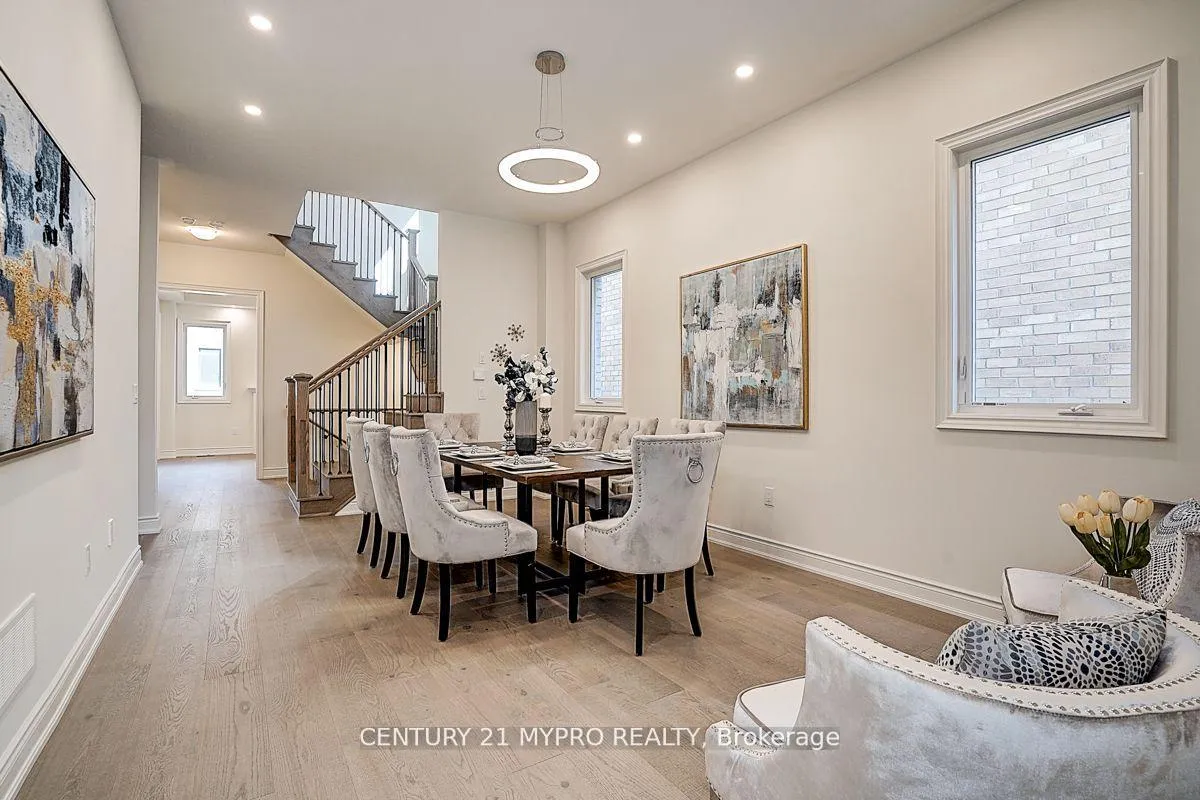
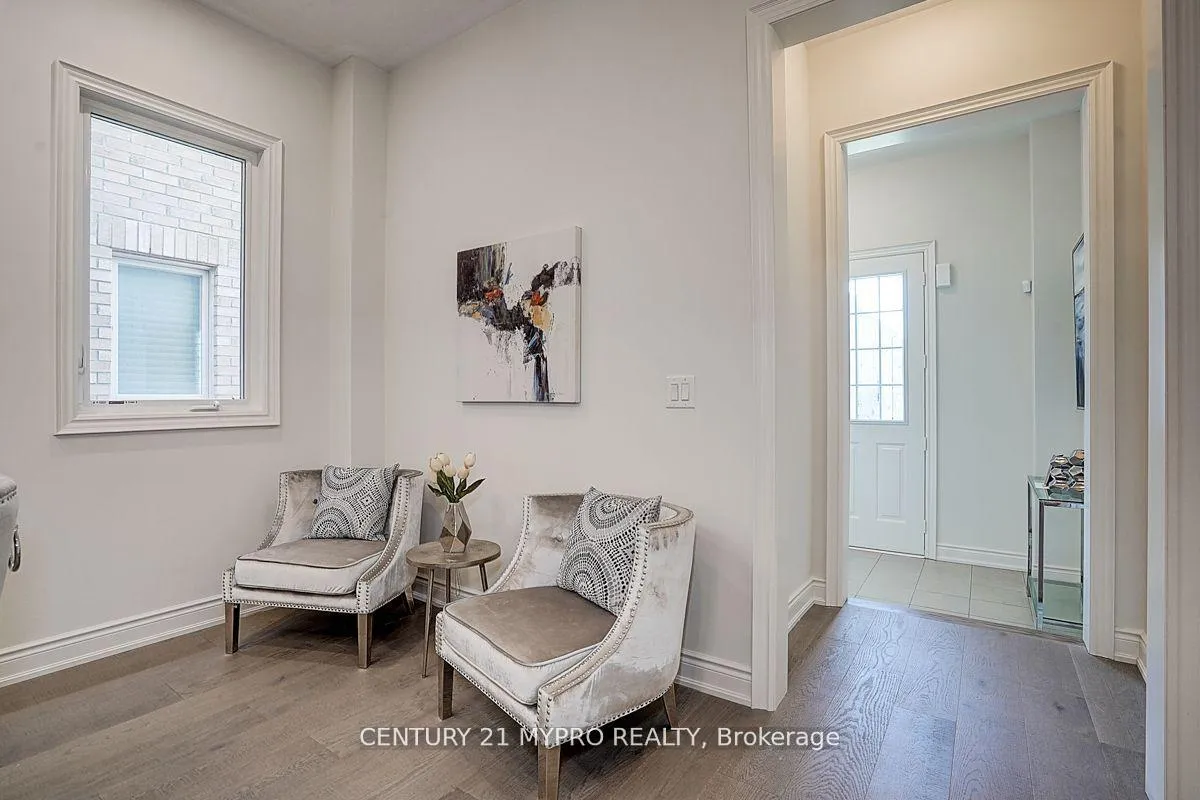
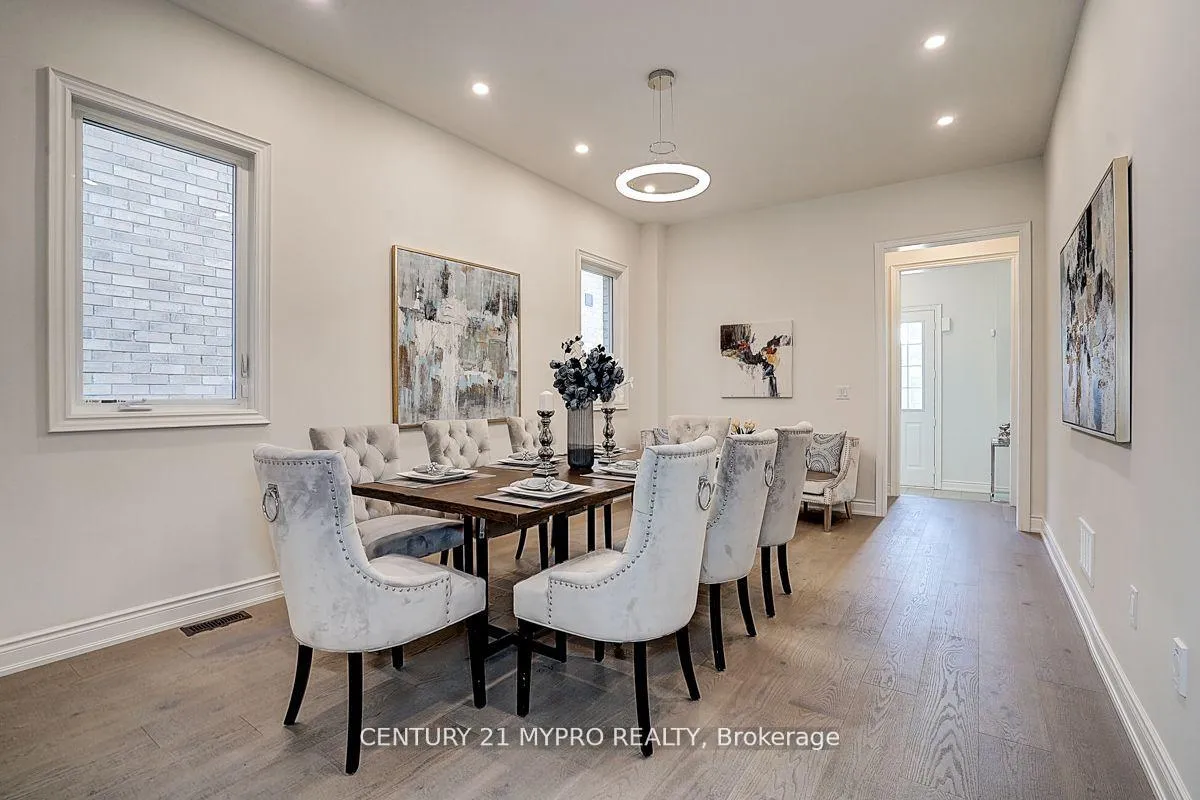 See all 44 photos
Property history
Facts and features
- BasementUnfinished
- Age of home0–5 years
- Water, sewerMunicipal
- HeatingForced air
- Hardwood floors
- Fireplace
- Central air
The homeDetached, 2-storey, Age 0–5 years
- Type: Detached
- Style: 2-storey
- Age: 0–5 years
- Living space: 2,500–3,000 sq ft
- Basement: Unfinished
InsideFireplace Yes, Hardwood, Ceramic, Carpet free
- Fireplace: Yes
- Flooring: Hardwood, Ceramic
- Features: Carpet free
- Rooms above ground: 10
- Bedrooms: 5
- Bathrooms: 5
- Kitchens: 1
- Family room: Yes
Outside and lotBrick, stone, Asphalt shingle, Concrete
- Exterior: Brick, stone
- Roof: Asphalt shingle
- Foundation: Concrete
- Size: 41.05 × 90.29 ft
Parking2 Garage, Built-in, Private double
- Spaces: 2 Garage
- Garage: Built-in
- Driveway: Private double
Heating, water and powerForced air, gas, Central air, Municipal water
- Heating: Forced air, gas
- Cooling: Central air
- Water: Municipal water
- Sewer: Municipal sewer
Costs and taxesTaxes $10,244 a year, HST included in the price, Hot water tank
- Taxes, 2025: $10,244 a year
- HST: HST included in the price
- Rental items: Hot water tank
Included in the saleSs appliances (all appliances are bought in 2025): fridge, stove, dishwasher, range hood, all existing electrical light fixtures
- Included: Ss appliances (all appliances are bought in 2025): fridge, stove, dishwasher, range hood, all existing electrical light fixtures
NearbyFenced yard
- Close to: Fenced yard
Listing detailsN12397162, Sold, Sep 11, 2025
- MLS® number: N12397162
- Status: Sold
- Listed on: Sep 11, 2025
- Days on market: 50
- Updated: Oct 31, 2025
- Possession: Immediate
- Occupied by: Vacant
- Listing brokerage: CENTURY 21 MYPRO REALTY
About this home
24 Current Drive, Richmond Hill (Rural Richmond Hill), ON L4S 0M5
Brand New, Never Lived-In Red Oak Home Offers A Fresh Start With Over $110K Spent On Elegantly Upgrades and Modern Design. This Light Filled Home Offers Hardwood Floor Throughout. 10' Feet Ceiling On Main Floor. 9' Feet On Second Floor. Ground Floor Offers 3PC ensuite 5th bedroom for In laws or Office. Kitchen With Stainless-Steel Appliances, Centre Island With Upgraded Counter Tops & Backsplash. All 4 Bed Rooms Config Ensuite Bathroom. No Driveway. Prestigious Neighbourhood. Proximity To Top Ranking School District, Parks, Highway 404/407, Public Transit And All Kinds Of Restaurants
Ask about this home
A HOMEH agent will answer your questions about this home.
Around this home
Daily convenience, out of 100, from the distances below
Schools nearby
School rating, out of 10.
Helpful calculators
Your HOMEH agent

"I would see it this week."