

93 Gordon Rowe Crescent
93 Gordon Rowe Crescent
 See all 48 photos
Property history
Facts and features
- BasementFinished
- Age of home31–50 years
- Water, sewerMunicipal
- Lot shapeRectangular
- Fireplace
- Central air
The homeDetached, 2-storey, Age 31–50 years
- Type: Detached
- Style: 2-storey
- Age: 31–50 years
- Living space: 2,500–3,000 sq ft
- Basement: Finished
InsideFireplace Yes, natural gas, Main level, Central vacuum, carpet free
- Fireplace: Yes, natural gas
- Laundry: Main level
- Features: Central vacuum, carpet free
- Security: Carbon monoxide detectors, smoke detector
- Rooms above ground: 18
- Bedrooms: 4 + 1 in the basement
- Bathrooms: 4
- Kitchens: 1
- Family room: Yes
Outside and lotBrick, Asphalt shingle, Concrete
- Exterior: Brick
- Roof: Asphalt shingle
- Foundation: Concrete
- Features: Deck, landscape lighting, lawn sprinkler system, privacy
- Size: 51.07 × 102.98 ft
- Shape: Rectangular
- Zoning: RS2
Parking2 Garage, Attached, Private double
- Spaces: 2 Garage
- Garage: Attached
- Driveway: Private double
Heating, water and powerForced air, gas, Central air, Municipal water
- Heating: Forced air, gas
- Cooling: Central air
- Water: Municipal water
- Sewer: Other
- Natural gas: Yes
- Hydro: Yes
- Cable: Yes
- Telephone: Yes
Costs and taxesTaxes $8,166 a year, HST included in the price, N/a
- Taxes, 2025: $8,166 a year
- HST: HST included in the price
- Rental items: N/a
Included in the saleSs fridge, ss stove, ss dishwasher, washer, dryer, all window coverings, N/a
- Included: Ss fridge, ss stove, ss dishwasher, washer, dryer, all window coverings
- Not included: N/a
NearbyFenced yard, park, school
- Close to: Fenced yard, park, school
Listing detailsN12381150, Sold, Sep 4, 2025
- MLS® number: N12381150
- Status: Sold
- Listed on: Sep 4, 2025
- Days on market: 13
- Updated: Sep 17, 2025
- Possession: 2025-10-30 / 30-59 days
- Occupied by: Owner
- Listing brokerage: Right At Home Realty, Brokerage
About this home
93 Gordon Rowe Crescent, Richmond Hill (Observatory), ON L4C 8R2
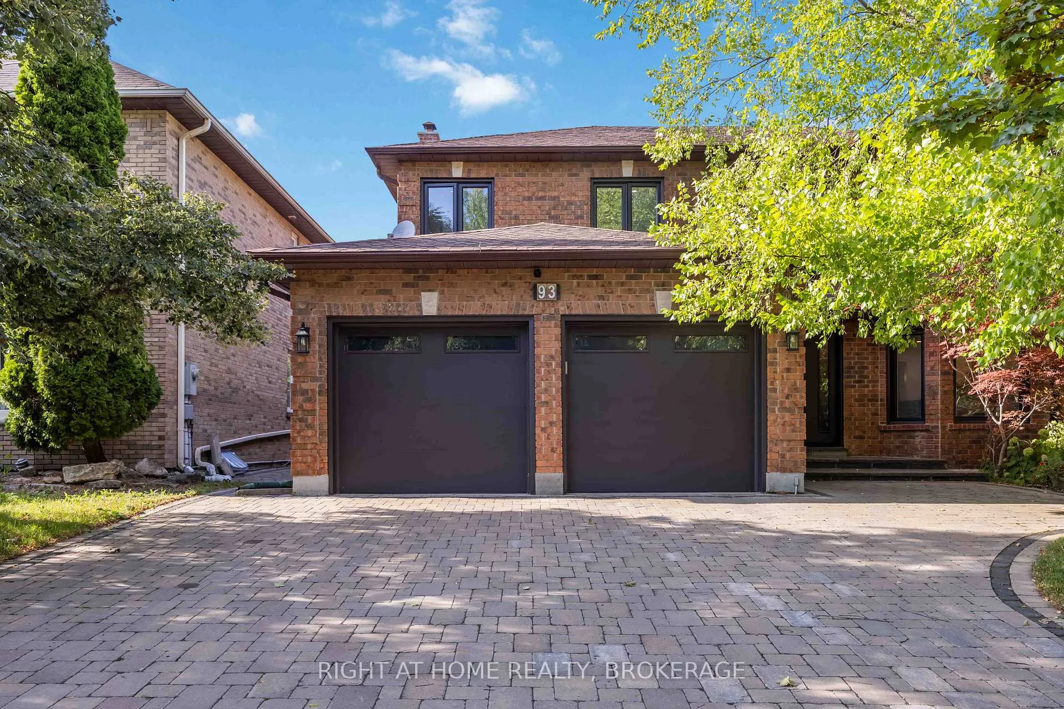
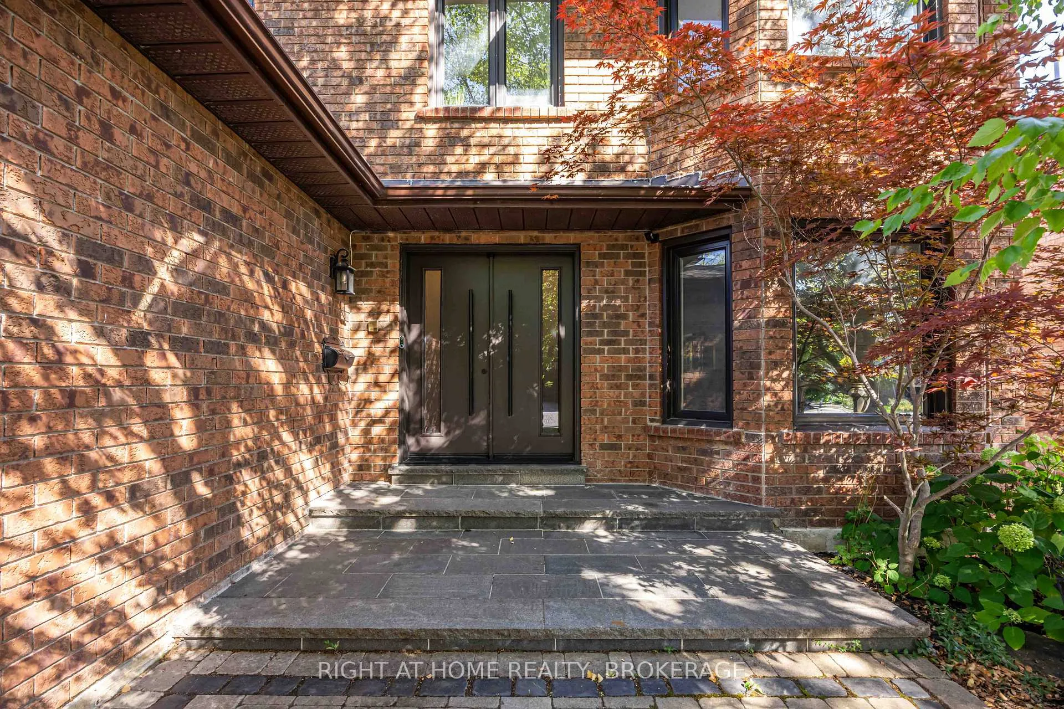
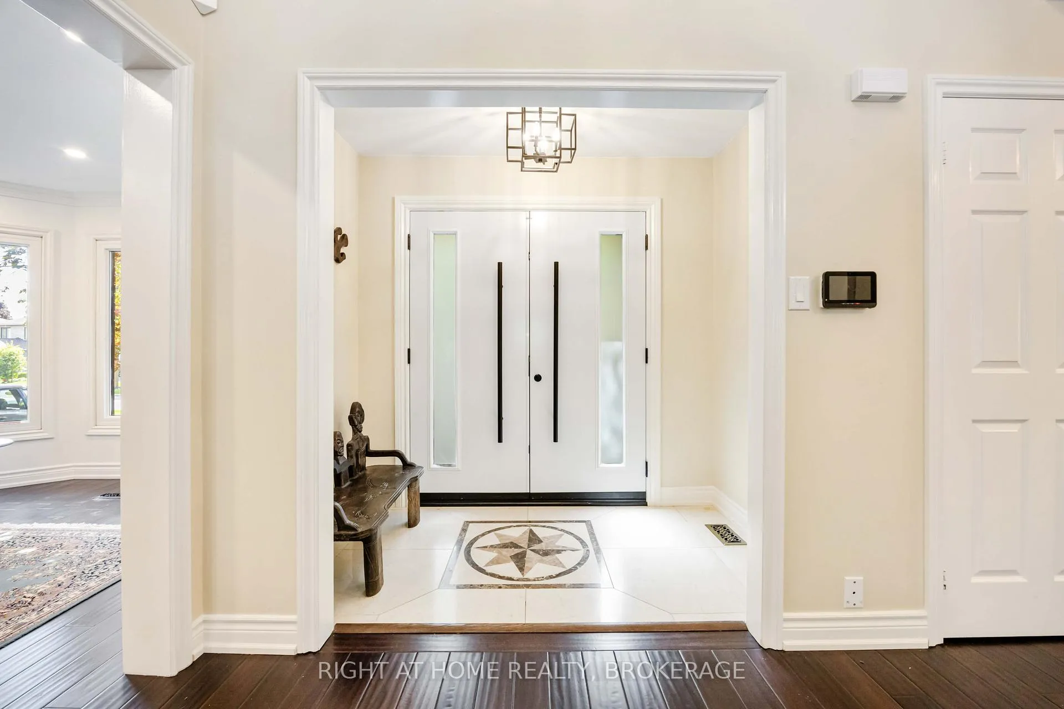
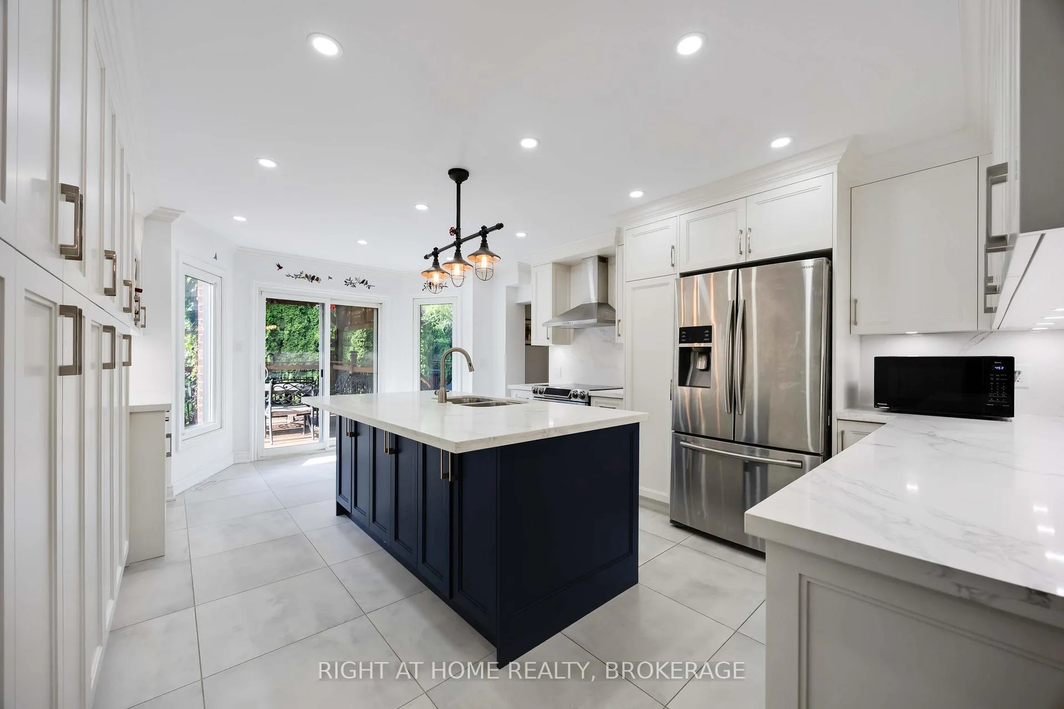
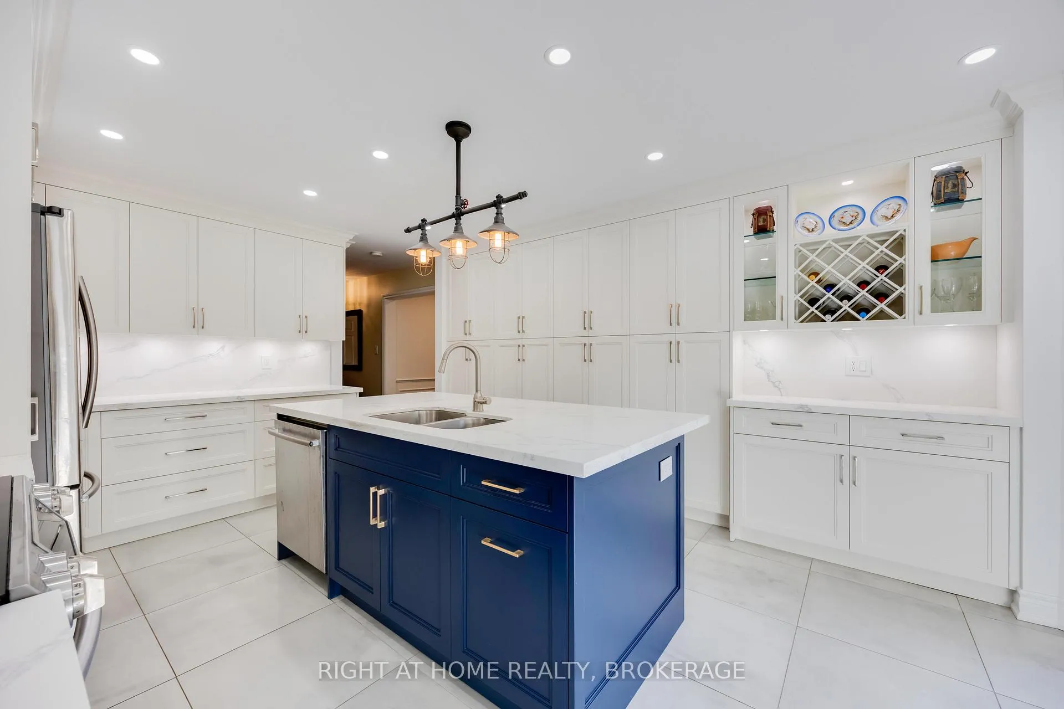
Over $300K of renovations throughout! Step onto your natural Basalt Volcanic Stone stairs complimented by the interlocking stone driveway. The brand-new kitchen boasts custom cabinetry, quartz countertops, a 7x4 quartz island and quartz backsplash. Two levels of rich Brazilian Jabota hardwood floors, over 90 pot lights, new elegant light fixtures, and two cozy wood fireplaces create an inviting atmosphere. Upstairs, you will find four spacious bedrooms with two fully renovated 5-piece bathrooms featuring marble countertops. The finished basement offers even more living space with an additional bedroom and two versatile recreation rooms perfect for a home office, gym, or entertainment area. Enjoy your private ecological garden oasis with tall surrounding trees and a cedar deck and pergola. Additional upgrades include new A/C, new triple-lock high security steel doors, new garage doors, upgraded windows, auto-sprinkler system and Central Vacuum. Located in top-ranked Bayview Hill S.S. (IB) school zone and just minutes from 16th Avenue Public School, Gapper Park, David Dunlop Observatory Forest and hiking trails. Wycliffe Built Home.
Ask about this home
A HOMEH agent will answer your questions about this home.
Around this home
Daily convenience, out of 100, from the distances below
Schools nearby
School rating, out of 10.
Helpful calculators
Your HOMEH agent

"I would see it this week."