

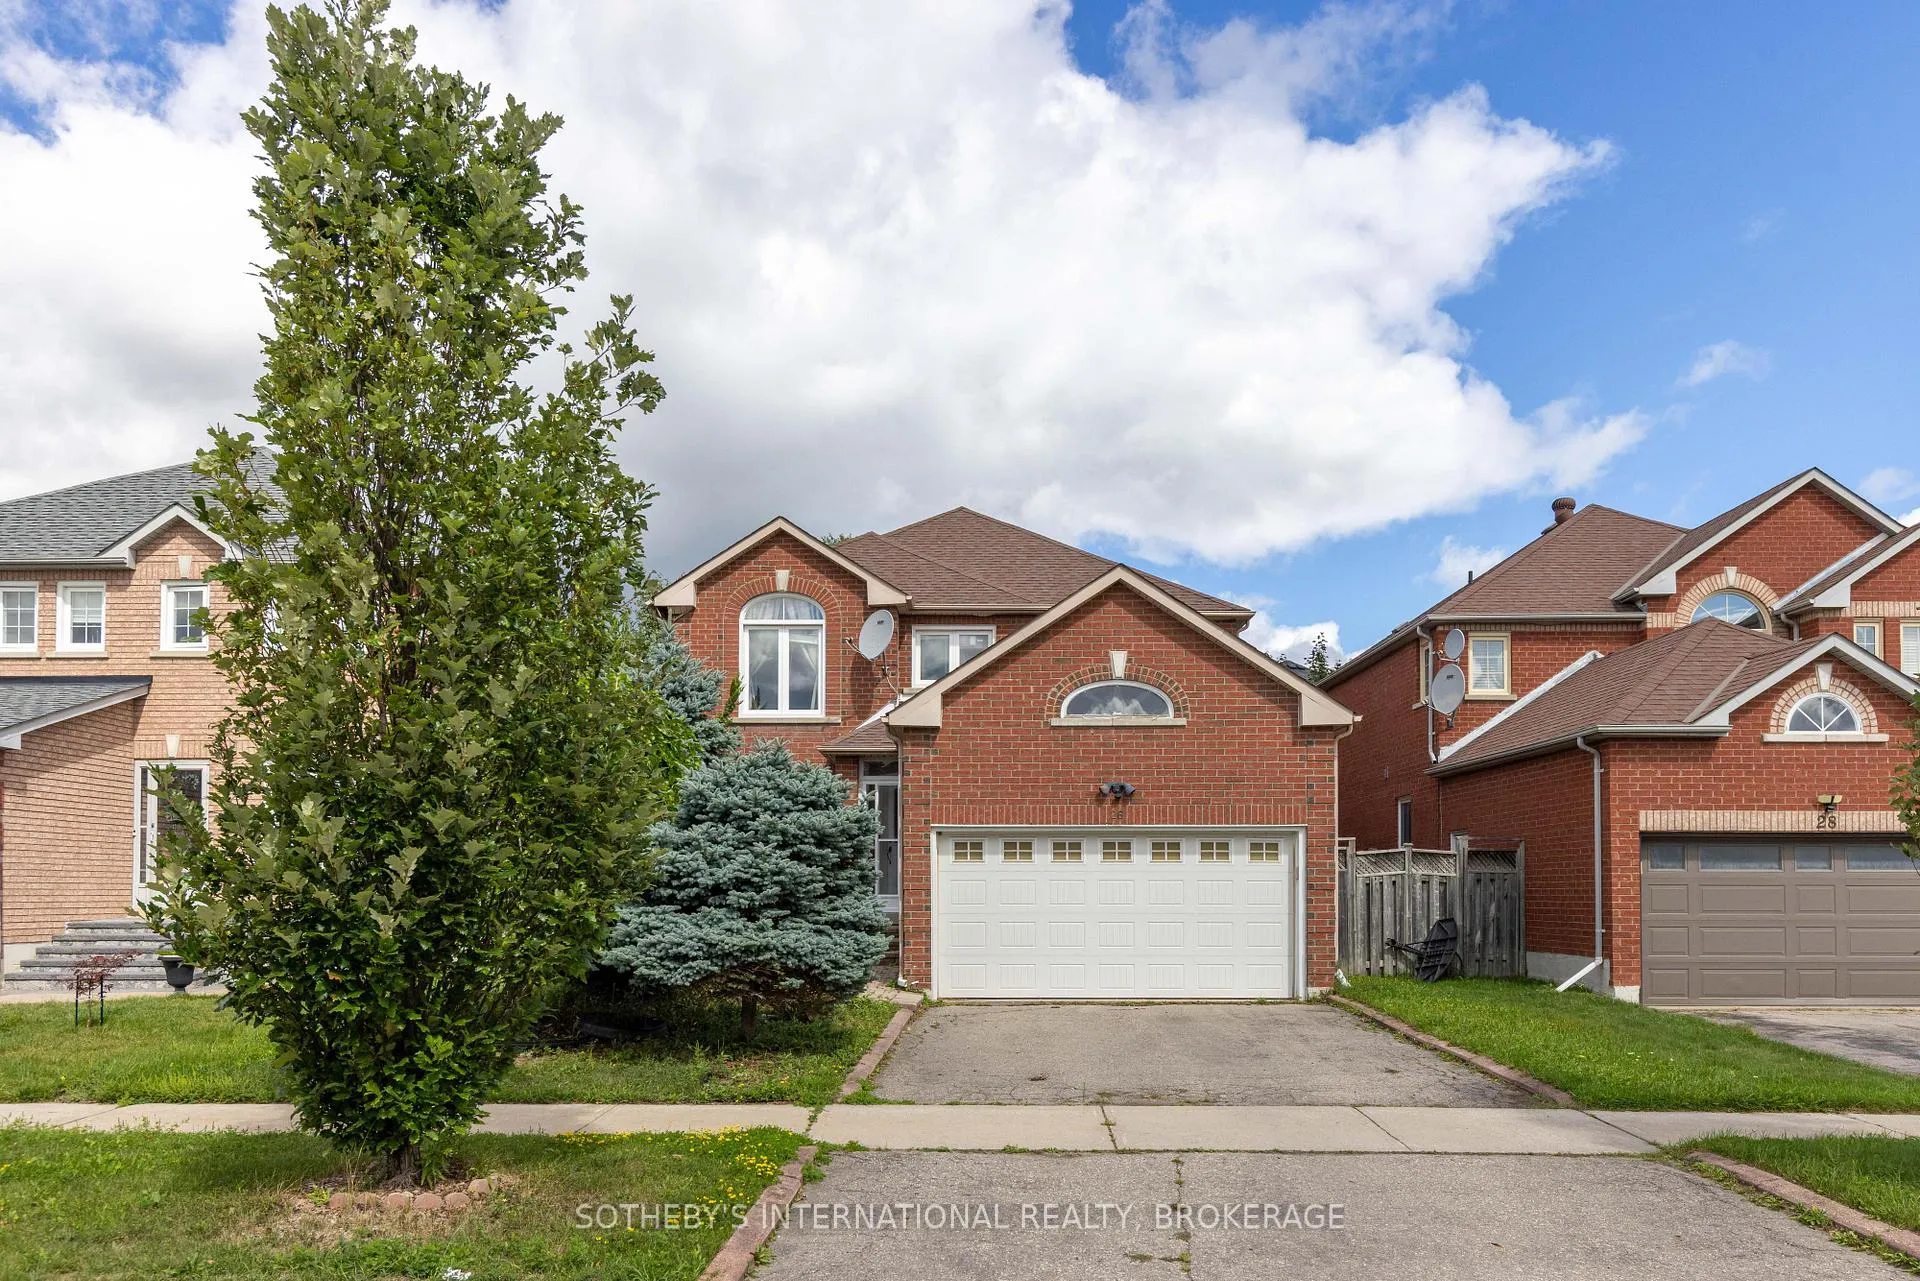
26 Bilbermar Drive
26 Bilbermar Drive
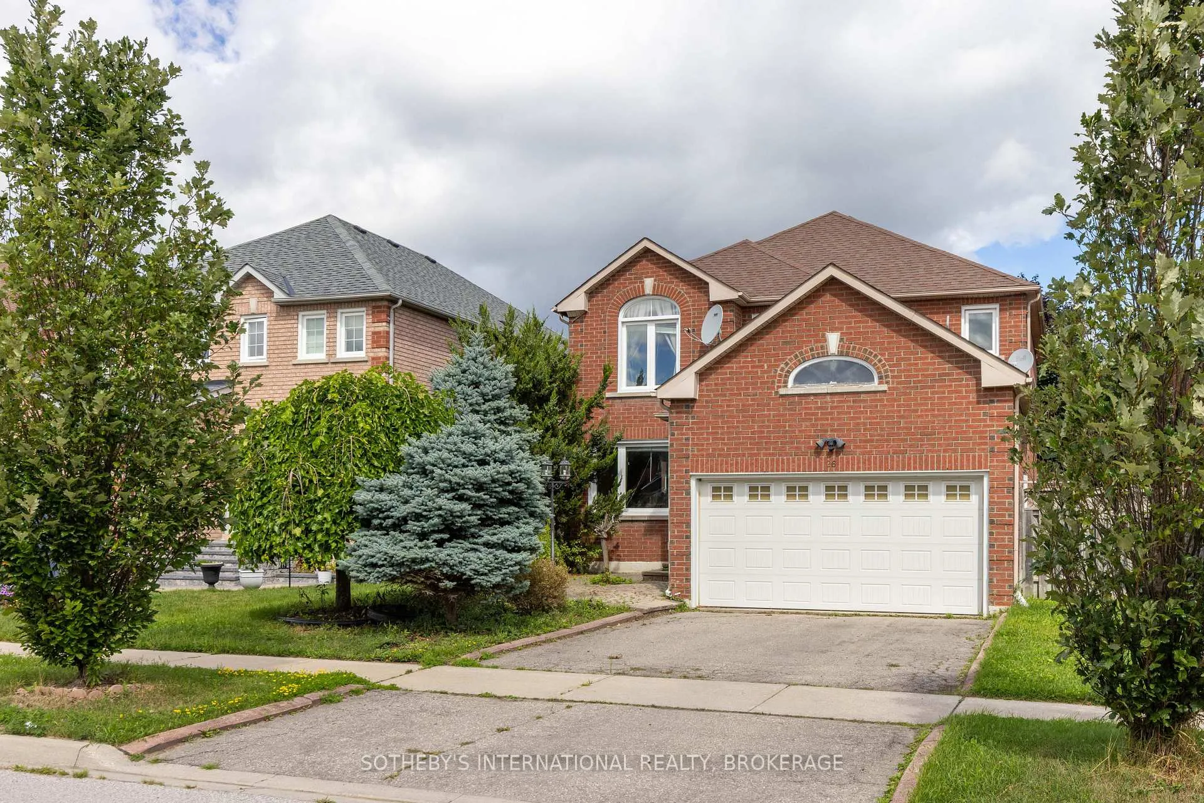
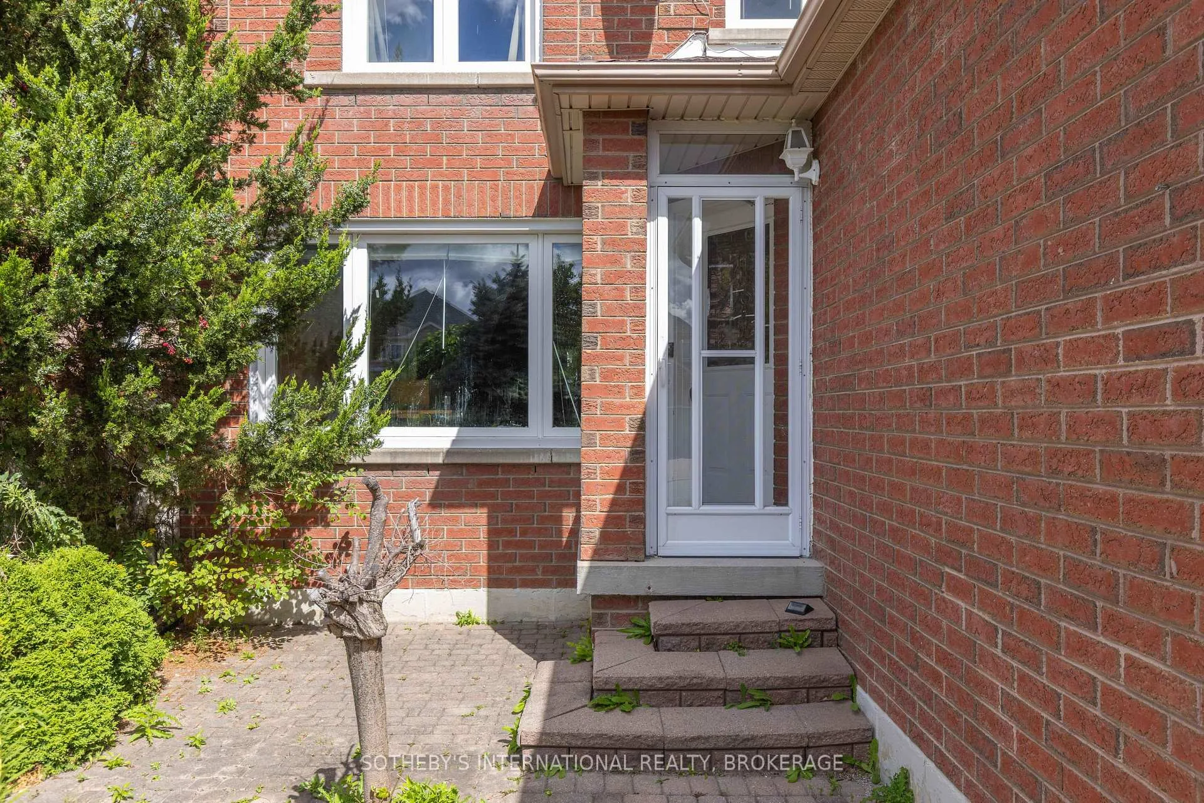
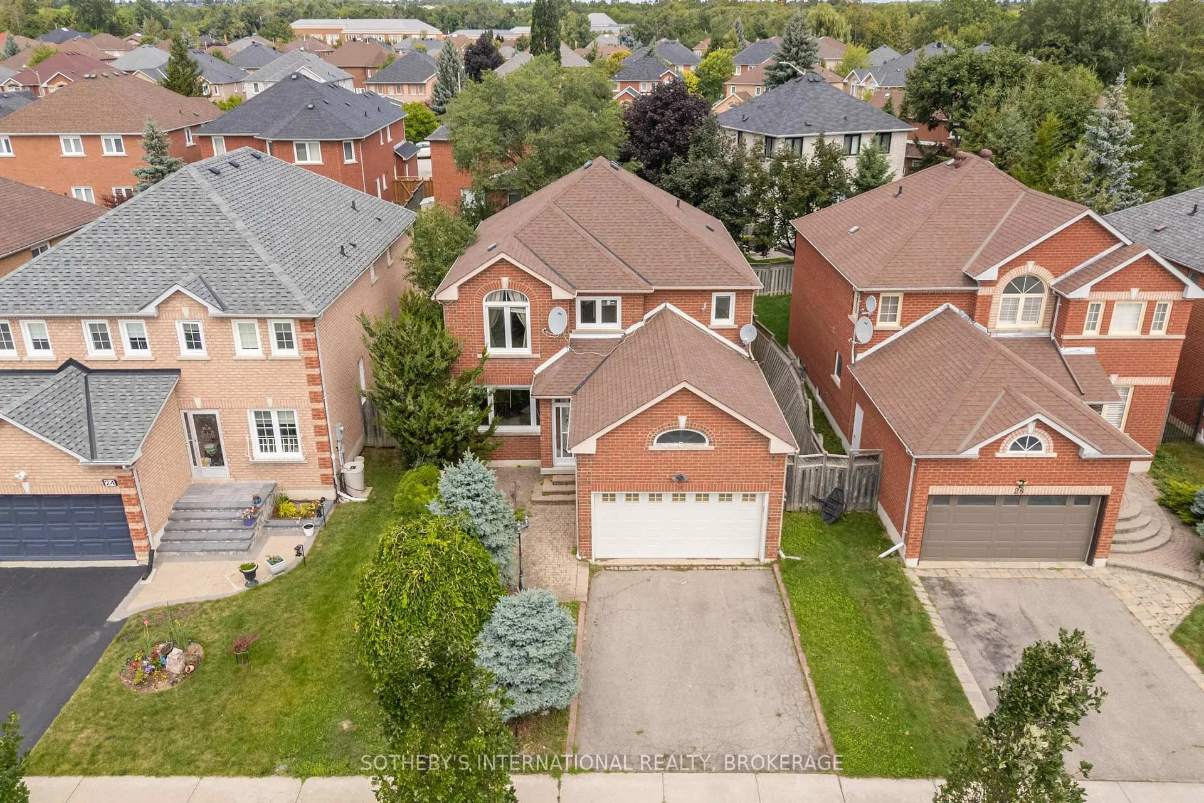
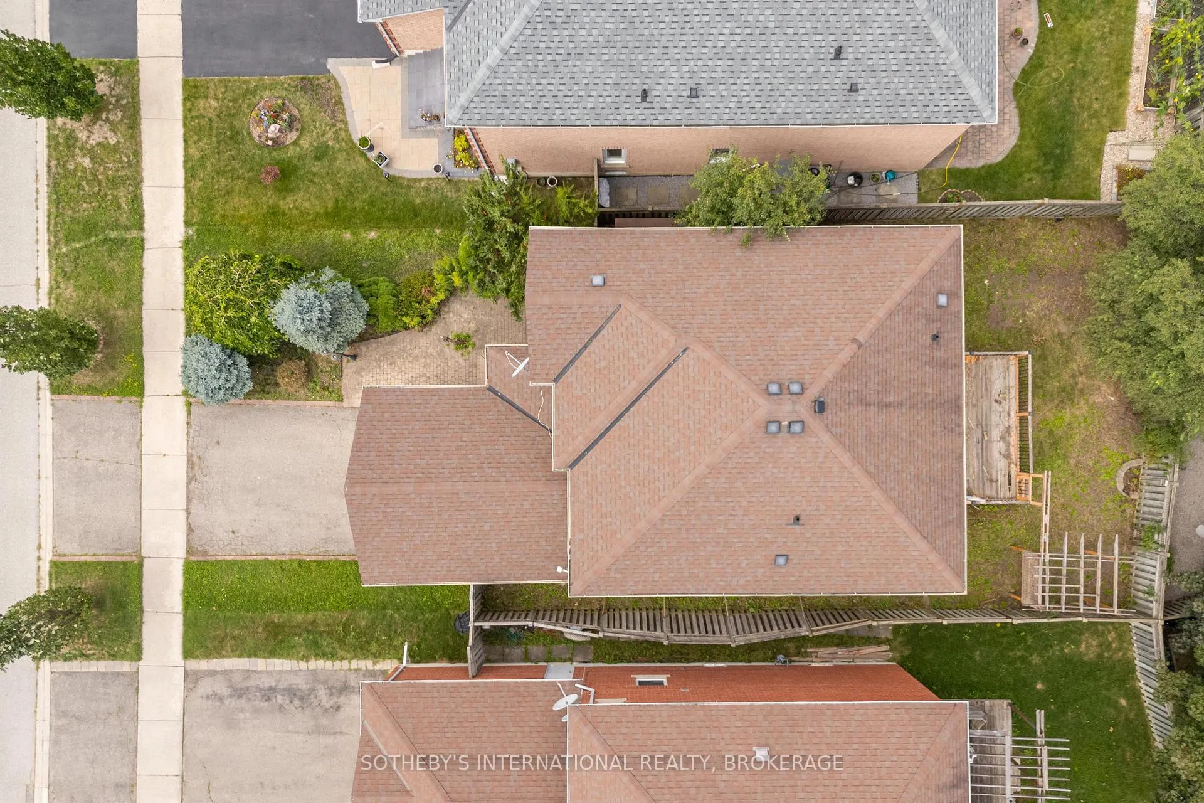 See all 19 photos
Property history
Facts and features
- BasementUnfinished
- Water, sewerMunicipal
- Lot shapeRectangular
- HeatingForced air
- Fireplace
- Central air
The homeDetached, 2-storey, 2,000–2,500 sq ft
- Type: Detached
- Style: 2-storey
- Living space: 2,000–2,500 sq ft
- Basement: Full, unfinished
InsideFireplace Yes, Main level, Water heater
- Fireplace: Yes
- Laundry: Main level
- Features: Water heater
- Rooms above ground: 12
- Bedrooms: 4
- Bathrooms: 3
- Kitchens: 1
Outside and lotBrick, Asphalt shingle, Poured concrete
- Exterior: Brick
- Roof: Asphalt shingle
- Foundation: Poured concrete
- Features: Deck, privacy
- Size: 42.91 × 103.61 ft
- Shape: Rectangular
Parking2 Garage, Attached, Private double
- Spaces: 2 Garage
- Garage: Attached
- Driveway: Private double
Heating, water and powerForced air, gas, Central air, Municipal water
- Heating: Forced air, gas
- Cooling: Central air
- Water: Municipal water
- Sewer: Municipal sewer
- Natural gas: Yes
- Hydro: Yes
- Cable: Yes
- Telephone: Yes
Costs and taxesTaxes $6,604 a year, HST included in the price, Hot water tank
- Taxes, 2025: $6,604 a year
- HST: HST included in the price
- Rental items: Hot water tank
- Under contract: Hot water heater
NearbyFenced yard, library, park, place of worship, public transit, school bus route
- Close to: Fenced yard, library, park, place of worship, public transit, school bus route
Listing detailsN12381071, Sold, Sep 4, 2025
- MLS® number: N12381071
- Status: Sold
- Listed on: Sep 4, 2025
- Days on market: 2
- Updated: Sep 6, 2025
- Possession: 2025-09-05 / Immediate
- Occupied by: Vacant
- Listing brokerage: SOTHEBY'S INTERNATIONAL REALTY, BROKERAGE
About this home
26 Bilbermar Drive, Richmond Hill (Devonsleigh), ON L4S 1B8
Looking for your next renovation project? This 2,196 sq. ft. home, located in one of Richmond Hill's most desirable neighbourhoods, is being offered at a significantly below-market price. This home is being sold in AS IS condition - an incredible opportunity for those ready to roll up their sleeves and make this property their own. The home has already been gutted in most areas, providing a blank canvas for you to design and finish the space exactly to your tastes. The traditional layout of the main floor offers endless potential for an open-concept design, with a powder room and main floor laundry for added convenience. With a little creativity, this space can easily be transformed into a modern masterpiece. Upstairs, you'll find four generously sized bedrooms and two bathrooms, ideal for a growing family. The second floor layout is ready to be updated to suit your needs, whether you're looking to create luxurious master suite or spacious bedrooms for the kids. The home is situated on a private lot, offering a backyard that's perfect for outdoor activities and relaxation. The double-car garage provides ample storage space, while the surrounding neighbourhood is filled with beautiful homes, excellent schools, and convenient amenities. This is your chance to get into one of Richmond Hill's most sought-after areas at an unbeatable price - with the potential to customize this home exactly how you envision it. Don't miss out on this rare opportunity to create your dream home!
Ask about this home
A HOMEH agent will answer your questions about this home.
Around this home
Daily convenience, out of 100, from the distances below
Schools nearby
School rating, out of 10.
Helpful calculators
Your HOMEH agent

"I would see it this week."