

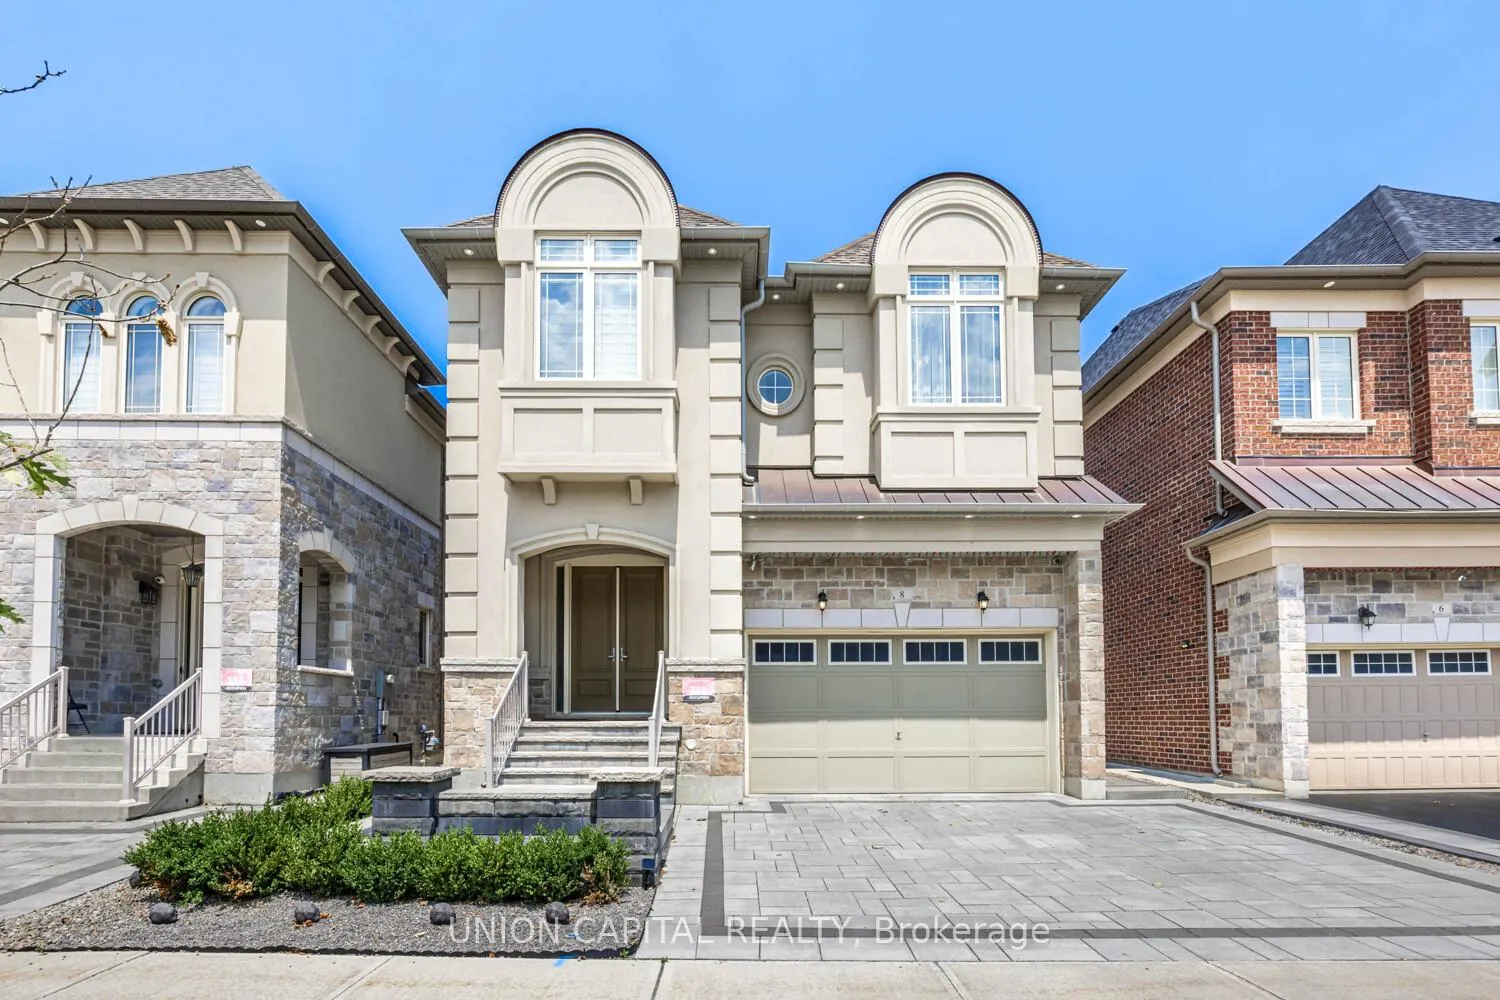
8 Drizzel Crescent
8 Drizzel Crescent
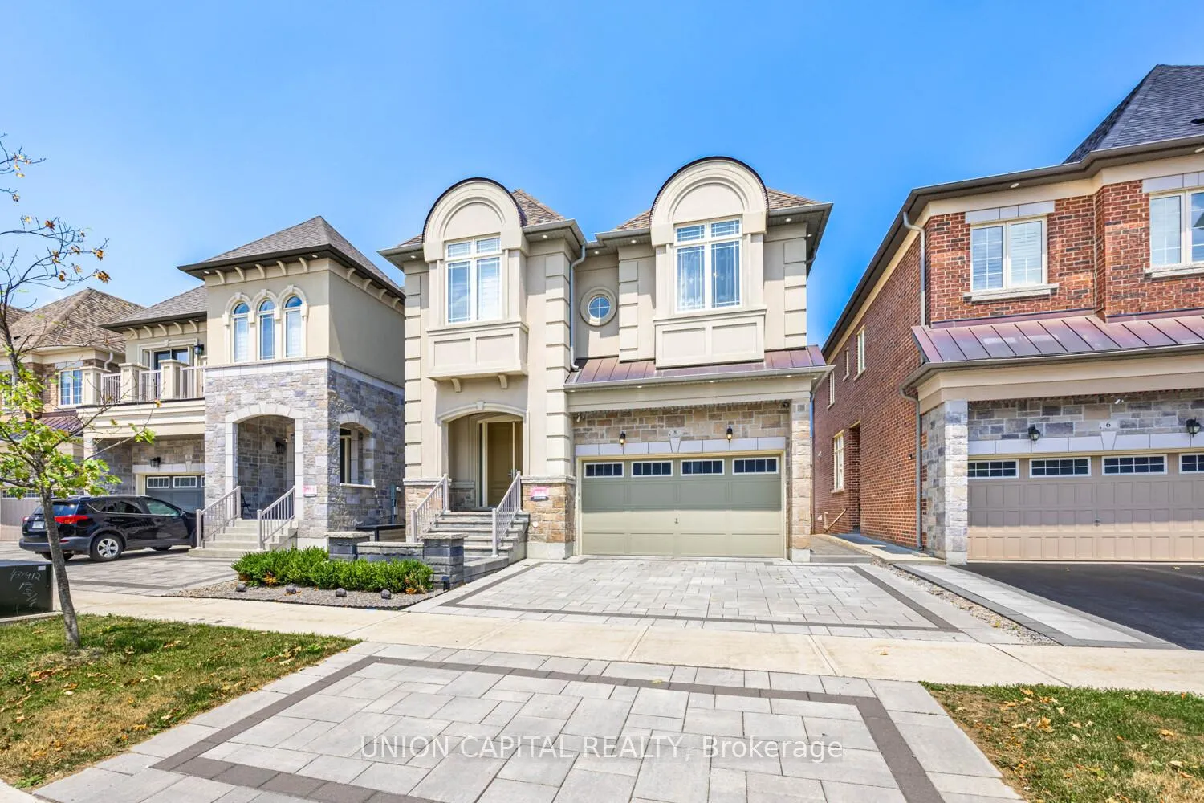
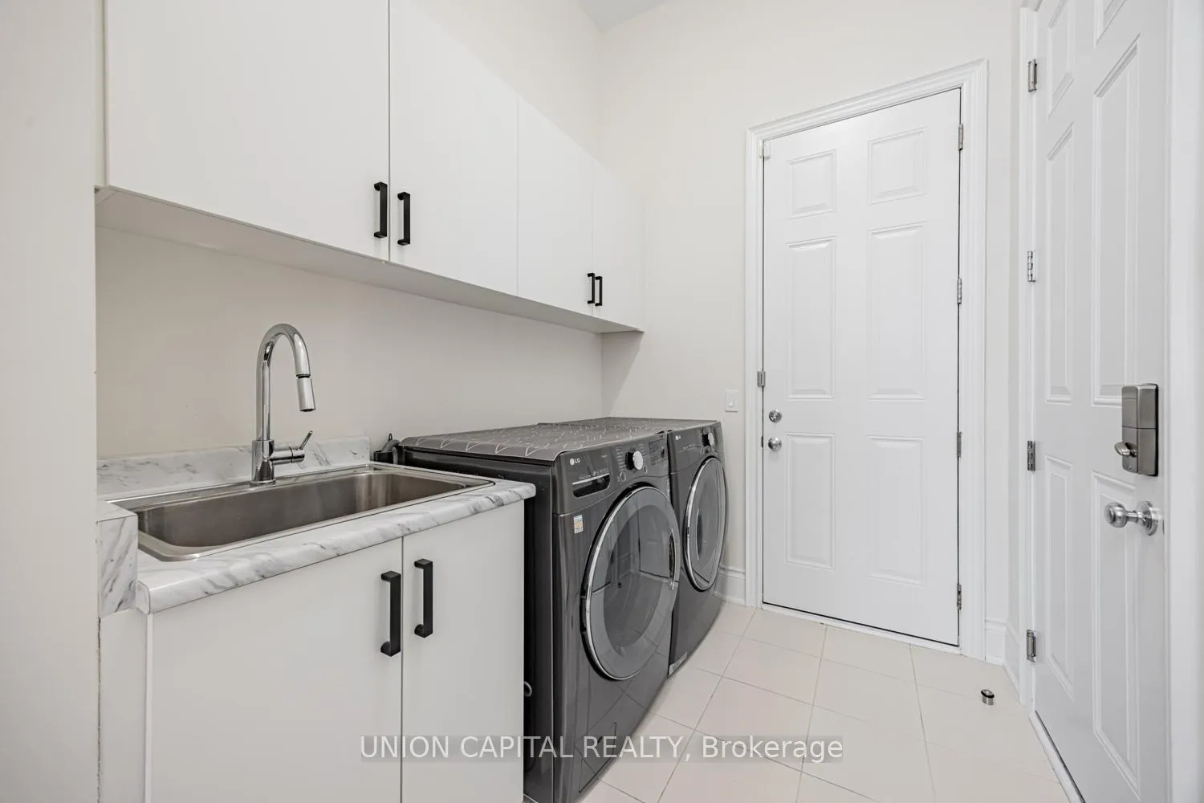
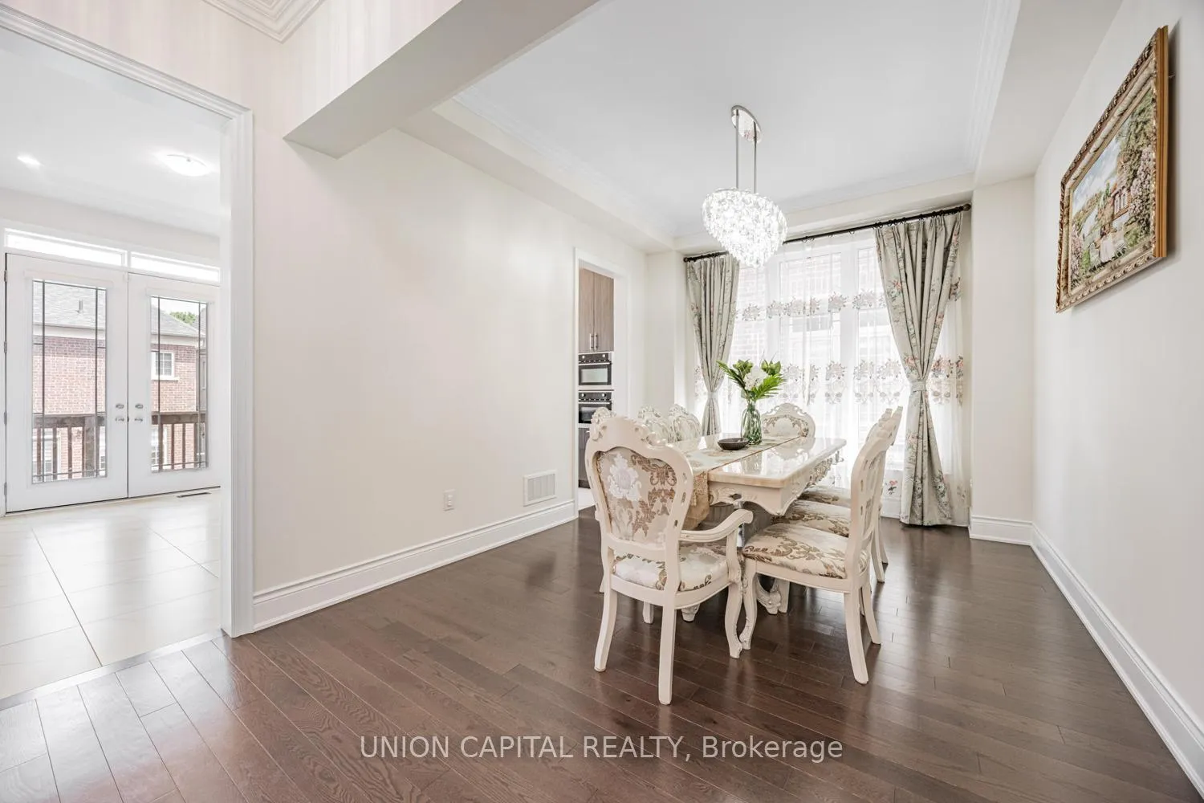
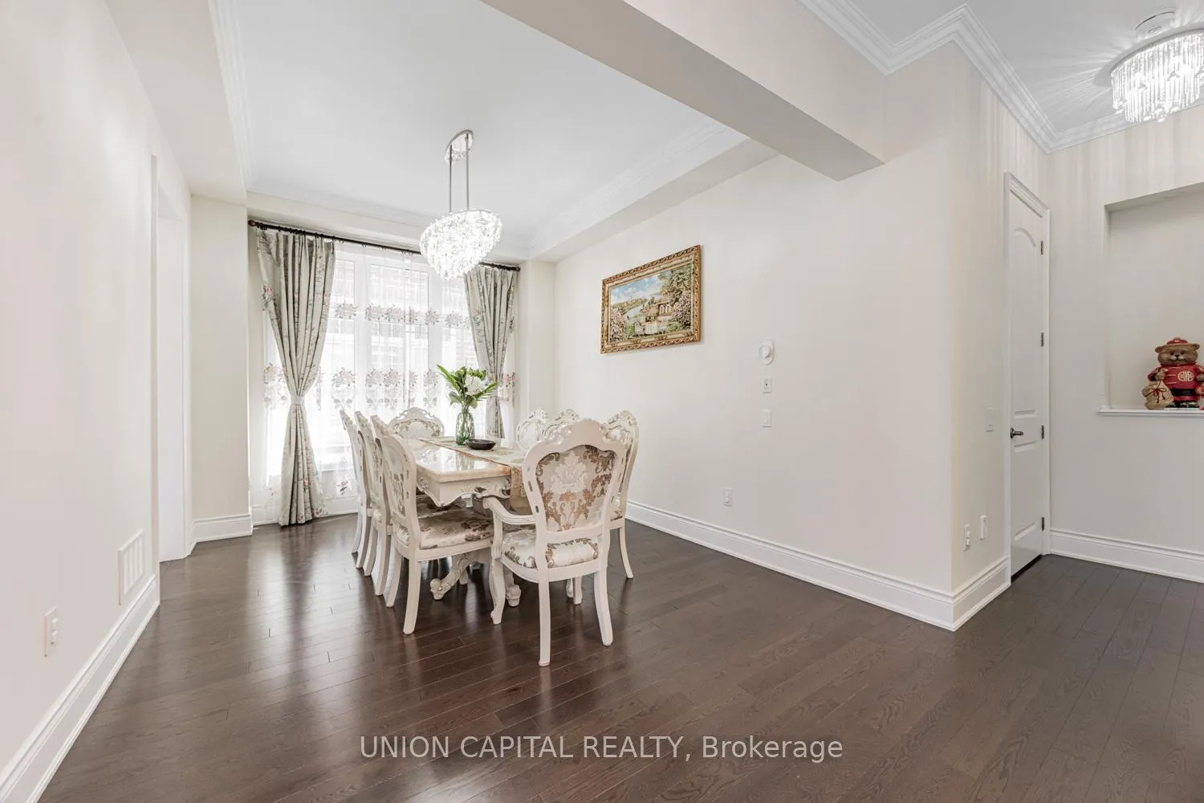 See all 36 photos
Property history
Facts and features
- BasementWalk-out
- Age of home0–5 years
- Water, sewerMunicipal
- HeatingForced air
- Hardwood floors
- Fireplace
- Central air
The homeDetached, 2-storey, Age 0–5 years
- Type: Detached
- Style: 2-storey
- Age: 0–5 years
- Living space: 2,500–3,000 sq ft
- Basement: Walk-out
InsideFireplace Yes, electric, family room, living room, Hardwood, Auto garage door remote, built-in oven, central vacuum, water softener
- Fireplace: Yes, electric, family room, living room
- Flooring: Hardwood
- Features: Auto garage door remote, built-in oven, central vacuum, water softener
- Rooms above ground: 9
- Bedrooms: 4
- Bathrooms: 4
- Kitchens: 1
- Family room: Yes
Outside and lotBrick, stone, Asphalt shingle, Concrete
- Exterior: Brick, stone
- Roof: Asphalt shingle
- Foundation: Concrete
- Features: Deck, landscape lighting, landscaped, paved yard
- Size: 40.12 × 103.52 ft
Parking2 Garage, Built-in, Private
- Spaces: 2 Garage
- Garage: Built-in
- Driveway: Private
Heating, water and powerForced air, gas, Central air, Municipal water
- Heating: Forced air, gas
- Cooling: Central air
- Water: Municipal water
- Sewer: Municipal sewer
Costs and taxesTaxes $8,011 a year, HST included in the price, Hot water tank
- Taxes, 2025: $8,011 a year
- HST: HST included in the price
- Rental items: Hot water tank
Included in the saleSub-zero fridge, stove, range hood, washer/dryer, dishwasher, custom window coverings and elfs.
- Included: Sub-zero fridge, stove, range hood, washer/dryer, dishwasher, custom window coverings and elfs.
NearbyGolf, greenbelt/conservation, lake/pond, park, school
- Close to: Golf, greenbelt/conservation, lake/pond, park, school
Listing detailsN12415295, Sold, Sep 19, 2025
- MLS® number: N12415295
- Status: Sold
- Listed on: Sep 19, 2025
- Days on market: 6
- Updated: Sep 25, 2025
- Possession: 60-89 days
- Occupied by: Owner
- Listing brokerage: UNION CAPITAL REALTY
About this home
8 Drizzel Crescent, Richmond Hill (Oak Ridges), ON L4E 1G7
LUCKY NUMBER 8! Step into refined elegance with this stunning luxury home, where impeccable design and premium finishes come together to create a truly exceptional living experience. The grand double door entrance opens into a spacious interior featuring a double ceiling living room, rich hardwood floors throughout and soaring 10ft ceilings on the main floor, complemented by 9 ft ceilings on the second level for a light-filled, airy atmosphere. Chef-inspired, open concept kitchen is the heart of the home, thoughtfully appointed with a premium Sub-Zero fridge, profesional-grade stove, gleaming granite countertops, and a show-stopping premium waterfall island - perfect for entertaining and everyday living. Cabinet extensions, custom upgrades and designer chandeliers elevate the space with sophisticated charm, while custom window coverings throughout the home add both elegance and privacy. Walkout basement opens seamlessly to a professionally landscaped backyard haven. This serene outdoor retreat offers a generous gathering area, ideal for hosting summer dinners or enjoying quiet evenings under the stars. Car enthusiasts will appreciate the functional garage, complete with sleek epoxy flooring, EV Charging rough-in and a convenient side entrance. This one-of-a-kind home is the perfect blend of luxury, functionality and refined design - crafted for those who demand the very best with over 100K on custom upgrades.
Ask about this home
A HOMEH agent will answer your questions about this home.
Around this home
Daily convenience, out of 100, from the distances below
Schools nearby
School rating, out of 10.
Helpful calculators
Your HOMEH agent

"I would see it this week."