

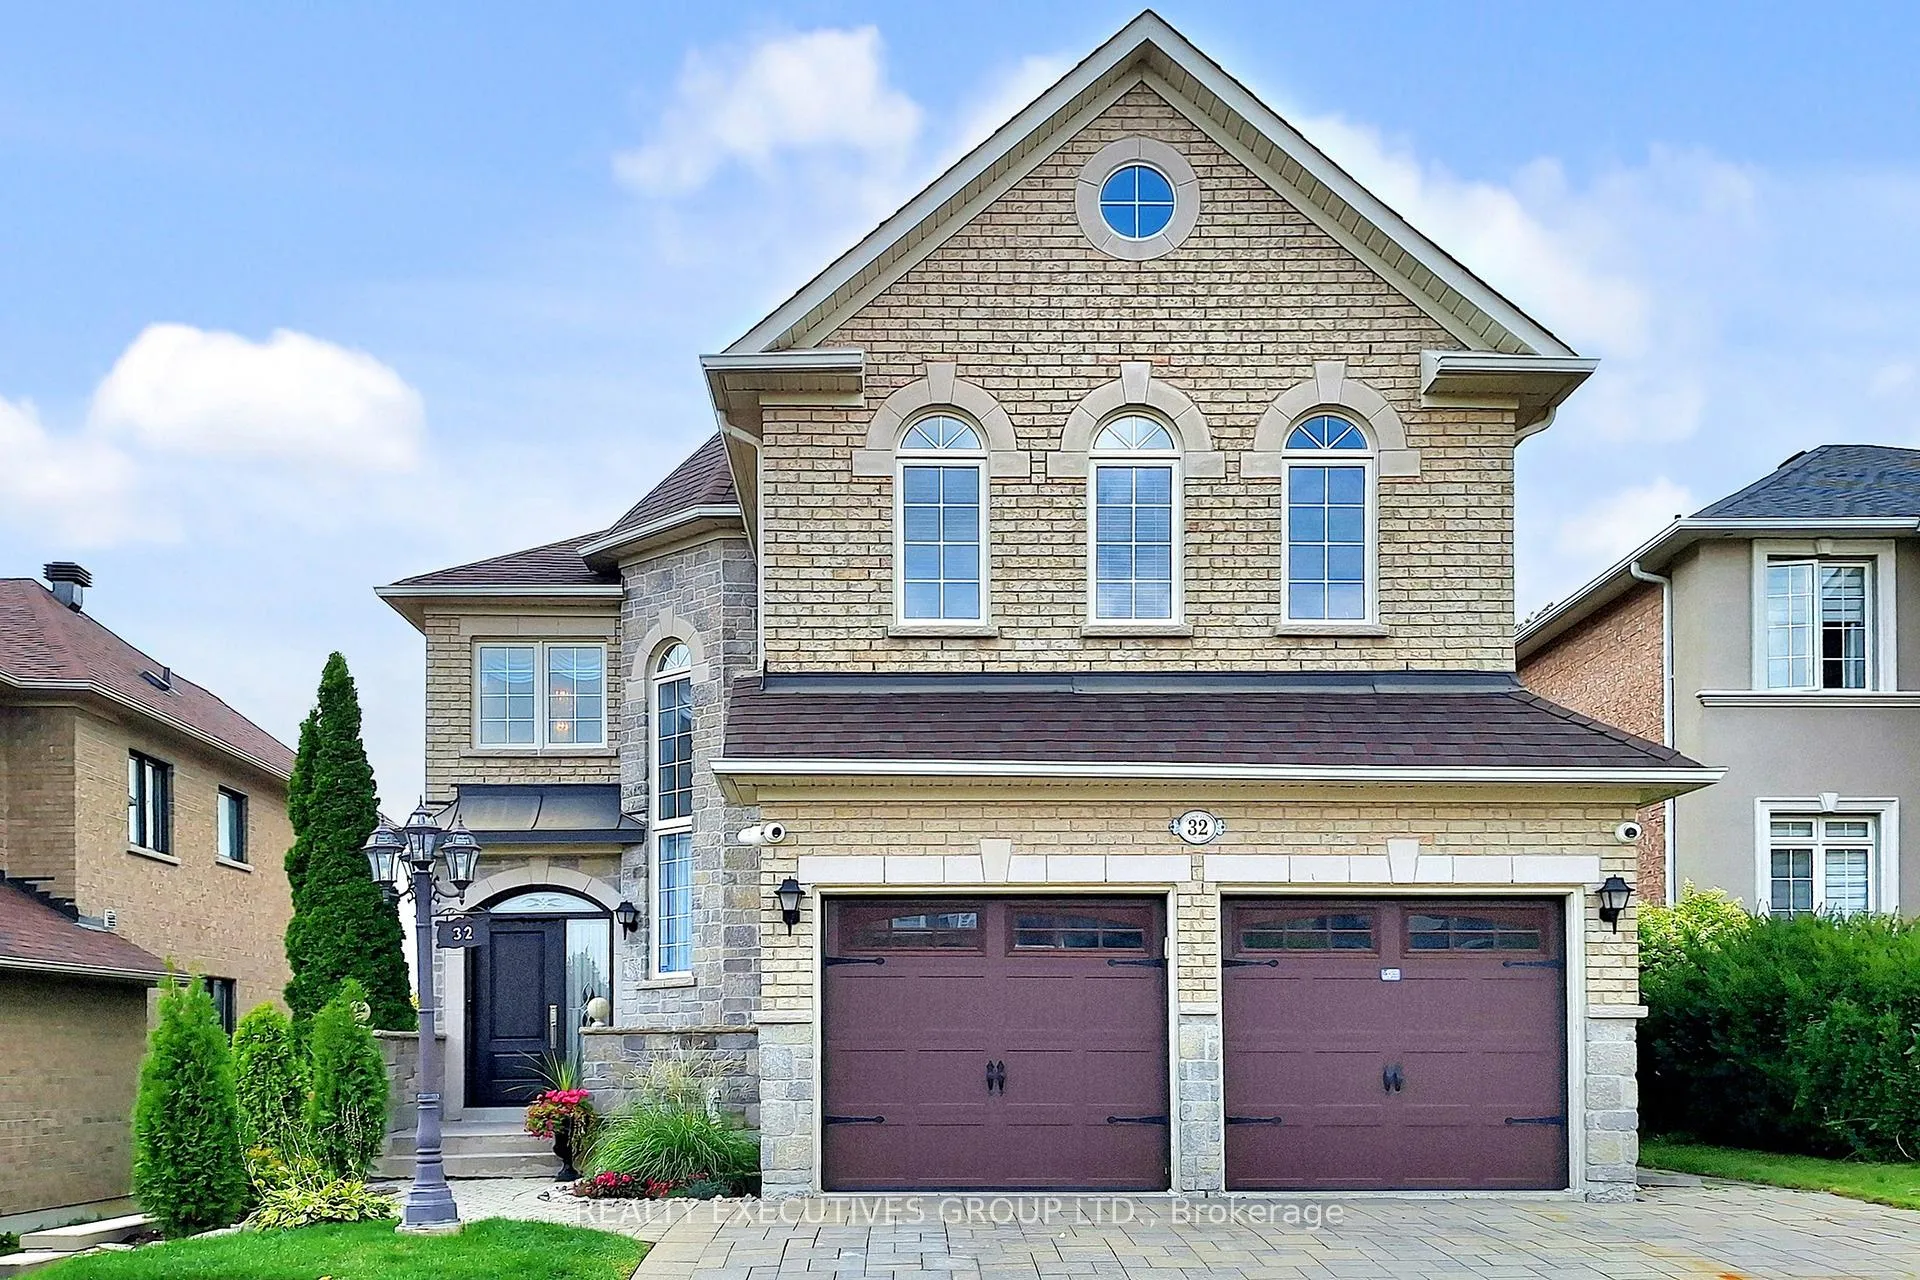
32 Shadow Falls Drive
32 Shadow Falls Drive
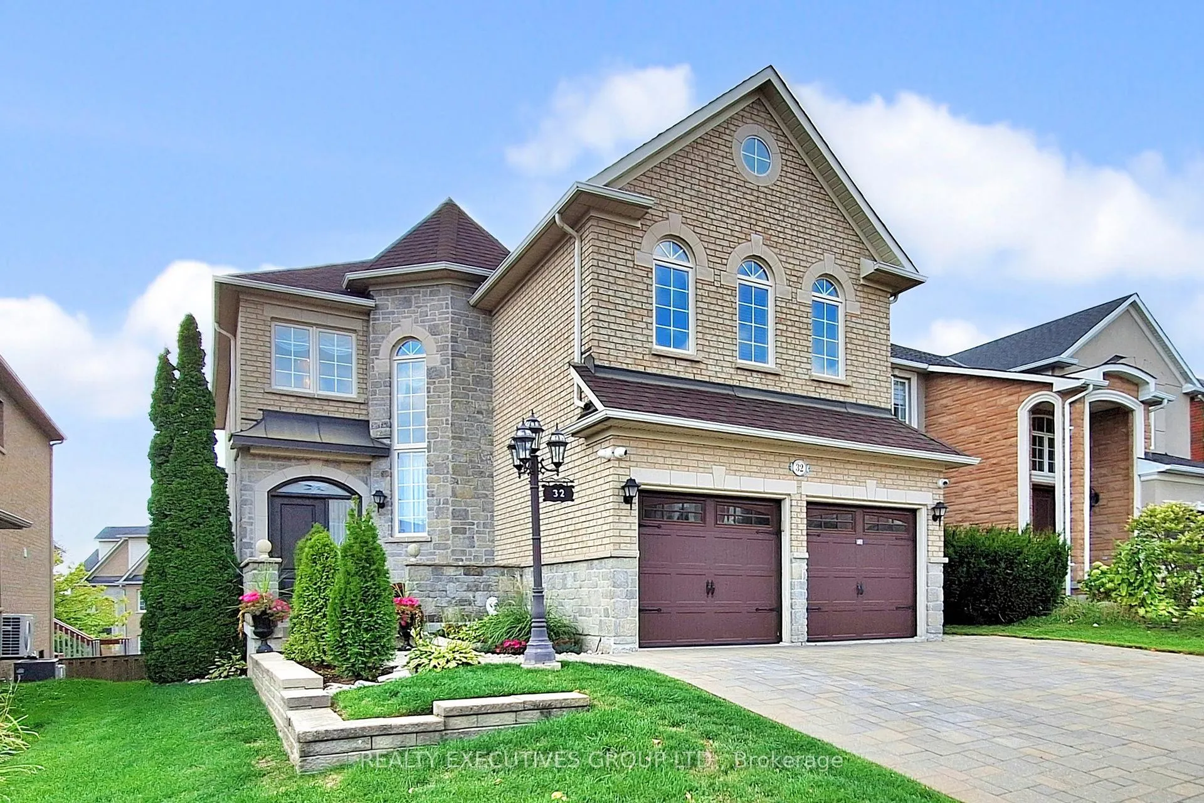
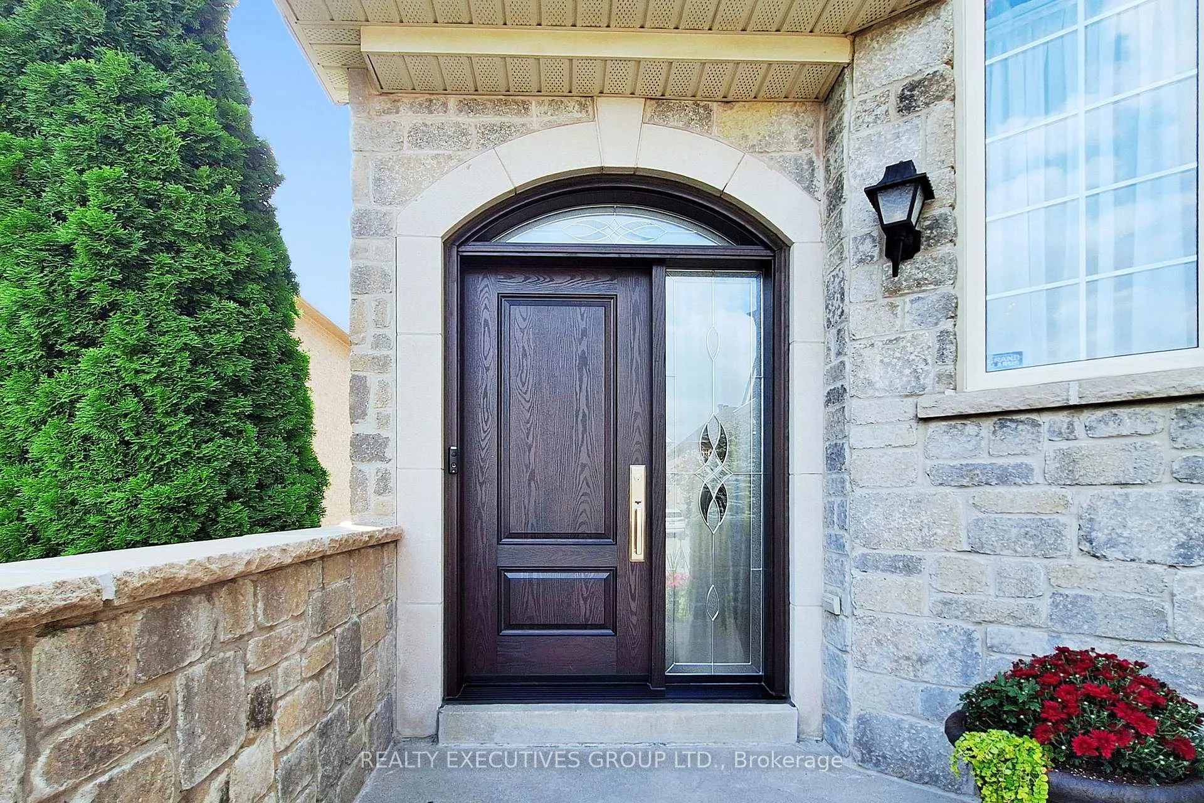
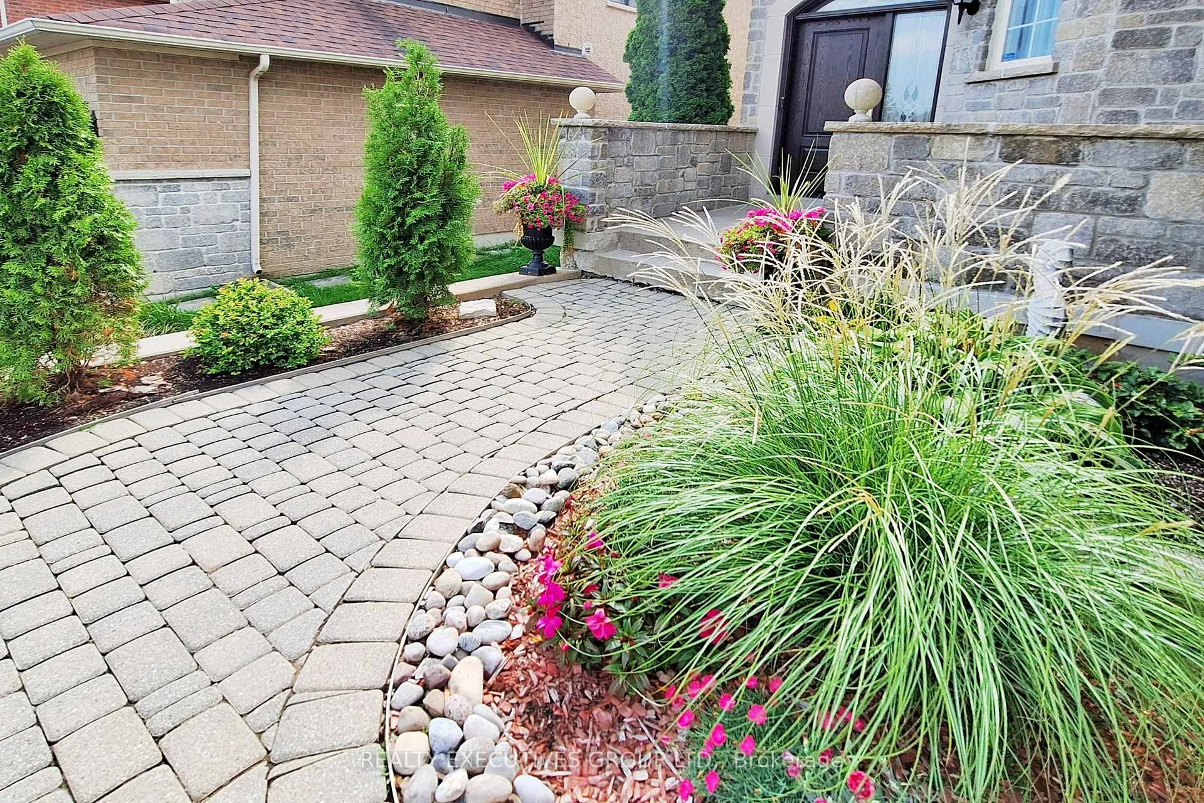
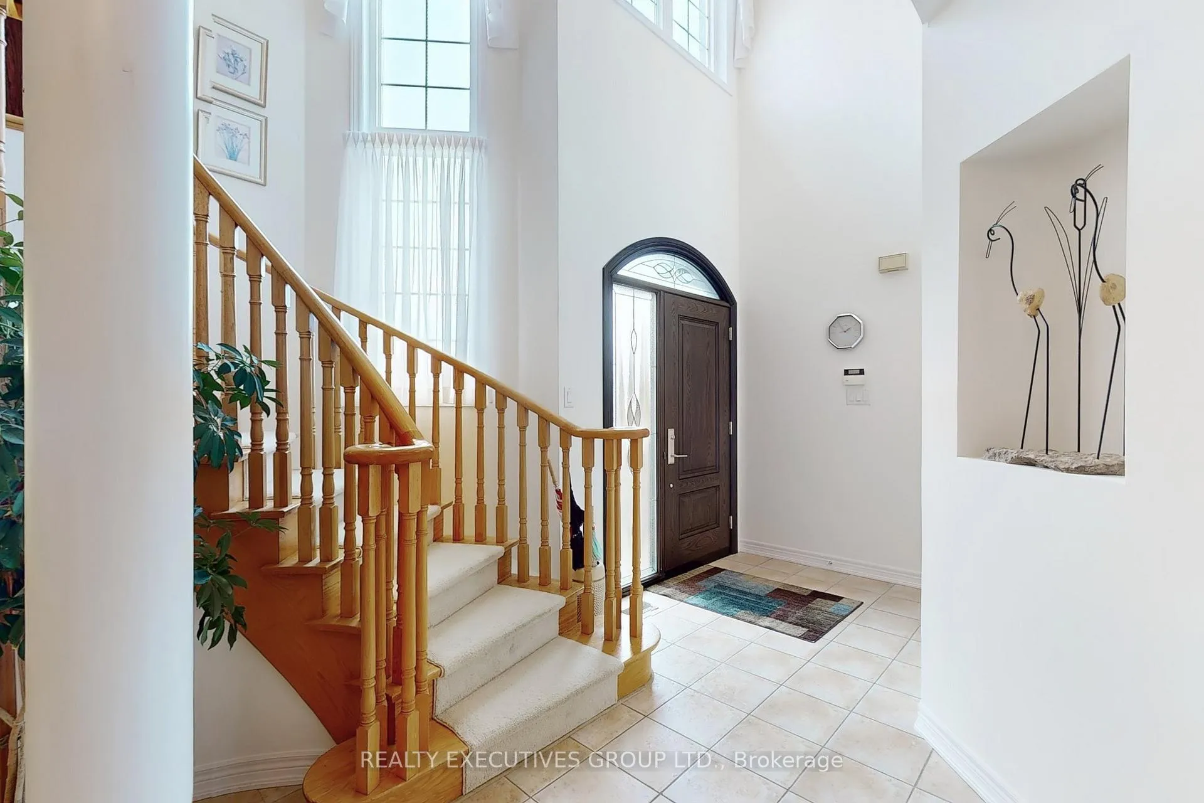 See all 49 photos
Property history
Facts and features
- BasementWalk-out
- Age of home16–30 years
- Water, sewerMunicipal
- Lot shapeRectangular
- Hardwood floors
- Fireplace
- Central air
The homeDetached, 2-storey, Age 16–30 years
- Type: Detached
- Style: 2-storey
- Age: 16–30 years
- Living space: 2,500–3,000 sq ft
- Basement: Finished with walk-out
InsideFireplace Yes, natural gas, Ceramic, Hardwood, Broadloom, Concrete, Main level
- Fireplace: Yes, natural gas
- Flooring: Ceramic, Hardwood, Broadloom, Concrete
- Laundry: Main level
- Security: Carbon monoxide detectors, monitored, security system, smoke detector
- Rooms above ground: 10
- Rooms in the basement: 3
- Bedrooms: 4
- Bathrooms: 4
- Kitchens: 1
- Family room: Yes
Outside and lotBrick, Asphalt shingle, Concrete
- Exterior: Brick
- Roof: Asphalt shingle
- Foundation: Concrete
- Other structures: Fence - full
- Size: 44.35 × 111.99 ft
- Shape: Rectangular
Parking2 Garage, Built-in, Private double
- Spaces: 2 Garage
- Garage: Built-in
- Driveway: Private double
Heating, water and powerForced air, gas, Central air, Municipal water
- Heating: Forced air, gas
- Cooling: Central air
- Water: Municipal water
- Sewer: Municipal sewer
Costs and taxesTaxes $7,768 a year, HST included in the price, Hot water heater/tank (if a rental).
- Taxes, 2025: $7,768 a year
- HST: HST included in the price
- Rental items: Hot water heater/tank (if a rental).
Included in the saleMain floor appliances: kitchenaid appliances: black top stove and side by side refrigerator/freezer, built-in bosch dishwasher and pacific range hood. electrolux washer & dryer. basement appliances: bar fridge and upright freezer. all existing window coverings and electric light fixtures. central vacuum system and equipment. garage doors opener(s) and remotes. gas furnace and central air conditioning system. video security system with 4 cameras and recorder. jacuzzi hot tub, natural gas bbq hookup and sauna., Wall mounted speakers.
- Included: Main floor appliances: kitchenaid appliances: black top stove and side by side refrigerator/freezer, built-in bosch dishwasher and pacific range hood. electrolux washer & dryer. basement appliances: bar fridge and upright freezer. all existing window coverings and electric light fixtures. central vacuum system and equipment. garage doors opener(s) and remotes. gas furnace and central air conditioning system. video security system with 4 cameras and recorder. jacuzzi hot tub, natural gas bbq hookup and sauna.
- Not included: Wall mounted speakers.
Listing detailsN12451472, Sold, Oct 8, 2025
- MLS® number: N12451472
- Status: Sold
- Listed on: Oct 8, 2025
- Days on market: 63
- Updated: Dec 10, 2025
- Possession: 30-59 days
- Occupied by: Owner
- Listing brokerage: REALTY EXECUTIVES GROUP LTD.
About this home
32 Shadow Falls Drive, Richmond Hill (Jefferson), ON L4E 4J7
You must see this freshly painted executive residence nestled in the prestigious Jefferson Forest community, on a premium 44.35 foot lot. This sun-drenched, west facing home offers 2,963 square feet of beautifully designed above-grade living space. Upon entering, you are greeted by a grand foyer with a striking sense of openness and luxury. The open-concept design is adorned with high-end finishes, including hardwood floors. The chef-inspired kitchen seamlessly connects to the expansive family room, making it an ideal space for both intimate gatherings and refined entertaining. A separate great room has a spacious, cathedral-ceiling that adds a distinguished touch, offering the perfect retreat for work or quiet reflection. Appliances include a built-in Bosch dishwasher, KitchenAid side by side refrigerator and Stove, Electrolux washer and dryer enhancing its modern functionality. Situated within walking distance to Richmond Hills top-ranked schools including Richmond Hill High School, Beynon Fields French Immersion, and St. Theresa of Lisieux Catholic High School this property also offers effortless access to nearby shopping and public transit. This exquisite home presents a rare opportunity to enjoy luxurious living in one of the areas most sought-after neighbourhood.
Ask about this home
A HOMEH agent will answer your questions about this home.
Around this home
Daily convenience, out of 100, from the distances below
Schools nearby
School rating, out of 10.
Helpful calculators
Your HOMEH agent

"I would see it this week."