

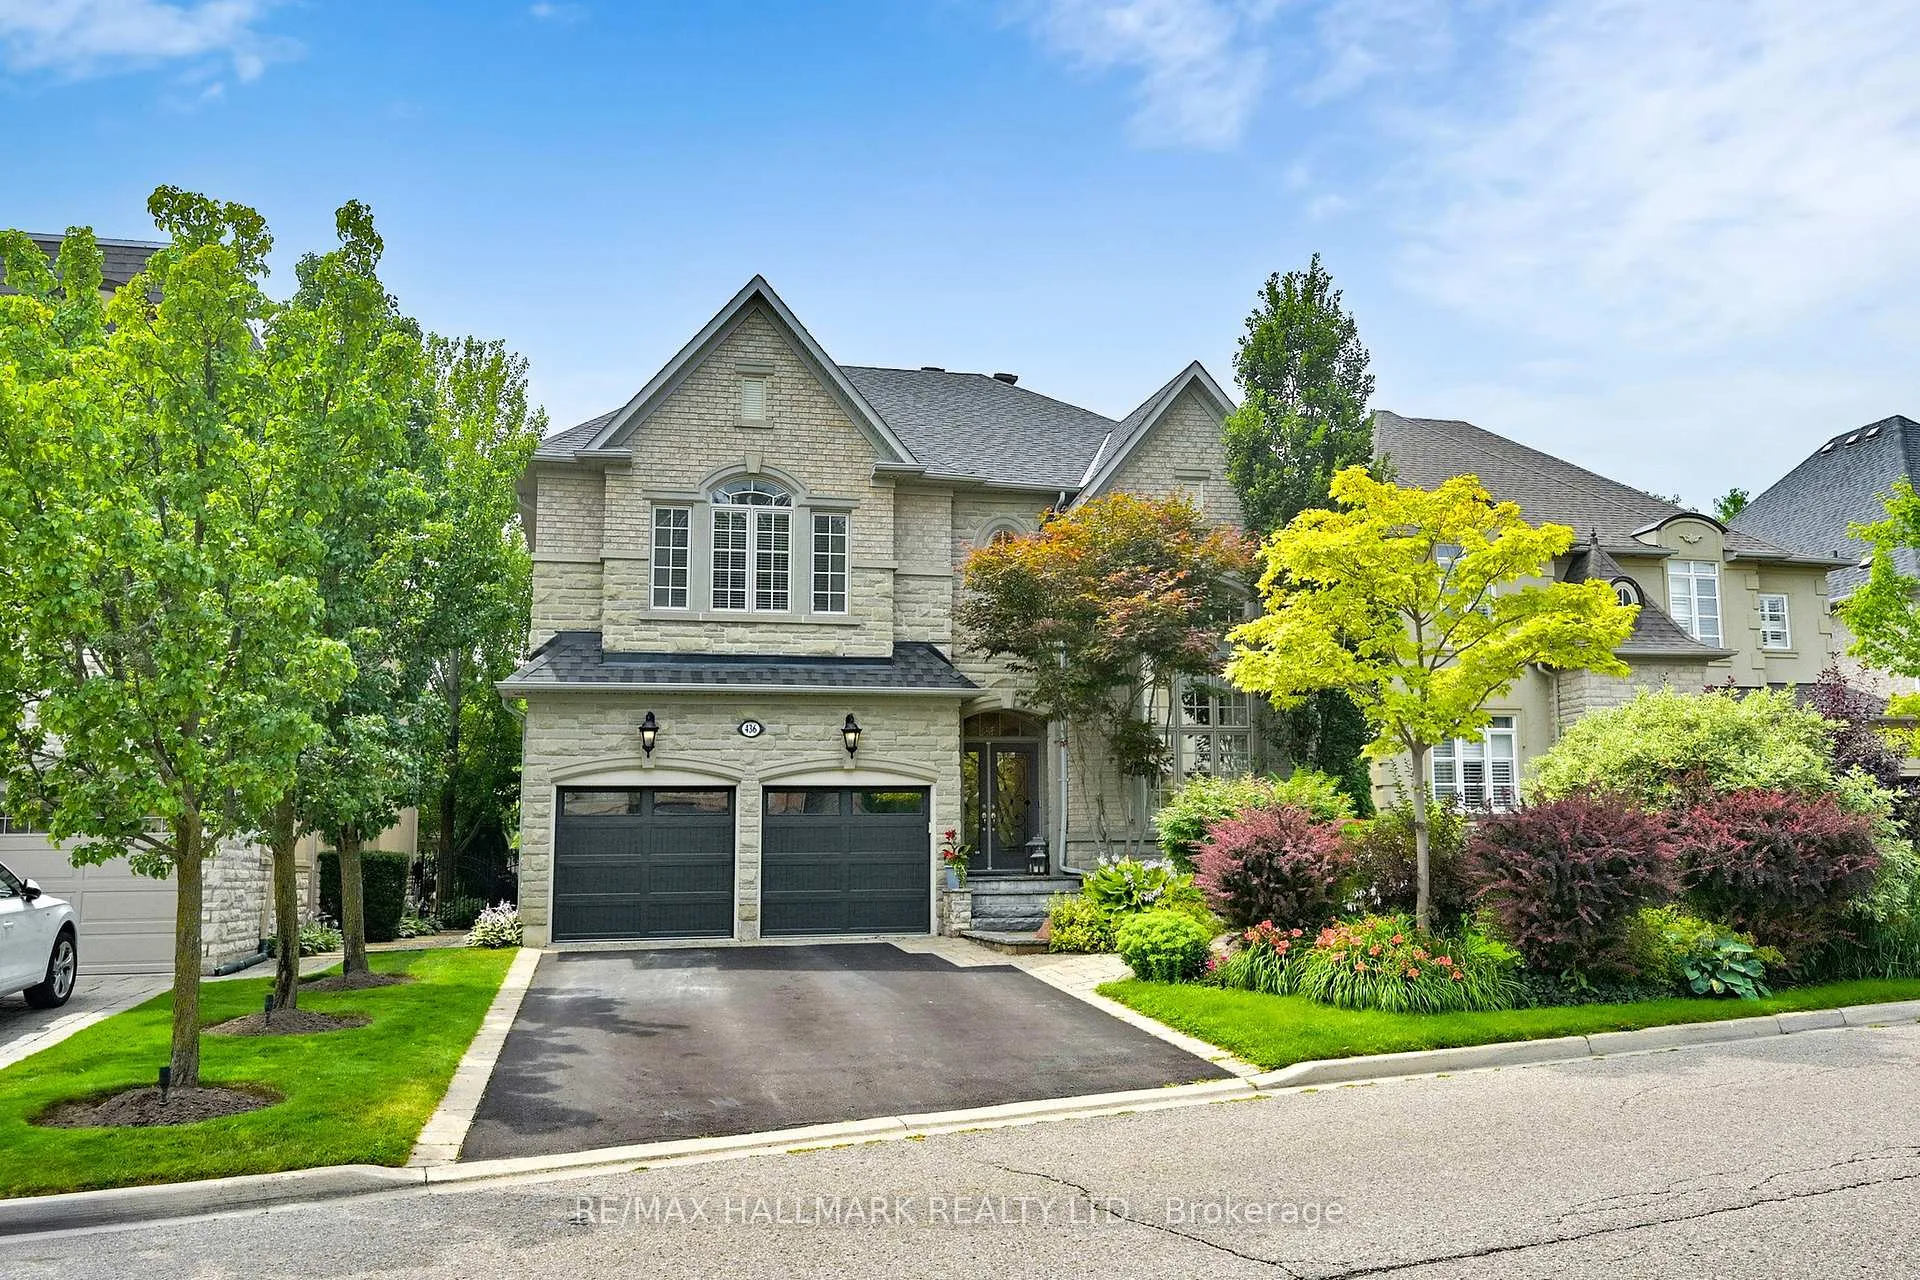
436 Paradelle Drive
436 Paradelle Drive
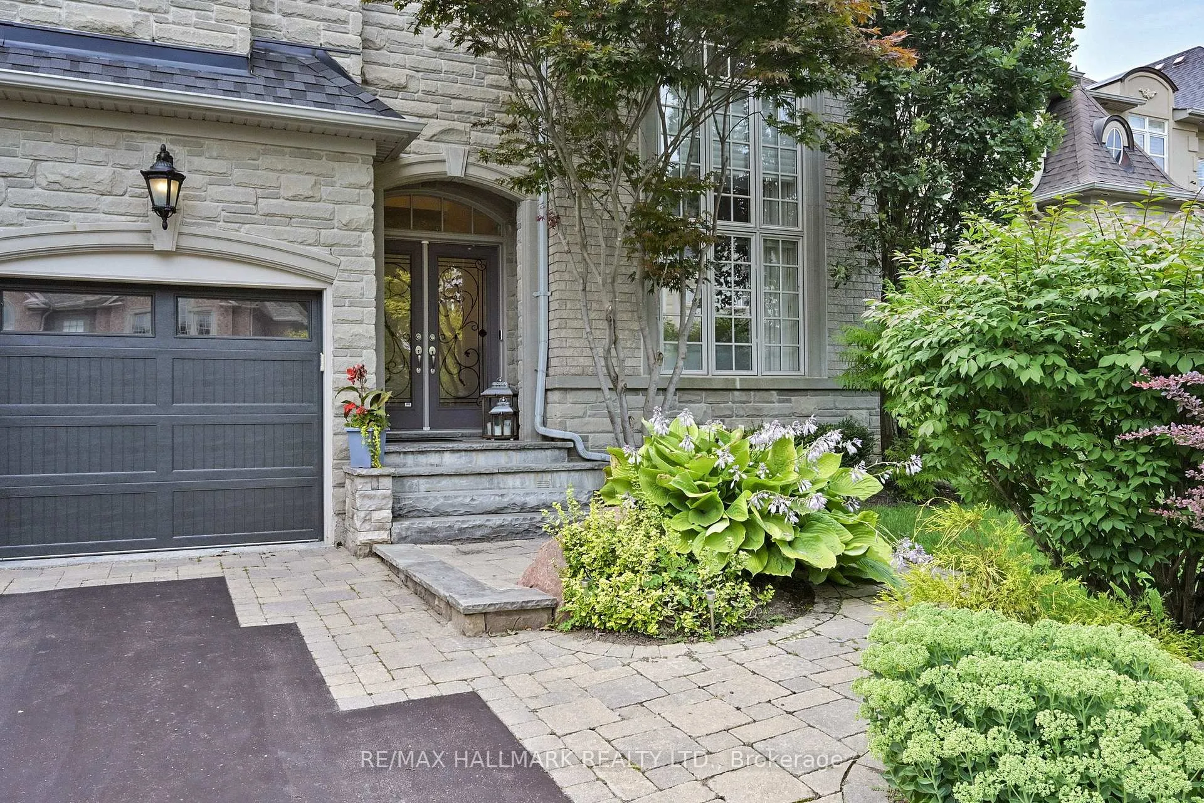
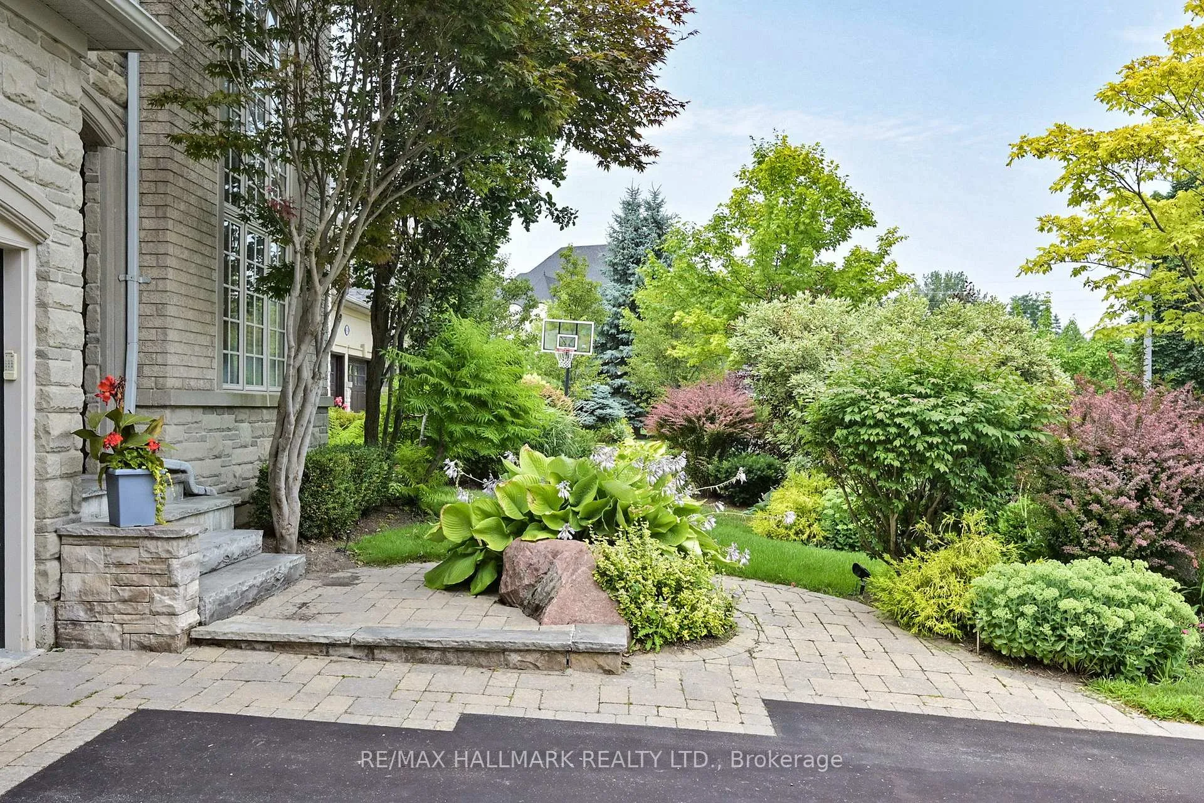
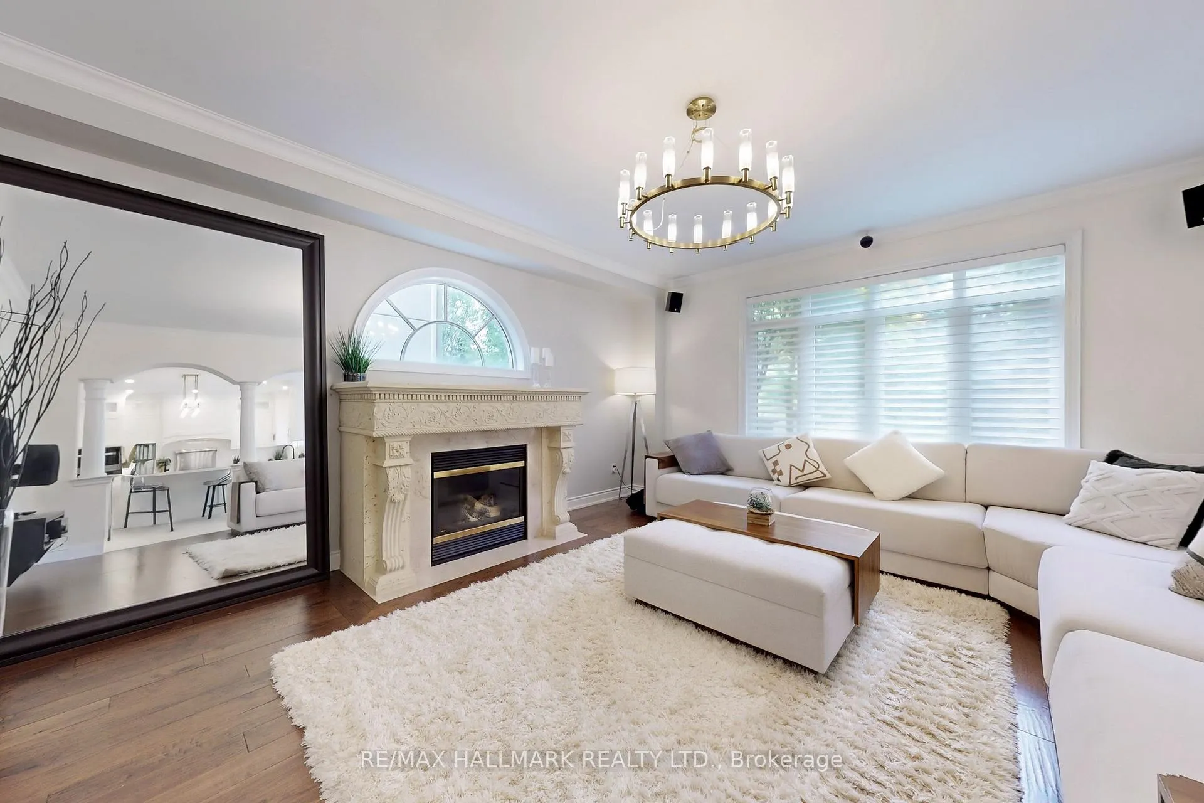
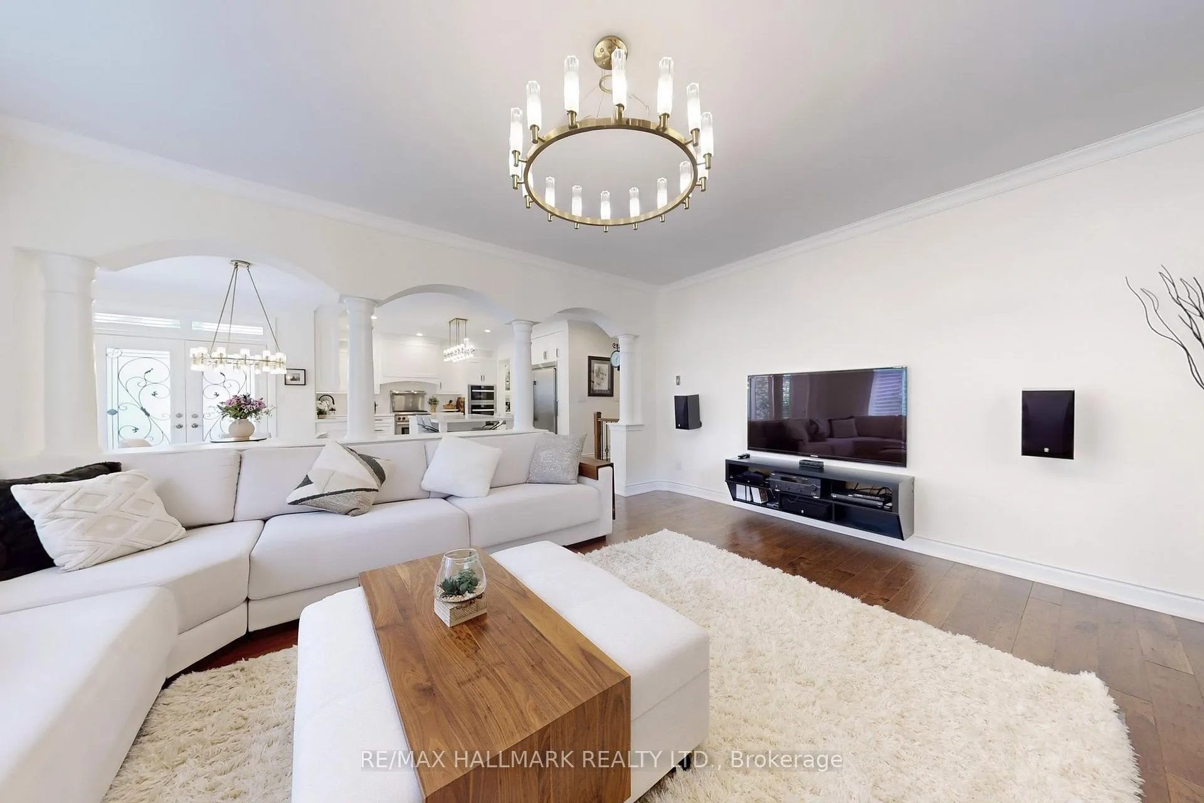 See all 50 photos
Property history
Facts and features
- BasementFinished
- Water, sewerMunicipal
- HeatingForced air
- CoolingCentral air
- Second kitchen
- Hardwood floors
- Fireplace
- Central air
The homeDetached, 2-storey, 3,500–5,000 sq ft
- Type: Detached
- Style: 2-storey
- Living space: 3,500–5,000 sq ft
- Basement: Finished
InsideFireplace Yes, Hardwood, Upper level
- Fireplace: Yes
- Flooring: Hardwood
- Laundry: Upper level
- Features: Central vacuum, bar fridge, built-in oven
- Security: Alarm system
- Rooms above ground: 10
- Rooms in the basement: 3
- Bedrooms: 4
- Bathrooms: 5
- Kitchens: 2
- Family room: Yes
Outside and lotBrick, stone, Asphalt shingle, Poured concrete
- Exterior: Brick, stone
- Roof: Asphalt shingle
- Foundation: Poured concrete
- Features: Landscaped, lawn sprinkler system, patio
- Size: 50.2 × 113.71 ft
Parking2 Garage, Attached, Private double
- Spaces: 2 Garage
- Garage: Attached
- Driveway: Private double
Heating, water and powerForced air, gas, Central air, Municipal water
- Heating: Forced air, gas
- Cooling: Central air
- Water: Municipal water
- Sewer: Municipal sewer
Costs and taxesTaxes $9,581 a year, HST included in the price, Rental items None
- Taxes, 2025: $9,581 a year
- HST: HST included in the price
- Rental items: None
Included in the saleAll electric light fixtures and chandeliers,all window coverings including drapes, blinds and shutters,main floor kitchen stainless steel appliances: wolf gas stove, miele built-in convection oven and miele built-in steamer, dishwasher, side by side fridge/freezer, microwave, lower level kitchen stainless steel appliances: stove, samsung fridge in back room, dishwasher, bar fridge, microwave.front load washer and dryer.built-in shelving and organizers.2 garage door openers and 2 remotes.alarm system (monitoring separate).google nest doorbell.tankless hot water tank (owned).central vacuum system and related attachments.central air conditioner. inground sprinkler system (front and back yards)., Frigidaire fridge and upright freezer in lower level, outdoor furniture, bbq
- Included: All electric light fixtures and chandeliers,all window coverings including drapes, blinds and shutters,main floor kitchen stainless steel appliances: wolf gas stove, miele built-in convection oven and miele built-in steamer, dishwasher, side by side fridge/freezer, microwave, lower level kitchen stainless steel appliances: stove, samsung fridge in back room, dishwasher, bar fridge, microwave.front load washer and dryer.built-in shelving and organizers.2 garage door openers and 2 remotes.alarm system (monitoring separate).google nest doorbell.tankless hot water tank (owned).central vacuum system and related attachments.central air conditioner. inground sprinkler system (front and back yards).
- Not included: Frigidaire fridge and upright freezer in lower level, outdoor furniture, bbq
NearbyFenced yard, golf, lake/pond, park, rec./commun.centre
- Close to: Fenced yard, golf, lake/pond, park, rec./commun.centre
Listing detailsN12476618, Sold, Oct 22, 2025
- MLS® number: N12476618
- Status: Sold
- Listed on: Oct 22, 2025
- Days on market: 44
- Updated: Dec 5, 2025
- Possession: Flexible
- Occupied by: Owner
- Listing brokerage: RE/MAX HALLMARK REALTY LTD.
About this home
436 Paradelle Drive, Richmond Hill (Oak Ridges Lake Wilcox), ON L4E 4R9
Proudly set on a beautifully landscaped lot & Perfectly situated within the highly desirable Oak Ridges / Lake Wilcox neighbourhood where youll enjoy proximity to parks,trails,golf,community centre,amenities & quick access to Hwy 404.Open-concept main floor layout featuring high ceilings,crown moulding,pot lights,art niche,family-sized principle rooms,hardwood floors & sweeping oak staircase w/iron pickets.The living room showcases an arched entry & picture window overlooking the front gardens.The formal dining room impresses w/a coffered ceiling,chandelier&medallion,crown moulding & pot lights.A Chefs dream kitchen w/modern cabinetry & lit curios,quartz countertops&backsplash,pot drawers&top-tier S/S (Wolf gas stove,Miele b/in convection oven&steamer,dishwasher&S/S fridge. A centre island w/breakfast bar,vegy sink&chandelier anchors the space,complemented by a separate servery.The breakfast area walkout leads to the deck,patio&manicured,fenced backyard. The family room features hardwood flooring,crown moulding,gas fireplace w/impressive mantle&picture windows.An office w/French door entry, 2 pc powder room & access to the garage & side yard completes this level.The upper level landing w/chandelier overlooks the foyer. Private Primary Bedroom retreat w/his & hers walk-in closets,vaulted-ceiling lounge area w/fireplace & spa-like ensuite w/jet tub and walk-in glass shower w/rainhead. 3 additional bedrooms each feature a chandelier,ample closet space & ensuite access.Convenient 2nd flr laundry rm w/quartz counter,ample cabinetry,laundry sink&frontload washer/dryer.Amazing finished basement offers recreation rm w/pot lights & 2-way fireplace,2nd kitchen w/appliances,quartz counters,centre island,w/in pantry,a sizeable gym/office area + 3-pc bath w/glass shower.This home provides sophisticated living together w/a very funtional layout.
Ask about this home
A HOMEH agent will answer your questions about this home.
Around this home
Daily convenience, out of 100, from the distances below
Schools nearby
School rating, out of 10.
Helpful calculators
Your HOMEH agent

"I would see it this week."