

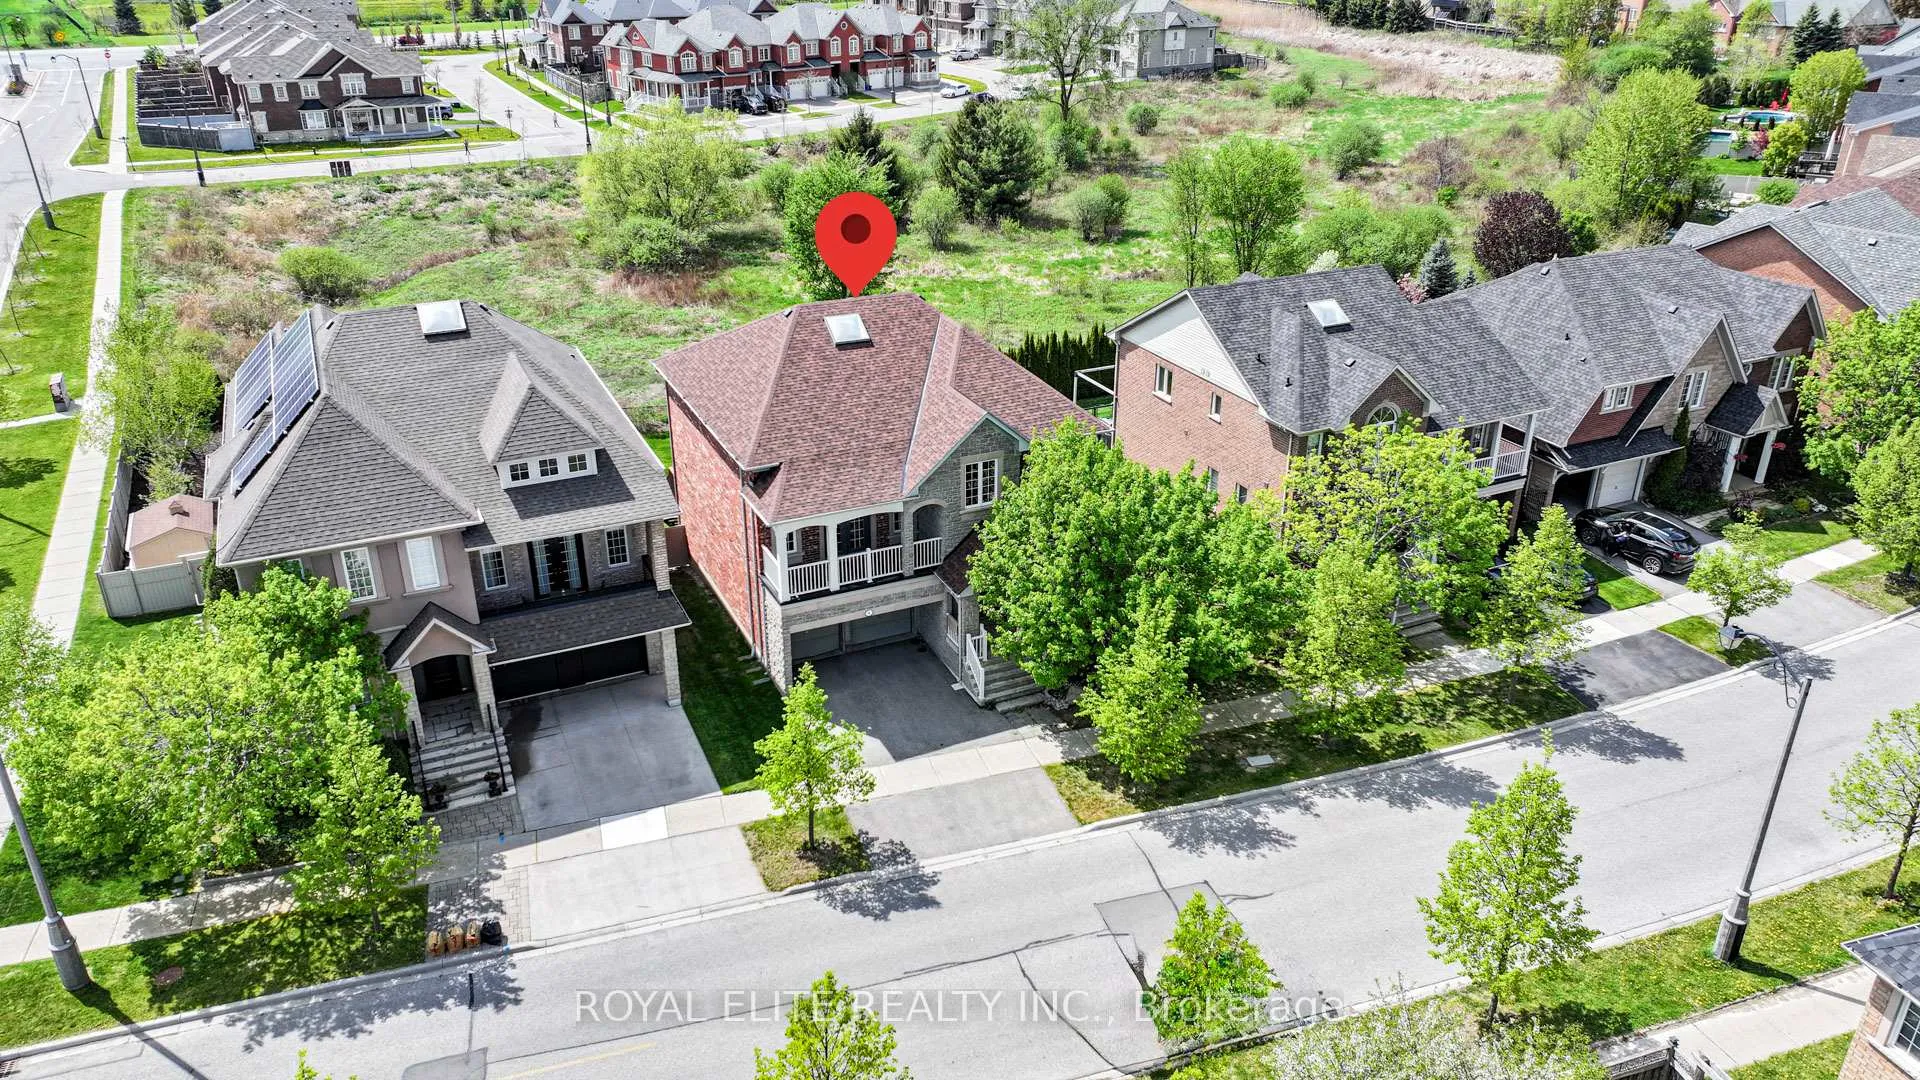
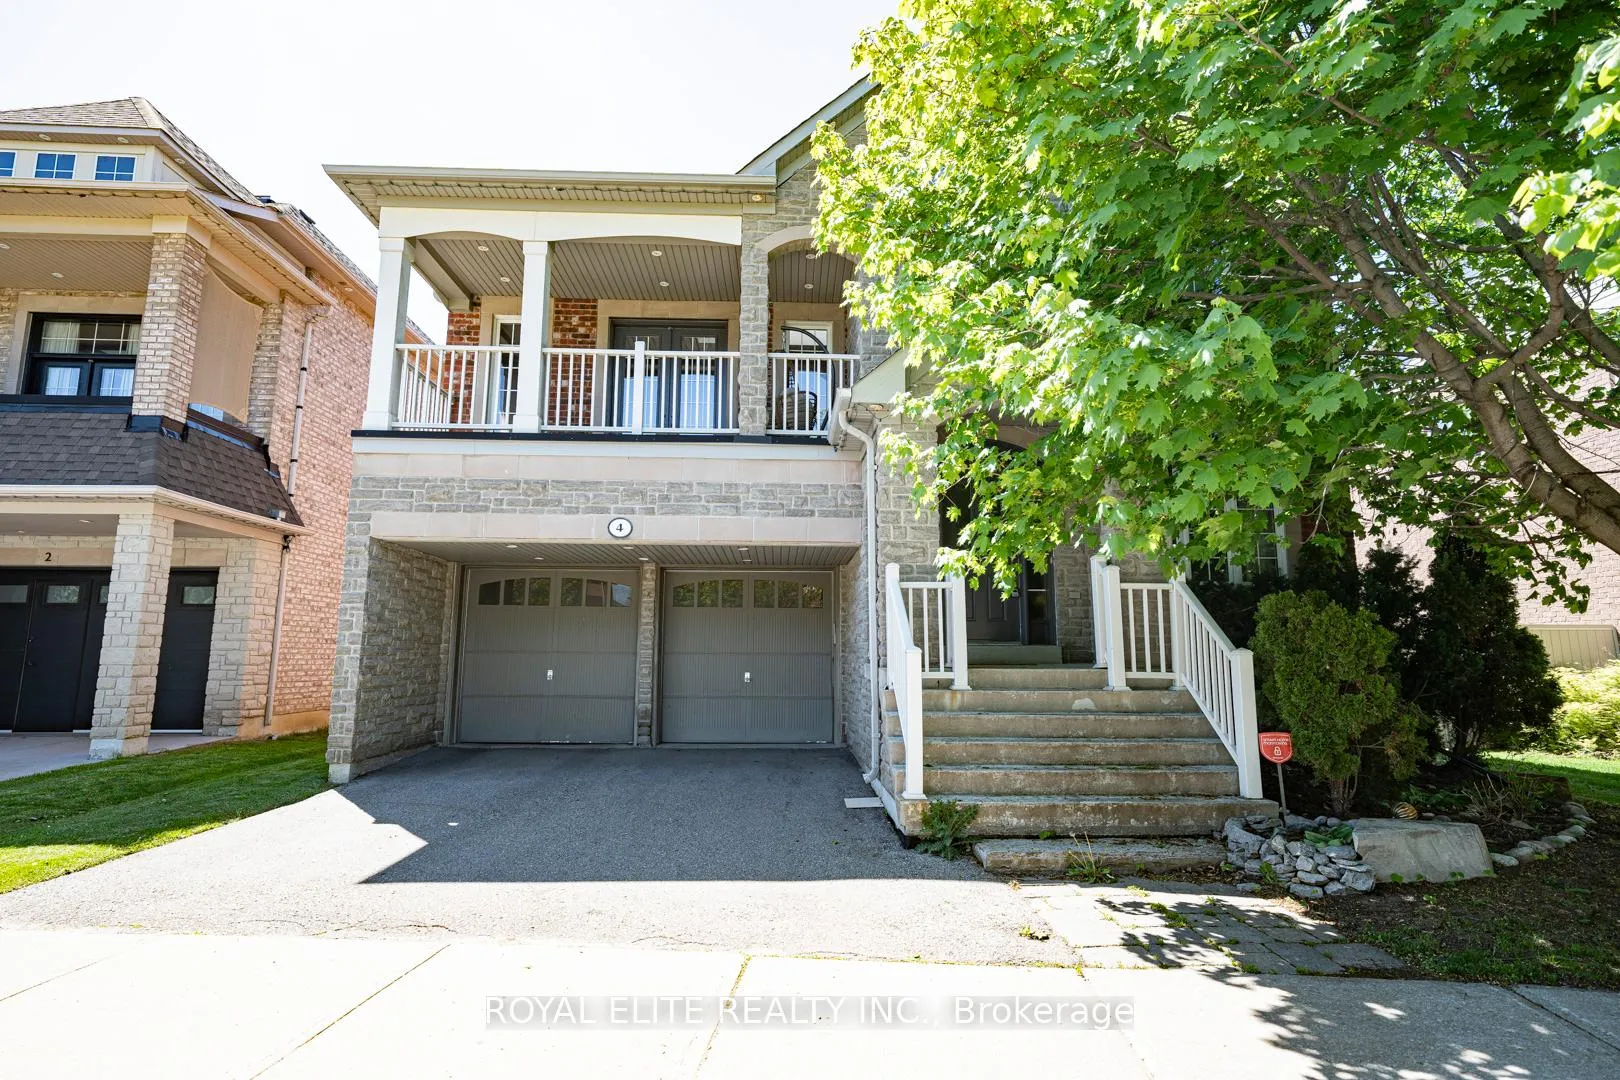
4 Alhart Street
Detached Sold
1/444 Alhart Street
Detached Sold
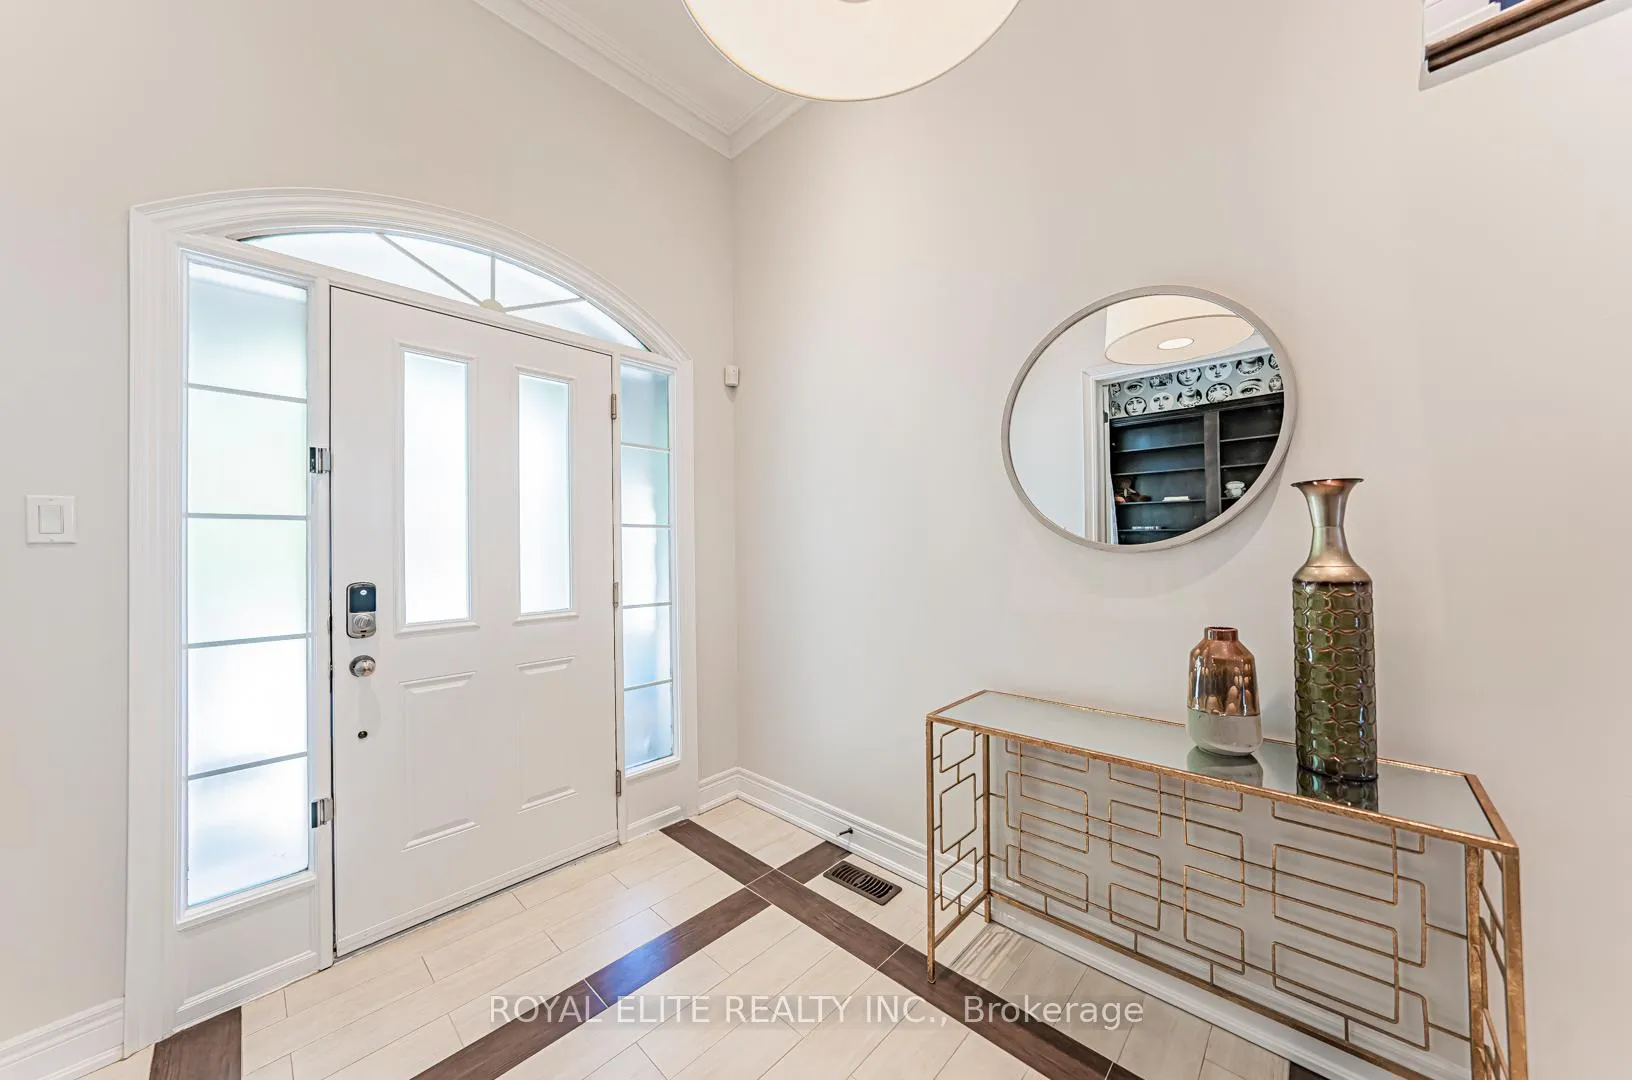 See all 44 photos
Asked for: $1,688,800Sold Dec 9, 2025
4 Bedrooms
4 Bathrooms
2 Garage
2.5K–3K sq.ft
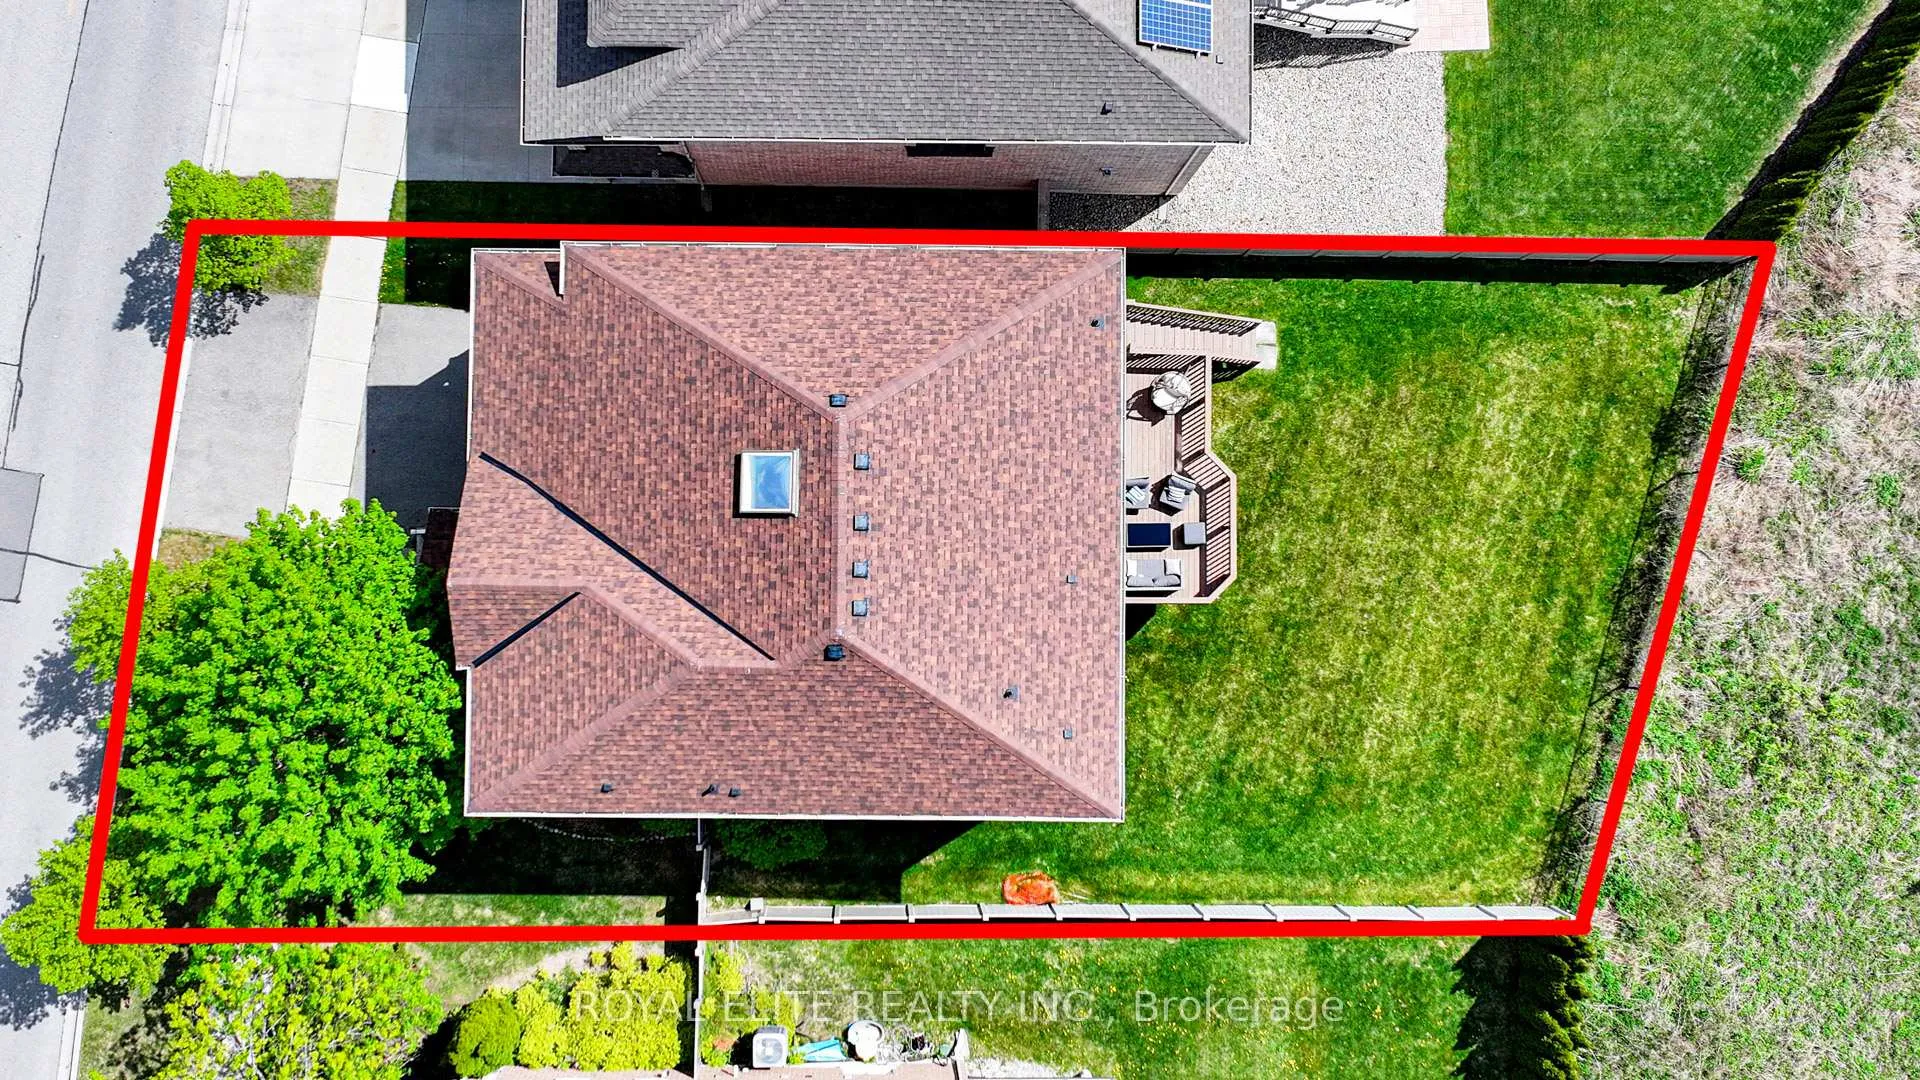
55.58×104.95 ft
$8,225/yr
Property history
Facts and features
- BasementWalk-out
- Water, sewerMunicipal
- HeatingForced air
- CoolingCentral air
What stands out
- Hardwood floors
- Fireplace
- Central air
The homeDetached, 2-storey, 2,500–3,000 sq ft
- Type: Detached
- Style: 2-storey
- Living space: 2,500–3,000 sq ft
- Basement: Walk-out, unfinished
- View: Park/greenbelt
InsideFireplace Yes, electric, Hardwood, Ceramic, Broadloom, Upper level
- Fireplace: Yes, electric
- Flooring: Hardwood, Ceramic, Broadloom
- Laundry: Upper level
- Rooms above ground: 10
- Bedrooms: 4
- Bathrooms: 4
- Kitchens: 1
- Family room: Yes
Outside and lotBrick, Asphalt shingle, Concrete
Outside
- Exterior: Brick
- Roof: Asphalt shingle
- Foundation: Concrete
- Size: 55.58 × 104.95 ft
Parking2 Garage, Attached
- Spaces: 2 Garage
- Garage: Attached
Heating, water and powerForced air, gas, Central air, Municipal water
- Heating: Forced air, gas
- Cooling: Central air
- Water: Municipal water
- Sewer: Municipal sewer
Costs and taxesTaxes $8,225 a year, HST included in the price, Hot water tank
- Taxes, 2024: $8,225 a year
- HST: HST included in the price
- Rental items: Hot water tank
Included in the saleS/s stove, frdg, b/i dishw, wash/dry, potl. all elfs and chand, off book shelf, all wdw cov, cac,
- Included: S/s stove, frdg, b/i dishw, wash/dry, potl. all elfs and chand, off book shelf, all wdw cov, cac,
Listing detailsN12536882, Sold, Nov 12, 2025
- MLS® number: N12536882
- Status: Sold
- Listed on: Nov 12, 2025
- Days on market: 27
- Updated: Dec 9, 2025
- Possession: 2025-11-24 / Flexible
- Occupied by: Owner
- Listing brokerage: ROYAL ELITE REALTY INC.
About this home
4 Alhart Street, Richmond Hill (Jefferson), ON L4E 5E7
Park/Greenbelt
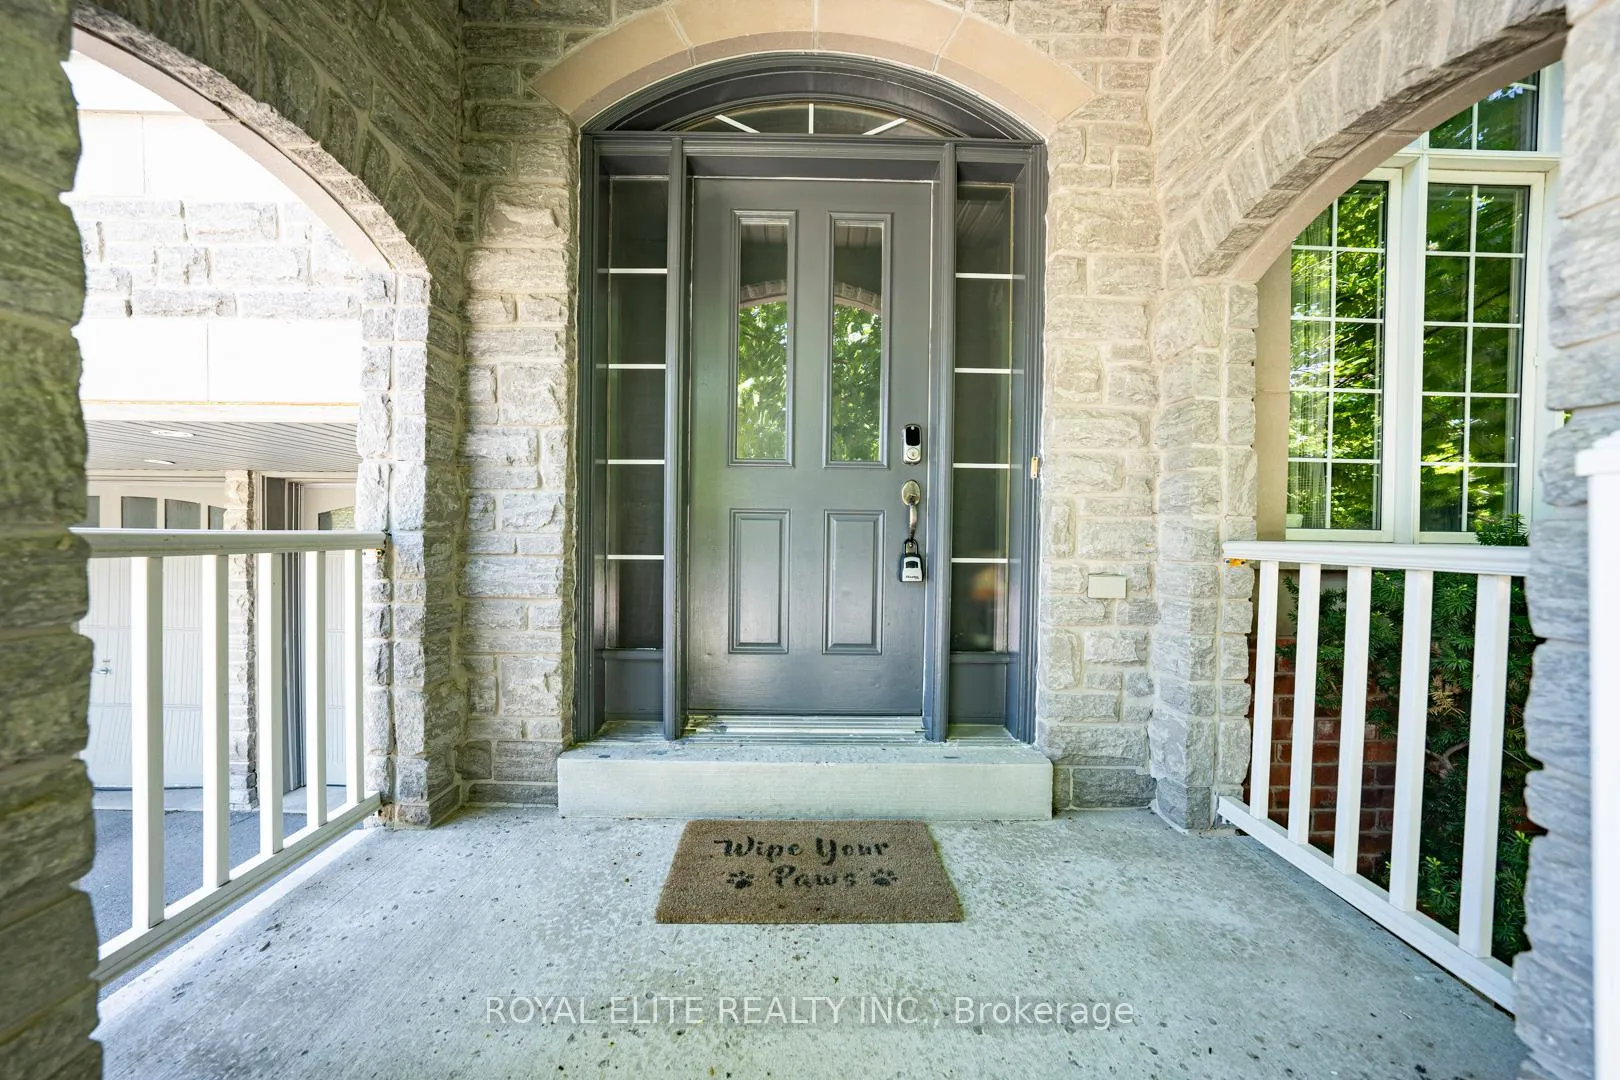
Conservation At Back! Model Tribute Home! Absolutely Stunning Decor & Fabulous Layout! Backing Onto Conservation and Walkout Basement. Pot lights Through-Out Interior & Exterior, Maple Hardwood Floor & Porcelain Tiles, Cornice Moulding, 200 Amp Service. Truly A Must See!
Read more
Ask about this home
A HOMEH agent will answer your questions about this home.
Ask a question
Thinking of selling your home?See what your home is worth today.
Around this home
Bathurst & Tower Hill
Errands
Parks
Schools
Daily convenience, out of 100, from the distances below
ParkLaurentian Park · 3 within 1 km7 min walk457 m
SchoolBeynon Fields Public School10 min walk600 m
PharmacyShoppers Drug Mart28 min walk1.7 km
Cafés & foodBar Co · 4 within 1 km7 min walk433 m
Gym & rec centreElgin West Community Centre and Pool31 min walk1.9 km
WalkDriveStraight-line distance, open map data
Park0.5 km
Coffee0.4 km
Dining0.5 km
Gym1.9 km
Schools nearby
School rating, out of 10.
Beynon Fields Public Schoolelementary · Public · 0.6 km
—
St Marguerite D'Youville Catholic Elementary Schoolelementary · Catholic · 0.9 km
8.0/10Excellent
Moraine Hills Public Schoolelementary · Public · 1.2 km
6.7/10Good
Contact agent
Helpful calculators
Mortgage
Affordability
Closing costs
Land transfer tax
Property tax
Down payment
CMHC insurance
Stress test
Cashback Rebate
Your HOMEH agent

NimaHOMEH agent · Richmond Hill
"Priced 3% over the Hestimate. I would see it this week."
Ask Nima