

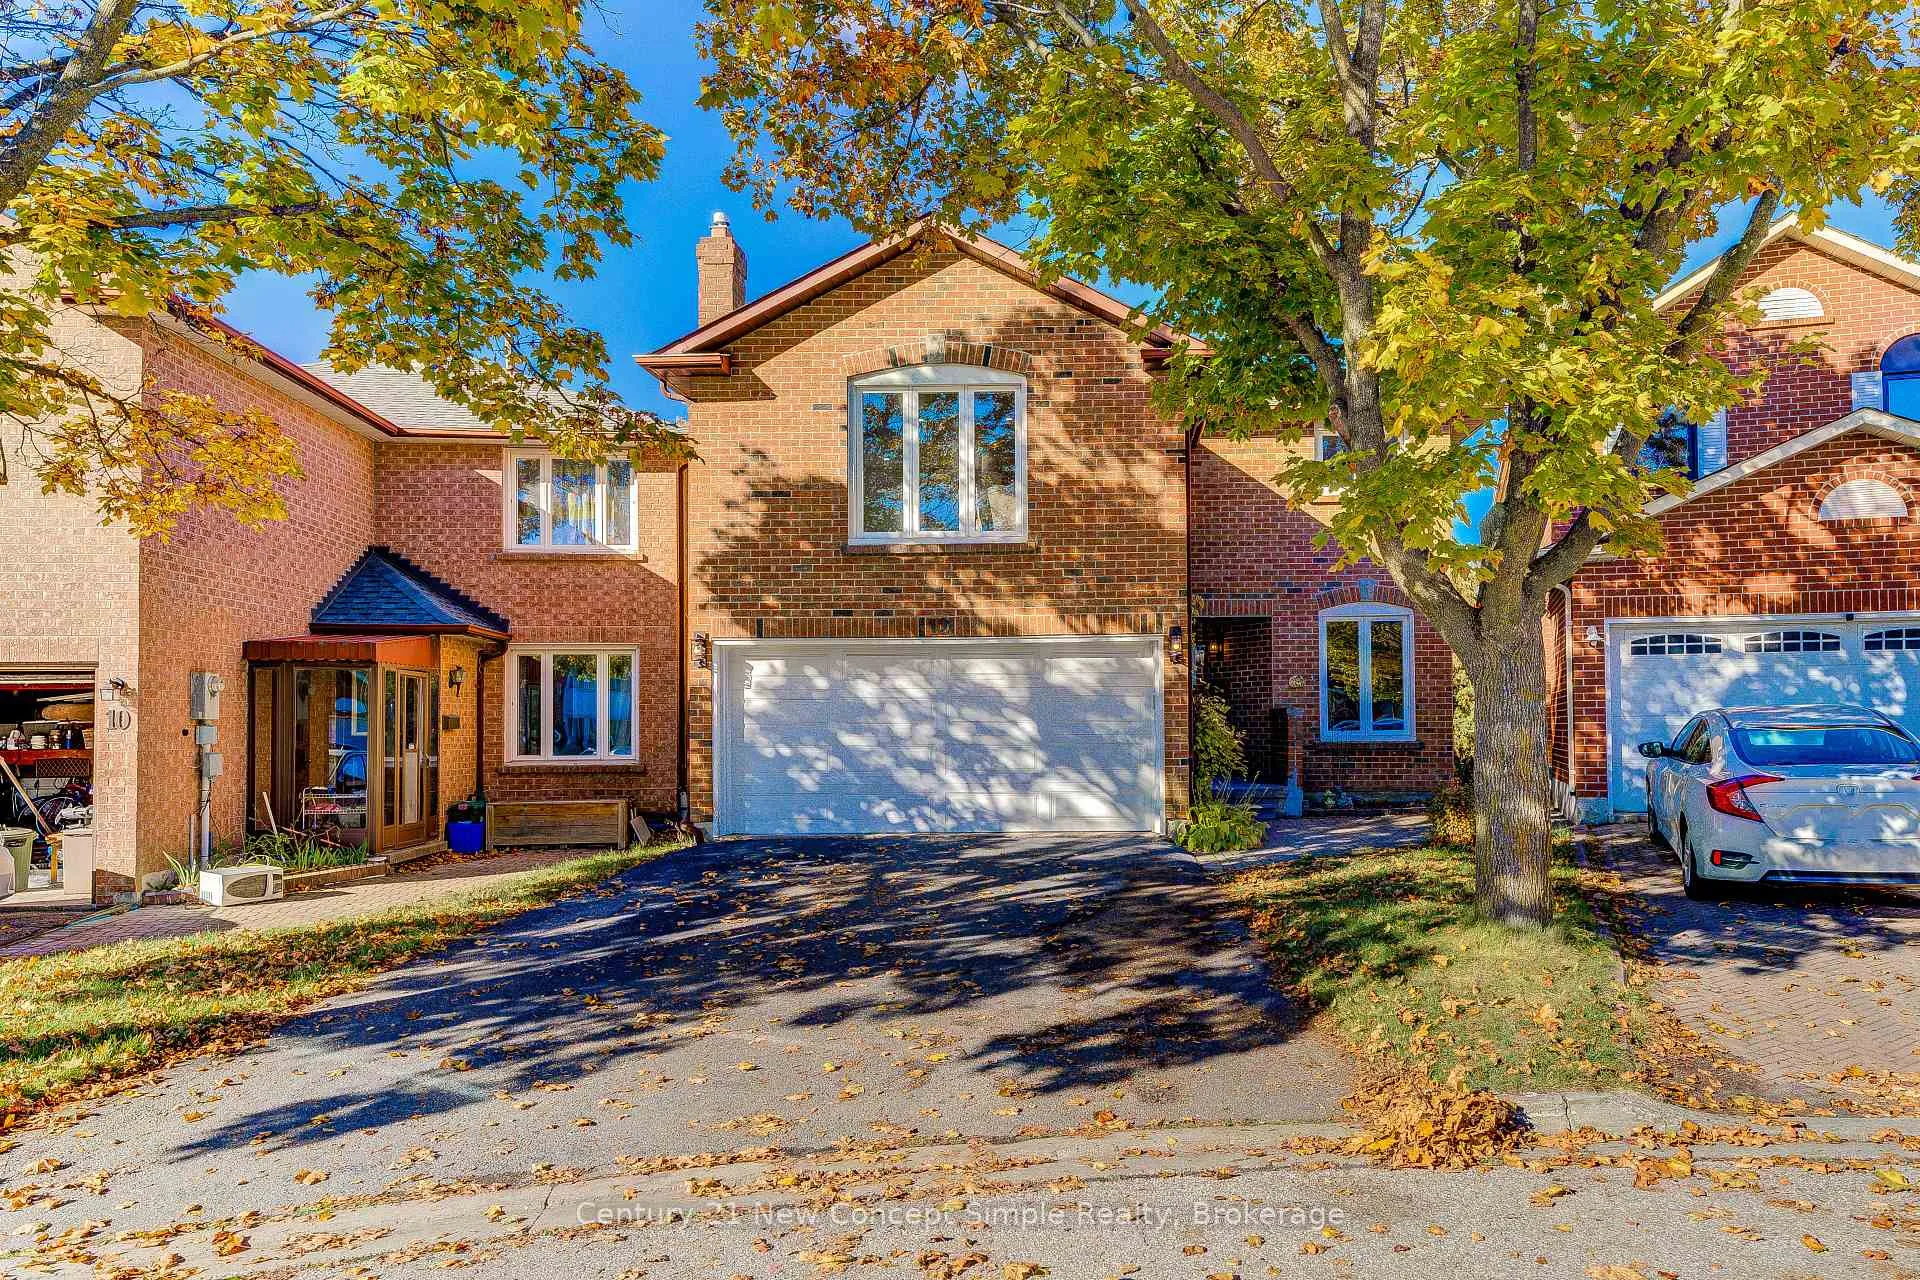
12 Kilbarry Court
12 Kilbarry Court
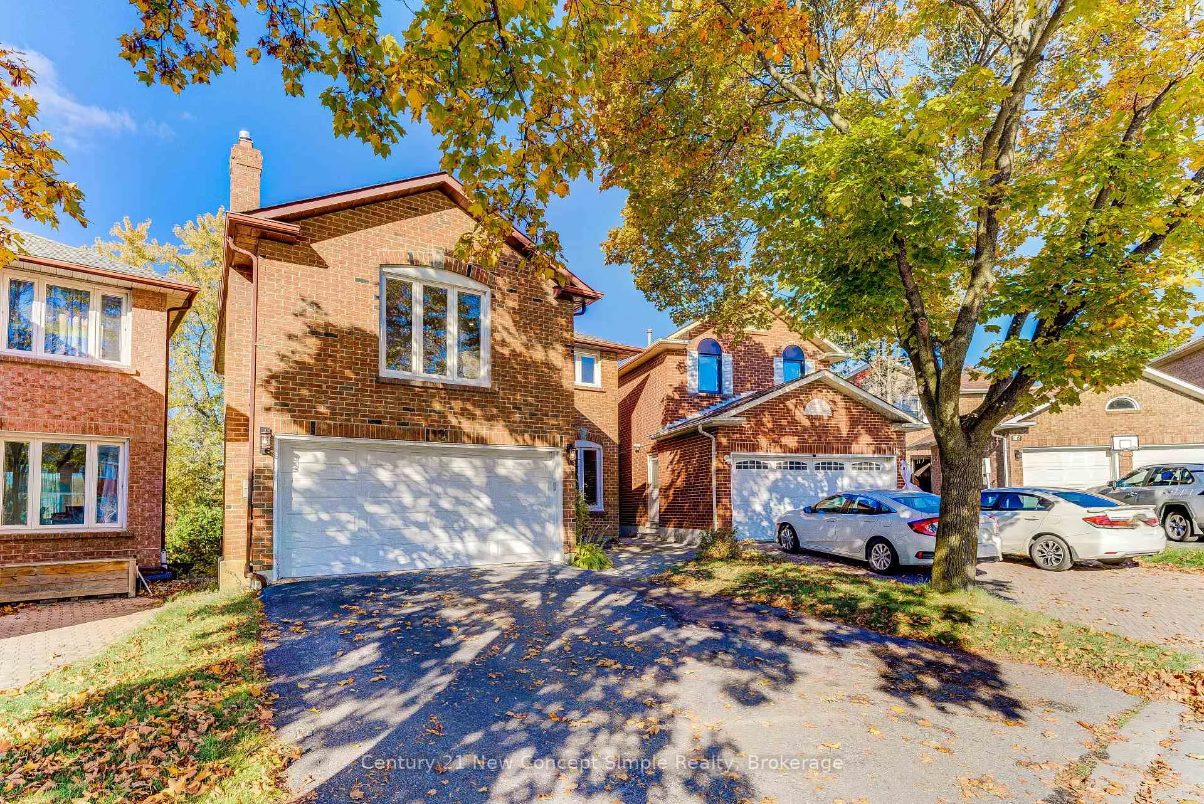
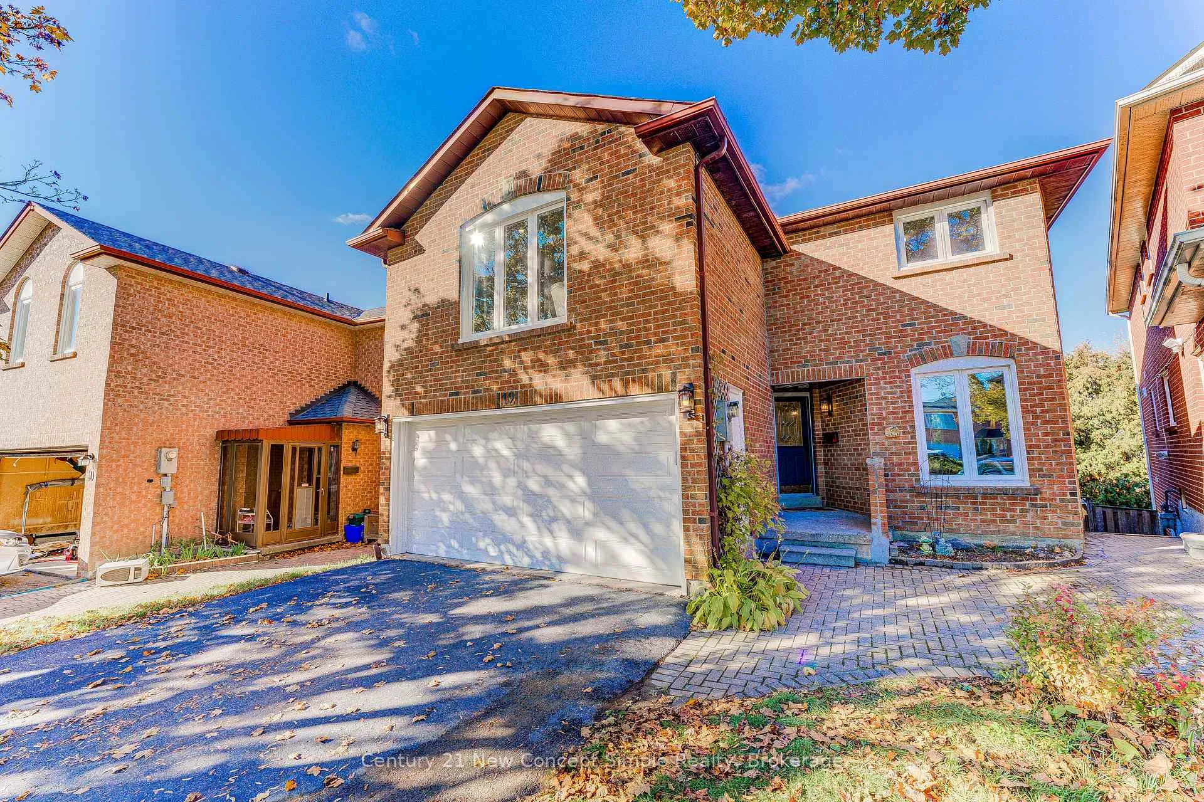
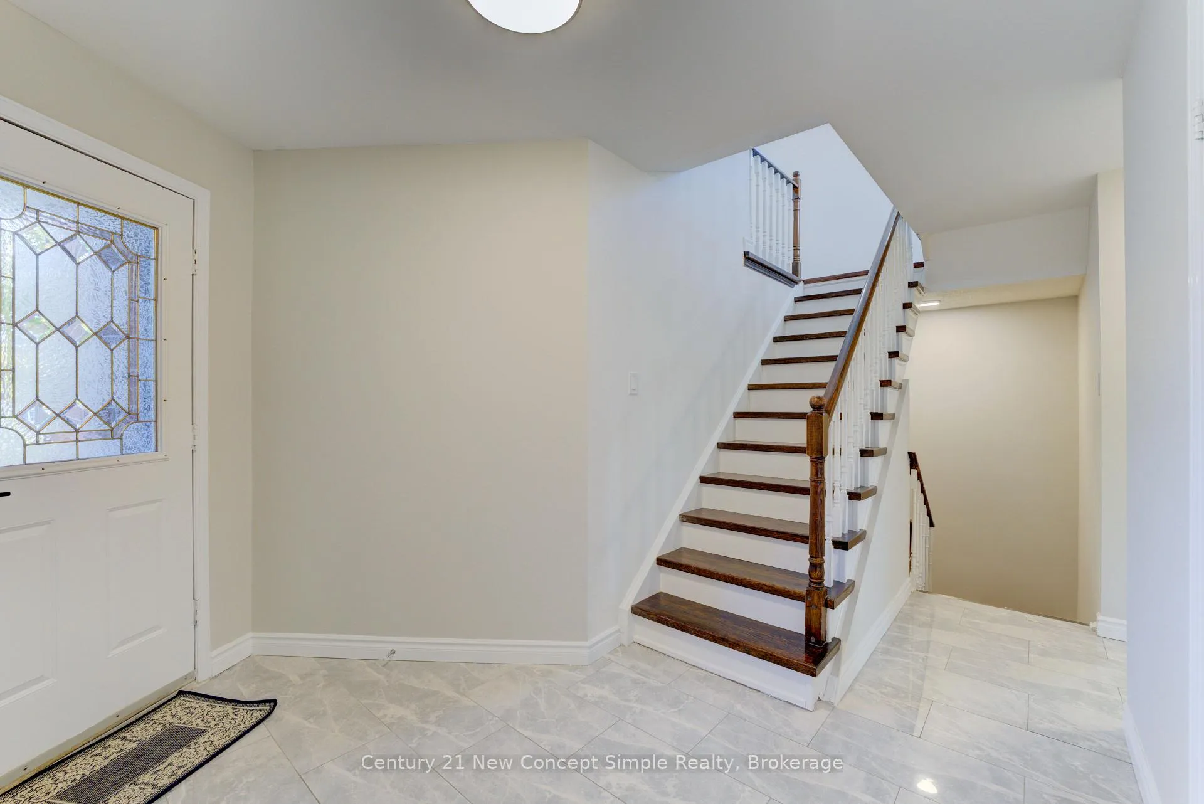
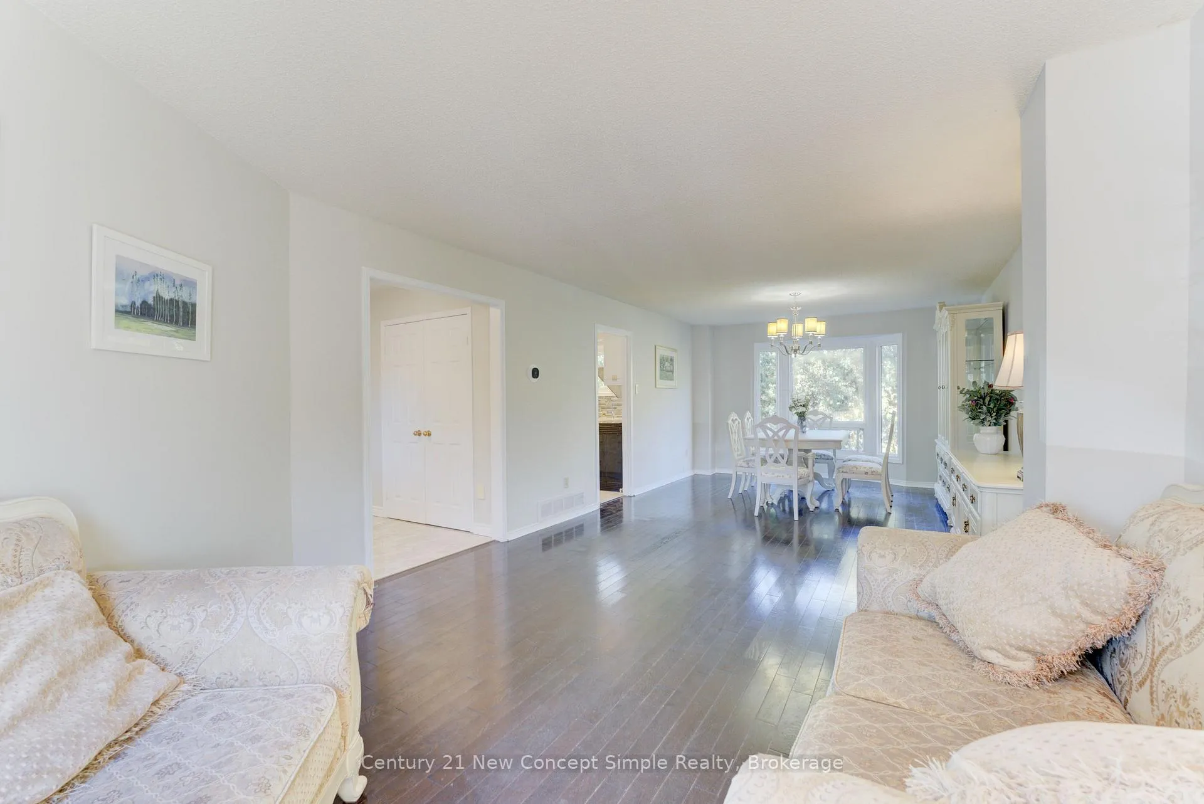 See all 32 photos
Property history
Facts and features
- BasementWalk-out
- Water, sewerMunicipal
- HeatingForced air
- CoolingCentral air
- Hardwood floors
- Fireplace
- Central air
The homeDetached, 2-storey, 1,500–2,000 sq ft
- Type: Detached
- Style: 2-storey
- Living space: 1,500–2,000 sq ft
- Basement: Finished with walk-out
InsideFireplace Yes, Hardwood, Broadloom, Lower level
- Fireplace: Yes
- Flooring: Hardwood, Broadloom
- Laundry: Lower level
- Features: Central vacuum
- Rooms above ground: 7
- Bedrooms: 3
- Bathrooms: 4
- Kitchens: 1
- Family room: Yes
Outside and lotBrick, Shingles, Concrete block
- Exterior: Brick
- Roof: Shingles
- Foundation: Concrete block
- Size: 28.05 × 94.22 ft
Parking2 Garage, Attached, Private
- Spaces: 2 Garage
- Garage: Attached
- Driveway: Private
Heating, water and powerForced air, gas, Central air, Municipal water
- Heating: Forced air, gas
- Cooling: Central air
- Water: Municipal water
- Sewer: Municipal sewer
Costs and taxesTaxes $7,090 a year, HST included in the price
- Taxes, 2025: $7,090 a year
- HST: HST included in the price
Included in the saleAll elfs, all existing window coverings, s/s fridge, s/s stove, s/s dishwasher, s/s microwave w/range, central vac & equipment, auto gdo w/remote, furnace, cac, hwt, washer & dryer
- Included: All elfs, all existing window coverings, s/s fridge, s/s stove, s/s dishwasher, s/s microwave w/range, central vac & equipment, auto gdo w/remote, furnace, cac, hwt, washer & dryer
NearbyCul de sac/dead end, golf, park, public transit, school, sloping
- Close to: Cul de sac/dead end, golf, park, public transit, school, sloping
Listing detailsN12488022, Sold, Oct 29, 2025
- MLS® number: N12488022
- Status: Sold
- Listed on: Oct 29, 2025
- Days on market: 21
- Updated: Nov 19, 2025
- Possession: 30-59 days
- Occupied by: Owner
- Listing brokerage: Century 21 New Concept Simple Realty
About this home
12 Kilbarry Court, Richmond Hill (South Richvale), ON L4C 6M8
A beautifully maintained detached home located on a quiet, family-friendly cul-de-sac in sought-after Richmond Hill. This elegant residence features an open-concept layout with bright, spacious principal rooms and large windows that bring in abundant natural lights. The modern kitchen offers ample cabinetry and overlooks the private backyard - perfect for entertaining and family gatherings. This home is packed with many upgrades: Renovated Modern kitchen & Washrooms, New Rangehood (2025), New Stove (2025), Newer refrigerator (2020) and Newer dishwasher (2020), New Roof (2022), New Garage Door (2022), New Furnace (2022), New Air Conditioner (2022), and New water heater (2022). No Rentals!! Situated on a premium pie-shaped lot with excellent curb appeal and mature landscaping. Walk out basement w/ Separate entrance for extra income or inlaw suite if needed. Located in one of Richmond Hill's most desirable school zones, just minutes to top-rated schools like Charles Hewitt and Langstaff, parks, trails, community centre, shopping plazas, GO Station and Hwy 404/407. A rare opportunity to own a move-in-ready home in a quiet, safe, and prestigious neighbourhood - ideal for families and long-term appreciation.
Ask about this home
A HOMEH agent will answer your questions about this home.
Around this home
Daily convenience, out of 100, from the distances below
Schools nearby
School rating, out of 10.
Helpful calculators
Your HOMEH agent

"I would see it this week."