

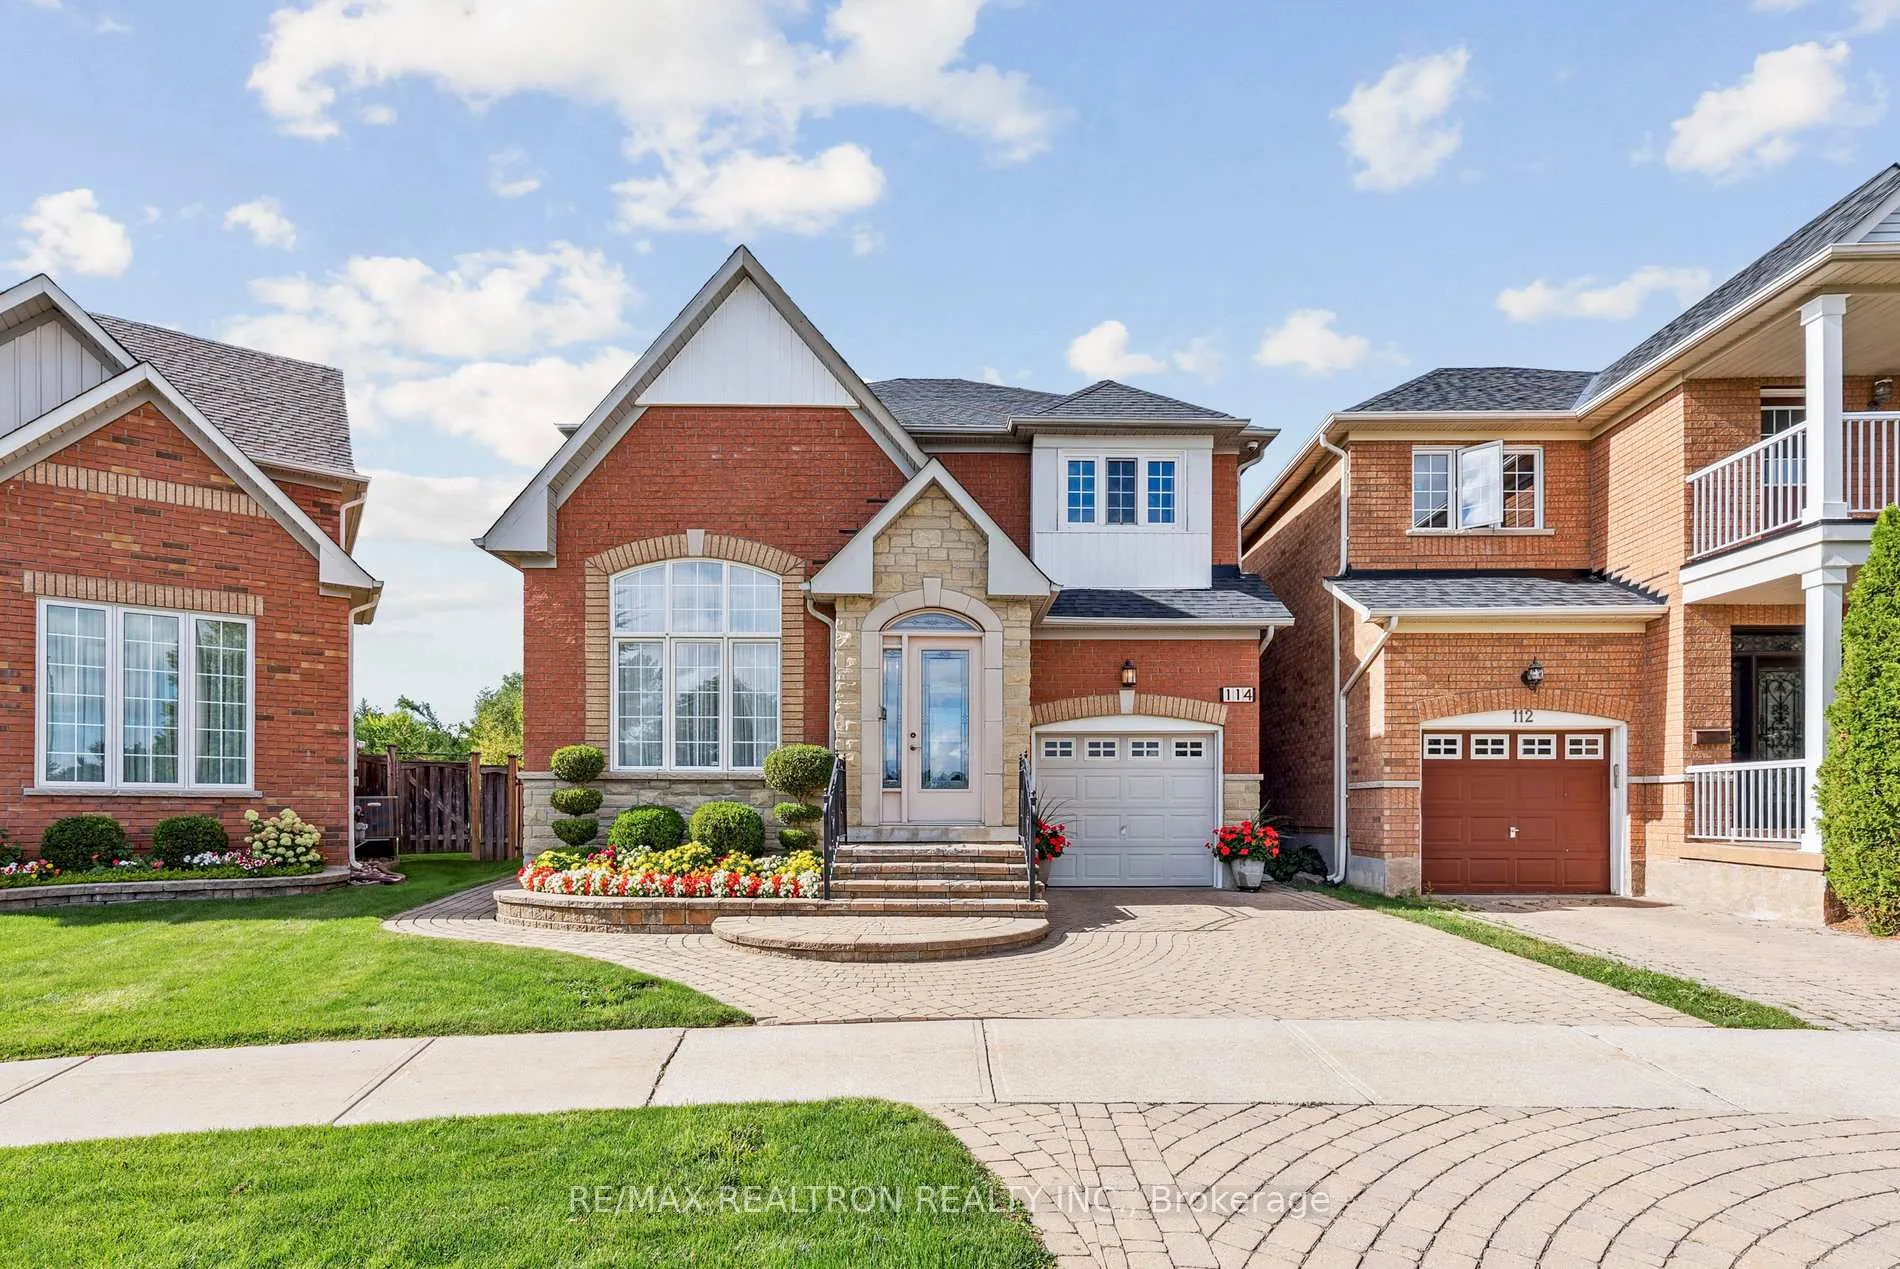
114 Barnwood Drive
114 Barnwood Drive
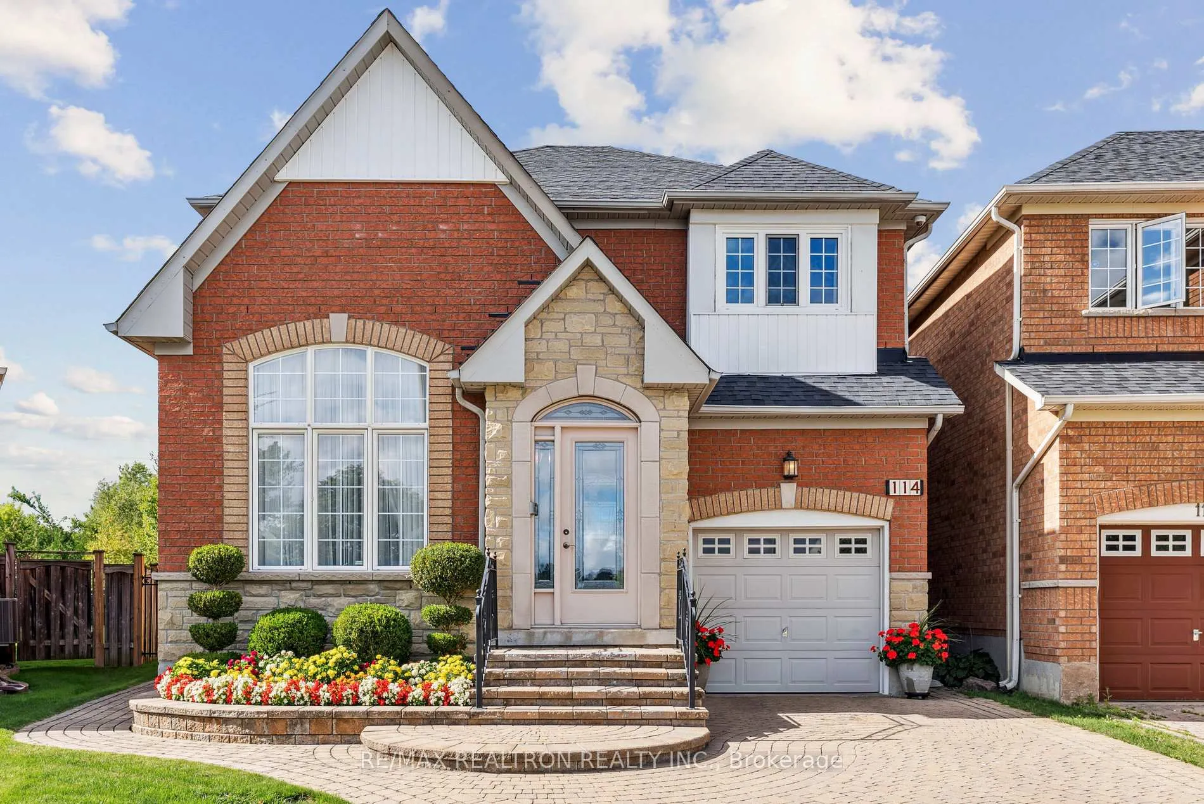
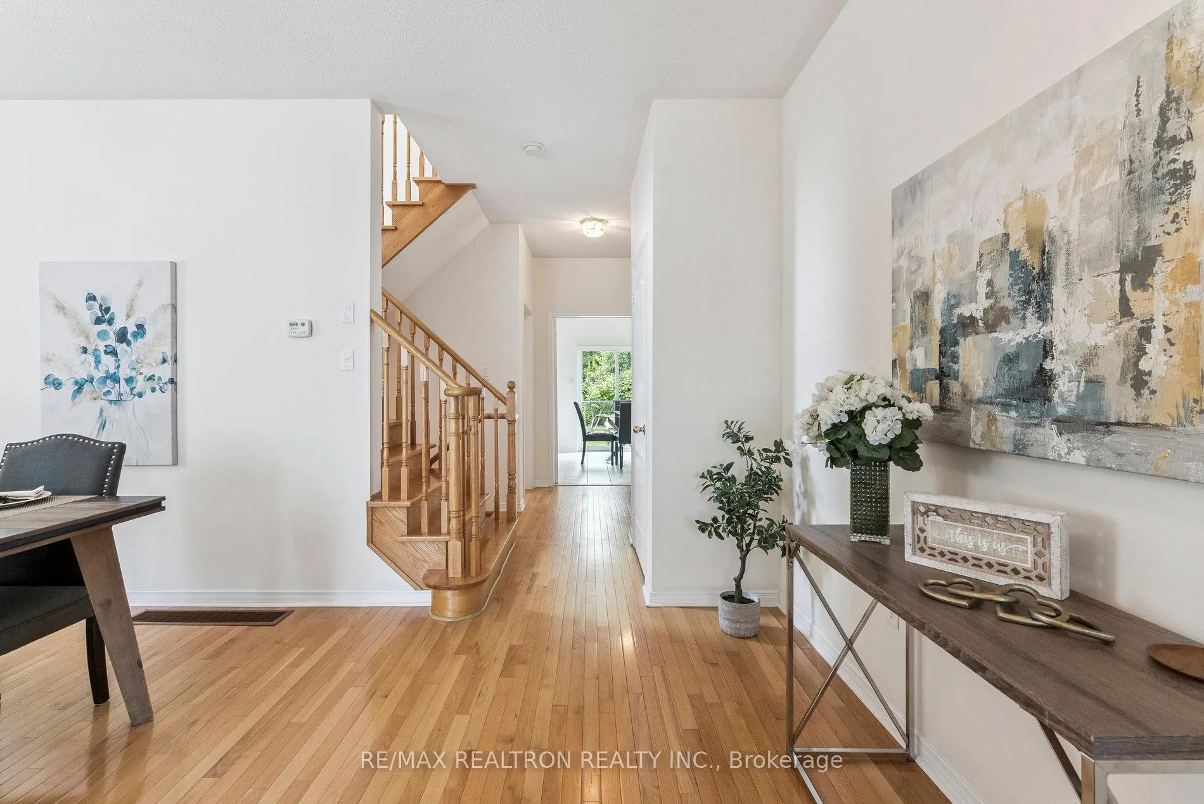
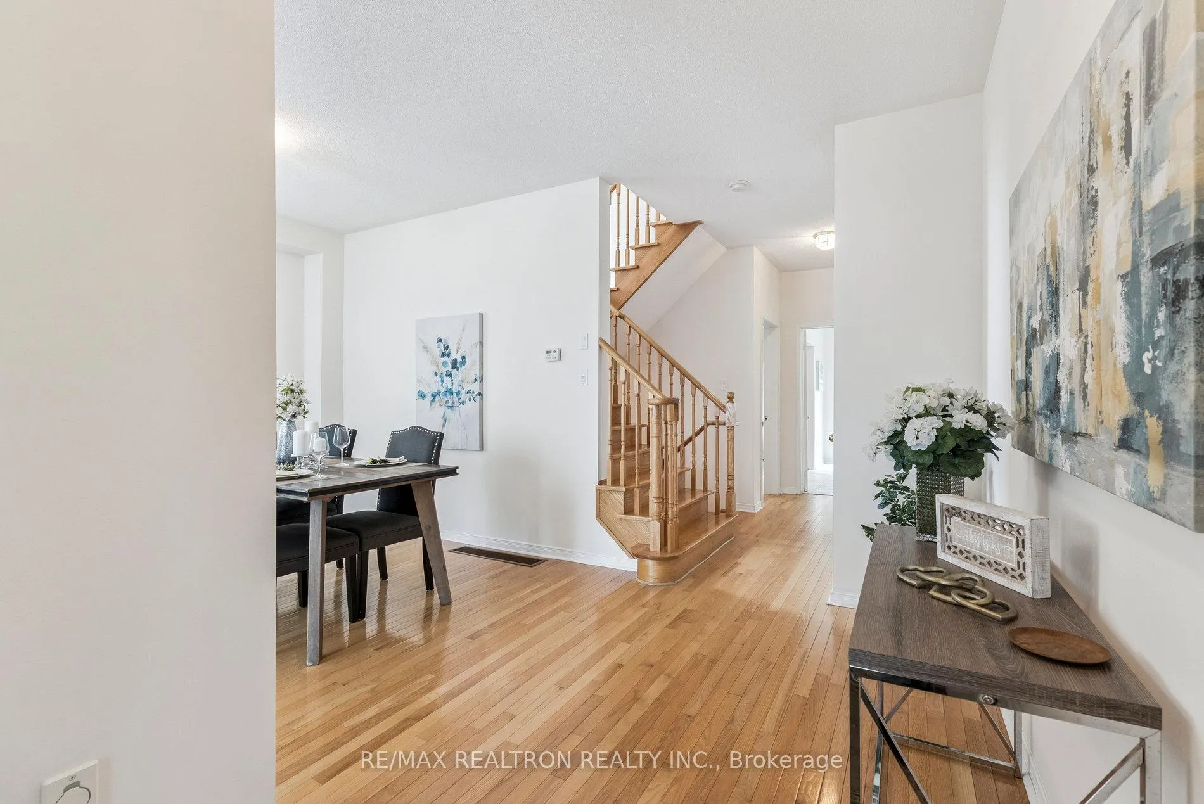
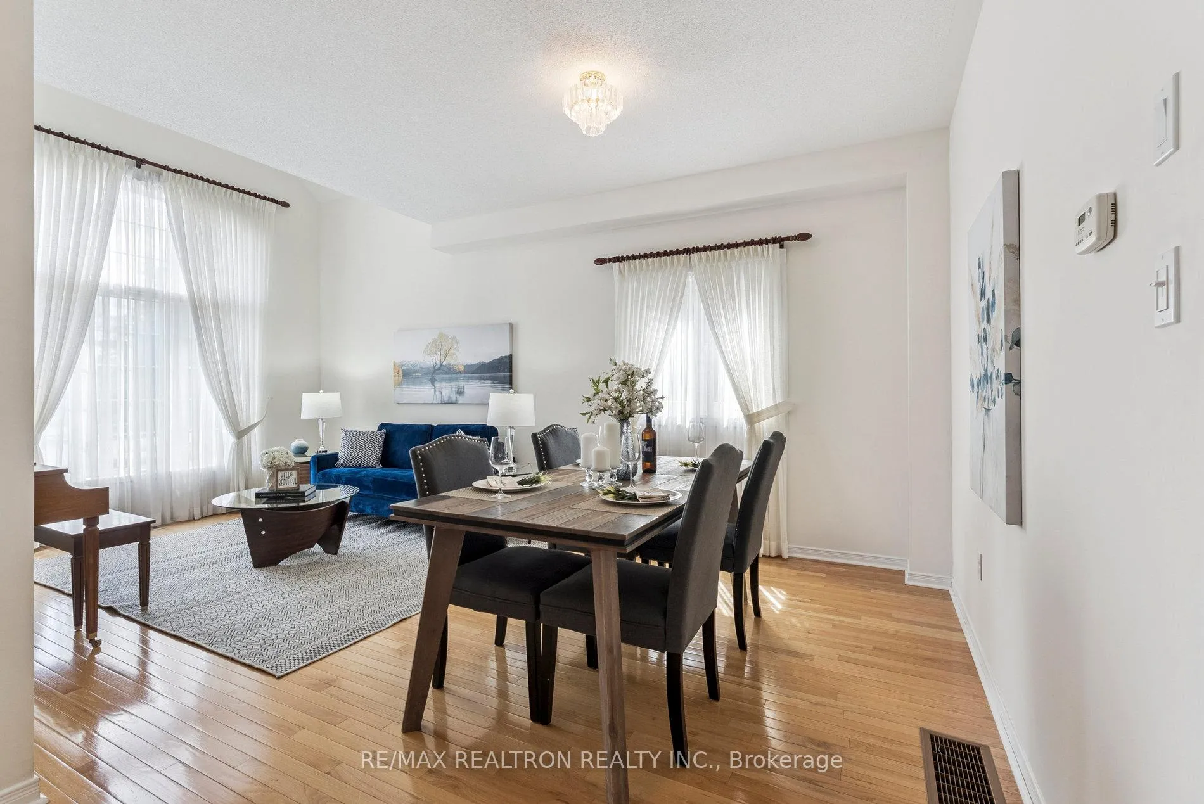 See all 47 photos
Property history
Facts and features
- BasementFinished
- Age of home16–30 years
- Water, sewerMunicipal
- Lot shapePie
- Second kitchen
- Hardwood floors
- Fireplace
- Central air
The homeDetached, 2-storey, Age 16–30 years
- Type: Detached
- Style: 2-storey
- Age: 16–30 years
- Living space: 2,000–2,500 sq ft
- Basement: Finished
- View: Garden, park/greenbelt
InsideFireplace Yes, family room, natural gas, rec room, Hardwood, Ceramic, Main level
- Fireplace: Yes, family room, natural gas, rec room
- Flooring: Hardwood, Ceramic
- Laundry: Main level
- Features: Auto garage door remote, carpet free, in-law suite
- Rooms above ground: 9
- Rooms in the basement: 2
- Bedrooms: 4
- Bathrooms: 4
- Kitchens: 2
- Family room: Yes
Outside and lotBrick, Asphalt shingle, Concrete
- Exterior: Brick
- Roof: Asphalt shingle
- Foundation: Concrete
- Size: 30.74 × 102.91 ft
- Shape: Pie
Parking1 Garage, Attached
- Spaces: 1 Garage
- Garage: Attached
Heating, water and powerForced air, gas, Central air, Municipal water
- Heating: Forced air, gas
- Cooling: Central air
- Water: Municipal water
- Sewer: Municipal sewer
Costs and taxesTaxes $6,021 a year, HST included in the price, Hwt
- Taxes, 2024: $6,021 a year
- HST: HST included in the price
- Rental items: Hwt
Included in the saleFridges (upper and lower sold "as is" condition), stoves (upper and lower sold "as is" condition), kitchen dishwasher(2022), basement dishwasher (sold "as is" condition), washer(2022), dryer (sold "as is" condition), furnace(2024), ac(2024), roof shingles(2019), bedroom windows(2015), kitchen window(2015), kitchen sliding glass doors(2015), sprinkler system, natural gas bbq, gas bbq hookup, 4 security cameras, doorbell camera/intercom system, window coverings and light fixtures.
- Included: Fridges (upper and lower sold "as is" condition), stoves (upper and lower sold "as is" condition), kitchen dishwasher(2022), basement dishwasher (sold "as is" condition), washer(2022), dryer (sold "as is" condition), furnace(2024), ac(2024), roof shingles(2019), bedroom windows(2015), kitchen window(2015), kitchen sliding glass doors(2015), sprinkler system, natural gas bbq, gas bbq hookup, 4 security cameras, doorbell camera/intercom system, window coverings and light fixtures.
Listing detailsN12367044, Sold, Aug 27, 2025
- MLS® number: N12367044
- Status: Sold
- Listed on: Aug 27, 2025
- Days on market: 12
- Updated: Sep 8, 2025
- Possession: Flexible
- Occupied by: Vacant
- Listing brokerage: RE/MAX REALTRON REALTY INC.
About this home
114 Barnwood Drive, Richmond Hill (Oak Ridges Lake Wilcox), ON L4E 5A2
Welcome to 114 Barnwood. This beautifully maintained 4-Bedroom home is nestled on a premium pie-shaped lot in a private court location within one of Richmond Hill's most desirable neighbourhoods. Backing onto the Oak Ridges conservation reserve, this property offers privacy with year-round stunning views of the nature that surrounds it. Inside the layout is spacious and functional. The bright kitchen includes a breakfast area and walkout to an interlock patio. The backyard is equipped with a newer natural gas BBQ, perfect for entertaining friends and family. The kitchen is open to a wonderful family room space featuring a gas fireplace and hardwood floors. The main floor laundry room provides direct access to the garage, adding convenience to everyday life. The main floor offers a separate living room, a dining room area with vaulted ceilings, hardwood floors and large windows that allow an abundance of natural light. The finished basement adds versatility with a second kitchen, an open recreation room with a Murphy bed, 3-piece bath, and ample storage. An ideal spot for extended family and guests. This home is ideally located within minutes of Gormley and Bloomington GO Stations, quick access to the 404, close to top-rated schools, Lake Wilcox park, trails, boardwalk, splash pad, and activities. The nearby Oak Ridges Community Centre offers a pool, gym, and programs for all ages. Don't miss this opportunity to enjoy the perfect balance of everyday convenience while being surrounded by nature.
Ask about this home
A HOMEH agent will answer your questions about this home.
Around this home
Daily convenience, out of 100, from the distances below
Schools nearby
School rating, out of 10.
Helpful calculators
Your HOMEH agent

"I would see it this week."