

7 Ellsworth Avenue
7 Ellsworth Avenue
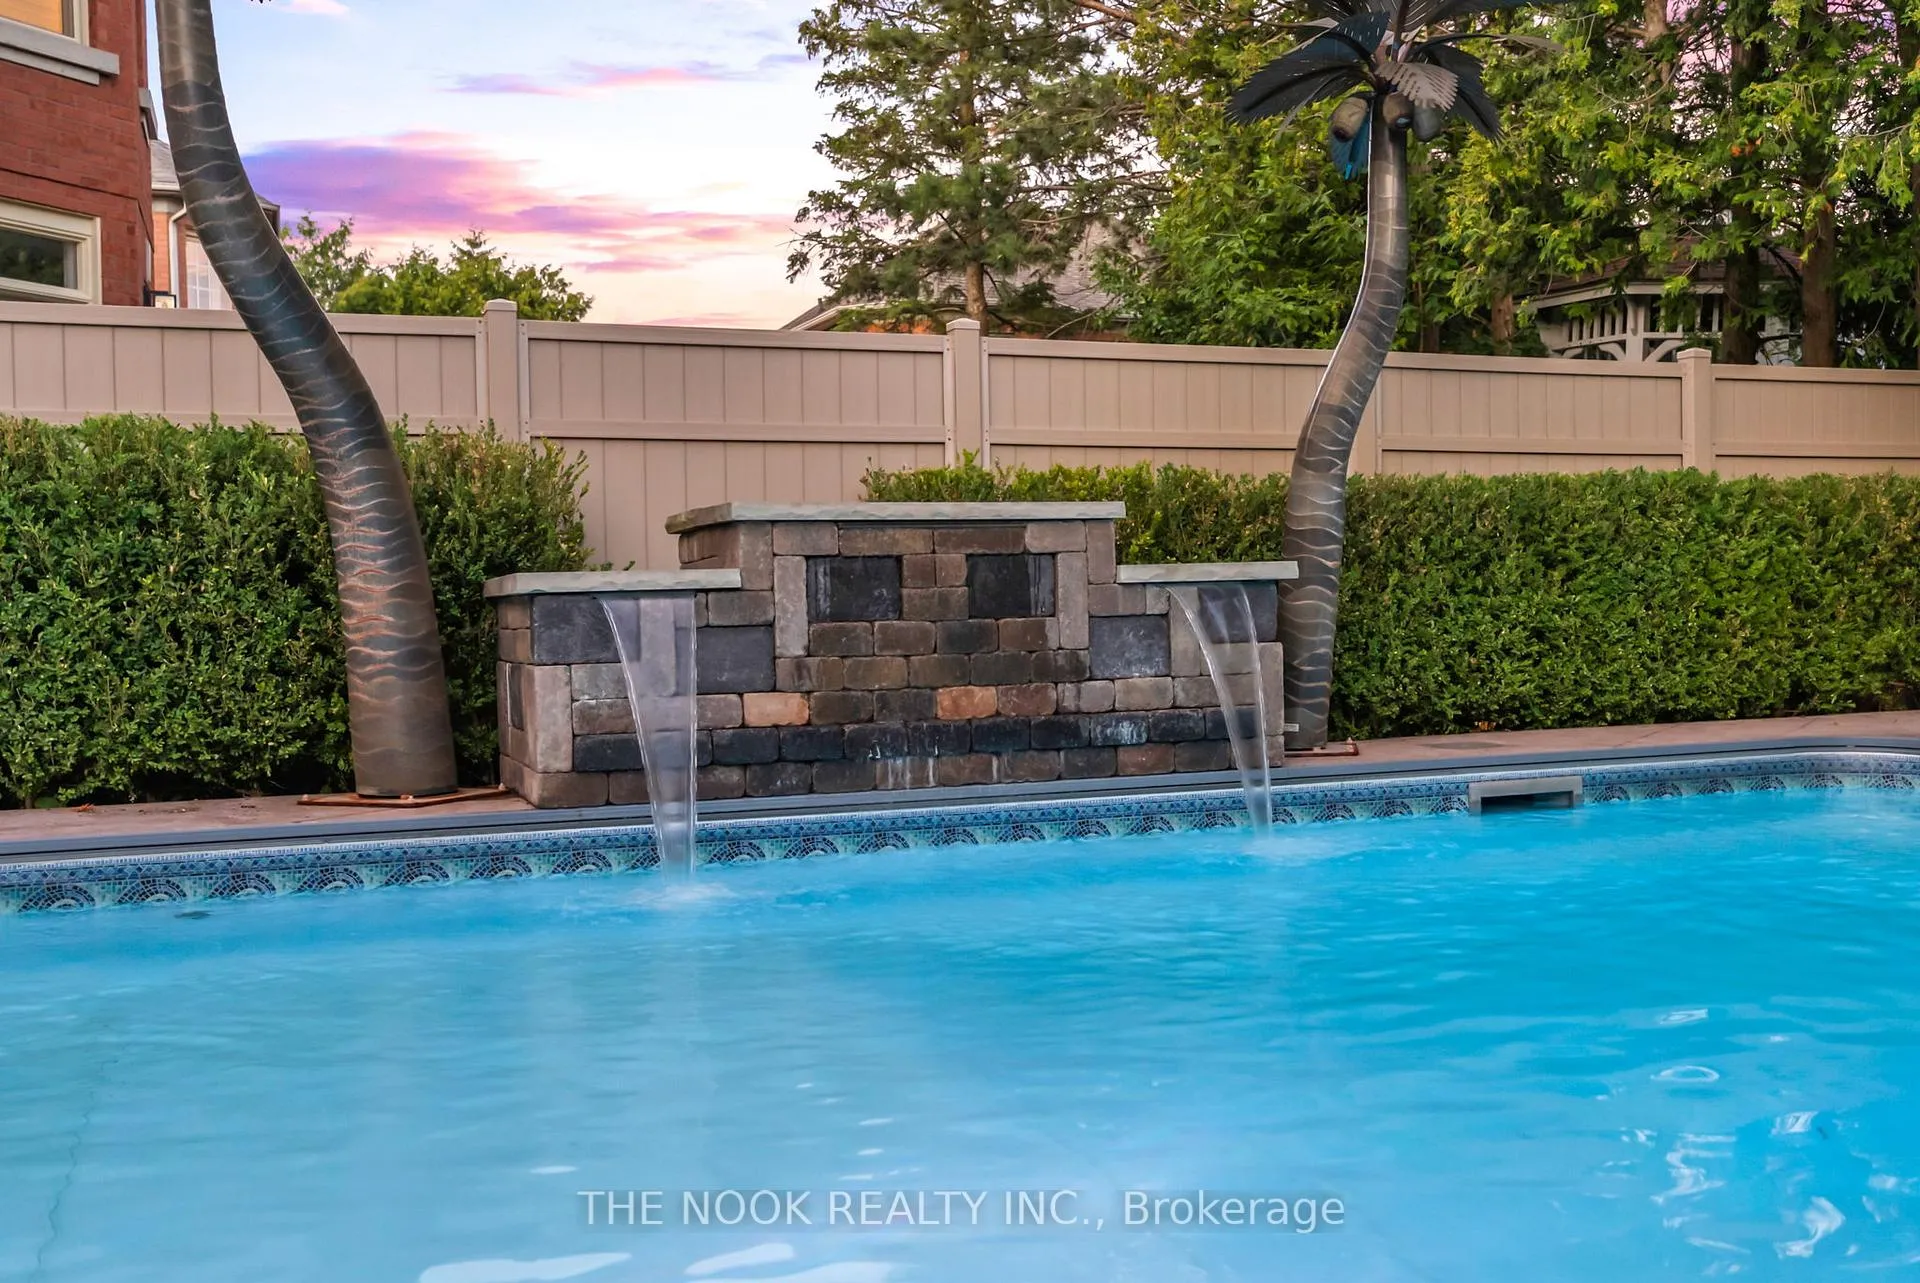 See all 50 photos
Property history
Facts and features
- BasementFinished
- Age of home31–50 years
- Water, sewerMunicipal
- Lot shapeRectangular
- Hardwood floors
- Fireplace
- Central air
- Inground pool
The homeDetached, 2-storey, Age 31–50 years
- Type: Detached
- Style: 2-storey
- Age: 31–50 years
- Living space: 3,000–3,500 sq ft
- Basement: Finished
InsideFireplace Yes, wood, Hardwood, Main level
- Fireplace: Yes, wood
- Flooring: Hardwood
- Laundry: Main level
- Features: Auto garage door remote, carpet free, central vacuum, guest accommodations, in-law suite, water heater owned
- Security: Alarm system, carbon monoxide detectors, monitored, security system
- Rooms above ground: 11
- Rooms in the basement: 3
- Bedrooms: 4 + 1 in the basement
- Bathrooms: 4
- Kitchens: 1
- Family room: Yes
Outside and lotBrick, Asphalt shingle, Concrete
- Exterior: Brick
- Roof: Asphalt shingle
- Foundation: Concrete
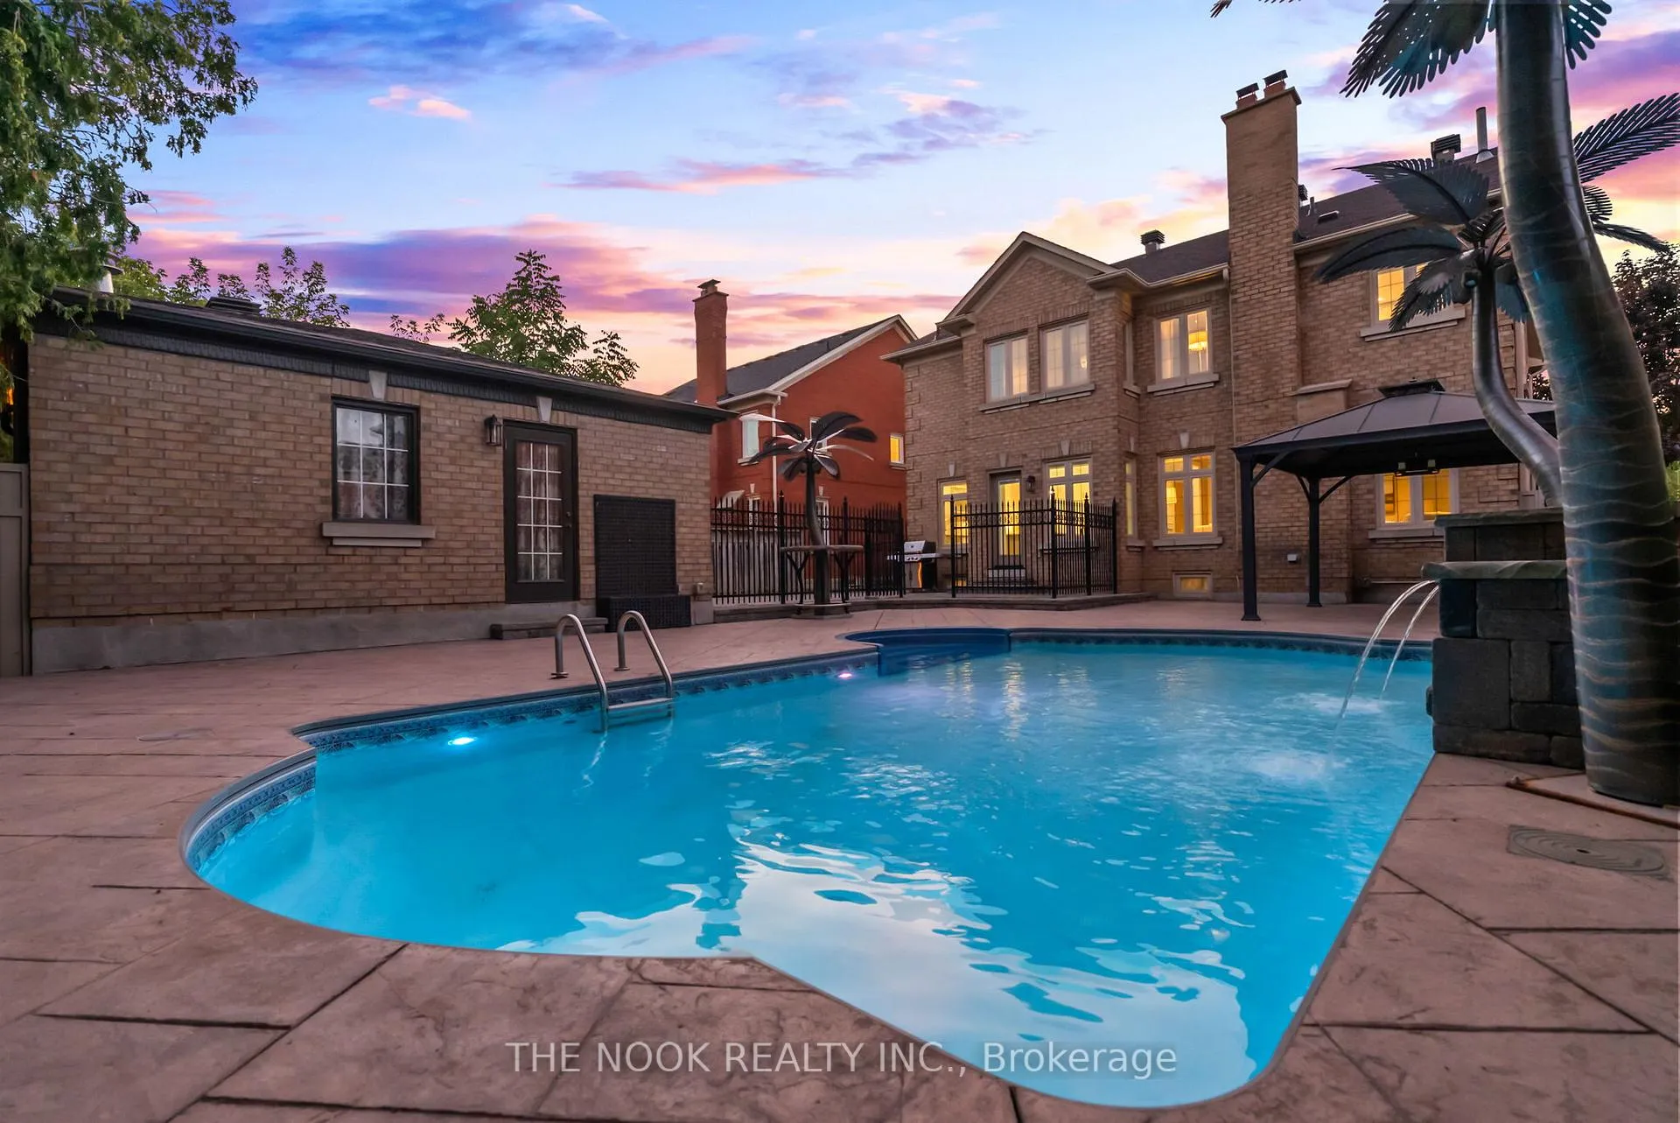
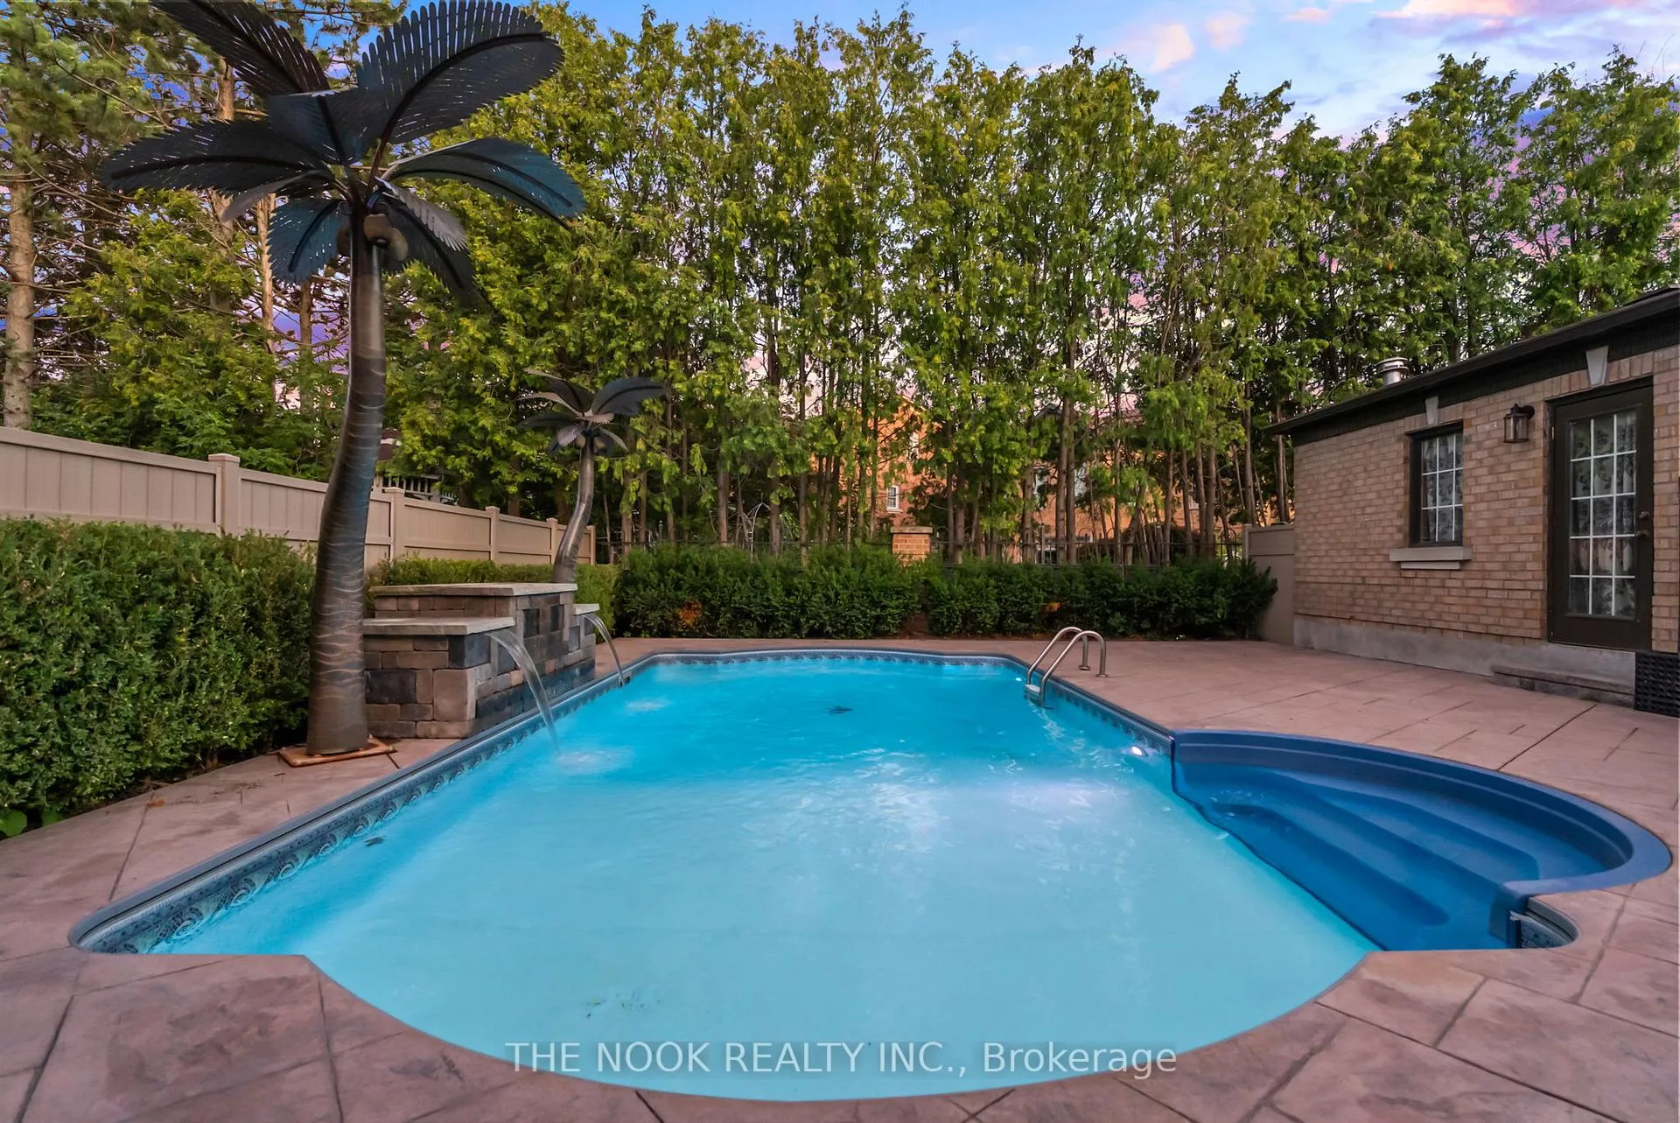
- Pool: Inground, salt
- Features: Landscaped, porch, security gate
- Size: 53.81 × 114.83 ft
- Shape: Rectangular
Parking2 Garage, Detached, Circular drive, private double
- Spaces: 2 Garage
- Garage: Detached
- Driveway: Circular drive, private double
Heating, water and powerForced air, gas, Central air, Municipal water
- Heating: Forced air, gas
- Cooling: Central air
- Water: Municipal water
- Sewer: Municipal sewer
- Natural gas: Yes
- Hydro: Yes
- Cable: Yes
- Telephone: Yes
Costs and taxesTaxes $8,617 a year, HST included in the price
- Taxes, 2024: $8,617 a year
- HST: HST included in the price
Included in the saleFridge, stove, b/i microwave, dishwasher, hood range, washer, dryer, central vac & accessories, all existing pool related equipment, tv mount(s), small tv (bsmt), ring door camera, garage door opener, keypad & remote, all elfs, ev charging station, hard wired smart home security system, 3 palms trees, all blinds & curtain rods, Gazebo, large flatscreen ( basement ), all stager drapes, bbq, all personal items
- Included: Fridge, stove, b/i microwave, dishwasher, hood range, washer, dryer, central vac & accessories, all existing pool related equipment, tv mount(s), small tv (bsmt), ring door camera, garage door opener, keypad & remote, all elfs, ev charging station, hard wired smart home security system, 3 palms trees, all blinds & curtain rods
- Not included: Gazebo, large flatscreen ( basement ), all stager drapes, bbq, all personal items
NearbyElectric car charger, fenced yard, golf, lake/pond, school, public transit
- Close to: Electric car charger, fenced yard, golf, lake/pond, school, public transit
Listing detailsN12362918, Sold, Aug 25, 2025
- MLS® number: N12362918
- Status: Sold
- Listed on: Aug 25, 2025
- Days on market: 18
- Updated: Sep 12, 2025
- Possession: 2025-09-30 / Immediate
- Occupied by: Owner
- Listing brokerage: THE NOOK REALTY INC.
About this home
7 Ellsworth Avenue, Richmond Hill (Mill Pond), ON L4C 9N9
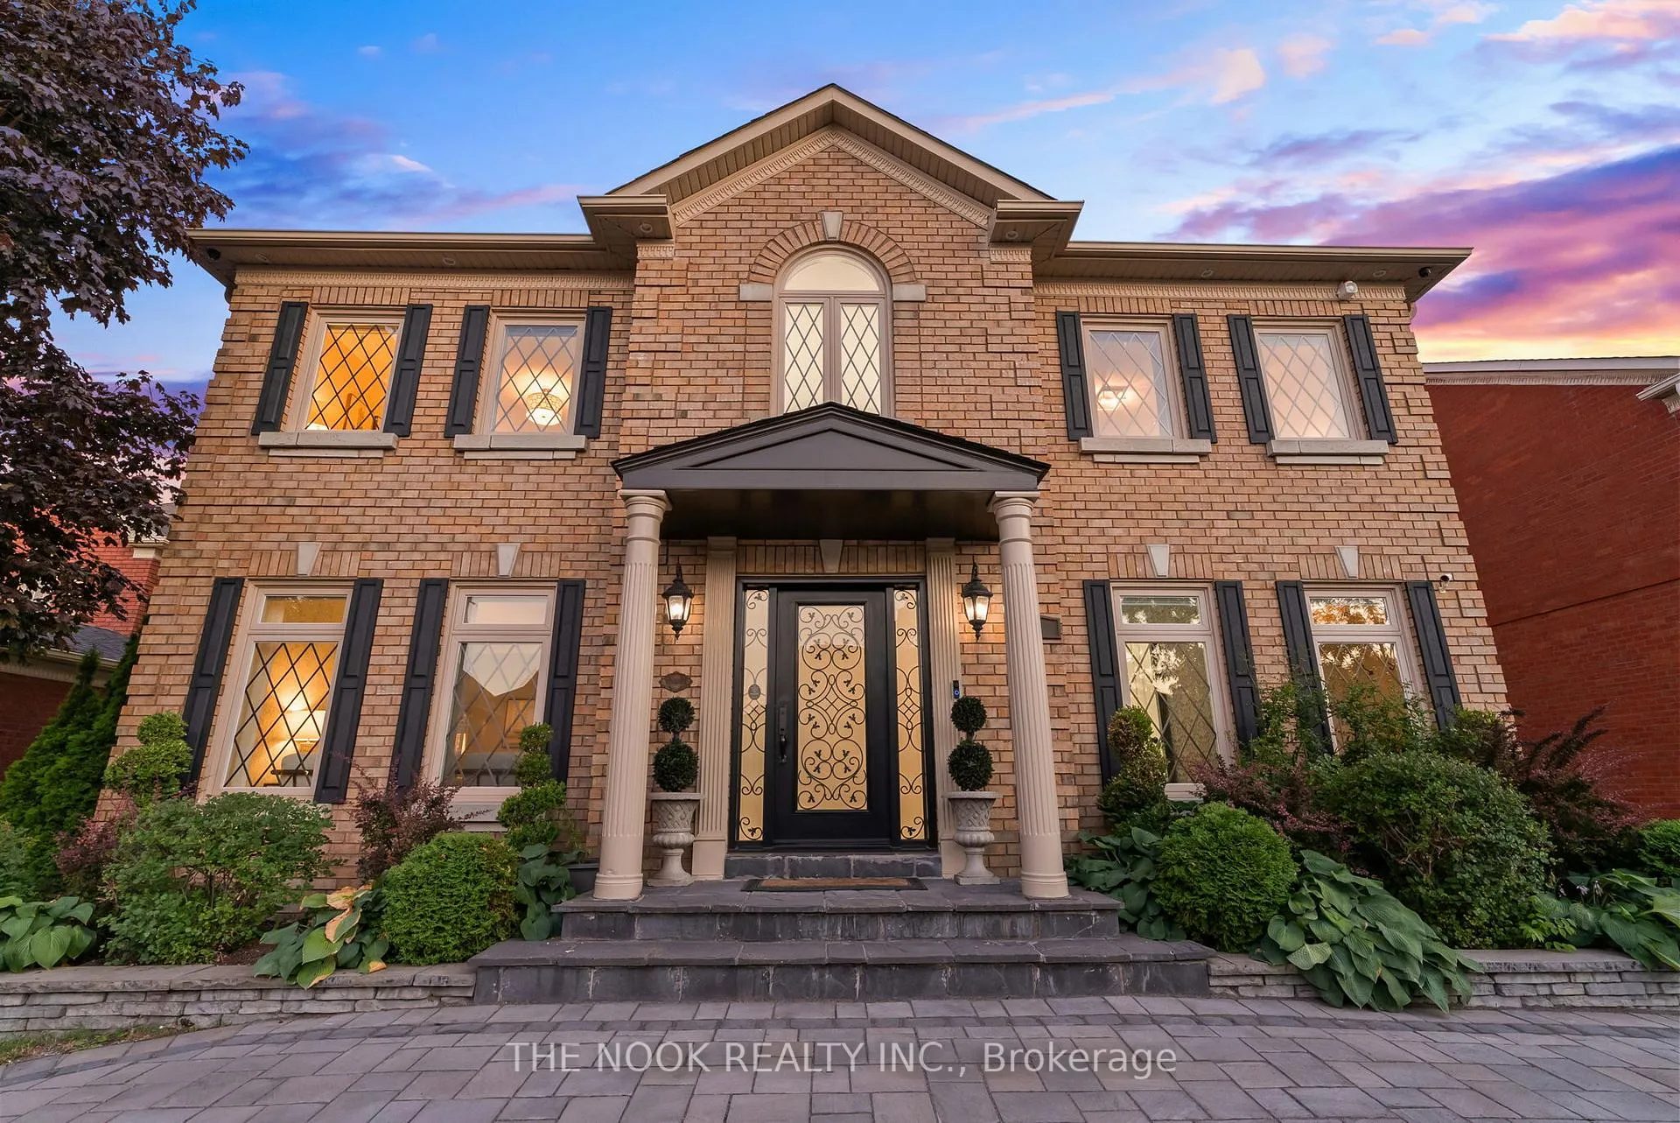
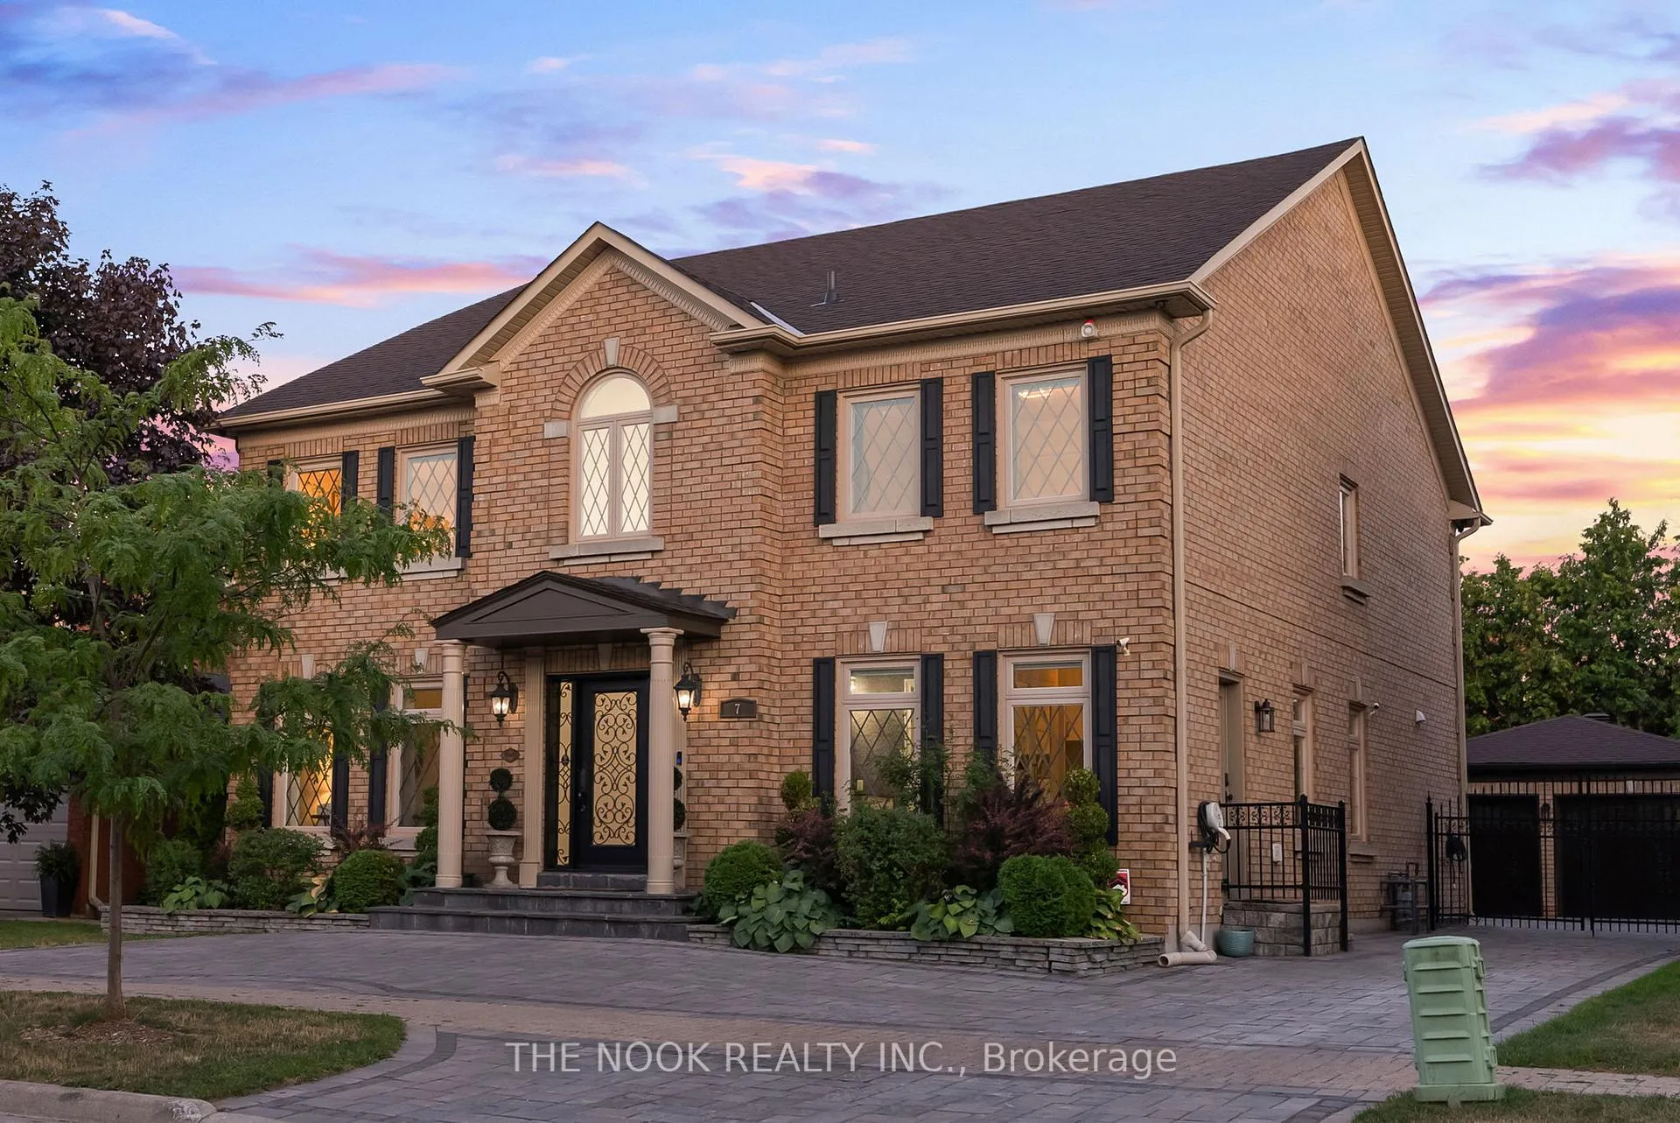
Experience Refined Living in Prestigious Mill Pond! This beautifully renovated Georgian-style estate offers over 5,000 sq ft of luxurious finished living space in one of Richmond Hills most sought-after neighbourhoods. Nestled among mature trees and winding trails near the historic Mill Pond, this exceptional home blends heritage charm with modern sophistication. Step inside to find gleaming hardwood floors, custom cabinetry, quartz and marble countertops, 9-ft ceilings, and designer lighting throughout. The gourmet kitchen is a chefs dream with a large quartz island, premium appliances, pot lighting, and breakfast bar perfect for entertaining. The formal dining room sets the stage for elegant gatherings, while the spacious living room features a cozy wood-burning fireplace and walkout to the backyard. Upstairs offers four generous bedrooms with hardwood floors, sun-filled windows, and ample closet space. The primary suite is a private retreat with an oversized walk-in closet and spa-like 4-piece ensuite, including a soaker tub and frameless glass shower. The fully finished lower level includes a complete in-law or nanny suite, recreation room, custom built-in bar, 4-piece bathroom with jacuzzi tub and separate shower, plus ample storage ideal for multigenerational living or hosting guests. Enjoy a professionally landscaped backyard oasis featuring a saltwater pool, creating a true staycation experience. Freshly painted and extensively upgraded, this home offers exceptional indoor-outdoor living with timeless style and functional elegance.
Ask about this home
A HOMEH agent will answer your questions about this home.
Around this home
Daily convenience, out of 100, from the distances below
Schools nearby
School rating, out of 10.
Helpful calculators
Your HOMEH agent

"I would see it this week."