

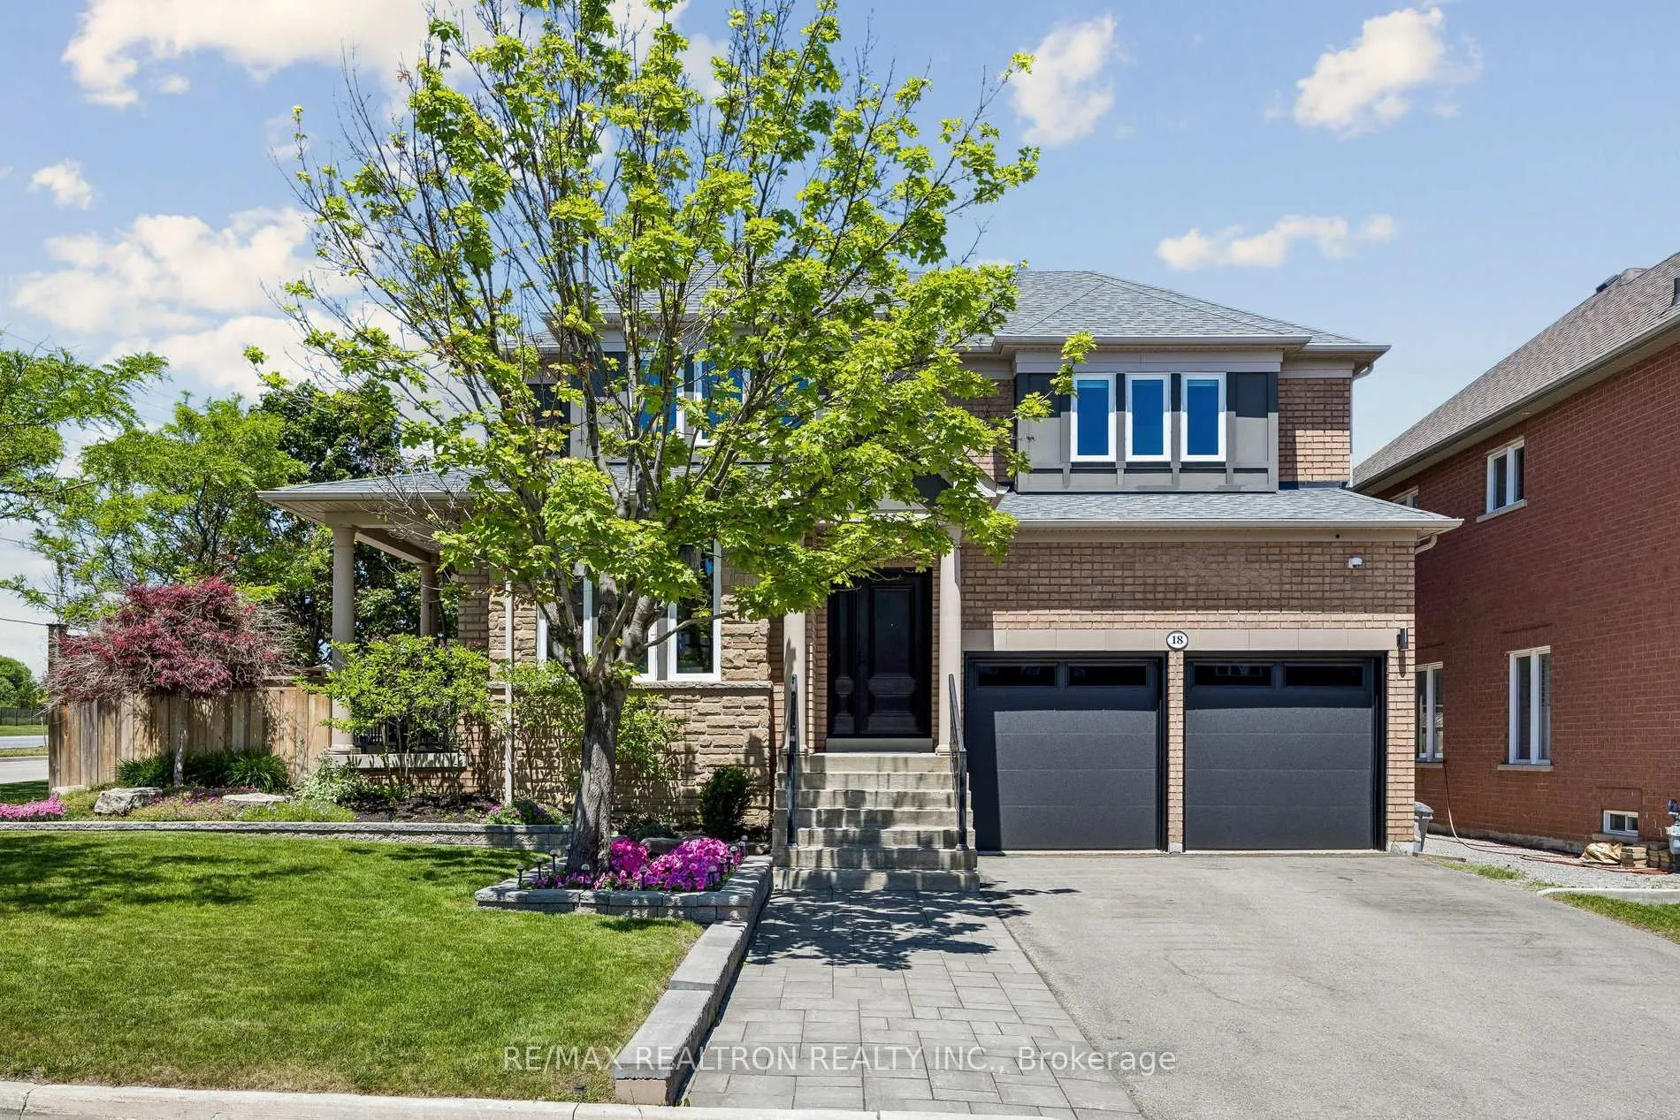
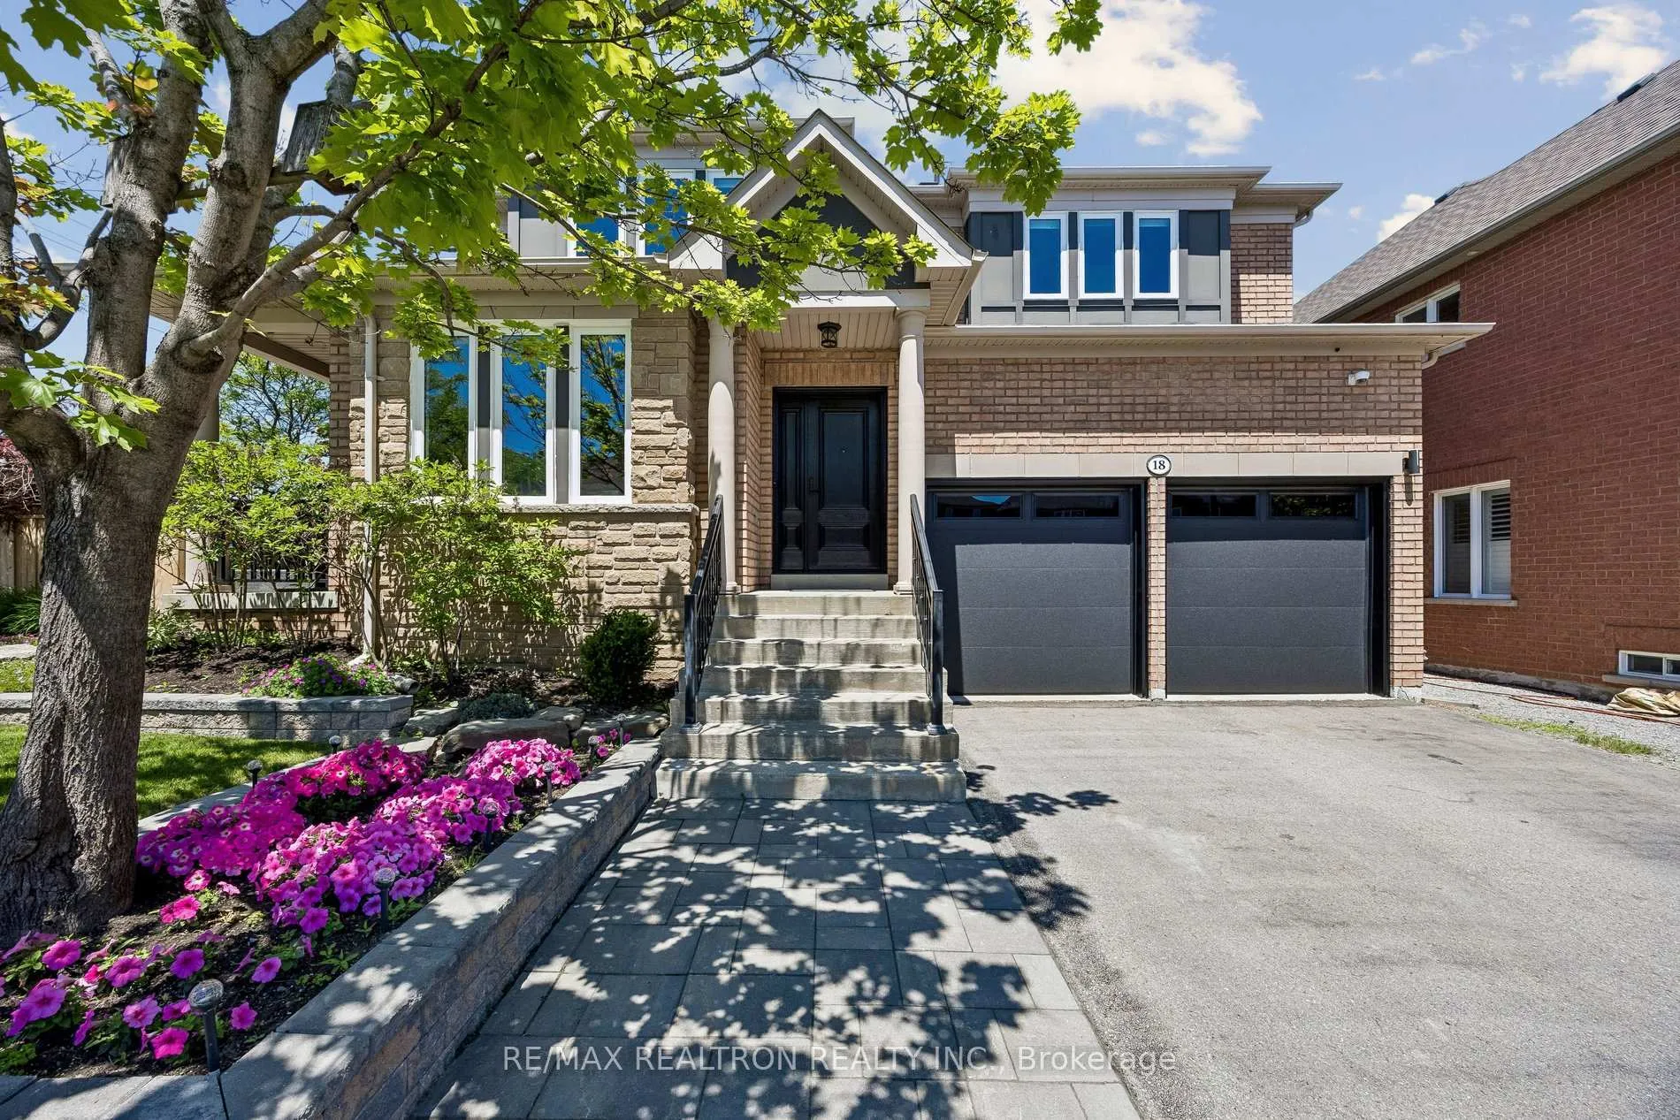
18 Hayfield Crescent
18 Hayfield Crescent
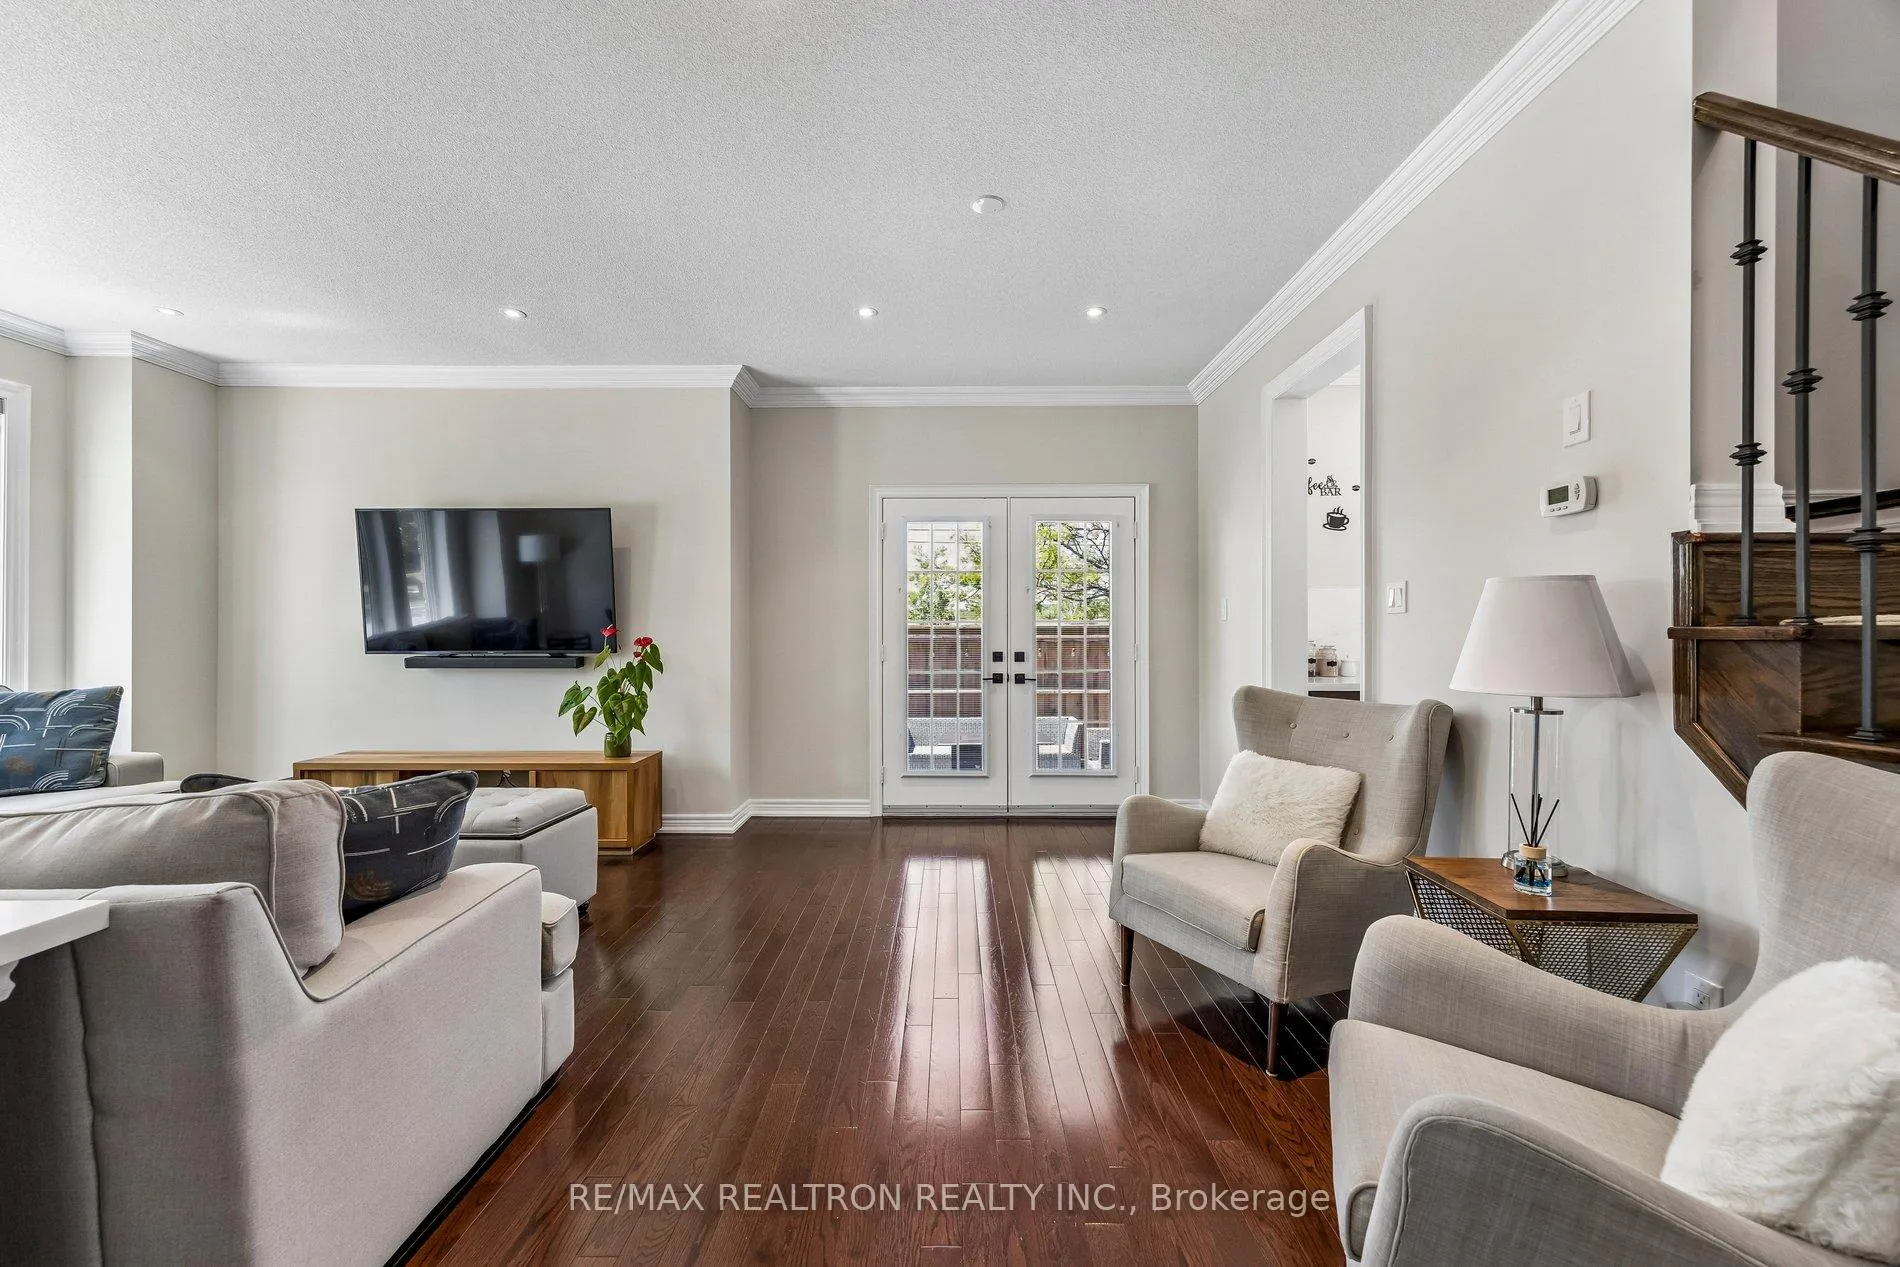 See all 50 photos
Property history
Facts and features
- BasementFinished
- Water, sewerMunicipal
- HeatingForced air
- CoolingCentral air
- Hardwood floors
- Central air
The homeDetached, 2-storey, 2,000–2,500 sq ft
- Type: Detached
- Style: 2-storey
- Living space: 2,000–2,500 sq ft
- Basement: Finished
- View: Trees/woods
InsideHardwood, Floor/ceil fireplace, Carpet free, bar fridge, Rooms above ground 8
- Flooring: Hardwood, Floor/ceil fireplace
- Features: Carpet free, bar fridge
- Rooms above ground: 8
- Rooms in the basement: 3
- Bedrooms: 4
- Bathrooms: 4
- Kitchens: 1
- Family room: Yes
Outside and lotBrick, Asphalt shingle, Poured concrete
- Exterior: Brick
- Roof: Asphalt shingle
- Foundation: Poured concrete
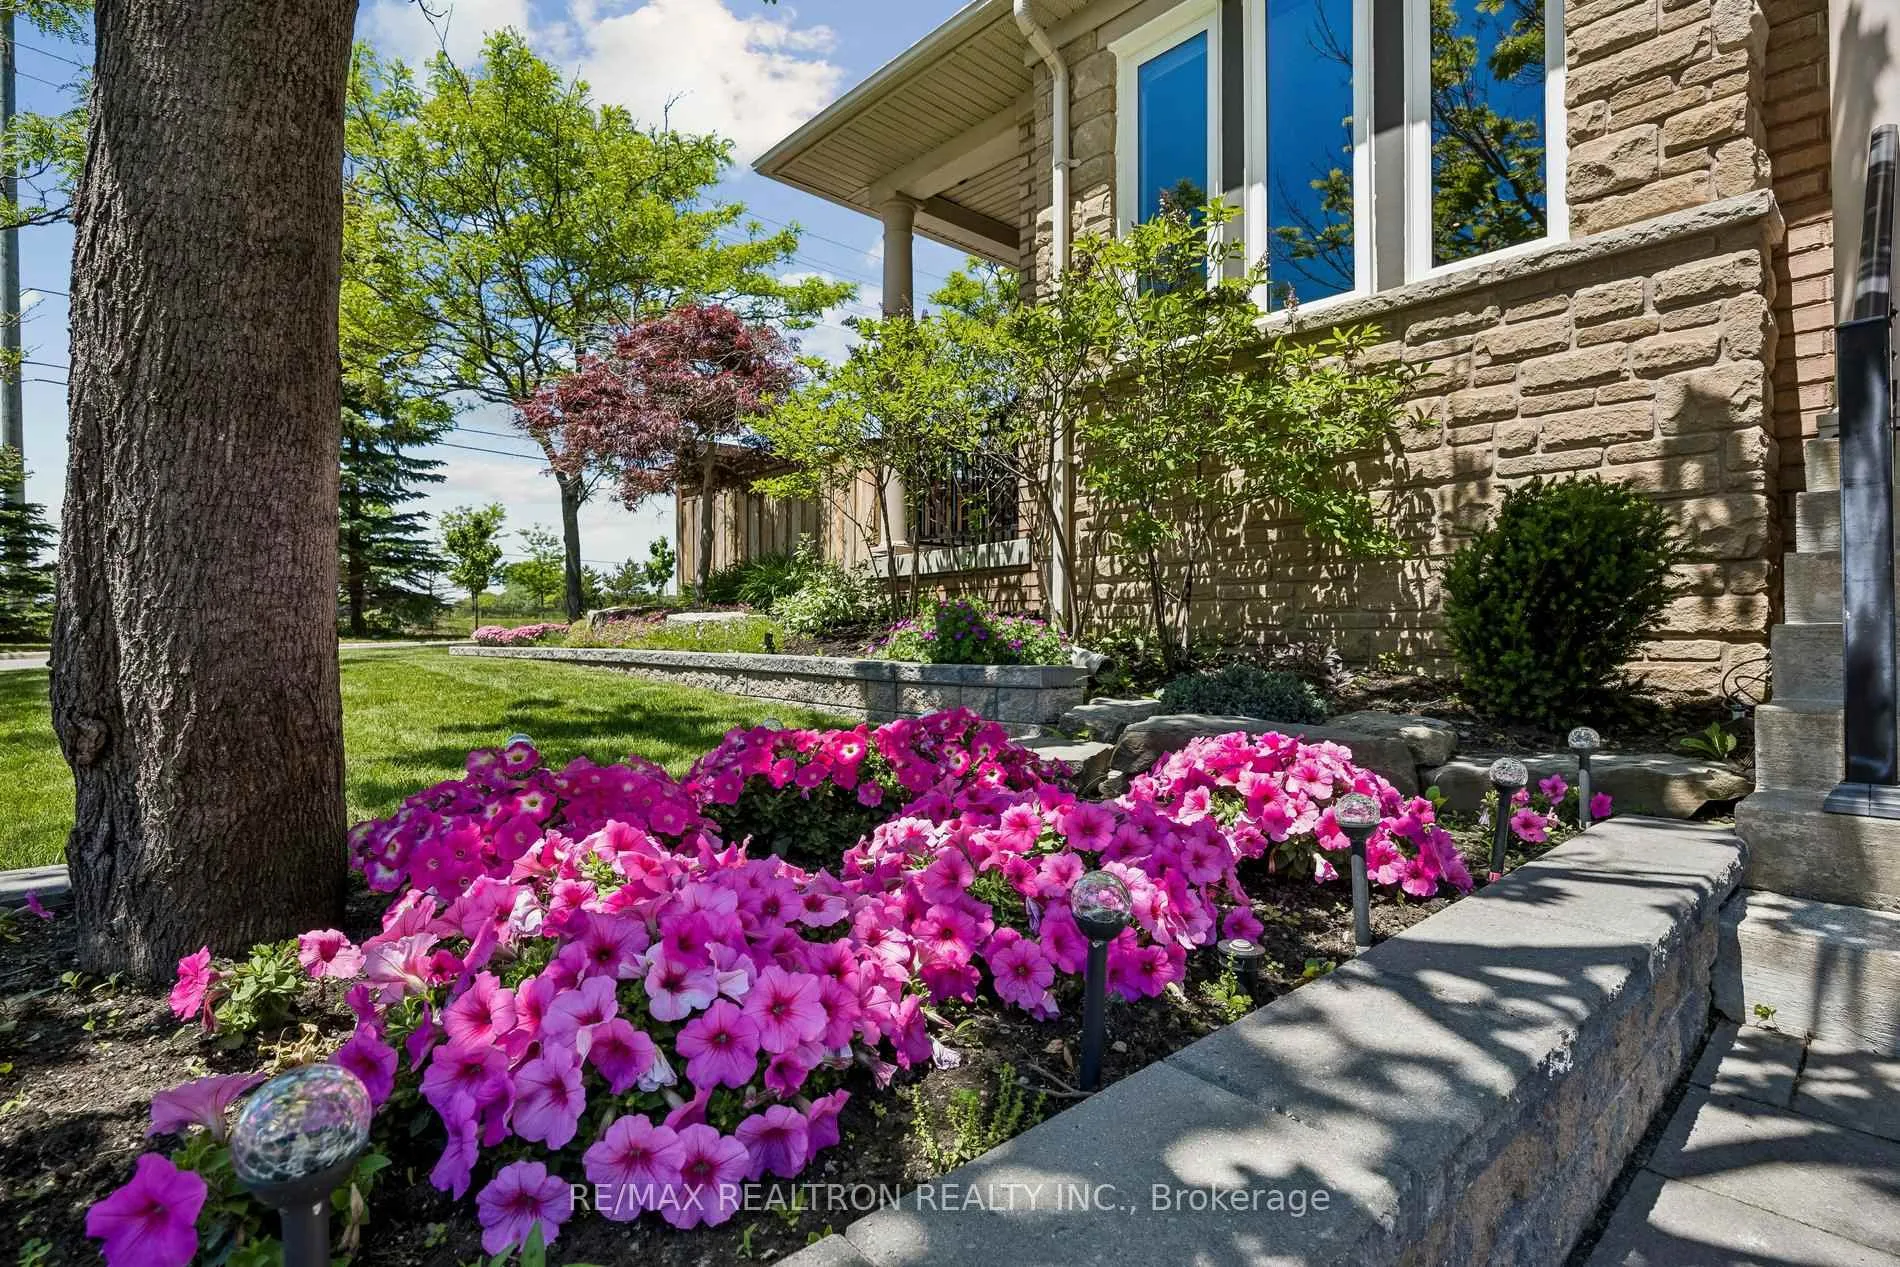
- Features: Landscaped
- Size: 58.84 × 88.66 ft
Parking2 Garage, Attached
- Spaces: 2 Garage
- Garage: Attached
Heating, water and powerForced air, gas, Central air, Municipal water
- Heating: Forced air, gas
- Cooling: Central air
- Water: Municipal water
- Sewer: Municipal sewer
Costs and taxesTaxes $7,245 a year, HST included in the price
- Taxes, 2026: $7,245 a year
- HST: HST included in the price
Included in the sale2 years new stainless steel appliances(fridge, gas stove, dishwasher, rangehood). wine fridge, beverage fridge & microwave in basement wet bar. fridge in furnace room. washer & dryer. new windows and patio doors(2022), all existing window coverings & blinds(2022). gym equipment & punching bag. new garage door(2026). garage door openers & remotes. ac, water heater(2021). newer furnace(2021).
- Included: 2 years new stainless steel appliances(fridge, gas stove, dishwasher, rangehood). wine fridge, beverage fridge & microwave in basement wet bar. fridge in furnace room. washer & dryer. new windows and patio doors(2022), all existing window coverings & blinds(2022). gym equipment & punching bag. new garage door(2026). garage door openers & remotes. ac, water heater(2021). newer furnace(2021).
Listing detailsN13420014, Sold, Jun 9, 2026
- MLS® number: N13420014
- Status: Sold
- Listed on: Jun 9, 2026
- Days on market: 4
- Updated: Jun 13, 2026
- Possession: Immediate
- Occupied by: Owner
- Listing brokerage: RE/MAX REALTRON REALTY INC.
About this home
18 Hayfield Crescent, Richmond Hill (Jefferson), ON L4E 0A4
Welcome to 18 Hayfield Crescent, an upgraded 4-bedroom home offering 3,700 SQFT of refined living on a premium lot along a quiet, sought-after crescent in Richmond Hill. Rich hardwood floors, crown molding and natural light set a move-in-ready tone on the main level with 9ft ceiling, where a stylish powder room features a floor-to-ceiling backsplash. The heart of the home is an open-concept kitchen finished with quartz countertops, a central island, custom cabinetry, a matching quartz backsplash and an undermount sink beneath a sunlit window overlooking the garden. Updated with a gas stove and newer appliances (~2 years), it flows into a spacious living area and a dining room anchored by a porcelain floor-to-ceiling fireplace, with a walkout to the patio and private, fenced backyard. An oak staircase with wrought-iron pickets adds timeless character. Upstairs, four generous bedrooms include a serene primary retreat with a spa-inspired ensuite featuring an extended Corian vanity and matte black fixtures, plus a stylish second bath with a charming porthole window; windows and patio doors were replaced 2022, also new blinds throughout. The showpiece is the professionally finished lower level, set on a DriCore raised subfloor for a warm, dry feel and built for entertaining. A wet bar with beverage center dazzles with a waterfall-edge quartz island, glass-front display cabinetry, a built-in wine fridge and full backsplash, while a floor-to-ceiling marble-look wall frames a second linear fireplace. A games zone with a custom shiplap dartboard wall, a workout room and hidden storage under the stairs complete the space. Pre-wired Ethernet Cables. Added perks: no sidewalk in front, no neighbor on one side and a private side yard, the family's favorite spot to relax. A new garage door(2026) and roof(2017) add peace of mind. Within the coveted St. Theresa of Lisieux and Richmond Hill H.S zones and minutes to parks, transit and shopping. A turnkey home that has it all.
Ask about this home
A HOMEH agent will answer your questions about this home.
Around this home
Daily convenience, out of 100, from the distances below
Schools nearby
School rating, out of 10.
Helpful calculators
Your HOMEH agent

"I would see it this week."