

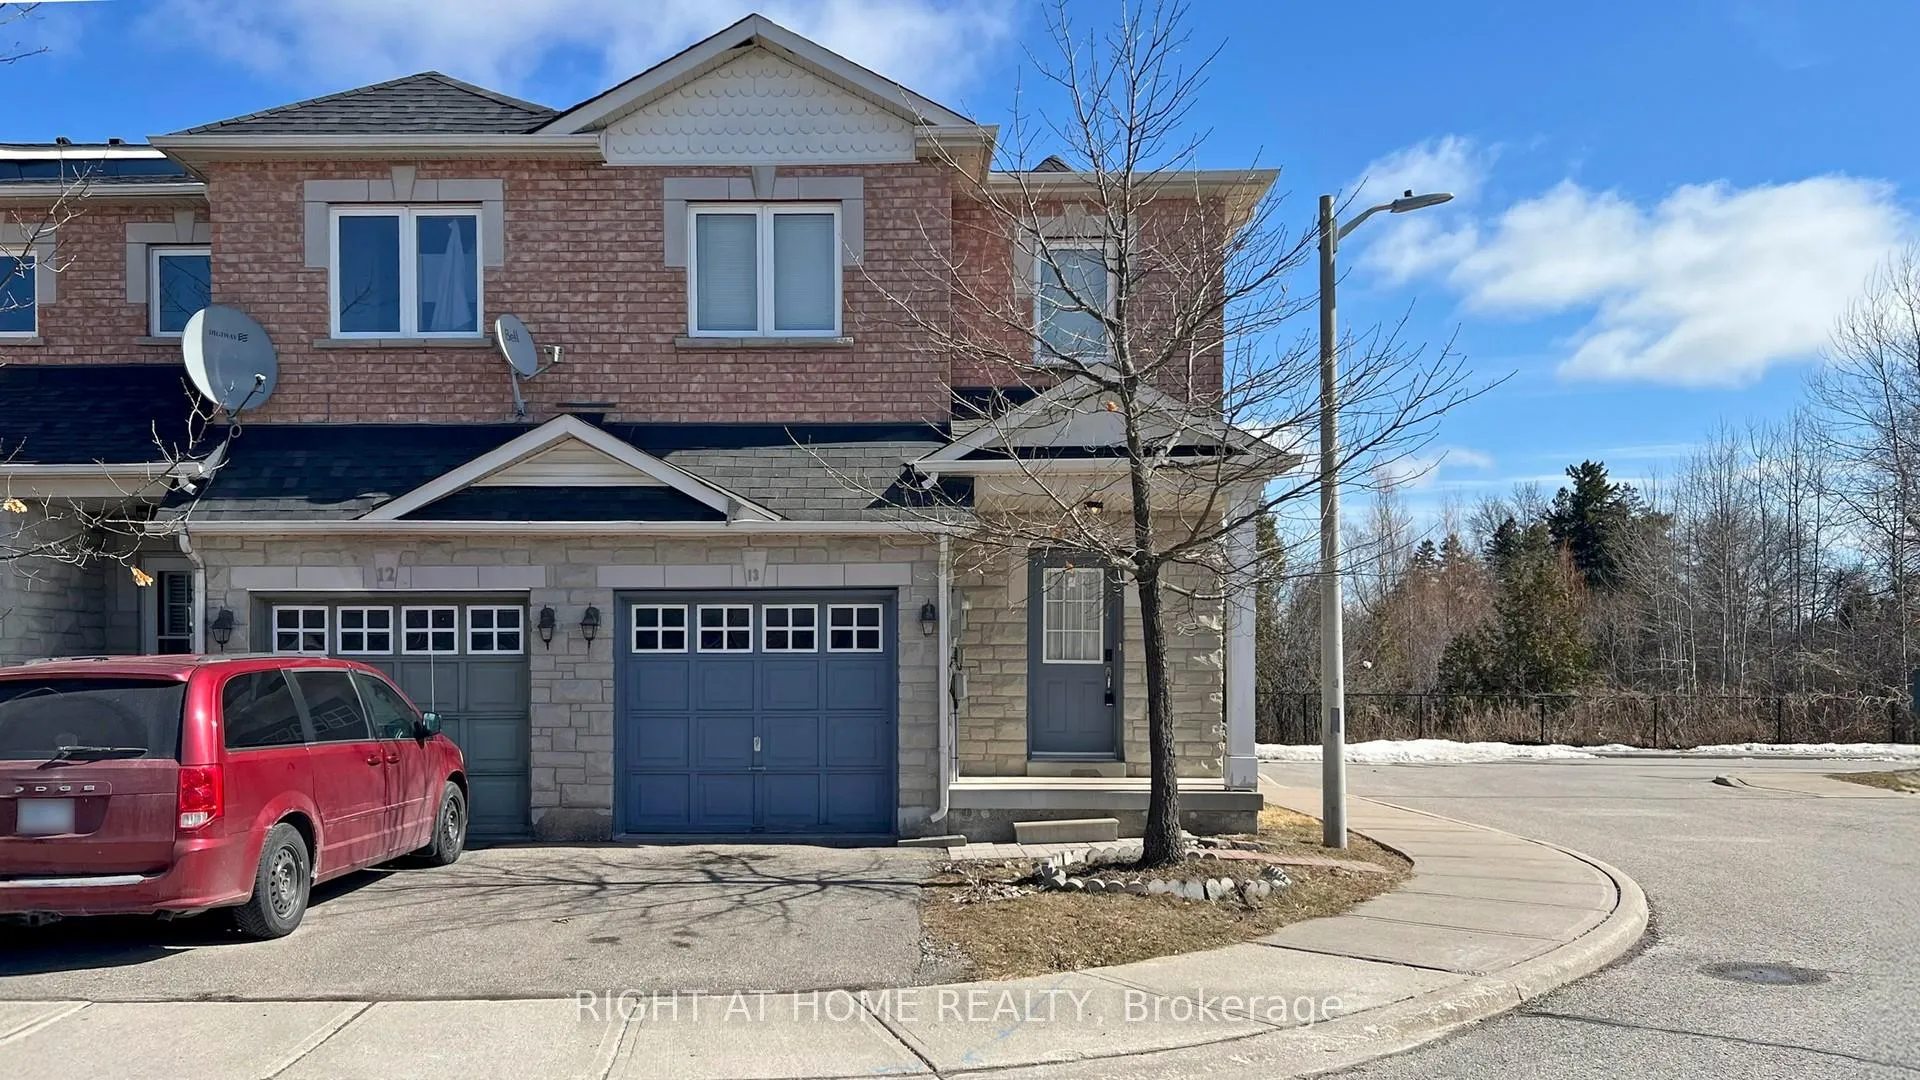
Unit 13, 56 North Lake Road
Unit 13, 56 North Lake Road
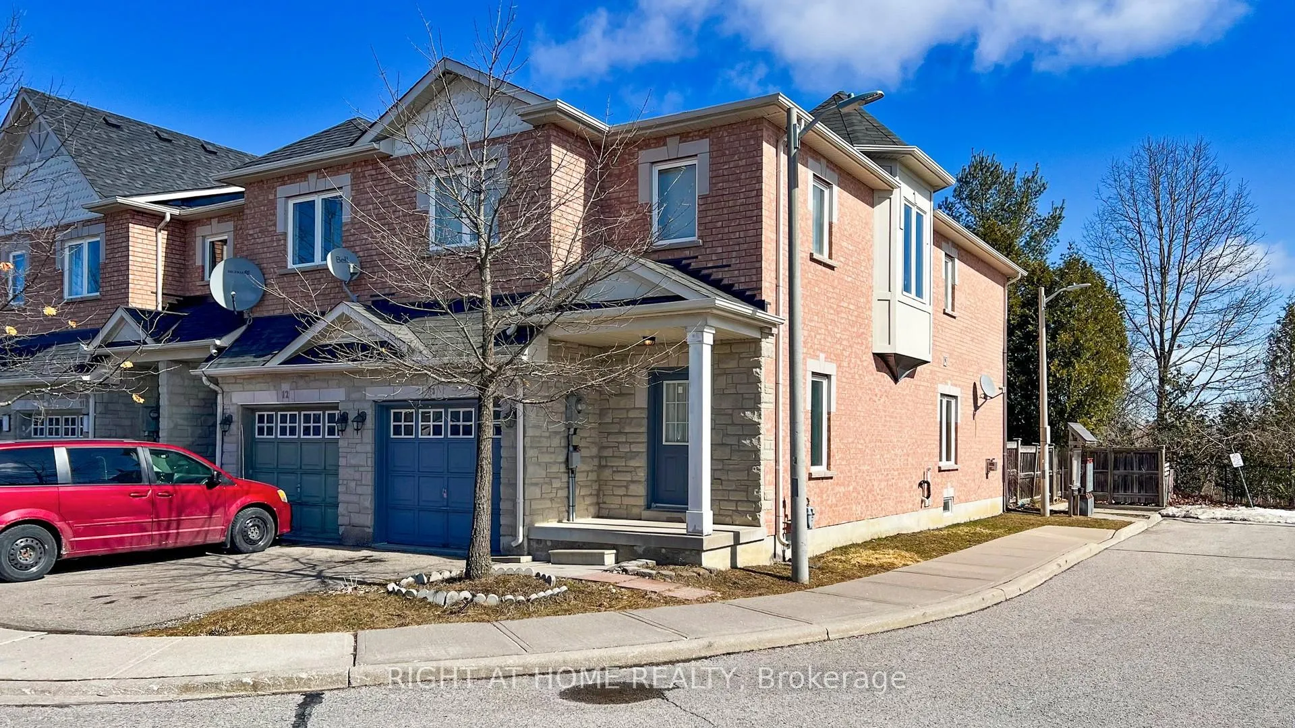
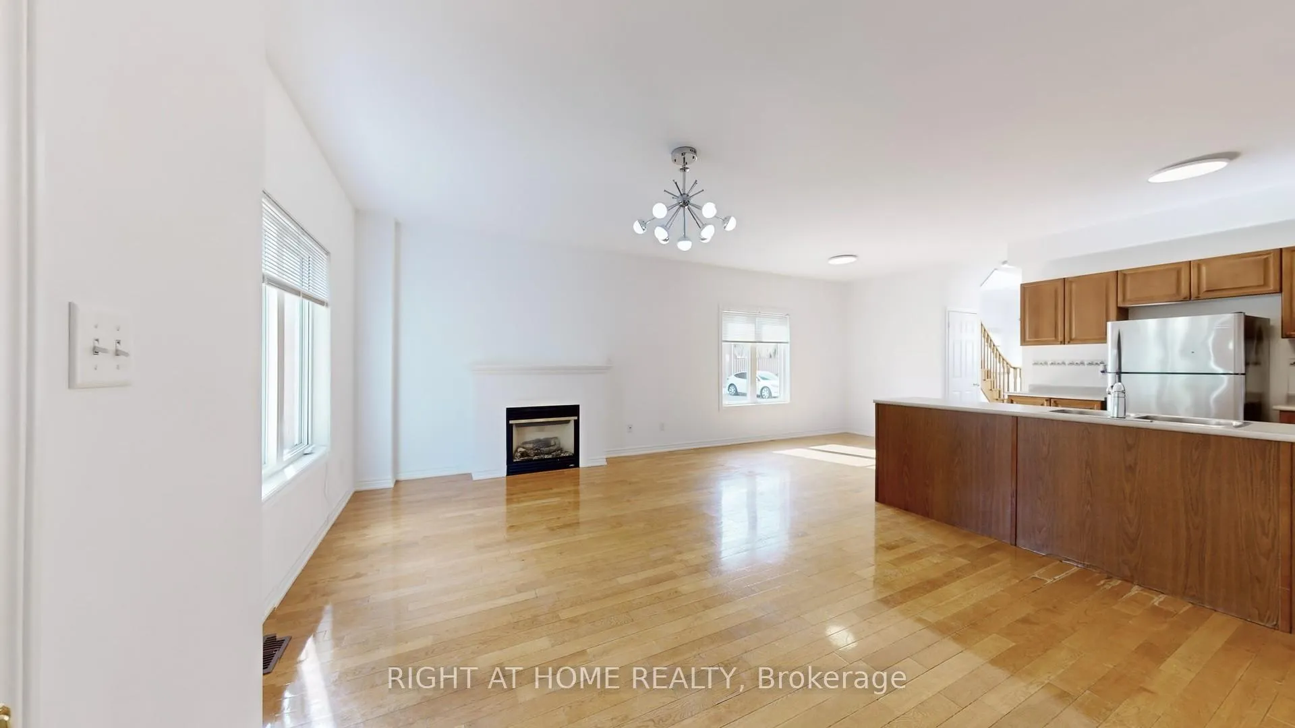
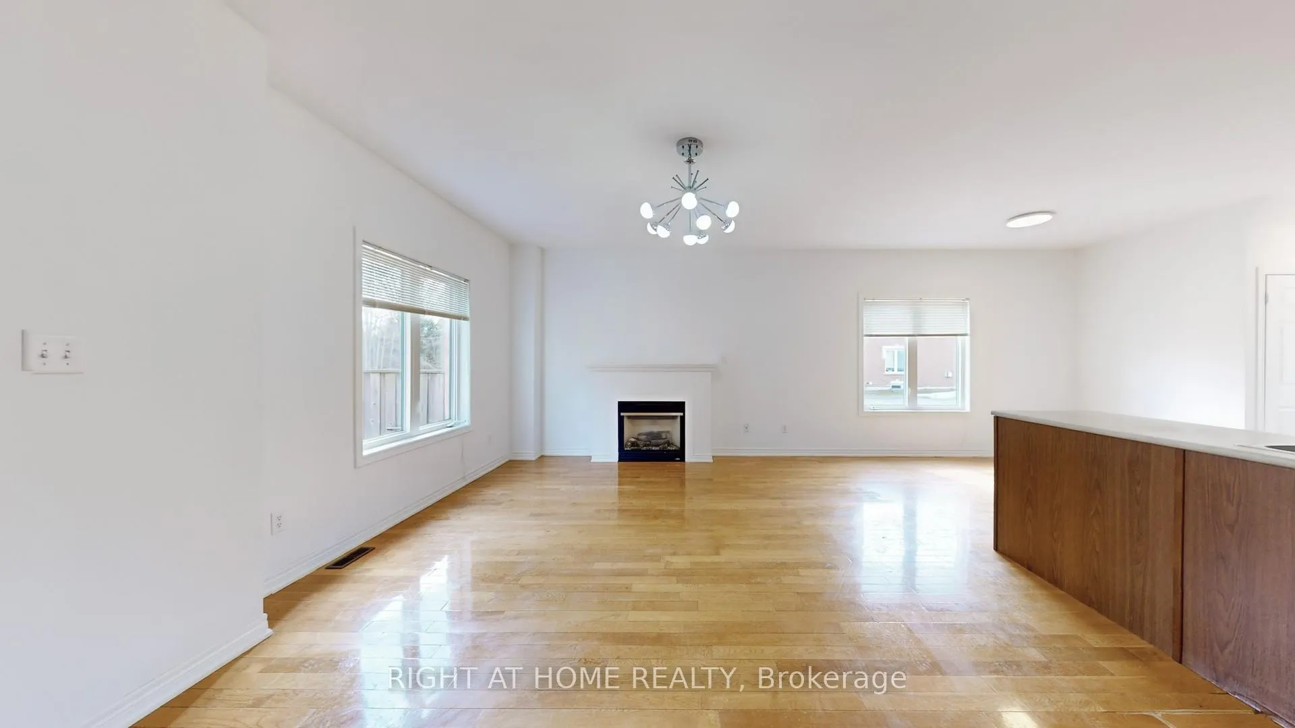
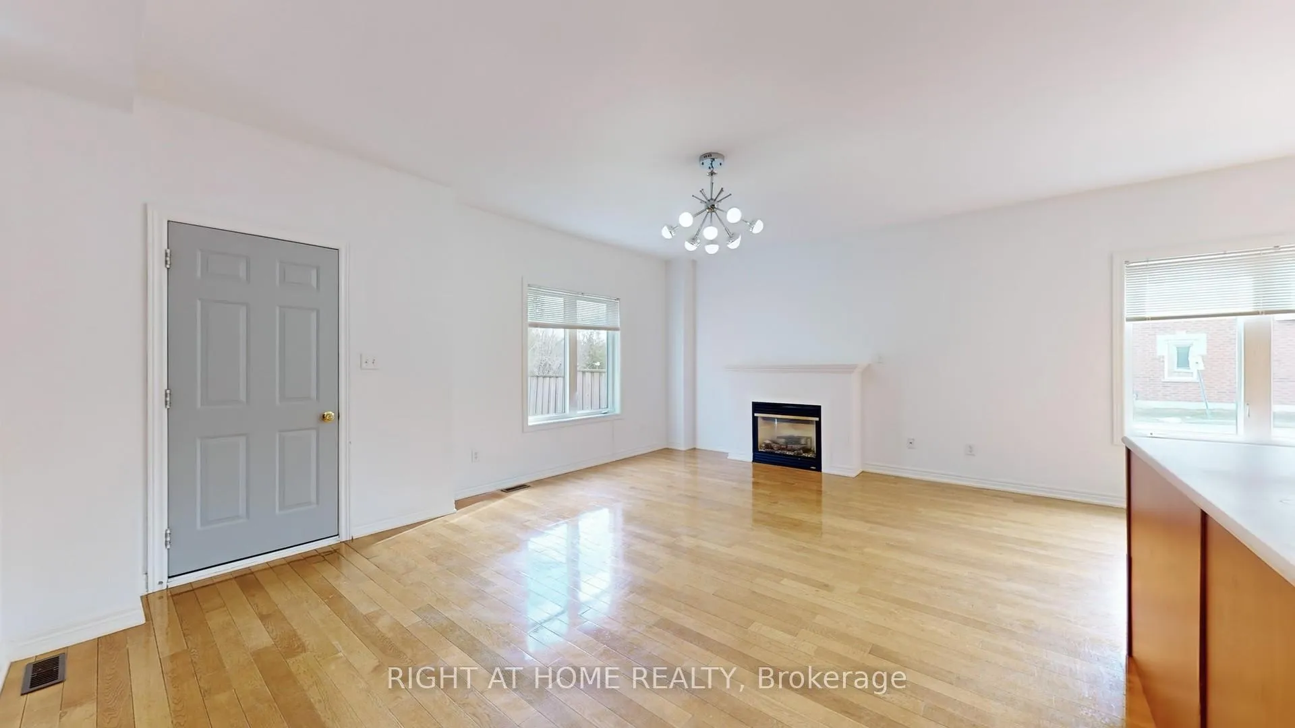 See all 48 photos
Property history
Facts and features
- BasementUnfinished
- Lot size27 ft frontage
- Lease term12 months
- FurnishedUnfurnished
- Fireplace
- Central air
The homeFreehold Townhouse, 2-storey, 1,500–2,000 sq ft
- Type: Freehold Townhouse
- Style: 2-storey
- Living space: 1,500–2,000 sq ft
- Basement: Unfinished
InsideFireplace Yes, living room, Broadloom, In-suite laundry
- Fireplace: Yes, living room
- Flooring: Broadloom
- Laundry: In-suite laundry
- Features: Other
- Rooms above ground: 3
- Bedrooms: 3
- Bathrooms: 3
- Kitchens: 1
- Family room: Yes
Outside and lotBrick, Asphalt shingle, Concrete
- Exterior: Brick
- Roof: Asphalt shingle
- Foundation: Concrete
- Size: 26.8 ft frontage
Parking1 Garage, Attached
- Spaces: 1 Garage
- Garage: Attached
Heating, water and powerForced air, gas, Central air, Municipal water
- Heating: Forced air, gas
- Cooling: Central air
- Water: Municipal water
- Sewer: Municipal sewer
Rent and termsRent $3,400 a month, Entire property, Unfurnished
- Rent: $3,400 a month
- Space for rent: Entire property
- Furnished: Unfurnished
- Lease: 12 months
- Paid: Monthly
- Rent includes: Parking
- Deposit: Required
- Credit check: Required
- Employment letter: Required
- Rental application: Required
- References: Required
- Rental items: Hot water tank
NearbyPark, public transit, ravine, school, rec./commun.centre
- Close to: Park, public transit, ravine, school, rec./commun.centre
Listing detailsN13419976, Rented, Jun 8, 2026
- MLS® number: N13419976
- Status: Rented
- Listed on: Jun 8, 2026
- Days on market: 16
- Updated: Jun 24, 2026
- Possession: 2026-07-09 / Other
- Occupied by: Tenant
- Listing brokerage: RIGHT AT HOME REALTY
About this home
Unit 13, 56 North Lake Road, Richmond Hill (Oak Ridges Lake Wilcox), ON L4E 0G5
Client RemarksWelcome to this stunning and spacious Freehold End-Unit Townhome, perfectly situated in one of Richmond Hills most sought-after neighborhoods! This exceptional home, offering the size and privacy of a semi-detached, boasts approximately 1,930 sq. ft. plus a large, unfinished basementideal for additional storage or future customization. As a rare corner unit, this home is bathed in natural light throughout the day, enhancing its open-concept design and welcoming ambiance.Step inside to discover soaring 9-ft ceilings on the main floor and an inviting living/family room with a cozy fireplace, perfect for relaxation. The extra-large primary bedroom is a true retreat, featuring TWO walk-in closets, additional space for a seating area or home office, and a luxurious 5-piece ensuite with a standup shower and soaker bathtub. Convenience is key with direct garage access through a well-appointed laundry/mudroom. Recent upgrades include a new oven ( 2025 ) and newly installed windows in 2025, ensuring modern comfort and efficiency. **Property will be Paint before occupancy **Enjoy your own private, beautifully landscaped backyard that backs onto the serene Oak Ridges Moraineperfect for outdoor gatherings and peaceful relaxation.The unbeatable location offers unparalleled convenience, just steps from Yonge Street with easy walking access to shops, restaurants, top-rated schools, medical facilities, and public transit, including bus stops. A short drive takes you to Highways 404 and 400, making commuting effortless.This is an incredible opportunity to live in a spacious, light-filled, and impeccably located home. Don't miss out!
Ask about this home
A HOMEH agent will answer your questions about this home.
Around this home
Daily convenience, out of 100, from the distances below
Schools nearby
School rating, out of 10.
Helpful calculators
Your HOMEH agent

"I would see it this week."