

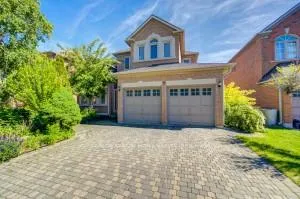
11 Farnham Drive
Detached Rented
1/3611 Farnham Drive
Detached Rented
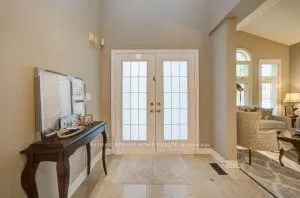
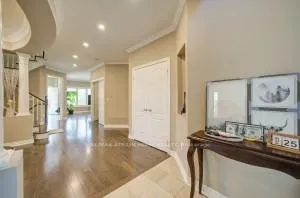
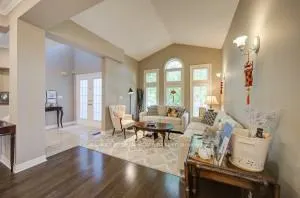
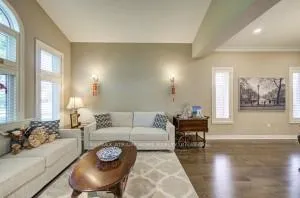 See all 36 photos
6 Bedrooms
4 Bathrooms
2 Garage
2.5K–3K sq.ft
Entire Home
— Unit
Property history
Facts and features
- BasementFinished
- Lot size50 × 139 ft
- Lease term12 months
- FurnishedFurnished
What stands out
- Fireplace
- Central air
- Pool
The homeDetached, 2-storey, 2,500–3,000 sq ft
- Type: Detached
- Style: 2-storey
- Living space: 2,500–3,000 sq ft
- Basement: Finished
- Waterfront: None
InsideFireplace Yes, Laundry room, Auto garage door remote, carpet free, water heater owned
- Fireplace: Yes
- Laundry: Laundry room
- Features: Auto garage door remote, carpet free, water heater owned
- Rooms above ground: 7
- Bedrooms: 6
- Bathrooms: 4
- Kitchens: 1
- Family room: Yes
Outside and lotBrick front, shingle, Asphalt rolled, Concrete
Outside
- Exterior: Brick front, shingle
- Roof: Asphalt rolled
- Foundation: Concrete
- Pool: Community
- Size: 50.03 × 138.6 ft
Parking2 Garage, Attached
- Spaces: 2 Garage
- Garage: Attached
Heating, water and powerForced air, gas, Central air, Municipal water
- Heating: Forced air, gas
- Cooling: Central air
- Water: Municipal water
- Sewer: Municipal sewer
Rent and termsRent $5,900 a month, Entire property, Furnished
- Rent: $5,900 a month
- Space for rent: Entire property
- Furnished: Furnished
- Lease: 12 months
- Deposit: Required
- Credit check: Required
- Employment letter: Required
- Rental application: Required
- References: Required
Listing detailsN13419400, Rented, Jun 9, 2026
- MLS® number: N13419400
- Status: Rented
- Listed on: Jun 9, 2026
- Days on market: 23
- Updated: Jul 2, 2026
- Possession: 2026-07-31 / 30-59 days
- Occupied by: Tenant
- Listing brokerage: RE/MAX ATRIUM HOME REALTY
About this home
11 Farnham Drive, Richmond Hill (Bayview Hill), ON L4B 4B4
Auto Garage Door RemoteCarpet FreeWater Heater OwnedCommunity
Prestigious Detached Residence In Demand Bayview Hill Community. Very Well Maintained, Features A Bright South-Exposure Kitchen & Family Room Filled With Natural Light. Functional Floorplan Includes Spacious Bedrooms & Main Floor Office. Outstanding Location Zoned For Top-Ranked Bayview Hill P.S. & Bayview S.S. Walking Distance To Comm. Centre, Pool, Parks, Shopping, & Dining. Ample Parking With A 6-Car Driveway.
Read more
Ask about this home
A HOMEH agent will answer your questions about this home.
Ask a question
Around this home
Boake Trail
Errands
Parks
Schools
Daily convenience, out of 100, from the distances below
ParkRitter Park · 5 within 1 km3 min walk174 m
GroceryFreshCo9 min walk528 m
SchoolSilver Stream Public School11 min walk650 m
PharmacyShoppers Drug Mart18 min walk1.1 km
Cafés & foodTim Hortons · 9 within 1 km7 min walk427 m
Gym & rec centreBayview Hill Community Centre and Pool14 min walk849 m
WalkDriveStraight-line distance, open map data
Grocery0.5 km
Park0.2 km
Coffee0.4 km
Dining0.6 km
Gym1.5 km
Schools nearby
School rating, out of 10.
Silver Stream Public Schoolelementary · Public · 0.7 km
9.5/10Excellent
Bayview Secondary Schoolsecondary · Public · 1.3 km
9.2/10Excellent
Richmond Hill Christian Academyelementary · Private · 1.4 km
—
Contact agent
Helpful calculators
Rent vs buy
Affordability
Mortgage
Down payment
Stress test
CMHC insurance
Your HOMEH agent

KimHOMEH agent · Richmond Hill
"I would see it this week."
Ask Kim