

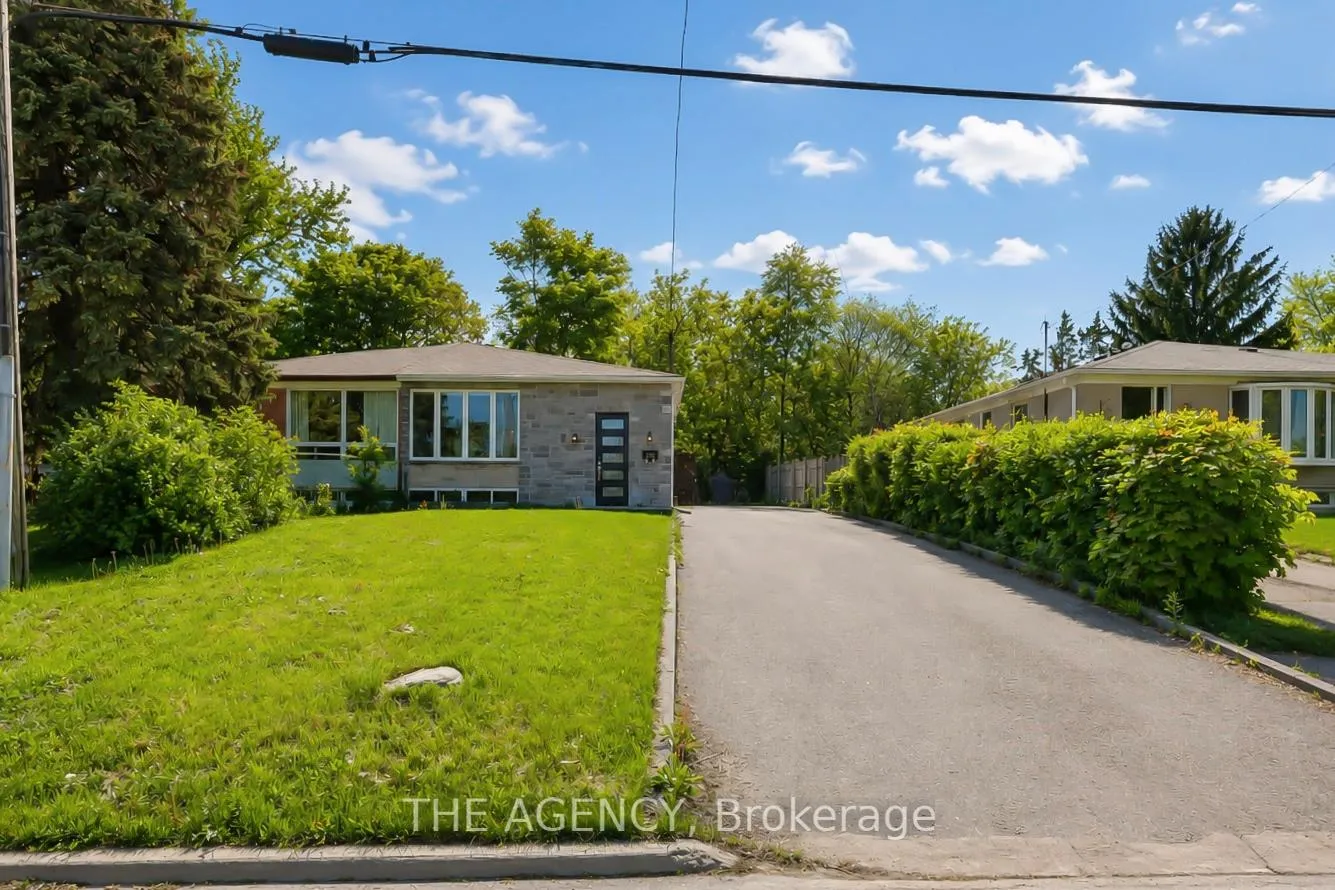
282 Neal Drive
282 Neal Drive
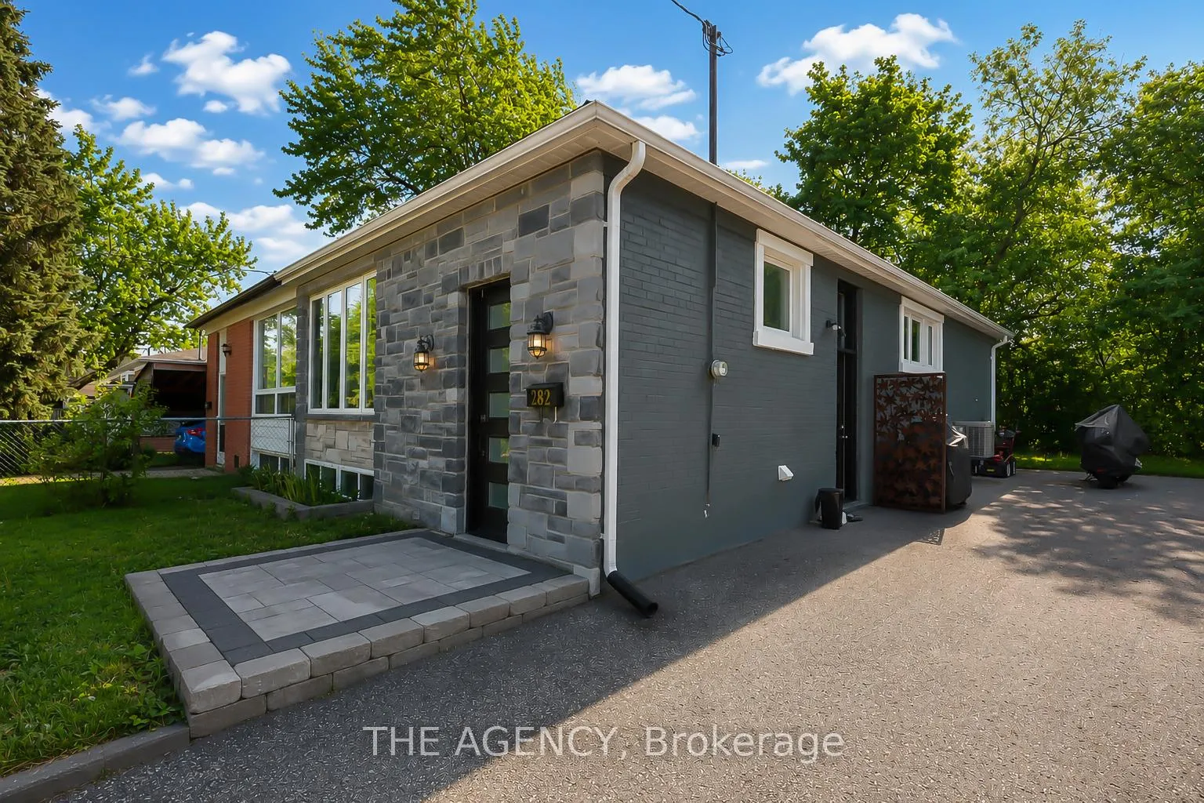
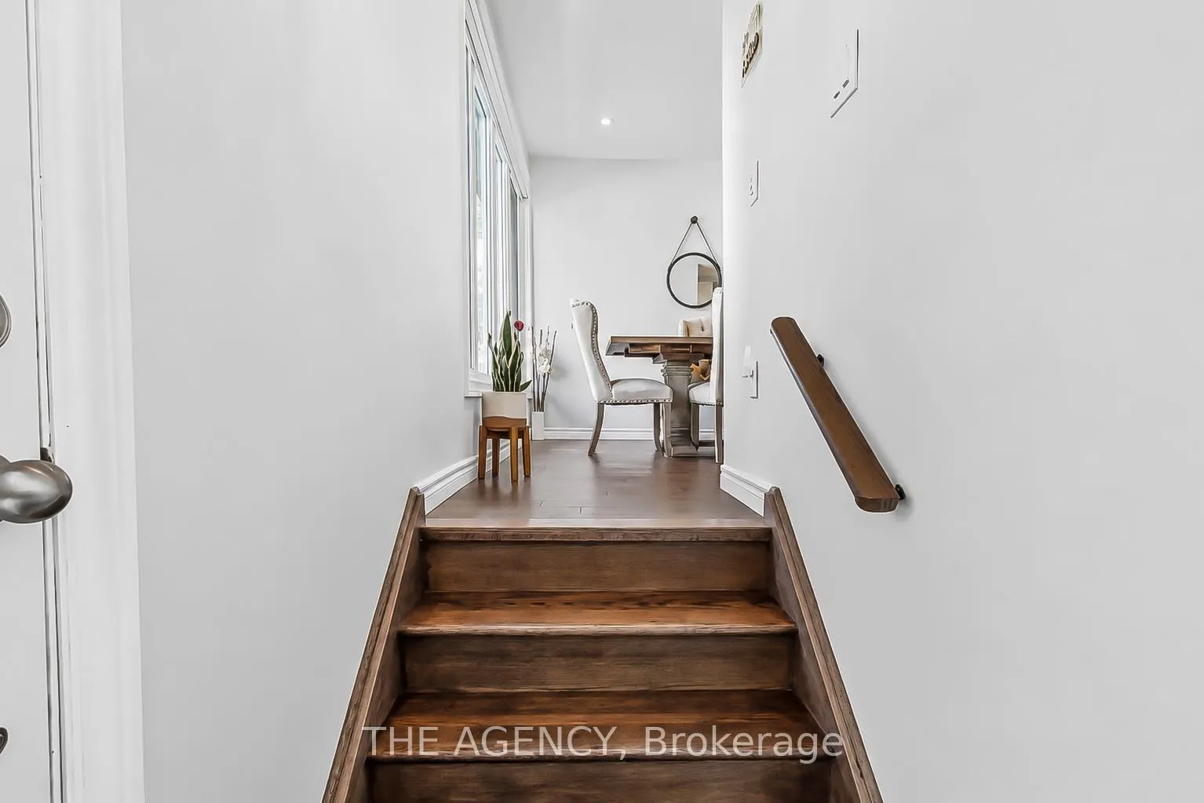
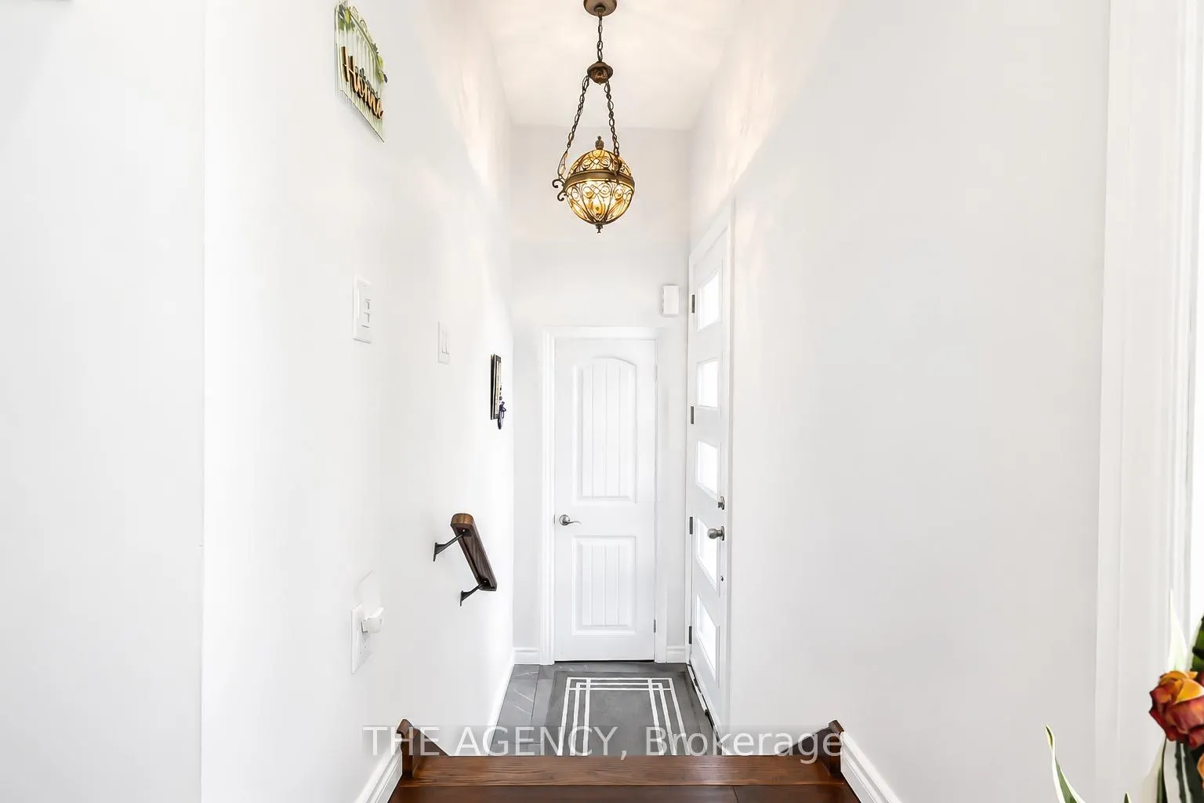
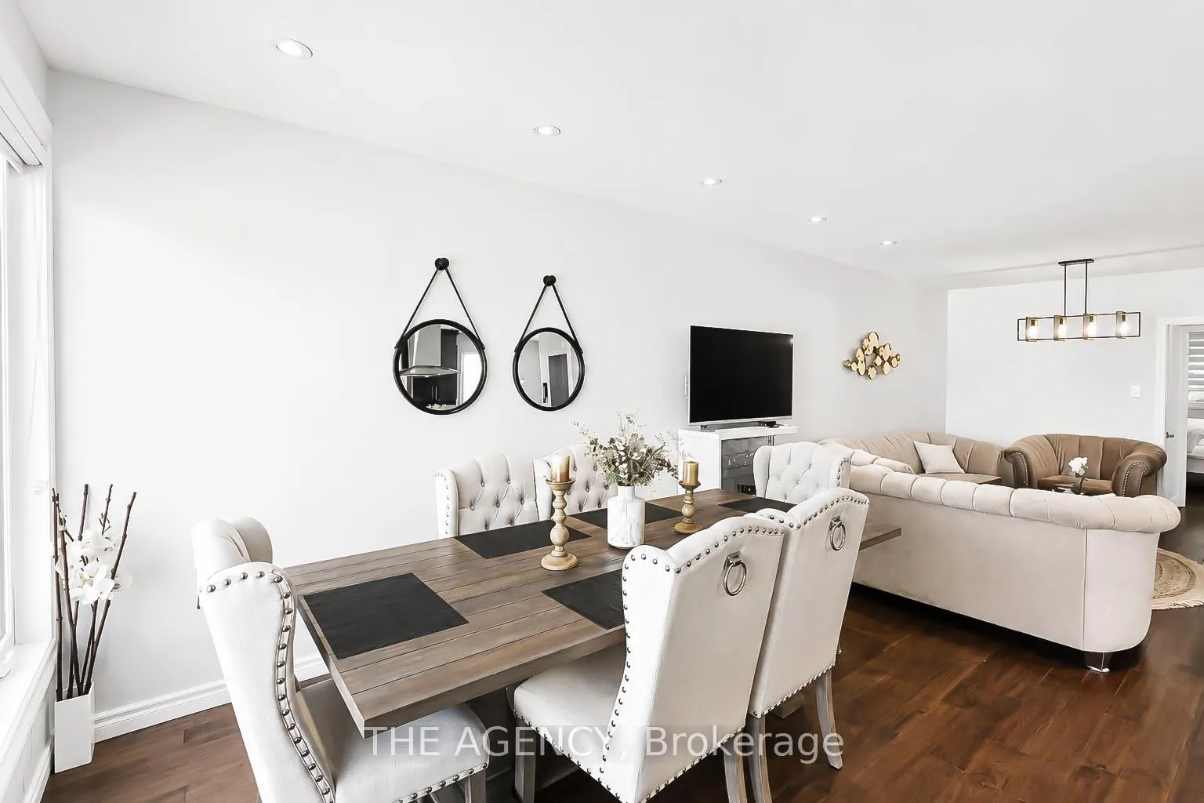 See all 38 photos
Property history
- $999,000TerminatedList: 2026-06-09|End: 2026-07-15|36 daysN13419202
Facts and features
- BasementFinished
- Price per sq ft~$768
- Water, sewerMunicipal
- HeatingForced air
- Hardwood floors
- Central air
The homeSemi-Detached, Bungalow, 1,100–1,500 sq ft
- Type: Semi-Detached
- Style: Bungalow
- Living space: 1,100–1,500 sq ft
- Basement: Finished
InsideHardwood, Tile, Other, Rooms above ground 6
- Flooring: Hardwood, Tile
- Features: Other
- Rooms above ground: 6
- Rooms in the basement: 3
- Bedrooms: 3 + 1 in the basement
- Bathrooms: 3
- Kitchens: 1
Outside and lotBrick, Asphalt shingle, Poured concrete
- Exterior: Brick
- Roof: Asphalt shingle
- Foundation: Poured concrete
- Size: 39.01 × 104 ft
Parking6 Parking, Private
- Spaces: 6 Parking
- Driveway: Private
Heating, water and powerForced air, gas, Central air, Municipal water
- Heating: Forced air, gas
- Cooling: Central air
- Water: Municipal water
- Sewer: Municipal sewer
Costs and taxesTaxes $4,900 a year, HST included in the price, Hot water heater (rental)
- Taxes, 2025: $4,900 a year
- HST: HST included in the price
- Rental items: Hot water heater (rental)
Included in the saleFridge, stove, rangehood, dishwasher, washer, dryer, central vacuum. all existing elf's and all existing window coverings.
- Included: Fridge, stove, rangehood, dishwasher, washer, dryer, central vacuum. all existing elf's and all existing window coverings.
NearbyPark, public transit, rec./commun.centre, school
- Close to: Park, public transit, rec./commun.centre, school
Listing detailsN13419202, Terminated, Jun 9, 2026
- MLS® number: N13419202
- Status: Terminated
- Listed on: Jun 9, 2026
- Days on market: 36
- Updated: Jul 15, 2026
- Possession: Flexible
- Occupied by: Owner
- Listing brokerage: THE AGENCY
About this home
282 Neal Drive, Richmond Hill (Crosby), ON L4C 3L4
Welcome to this beautifully renovated family home in prestigious Central Richmond Hill. Extensively upgraded from top to bottom, this move-in-ready residence showcases exceptional craftsmanship and modern finishes throughout. Features include a stunning contemporary kitchen with quartz countertops, pantry, and stainless steel appliances, hardwood flooring on the main level, updated windows, and a fully finished basement with an additional primary bedroom. Fully fenced backyard-perfect for family gatherings and outdoor entertaining. Enhanced with energy-efficient insulation for year-round comfort. Ideally located within the boundaries of top-ranked schools, including Crosby Heights Public School and Bayview Secondary School. A rare opportunity to own a turnkey home in one of Richmond Hill's most sought-after neighbourhoods.
Ask about this home
A HOMEH agent will answer your questions about this home.
Around this home
Daily convenience, out of 100, from the distances below
Schools nearby
School rating, out of 10.
Helpful calculators
Your HOMEH agent

"I would see it this week."