

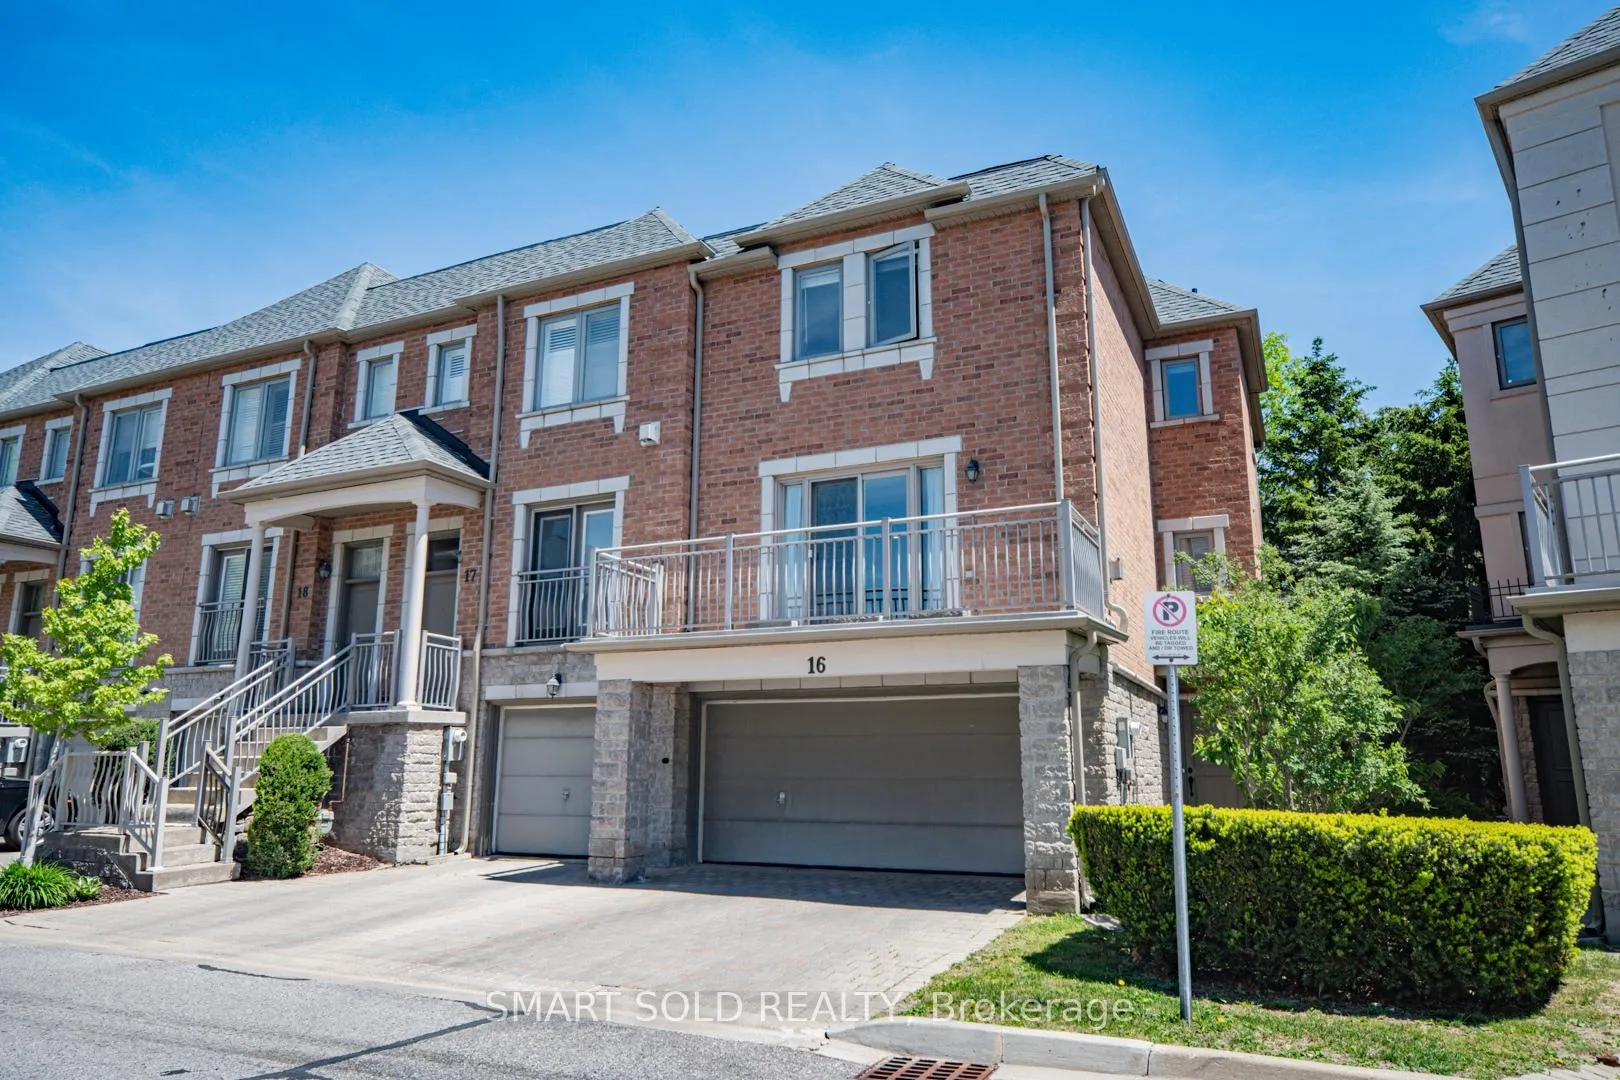
Unit 16, 9133 Bayview Avenue
Unit 16, 9133 Bayview Avenue
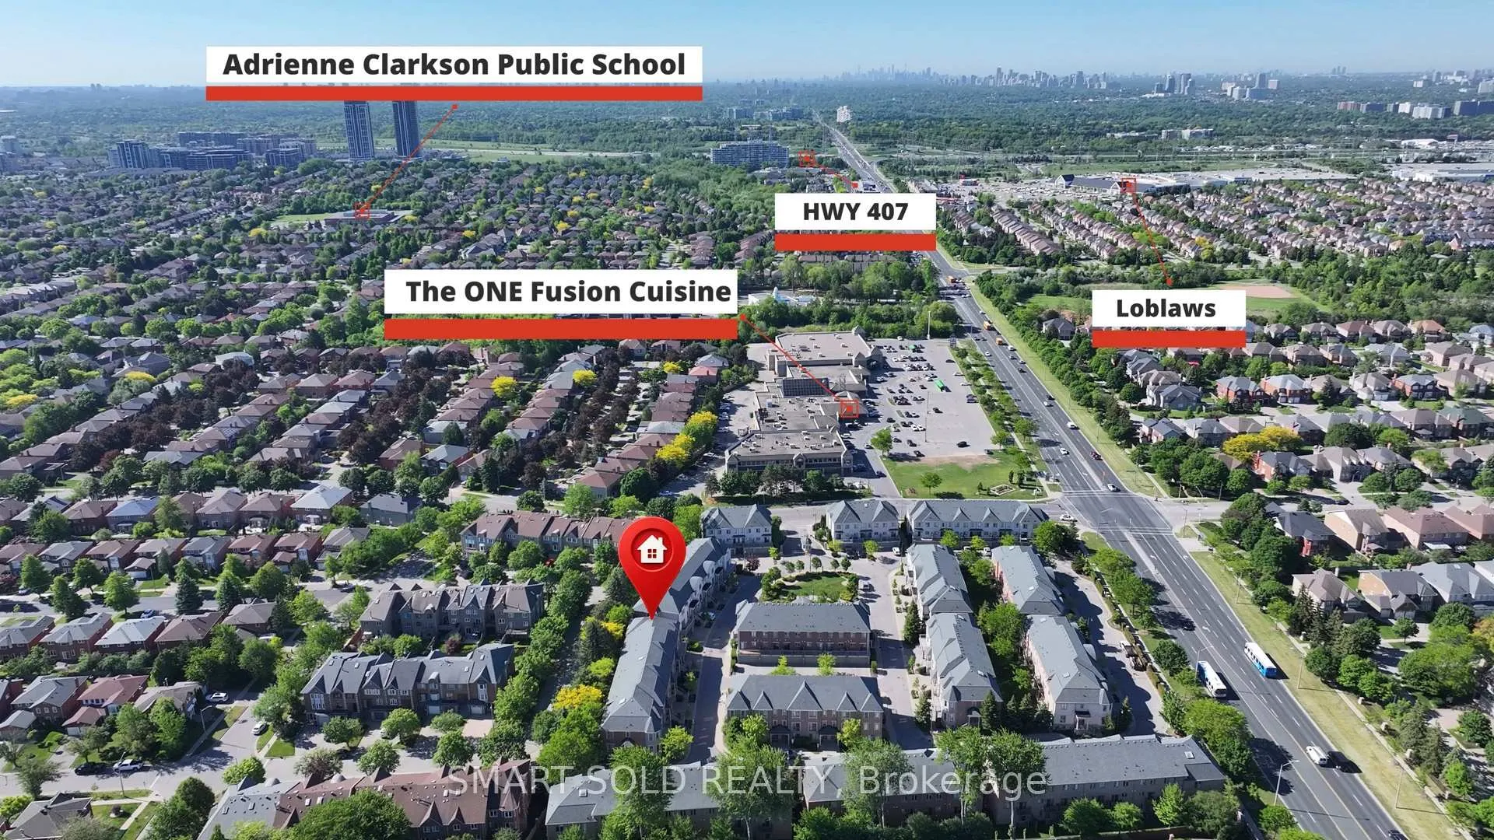
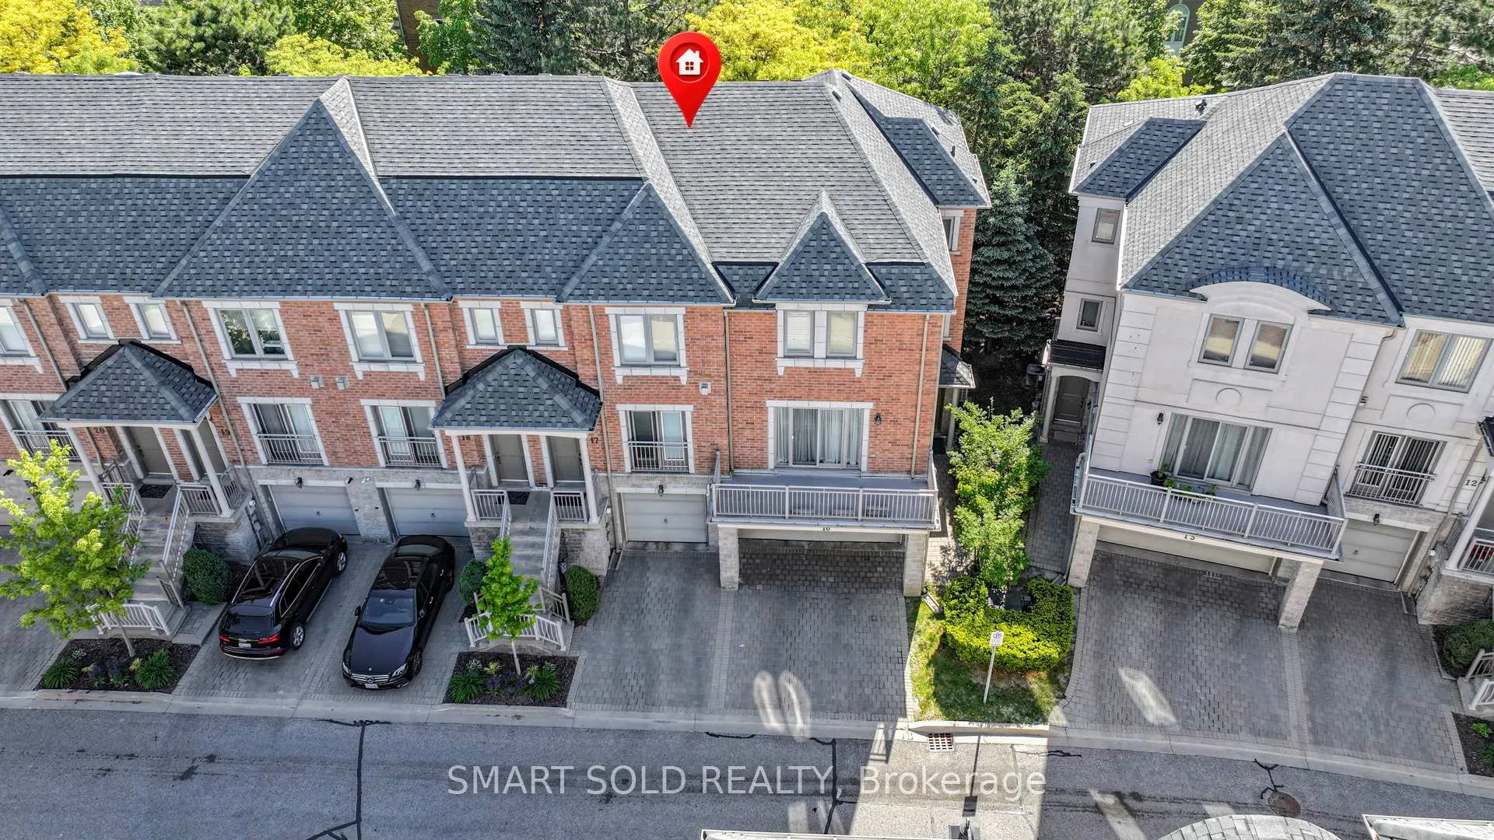
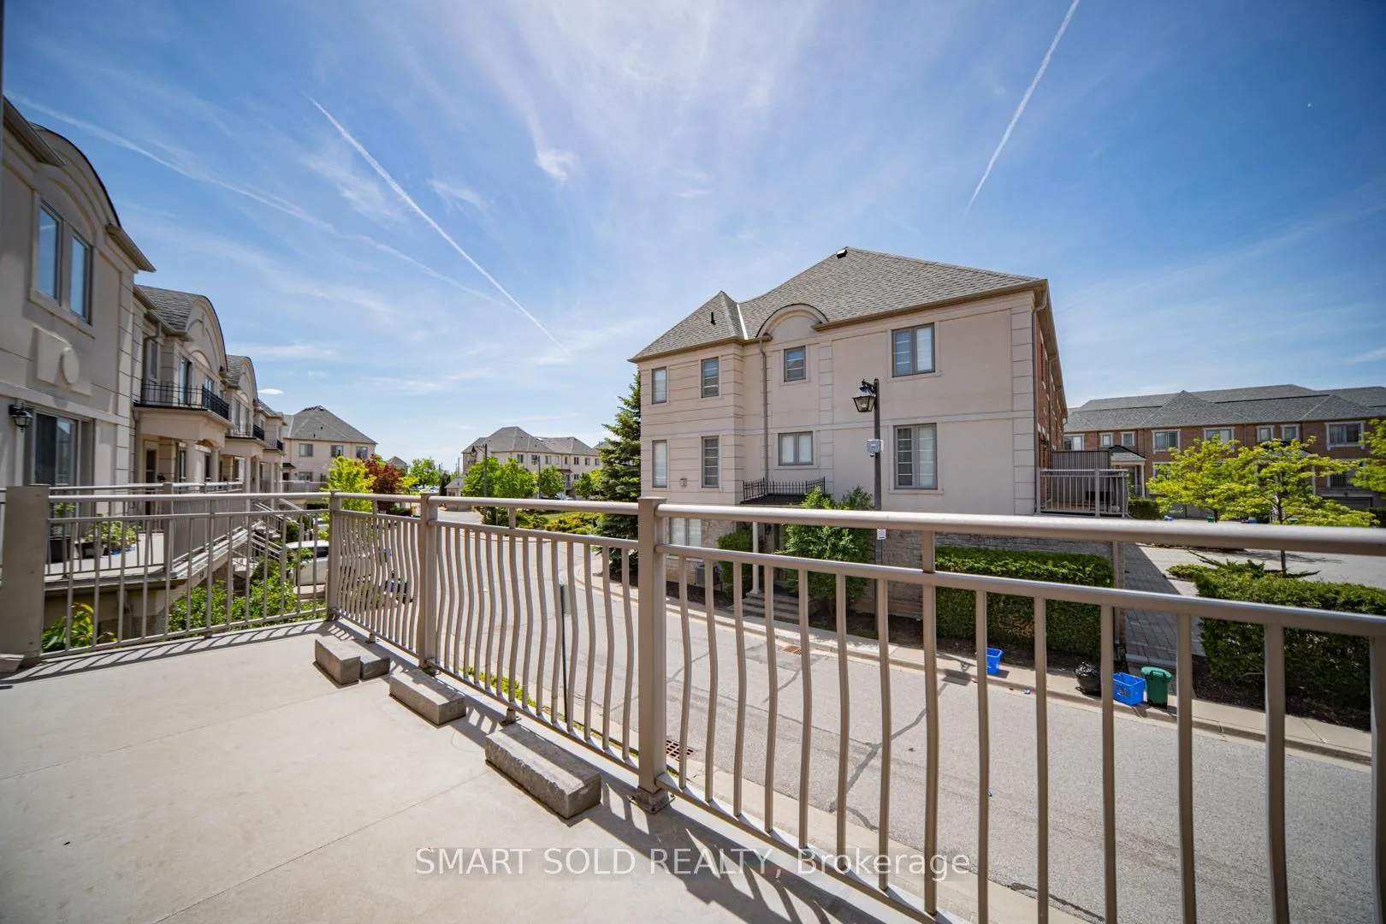
 See all 42 photos
Property history
- $1,158,000ExpiredList: 2026-06-09|End: 2026-09-08|91 daysN13418220
Facts and features
- BasementNone
- Age of home16–30 years
- ExposureWest
- LaundryIn-suite
- Hardwood floors
- Fireplace
- Central air
- Concierge
The homeCondo Townhouse, 3-storey, Age 16–30 years
- Type: Condo Townhouse
- Style: 3-storey
- Age: 16–30 years
- Living space: 2,000–2,249 sq ft
- Basement: None
- Exposure: West
InsideFireplace Yes, Granite, Hardwood, Broadloom, In-suite laundry, lower level
- Fireplace: Yes
- Flooring: Granite, Hardwood, Broadloom
- Laundry: In-suite laundry, lower level
- Features: Carpet free, auto garage door remote
- Rooms above ground: 7
- Bedrooms: 3
- Bathrooms: 3
- Kitchens: 1
- Family room: Yes
OutsideBrick, Open
- Exterior: Brick
- Balcony: Open
Parking and locker4 Parking (2 garage + 2 drive), Built-in, Parking type Owned
- Spaces: 4 Parking (2 garage + 2 drive)
- Garage: Built-in
- Parking type: Owned
- Driveway: Private
- Locker: None
BuildingBristol Court Townhomes, Storeys 3, Units 100
- Name: Bristol Court Townhomes
- Storeys: 3
- Units: 100
- Registered: 2010
- Condo corporation: 1011
- Amenities: Bbqs allowed, concierge, visitor parking
- Pets: Allowed
Heating, water and powerForced air, gas, Central air
- Heating: Forced air, gas
- Cooling: Central air
Costs and taxesTaxes $5,675 a year, Condo fee $887 a month, Common elements included, building insurance included, parking included
- Taxes, 2025: $5,675 a year
- Condo fee: $887 a month
- Fee includes: Common elements included, building insurance included, parking included
- HST: HST included in the price
- Rental items: Hot water tank
Included in the saleStainless steele stove, fridge, dishwasher. washer and dryer. existing a/c and electric light fixtures and window coverings.
- Included: Stainless steele stove, fridge, dishwasher. washer and dryer. existing a/c and electric light fixtures and window coverings.
Listing detailsN13418220, Expired, Jun 9, 2026
- MLS® number: N13418220
- Status: Expired
- Listed on: Jun 9, 2026
- Days on market: 91
- Updated: Sep 8, 2026
- Possession: 2026-07-31 / Flexible
- Occupied by: Owner
- Listing brokerage: SMART SOLD REALTY
About this home
Unit 16, 9133 Bayview Avenue, Richmond Hill (Doncrest), ON L4B 4C5
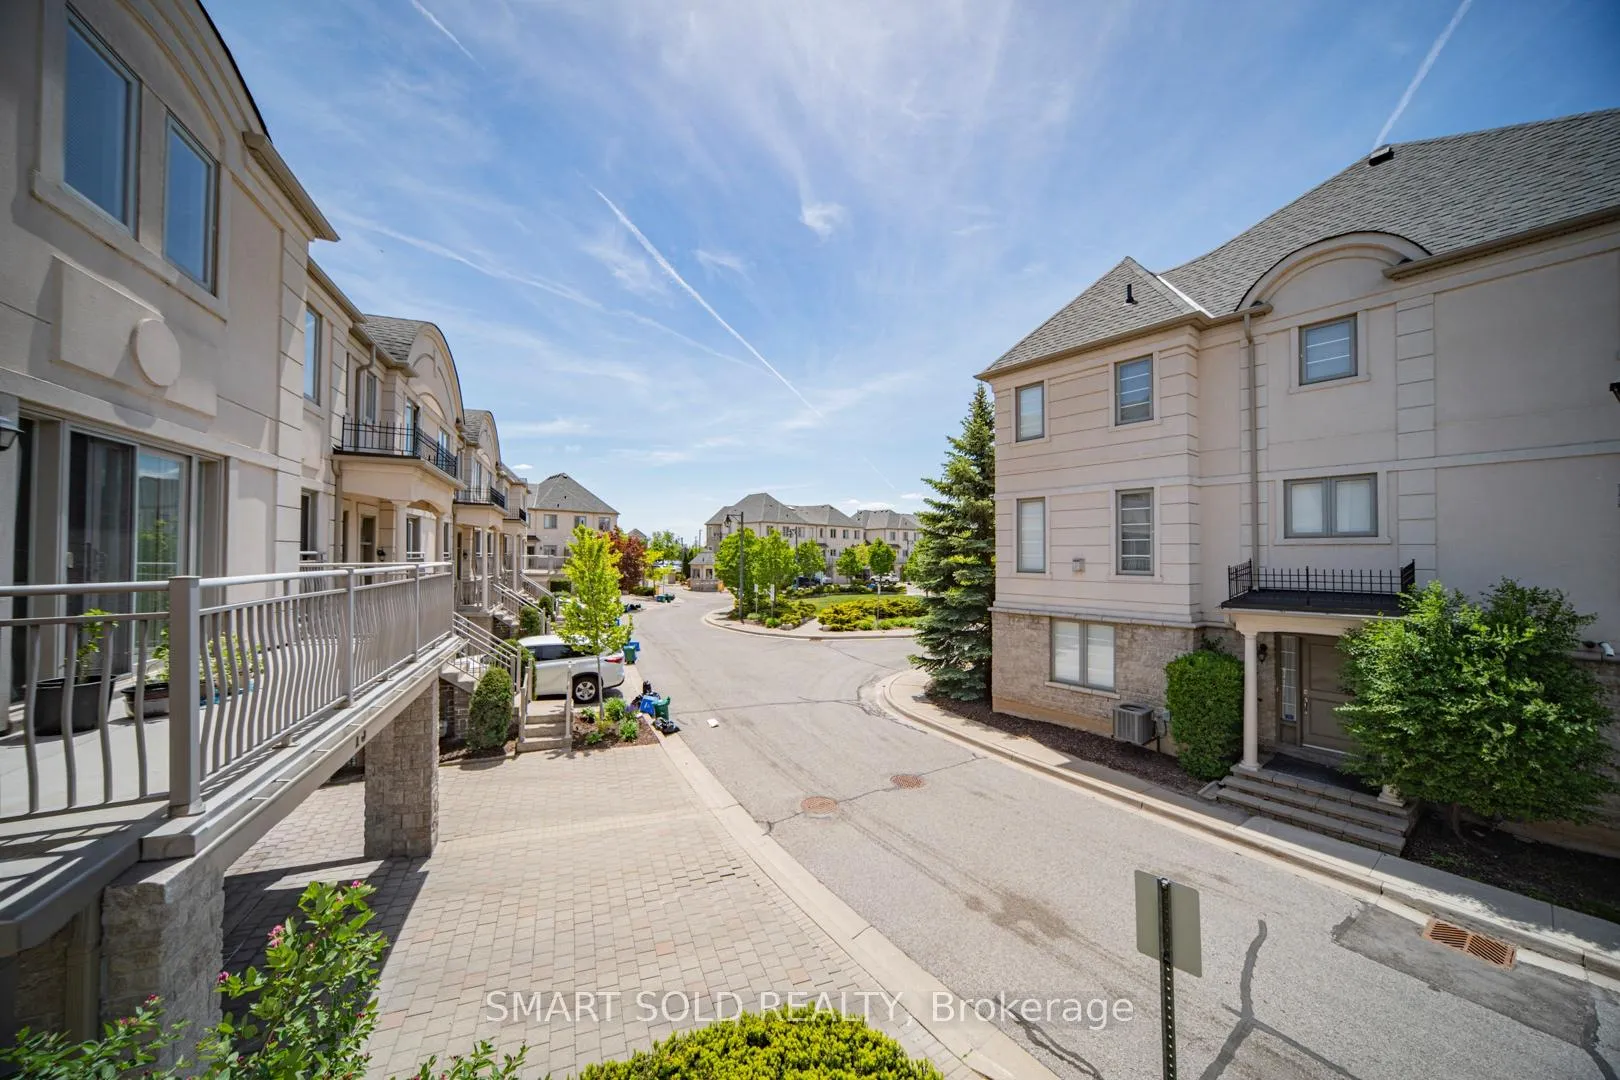
Semi-Like Bristol Court End Unit Townhouse In A Prestigious Luxury Gated Community. 24-Hour Security. Nestled In A Quiet Inner Court With A Private Treed Backyard, Offers Over 2,000 Sq.Ft. Of Functional Living Space With 9-Ft Ceilings On Main Floor. Loaded With Quality Upgrades Throughout, Including Granite Countertops, Hardwood Flooring, Smooth 9-Ft Ceilings, Crown Moulding, 54 New Pot Lights Throughout, An Elegant Stained Oak Staircase With Iron Pickets, And New Custom Curtains On All Large Windows And The Patio Door To Balcony. The Bright And Spacious Living Room Features A Cozy Fireplace And A Large Balcony Overlooking The Courtyard. Open-Concept Living And Dining Areas Flow Seamlessly Into The Large Eat-In Kitchen Offering Ample Cabinetry And Generous Counter Space. Featuring 3 Bedrooms, Including A Rare Main Floor Third Bedroom With Direct Walk-Out To The Private Backyard, Ideal As Guest Bedroom, Home Office, Recreation Room, Or Multi-Purpose Living Space. Upstairs, The Builder Customized The Original Layout To Create Two Oversized Luxury Ensuite Bedrooms, Including An East-Facing Primary Retreat With A Walk-In Closet And Luxurious 5-Piece Ensuite. The Upper Level Can Easily Be Converted Back To A Three-Bedroom Layout (See Attached Floor Plan).Direct Access To Double-Car Garage. The Property Offers Four Parking Spaces In Total, And Two Driveway Parking Spaces. Ample Visitor Parking Is Available. Maintenance Fees Cover Exterior Building Maintenance, Roof Replacement, Driveway Repairs, Deck, Landscaping, Snow Removal, And Common Elements As Per Condo Corporation/Status Certificate. Within Boundaries Of St. Robert Catholic High And Thornlea Secondary. Wycliffe Village Plaza Across The Street, Offering Restaurants, Banks, Pharmacy, Medical Clinics, Supermarket. Minutes To Viva Transit, 404 And 407, Parks, Offers The Perfect Combination Of Luxury, Flexible Living Space, Low-Maintenance Lifestyle, Top-Ranked Schools, And An Unbeatable Richmond Hill Location.
Ask about this home
A HOMEH agent will answer your questions about this home.
Know more about Bristol Court Townhomes
Condo building · 9133 Bayview Avenue
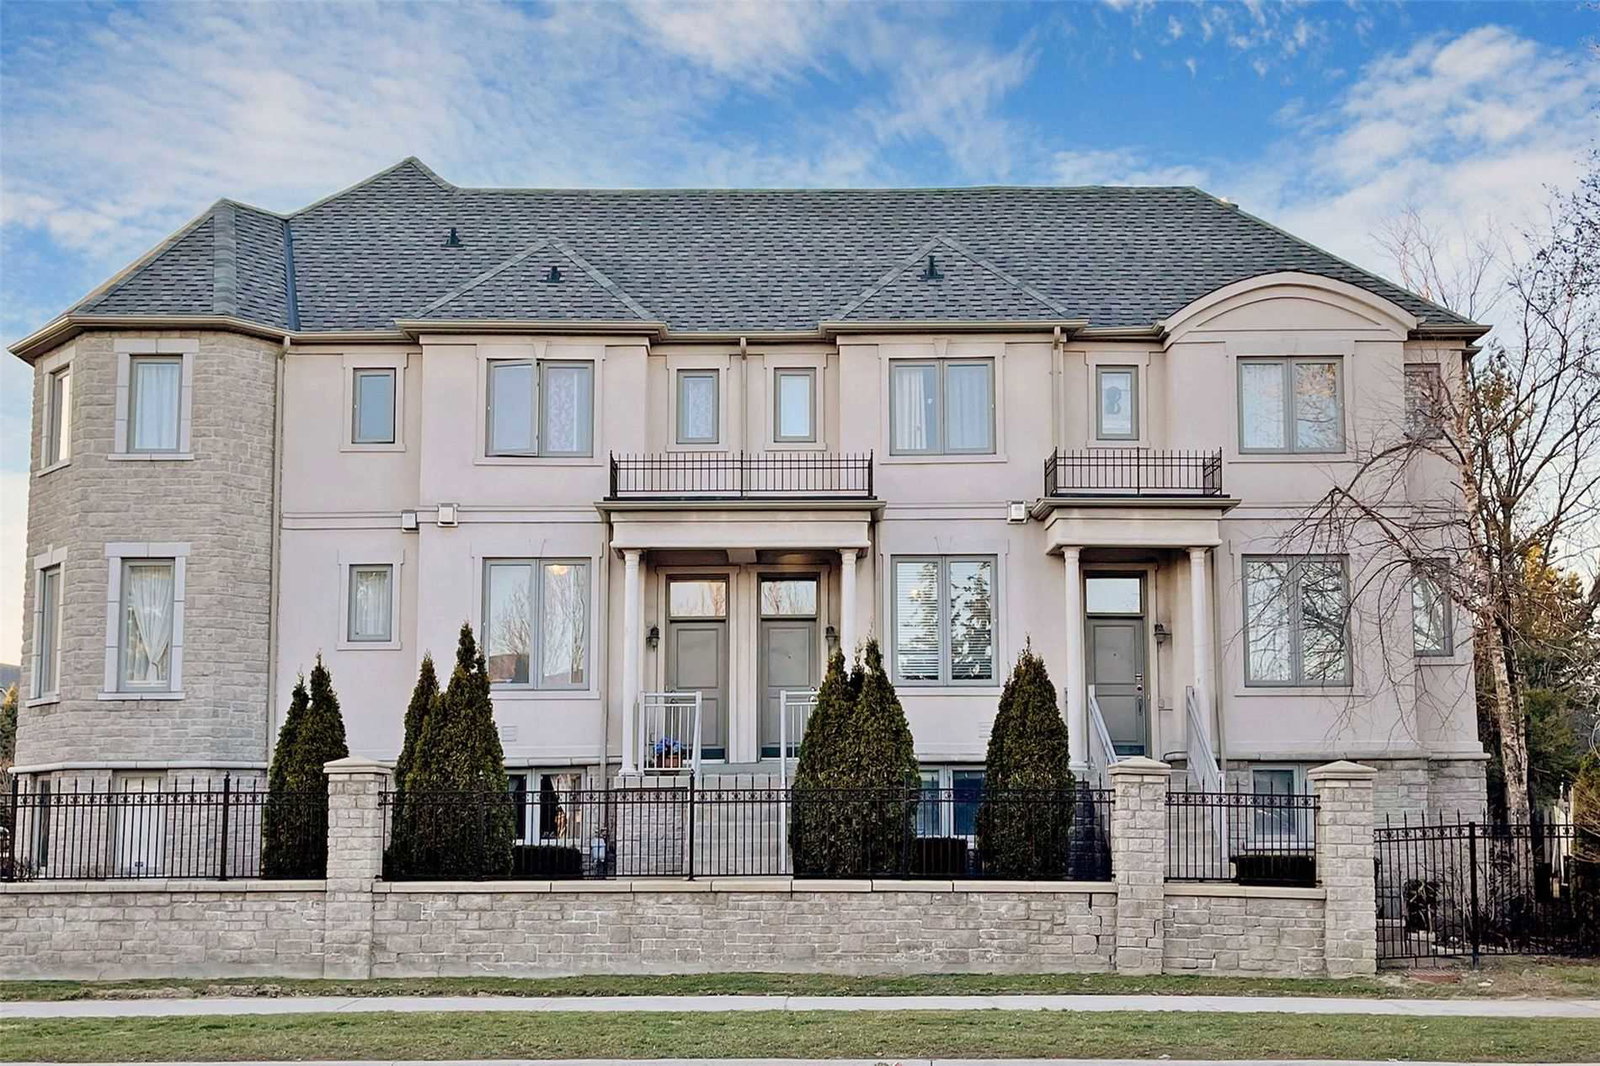
Bristol Court Townhomes is a 3-storey condo with 100 suites, built in 2010 by Unknown. Right now 6 for sale are on the market here.
- 3storeys
- 100suites
- $543/sq ft
- 2010built
No similar units for sale in Bristol Court Townhomes right now.
Around this home
Daily convenience, out of 100, from the distances below
Schools nearby
School rating, out of 10.
Helpful calculators
Your HOMEH agent

"I would see it this week."