

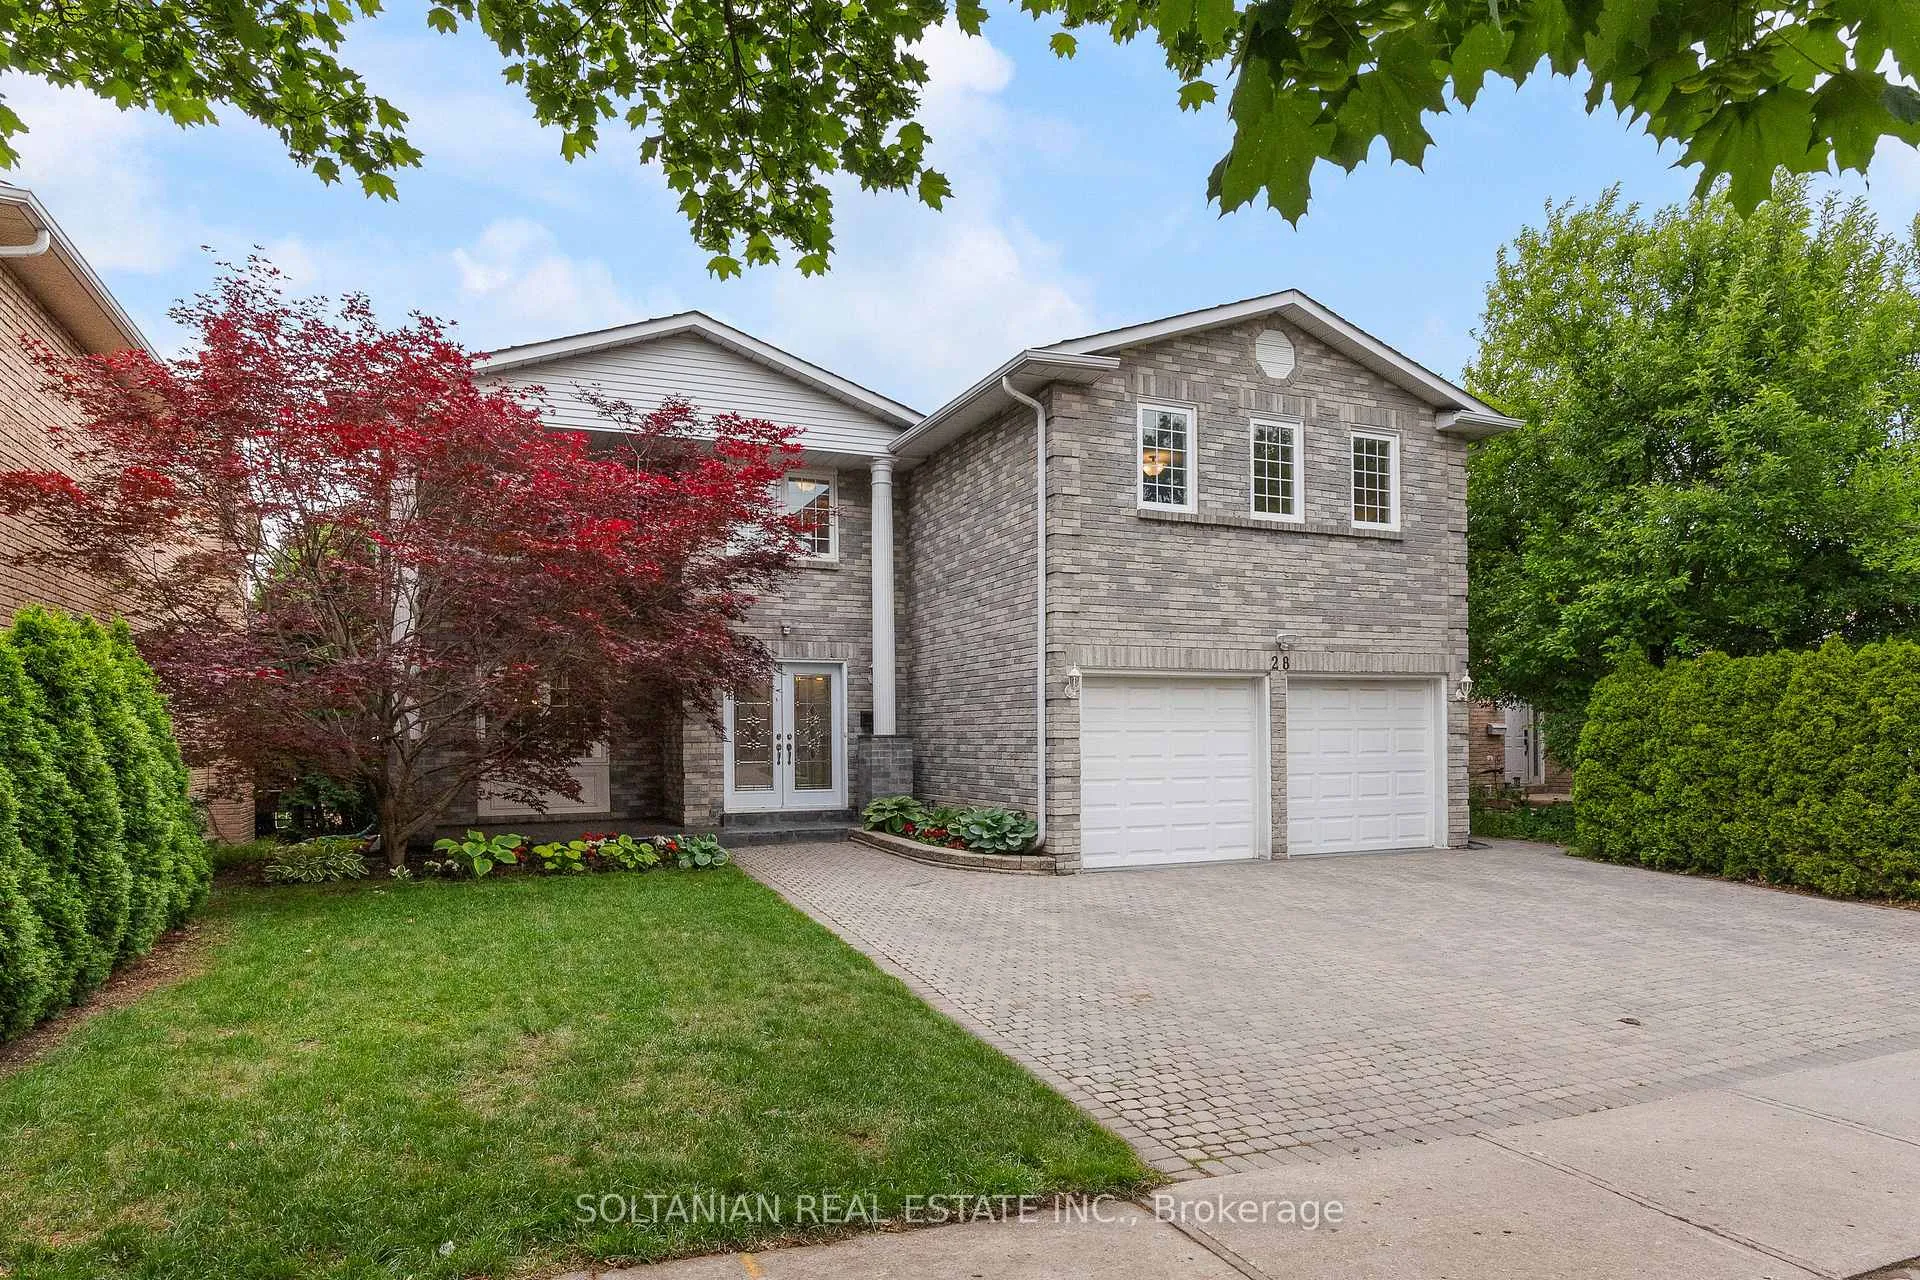
28 Dunvegan Drive
28 Dunvegan Drive
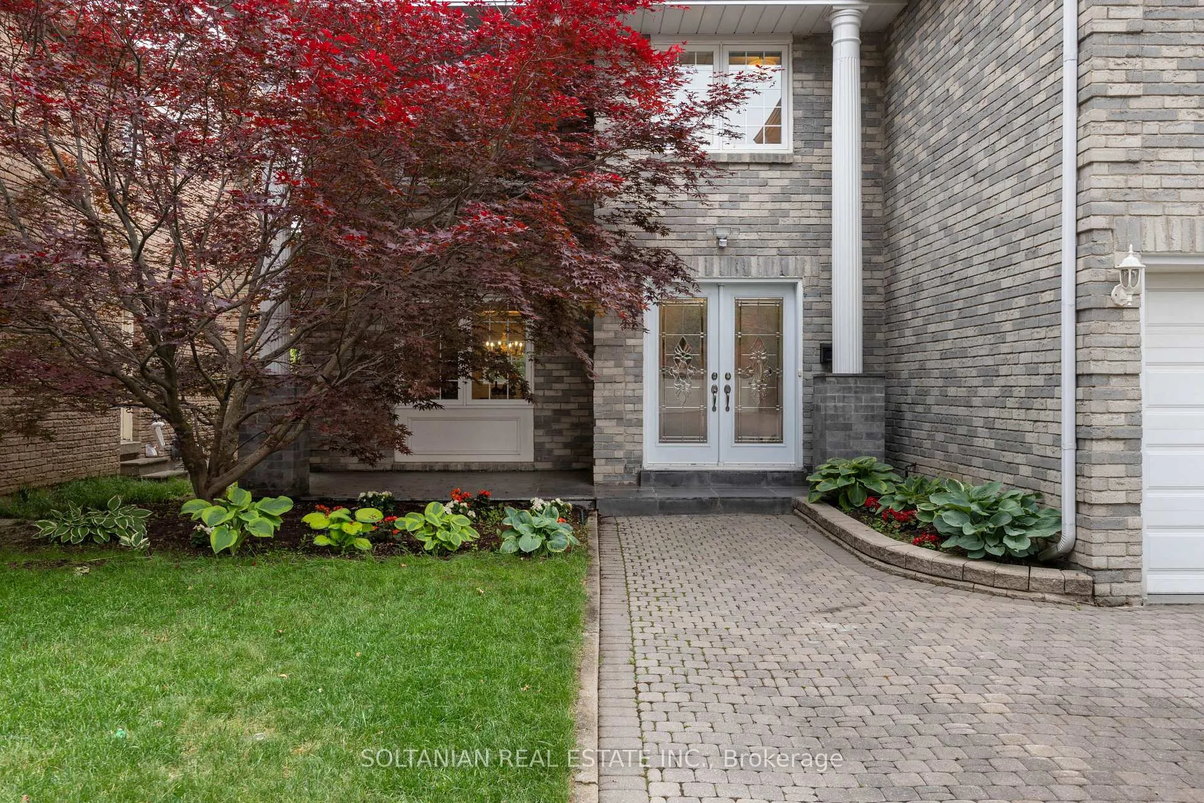
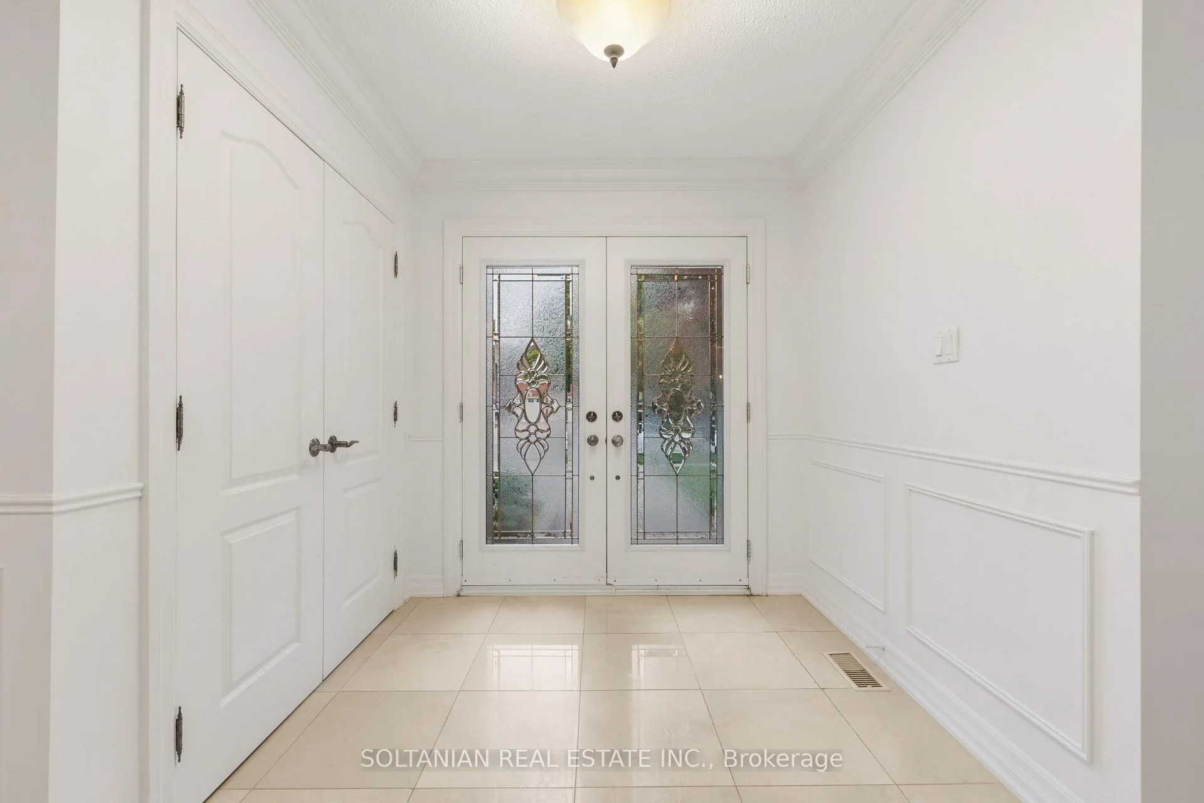
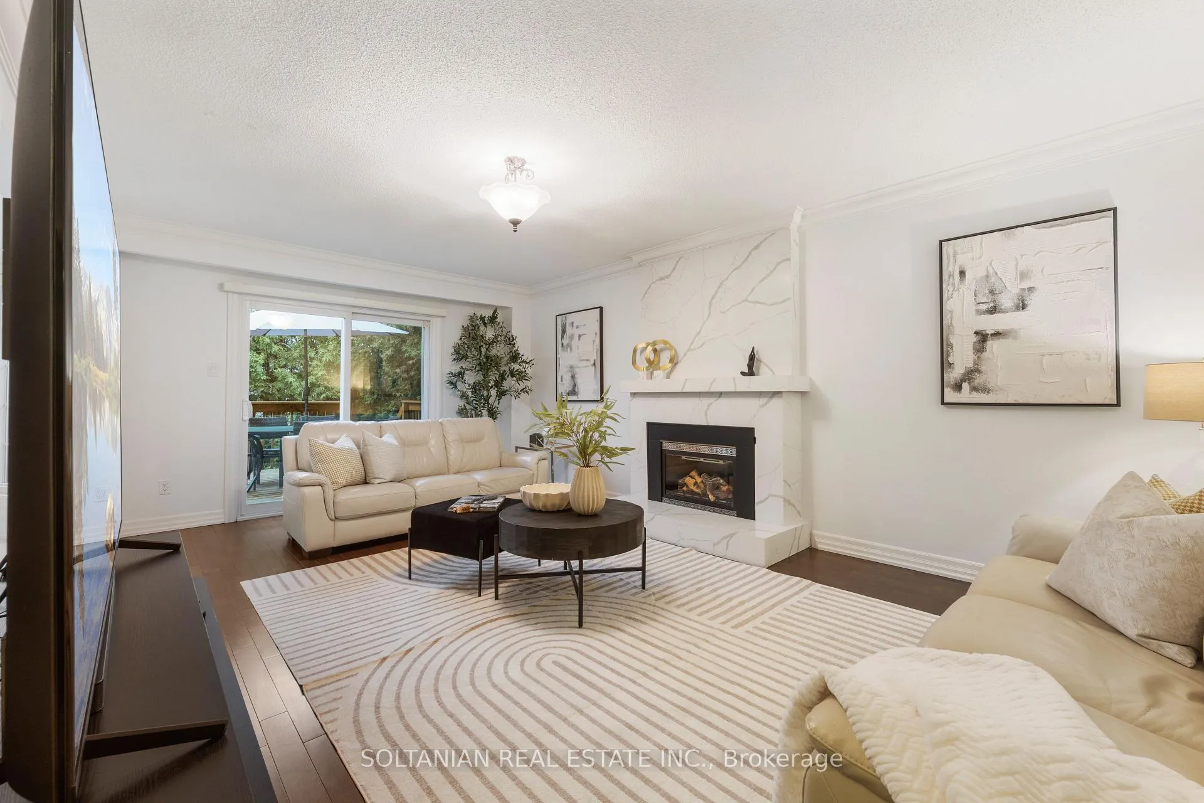
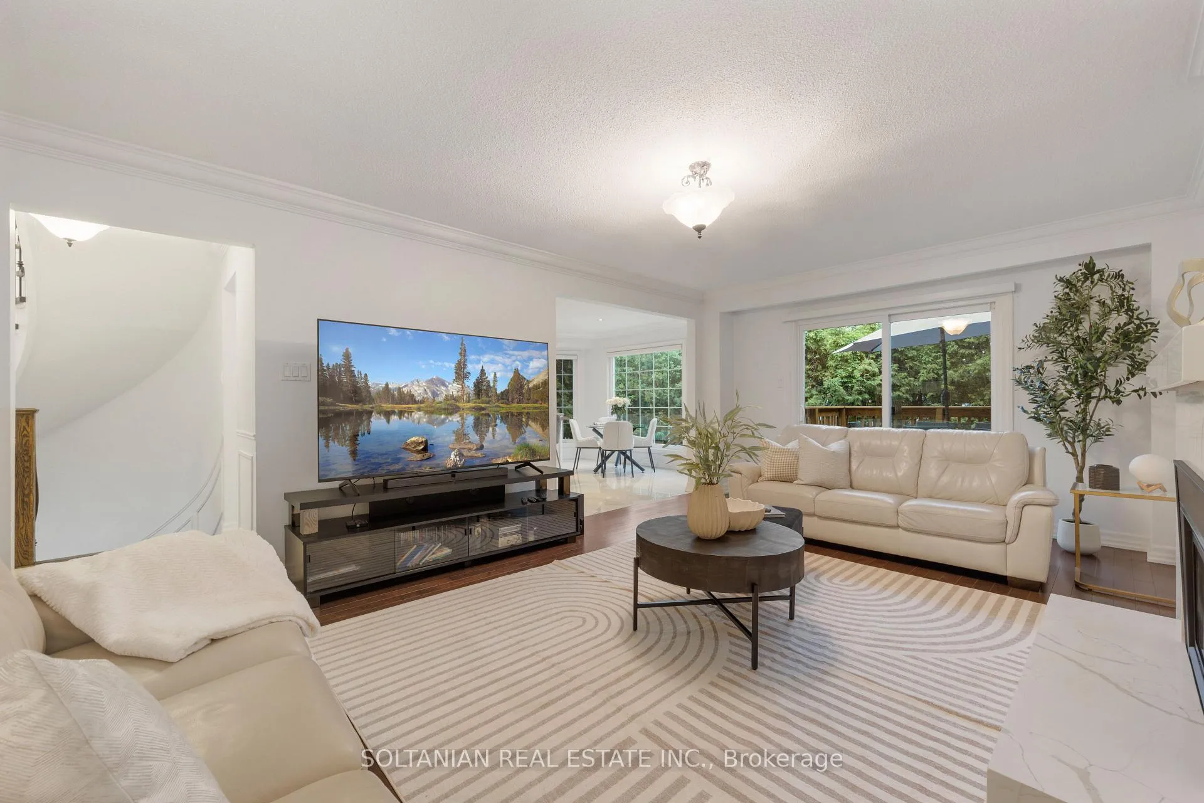 See all 50 photos
Property history
- $2,299,000ExpiredList: 2026-06-08|End: 2026-09-30|114 daysN13417142
- $2,499,000TerminatedList: 2025-03-01|End: 2025-06-24|115 daysN11994567
- $2,900TerminatedList: 2024-11-13|End: 2025-01-14|62 daysN10422578
Facts and features
- BasementApartment
- Price per sq ft~$541
- Water, sewerMunicipal
- HeatingForced air
- Second kitchen
- Walk-out basement
- Hardwood floors
- Fireplace
- Central air
The homeDetached, 2-storey, 3,500–5,000 sq ft
- Type: Detached
- Style: 2-storey
- Living space: 3,500–5,000 sq ft
- Basement: Finished with walk-out, apartment
- View: Garden, trees/woods
InsideFireplace Yes, Hardwood, Marble, Other, central vacuum
- Fireplace: Yes
- Flooring: Hardwood, Marble
- Features: Other, central vacuum
- Rooms above ground: 9
- Rooms in the basement: 3
- Bedrooms: 5 + 2 in the basement
- Bathrooms: 5
- Kitchens: 2
- Family room: Yes
Outside and lotBrick, Asphalt shingle, Concrete
- Exterior: Brick
- Roof: Asphalt shingle
- Foundation: Concrete
- Size: 49.26 × 98.65 ft
Parking2 Garage, Attached, Private double
- Spaces: 2 Garage
- Garage: Attached
- Driveway: Private double
Heating, water and powerForced air, gas, Central air, Municipal water
- Heating: Forced air, gas
- Cooling: Central air
- Water: Municipal water
- Sewer: Municipal sewer
Costs and taxesTaxes $8,111 a year, HST included in the price
- Taxes, 2026: $8,111 a year
- HST: HST included in the price
Included in the saleS/s fridge, stove, dishwasher, washer/dryer, all elf's, central vac and equipment, basement fridge, stove, washer/dryer & garage door opener
- Included: S/s fridge, stove, dishwasher, washer/dryer, all elf's, central vac and equipment, basement fridge, stove, washer/dryer & garage door opener
NearbyClear view, hospital, golf, park, public transit, school
- Close to: Clear view, hospital, golf, park, public transit, school
Listing detailsN13417142, Expired, Jun 8, 2026
- MLS® number: N13417142
- Status: Expired
- Listed on: Jun 8, 2026
- Days on market: 114
- Updated: Sep 30, 2026
- Possession: Flexible
- Occupied by: Owner+tenant
- Listing brokerage: SOLTANIAN REAL ESTATE INC.
About this home
28 Dunvegan Drive, Richmond Hill (South Richvale), ON L4C 6K1
Experience luxury living in the heart of prestigious South Richvale. Nestled on one of the community's most coveted streets and surrounded by exquisite custom estates, this beautifully updated detached home offers over 4,300 sq. ft. of elegant living space with a rare 5-bedroom, 5-bathroom layout. Filled with natural light, the thoughtfully designed floor plan features spacious principal rooms, a gourmet kitchen with marble countertops, a large center island, and a breakfast area overlooking the private backyard. The inviting family room showcases a gas fireplace and wet bar, perfect for entertaining. Upstairs, the luxurious primary retreat features dual closets and a spa-inspired 5-piece ensuite, while brand-new hardwood flooring throughout the staircase and second level adds timeless sophistication. The finished walkout basement offers exceptional flexibility with a second kitchen, two bedrooms, and a full bath-ideal for extended family, a recreation space, or potential rental income. Freshly painted throughout and enhanced with updated bathrooms, this home is move-in ready. Step outside to a beautifully landscaped backyard framed by mature cedar trees, creating a serene and private outdoor oasis. Minutes from Yonge Street, Hwy 407, top-ranked schools, golf clubs, shopping, and fine dining, this is a rare opportunity to own in one of Richmond Hill's most sought-after luxury neighbourhoods.
Ask about this home
A HOMEH agent will answer your questions about this home.
Around this home
Daily convenience, out of 100, from the distances below
Schools nearby
School rating, out of 10.
Helpful calculators
Your HOMEH agent

"Priced 7% over the Hestimate. I would see it this week."