

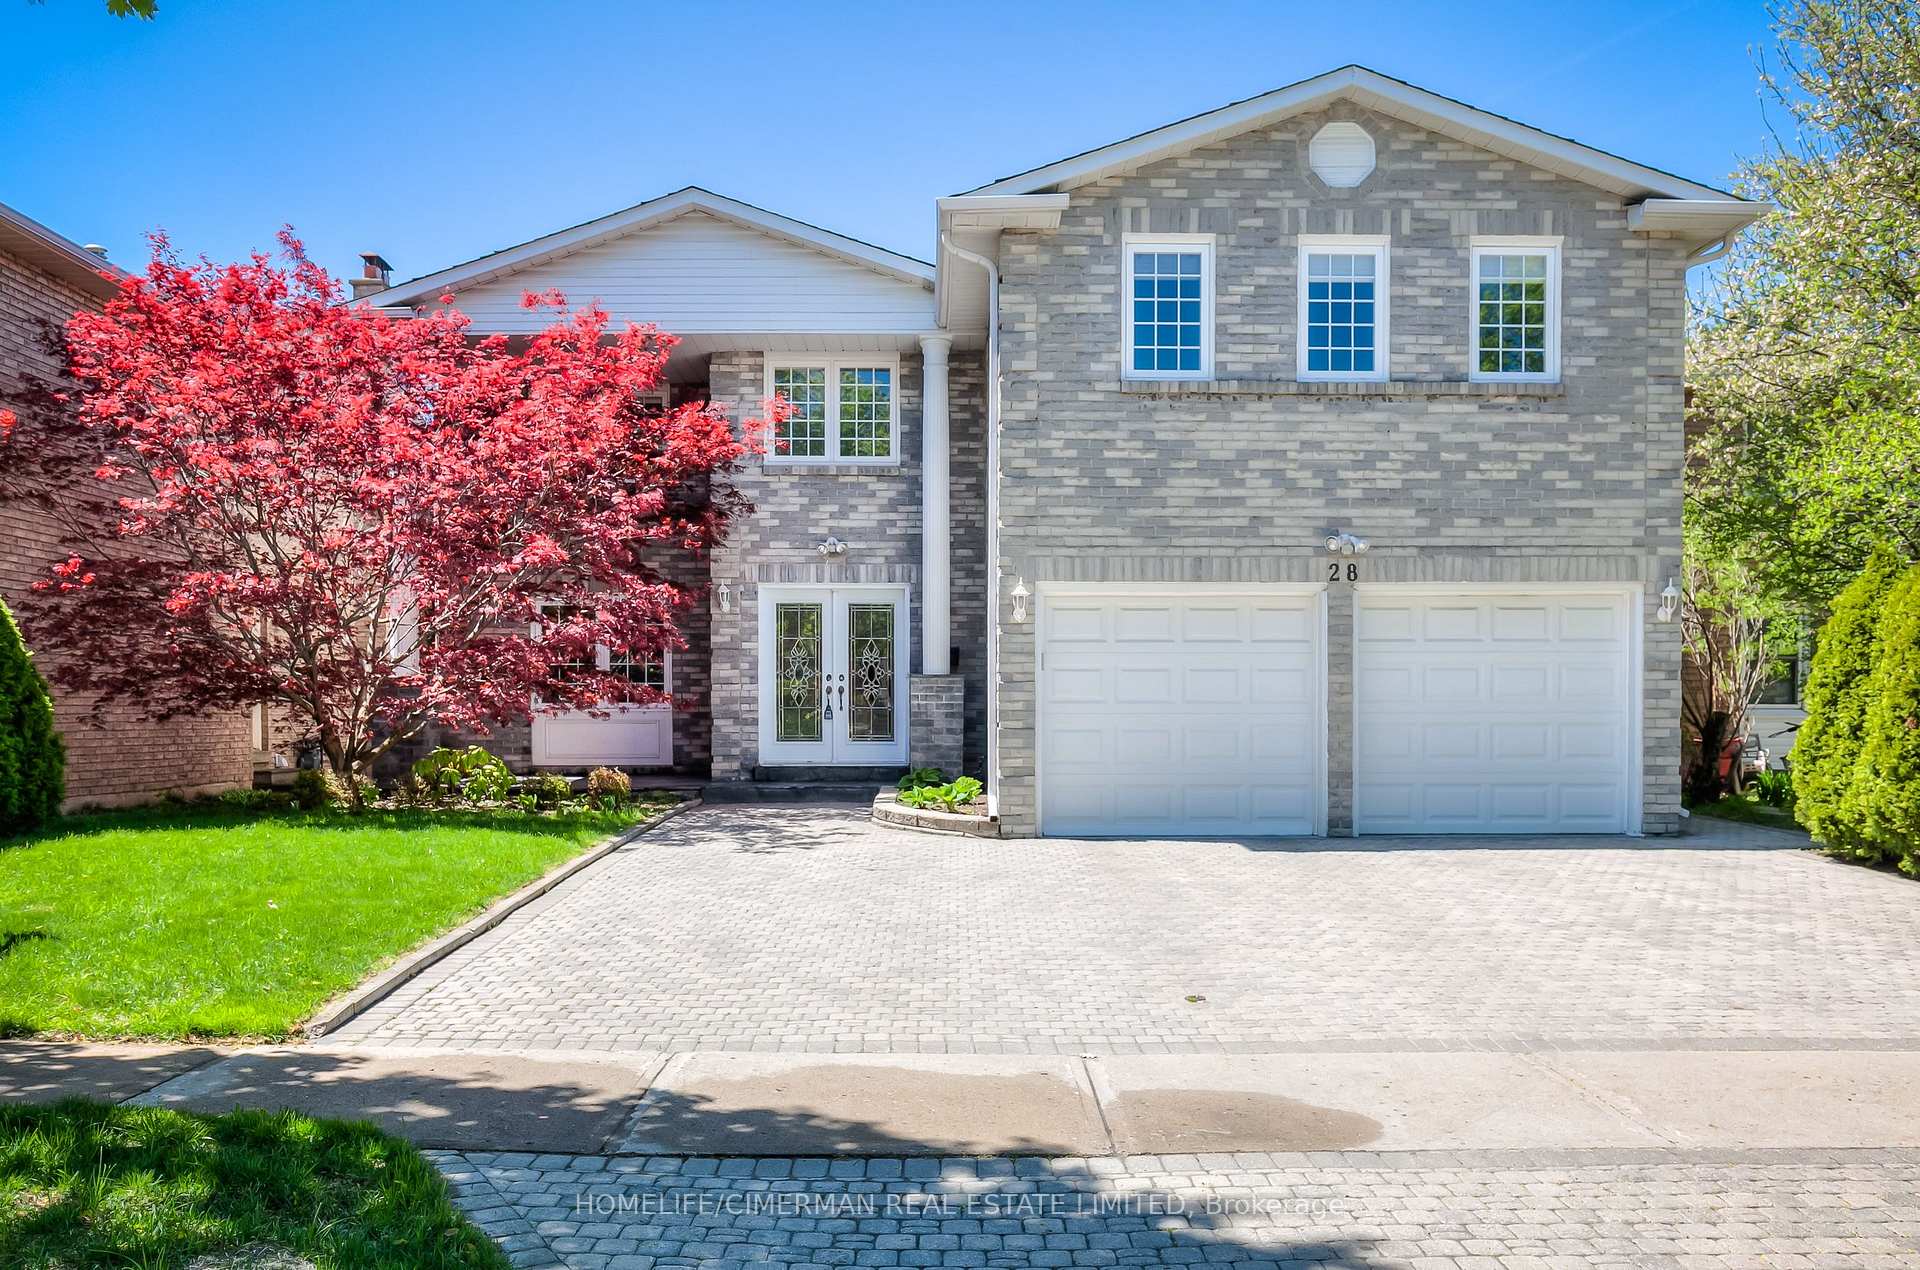
28 Dunvegan Drive
28 Dunvegan Drive
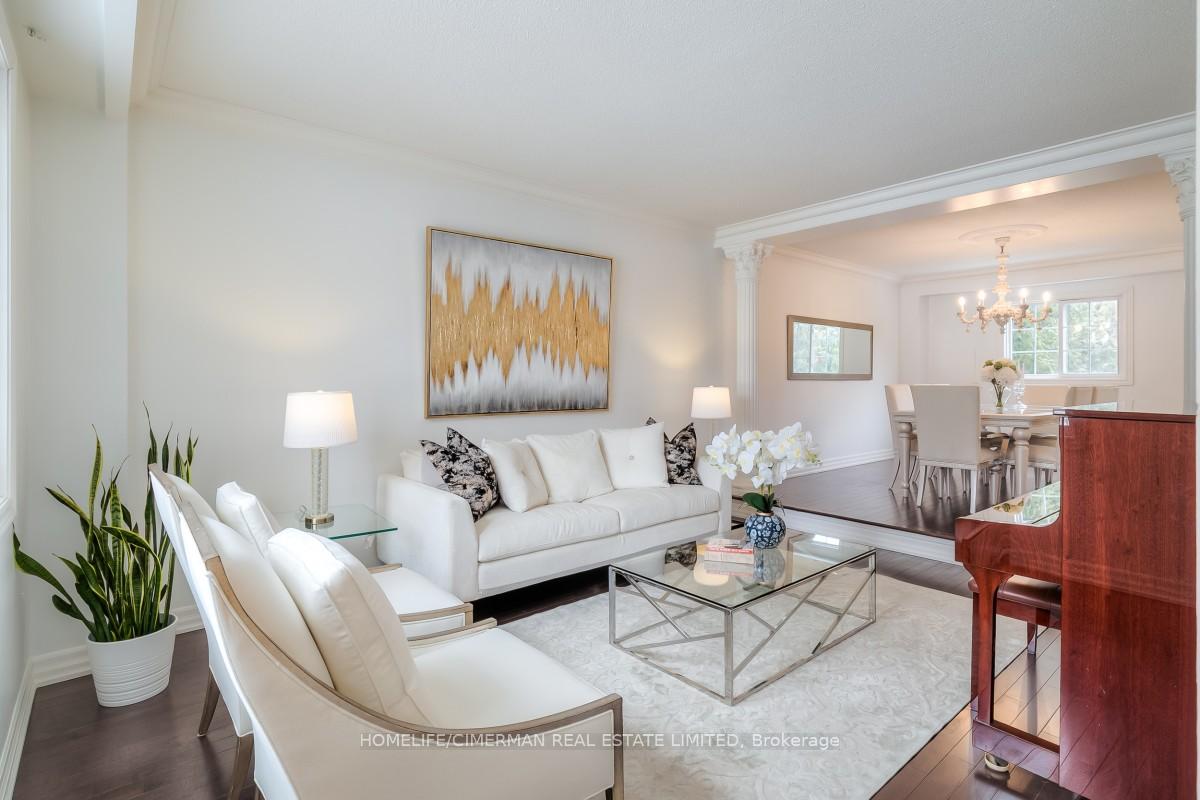
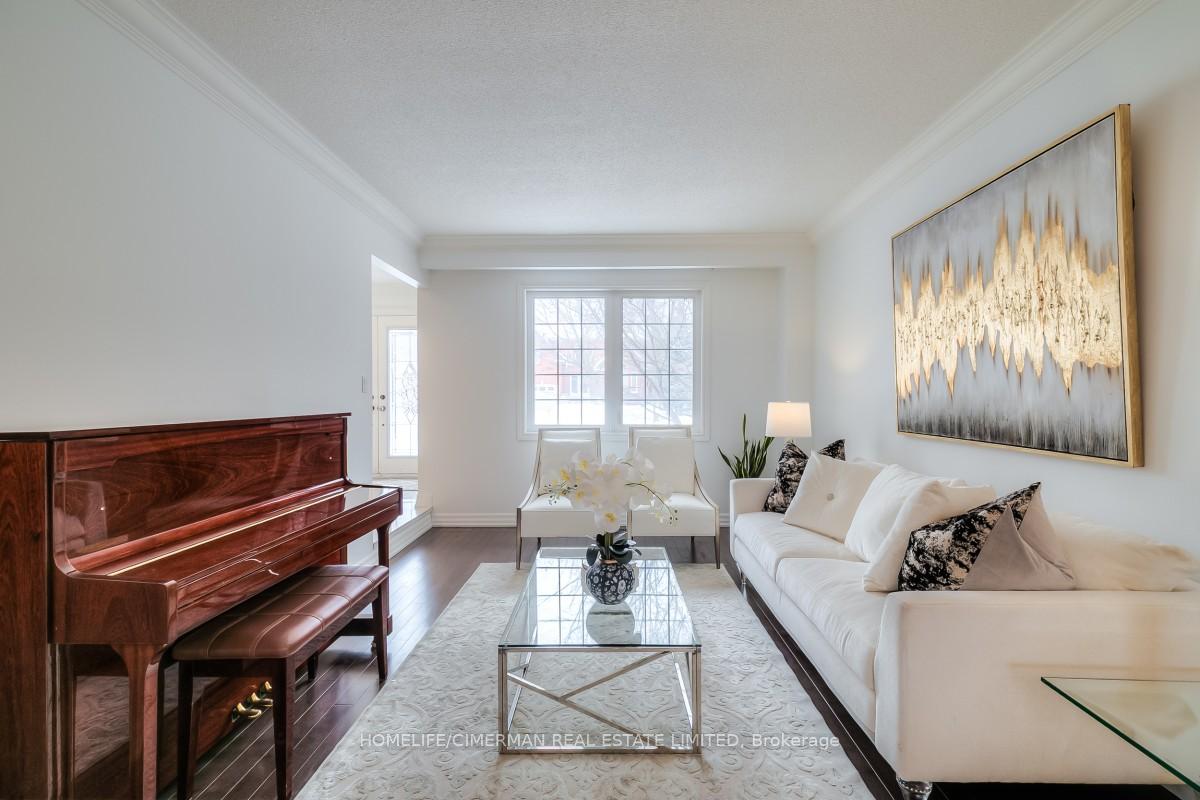
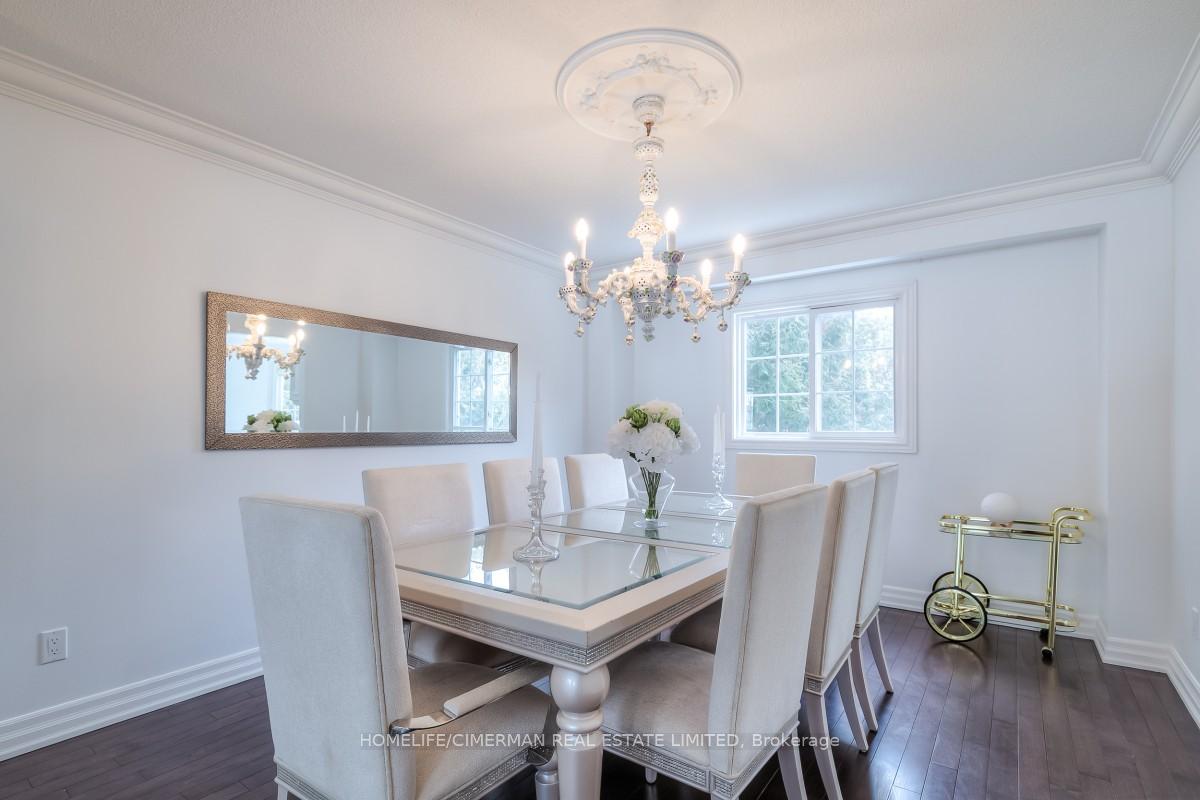
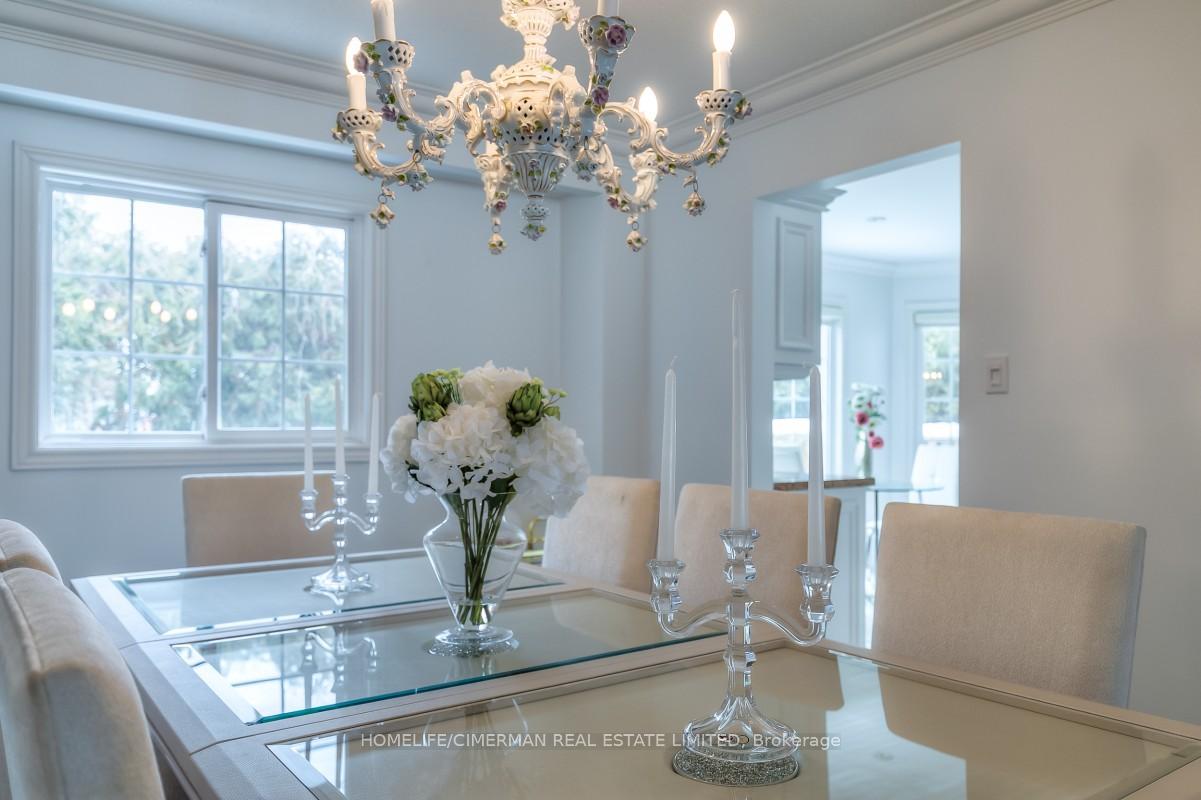 See all 50 photos
Property history
- $2,299,000ExpiredList: 2026-06-08|End: 2026-09-30|114 daysN13417142
- $2,499,000TerminatedList: 2025-03-01|End: 2025-06-24|115 daysN11994567
- $2,900TerminatedList: 2024-11-13|End: 2025-01-14|62 daysN10422578
Facts and features
- BasementApartment
- Water, sewerMunicipal
- HeatingForced air
- CoolingCentral air
- Second kitchen
- Walk-out basement
- Hardwood floors
- Fireplace
- Central air
The homeDetached, 2-storey, Under 700 sq ft
- Type: Detached
- Style: 2-storey
- Living space: Under 700 sq ft
- Basement: Finished with walk-out, apartment
- View: Garden, trees/woods
InsideFireplace Yes, Hardwood, Marble, Other, central vacuum
- Fireplace: Yes
- Flooring: Hardwood, Marble
- Features: Other, central vacuum
- Rooms above ground: 9
- Rooms in the basement: 3
- Bedrooms: 5 + 2 in the basement
- Bathrooms: 5
- Kitchens: 2
- Family room: Yes
Outside and lotBrick, Asphalt shingle, Concrete
- Exterior: Brick
- Roof: Asphalt shingle
- Foundation: Concrete
- Size: 49.26 × 98.65 ft
Parking2 Garage, Attached, Private double
- Spaces: 2 Garage
- Garage: Attached
- Driveway: Private double
Heating, water and powerForced air, gas, Central air, Municipal water
- Heating: Forced air, gas
- Cooling: Central air
- Water: Municipal water
- Sewer: Municipal sewer
Costs and taxesTaxes $8,110 a year, HST included in the price, How water tank
- Taxes, 2025: $8,110 a year
- HST: HST included in the price
- Rental items: How water tank
Included in the saleS/s fridge, stove, dishwasher, washer, dryer, all elf's, central vac and equipment, basement fridge, stove, gdo
- Included: S/s fridge, stove, dishwasher, washer, dryer, all elf's, central vac and equipment, basement fridge, stove, gdo
NearbyClear view, hospital, golf, park, public transit, school
- Close to: Clear view, hospital, golf, park, public transit, school
Listing detailsN11994567, Terminated, Mar 1, 2025
- MLS® number: N11994567
- Status: Terminated
- Listed on: Mar 1, 2025
- Days on market: 115
- Updated: Jun 24, 2025
- Possession: Flexible
- Occupied by: Owner
- Listing brokerage: HOMELIFE/CIMERMAN REAL ESTATE LIMITED
About this home
28 Dunvegan Drive, Richmond Hill (South Richvale), ON L4C 6K1
Gorgeous and spacious detached home in the highly desirable, quiet, and luxurious South Richvale neighborhood. Situated on one of the most sought-after streets, surrounded by multi-million dollar custom homes. This beautifully updated residence offers 4,315 sq. ft. of living space with a rare 5-bedroom, 5-bathroom layout. Sun-filled, open-concept design with abundant natural light. Combined living and dining areas for seamless entertaining. Family-sized gourmet kitchen featuring a large center island, marble countertops, and a breakfast area overlooking the backyard. Spacious family room with a wet bar and gas fireplace. Grand primary suite with two separate closets and a luxurious 5-piece ensuite. Finished walkout basement with a second kitchen, two additional bedrooms, and a 3-piece bathroom. Fresh paint throughout the house, newly updated second bedroom ensuite and shared bathroom. Potential for great rental income from the walkout basement apartment or enjoy it as a recreation room. Beautifully landscaped backyard, enclosed by towering cedar trees over 20 years old for ultimate privacy. Prime location close to Yonge St., Hwy 407, top-ranking schools, golf clubs, shopping plazas, and more!
Ask about this home
A HOMEH agent will answer your questions about this home.
Around this home
Daily convenience, out of 100, from the distances below
Schools nearby
School rating, out of 10.
Helpful calculators
Your HOMEH agent

"Priced 15% over the Hestimate. I would see it this week."