

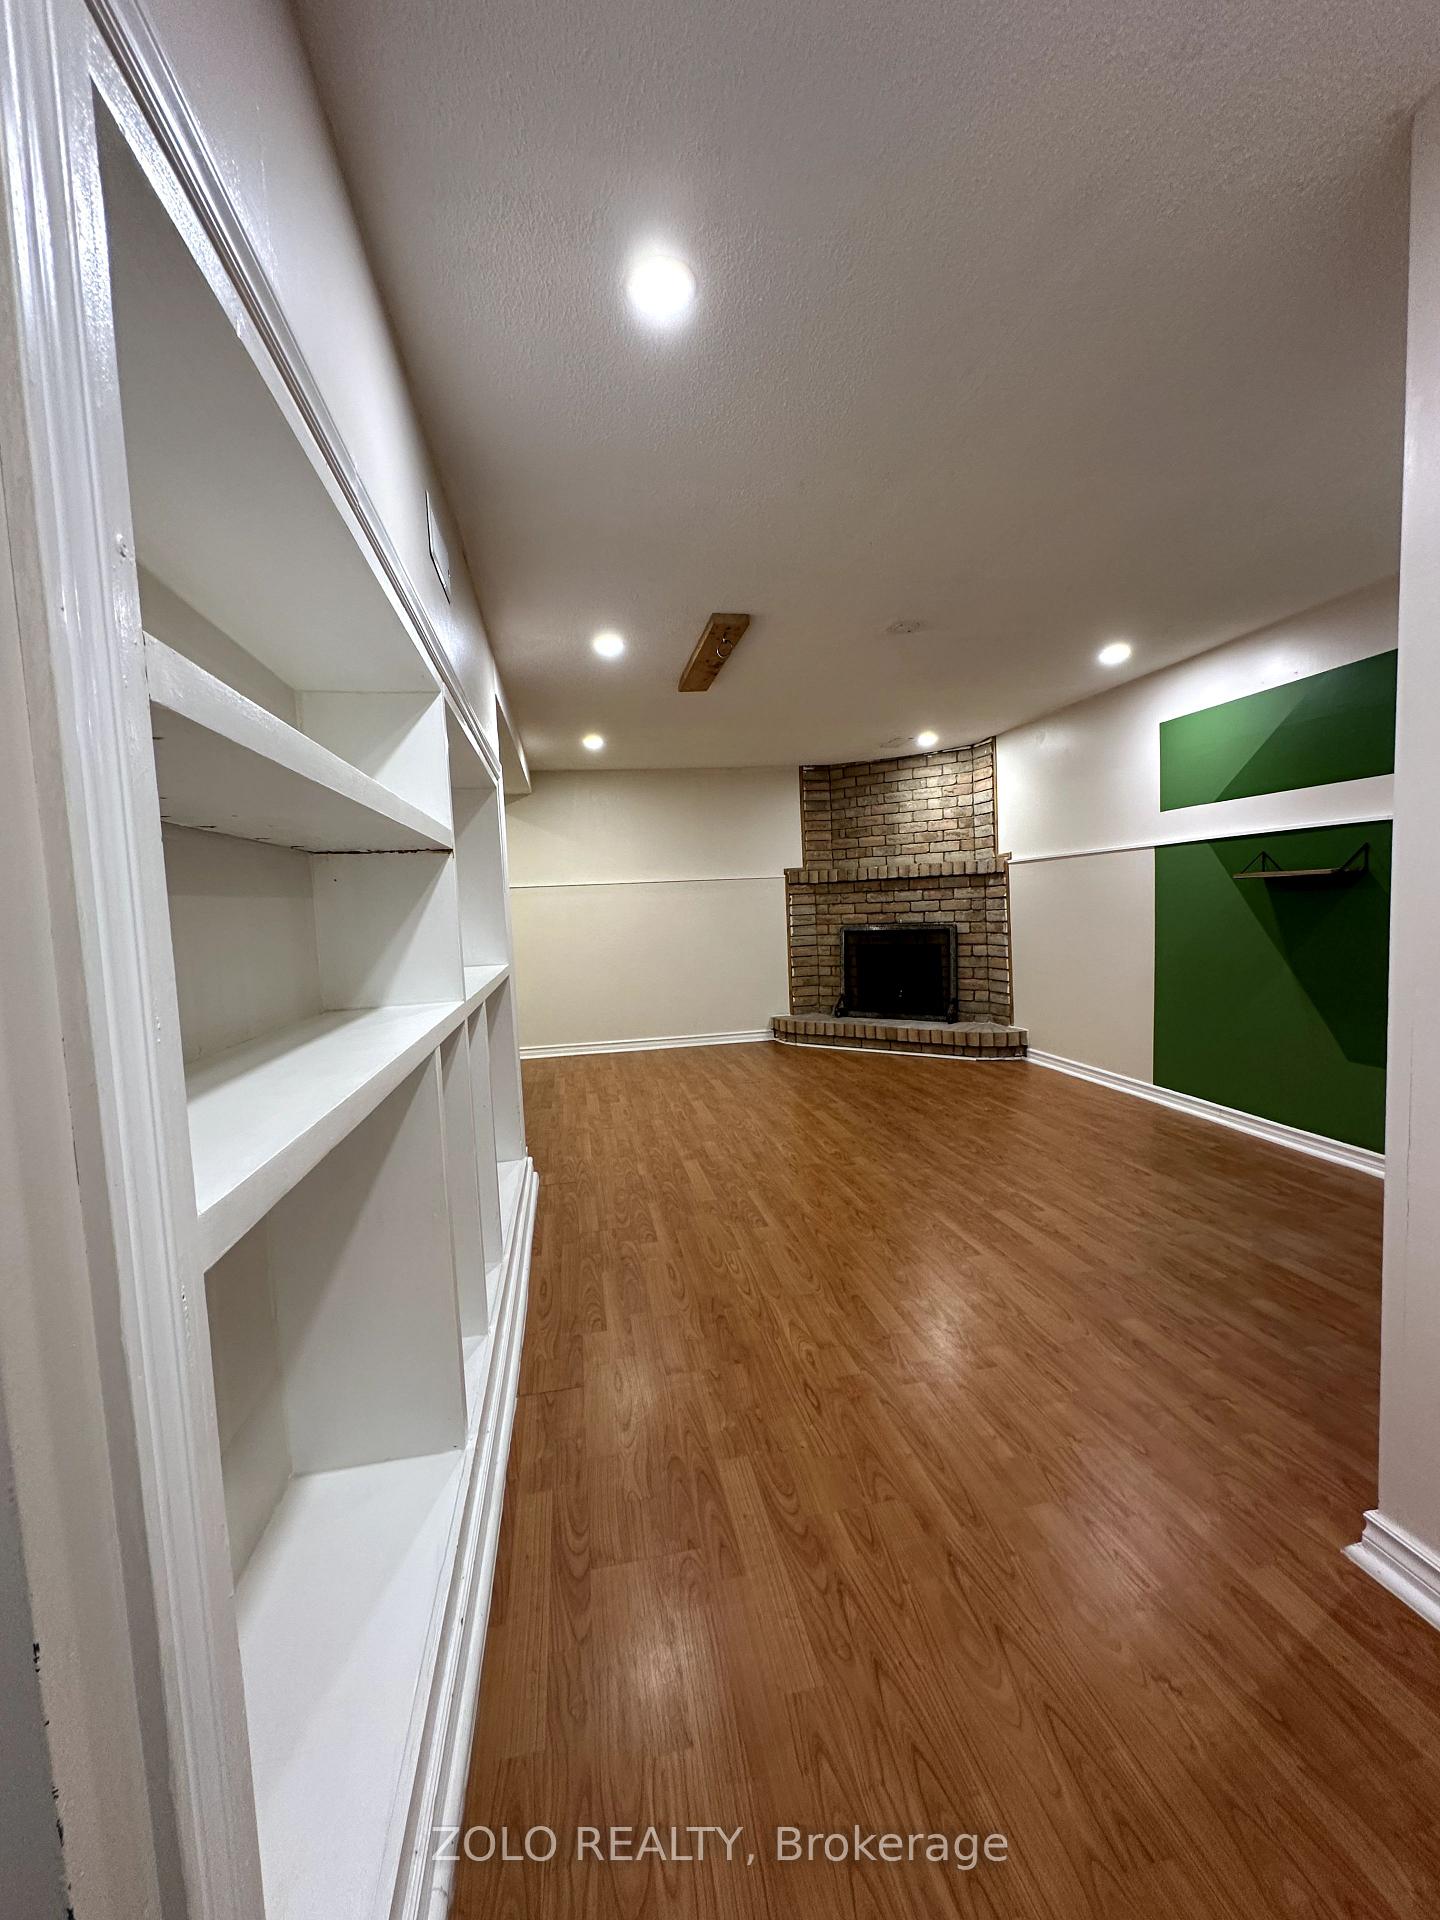
Lower, 21 Greenbelt Crescent
Link Terminated
1/13Lower, 21 Greenbelt Crescent
Link Terminated
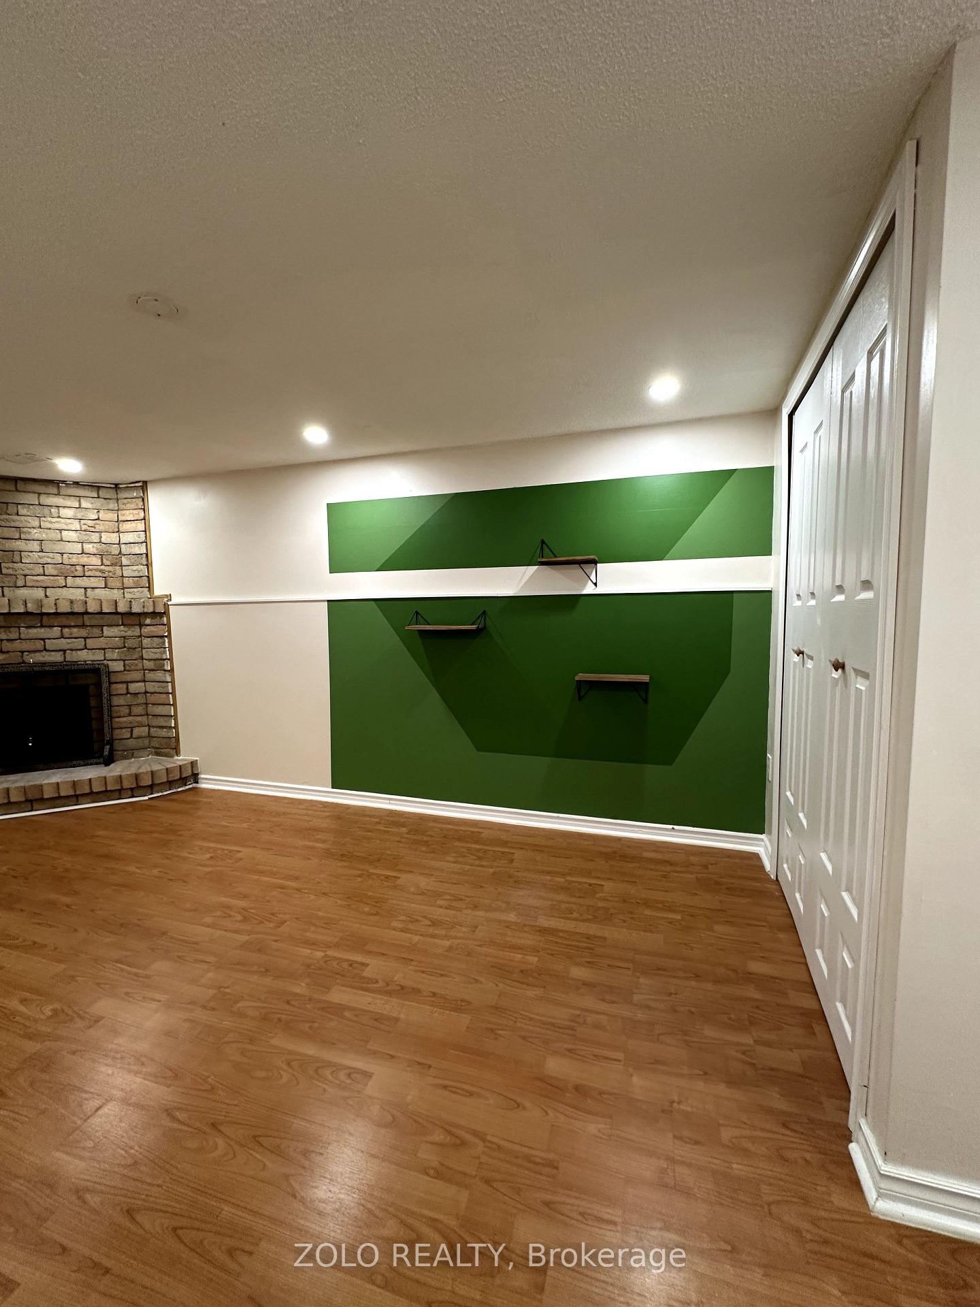
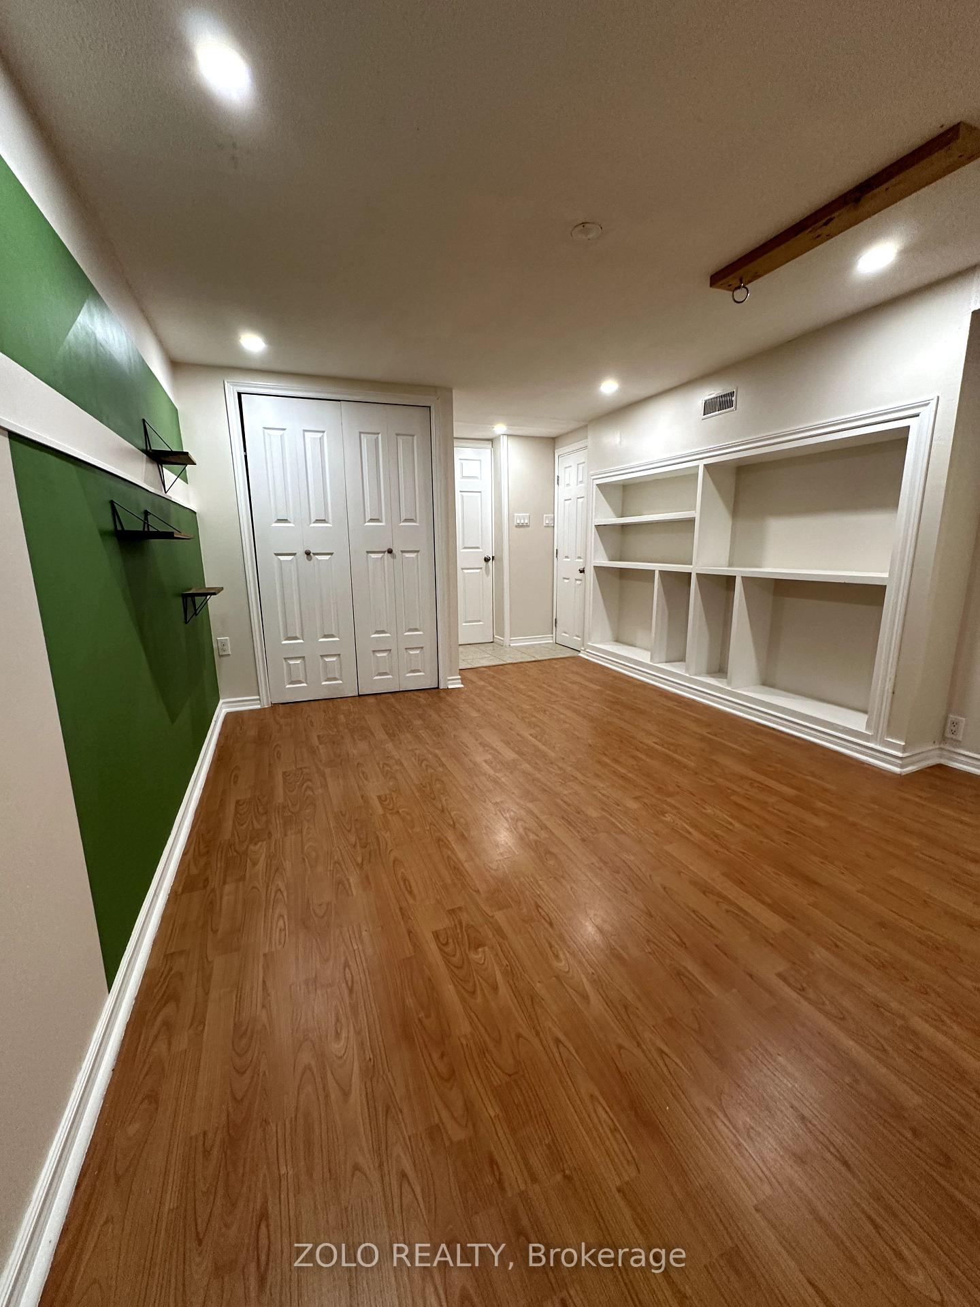
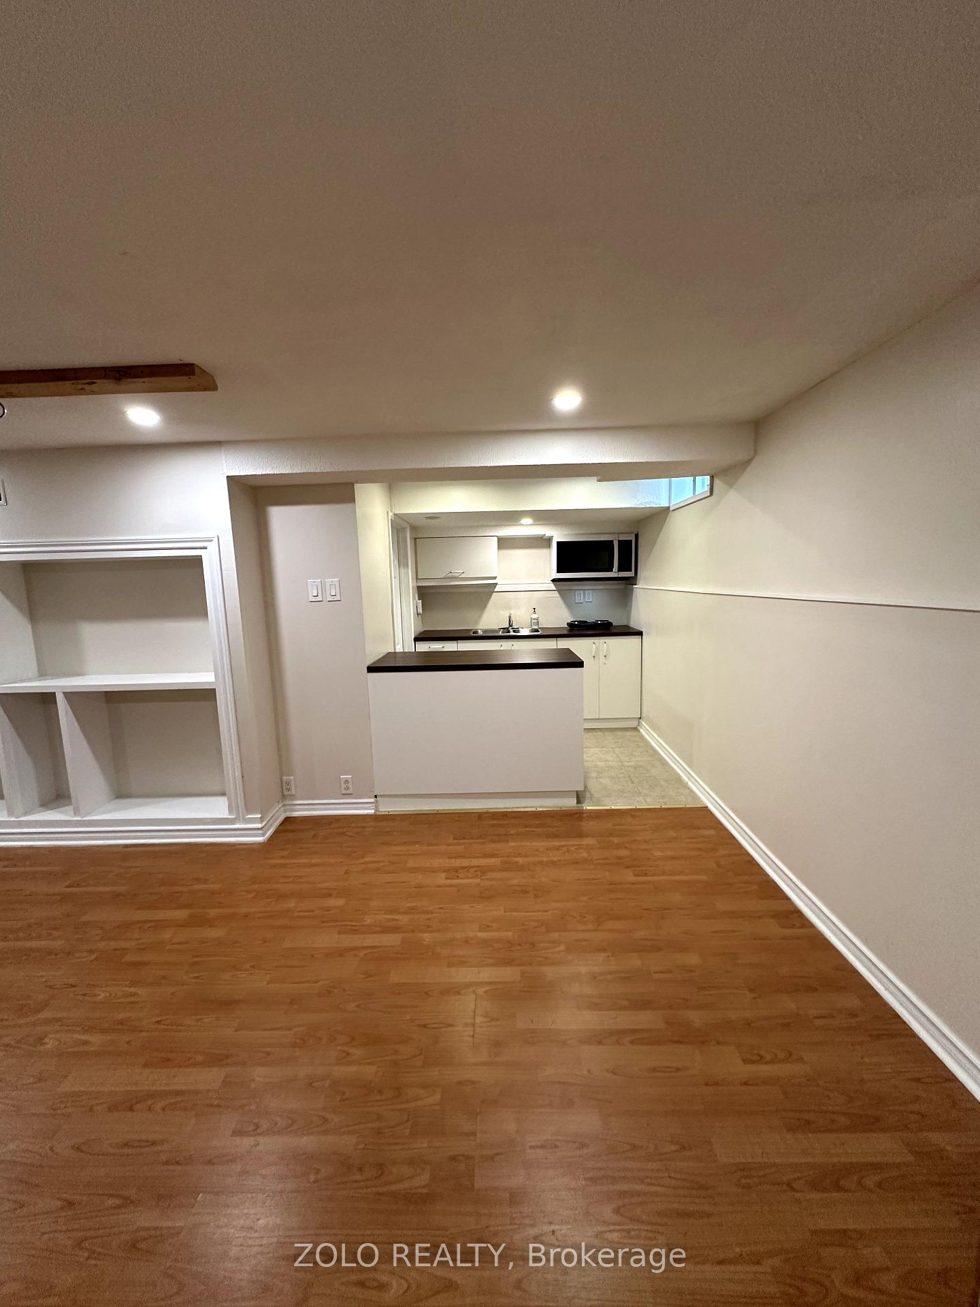
 See all 13 photos
0 Bedrooms
1 Bathroom
0 Garage
1.1K–1.5K sq.ft
Basement
— Unit
Property history
- $1,250TerminatedList: 2025-07-04|End: 2025-07-17|13 daysN12265590
Facts and features
- BasementWalk-up
- Lot size30 × 110 ft
- Lease term12 months
- FurnishedUnfurnished
What stands out
- Separate entrance
- Fireplace
- Central air
The homeLink, 2-storey, 1,100–1,500 sq ft
- Type: Link
- Style: 2-storey
- Living space: 1,100–1,500 sq ft
- Basement: Separate entrance, walk-up
- Special designation: Other
InsideFireplace Yes, Tile, Shared, lower level
- Fireplace: Yes
- Flooring: Tile
- Laundry: Shared, lower level
- Features: Bar fridge, carpet free
- Rooms above ground: 2
- Bathrooms: 1
- Kitchens: 1
Outside and lotBrick, Shingles, Concrete
Outside
- Exterior: Brick
- Roof: Shingles
- Foundation: Concrete
- Size: 30.35 × 109.91 ft
Parking1 Parking
- Spaces: 1 Parking
Heating, water and powerForced air, gas, Central air, Municipal water
- Heating: Forced air, gas
- Cooling: Central air
- Water: Municipal water
- Sewer: Municipal sewer
- Natural gas: Yes
- Hydro: Yes
- Cable: No
- Telephone: No
Rent and termsRent $1,250 a month, Basement, Unfurnished
- Rent: $1,250 a month
- Space for rent: Basement
- Furnished: Unfurnished
- Lease: 12 months
- Paid: Monthly
- Rent includes: Water, heat, hydro
- Deposit: Required
- Credit check: Required
- Employment letter: Required
- Rental application: Required
- References: Required
IncludedHydro, water, gas & internet
- Included: Hydro, water, gas & internet
Listing detailsN12265590, Terminated, Jul 4, 2025
- MLS® number: N12265590
- Status: Terminated
- Listed on: Jul 4, 2025
- Days on market: 13
- Updated: Jul 17, 2025
- Possession: 2025-07-07 / Immediate
- Occupied by: Vacant
- Listing brokerage: ZOLO REALTY
About this home
Lower, 21 Greenbelt Crescent, Richmond Hill (North Richvale), ON L4C 5R9
Bar FridgeCarpet Free
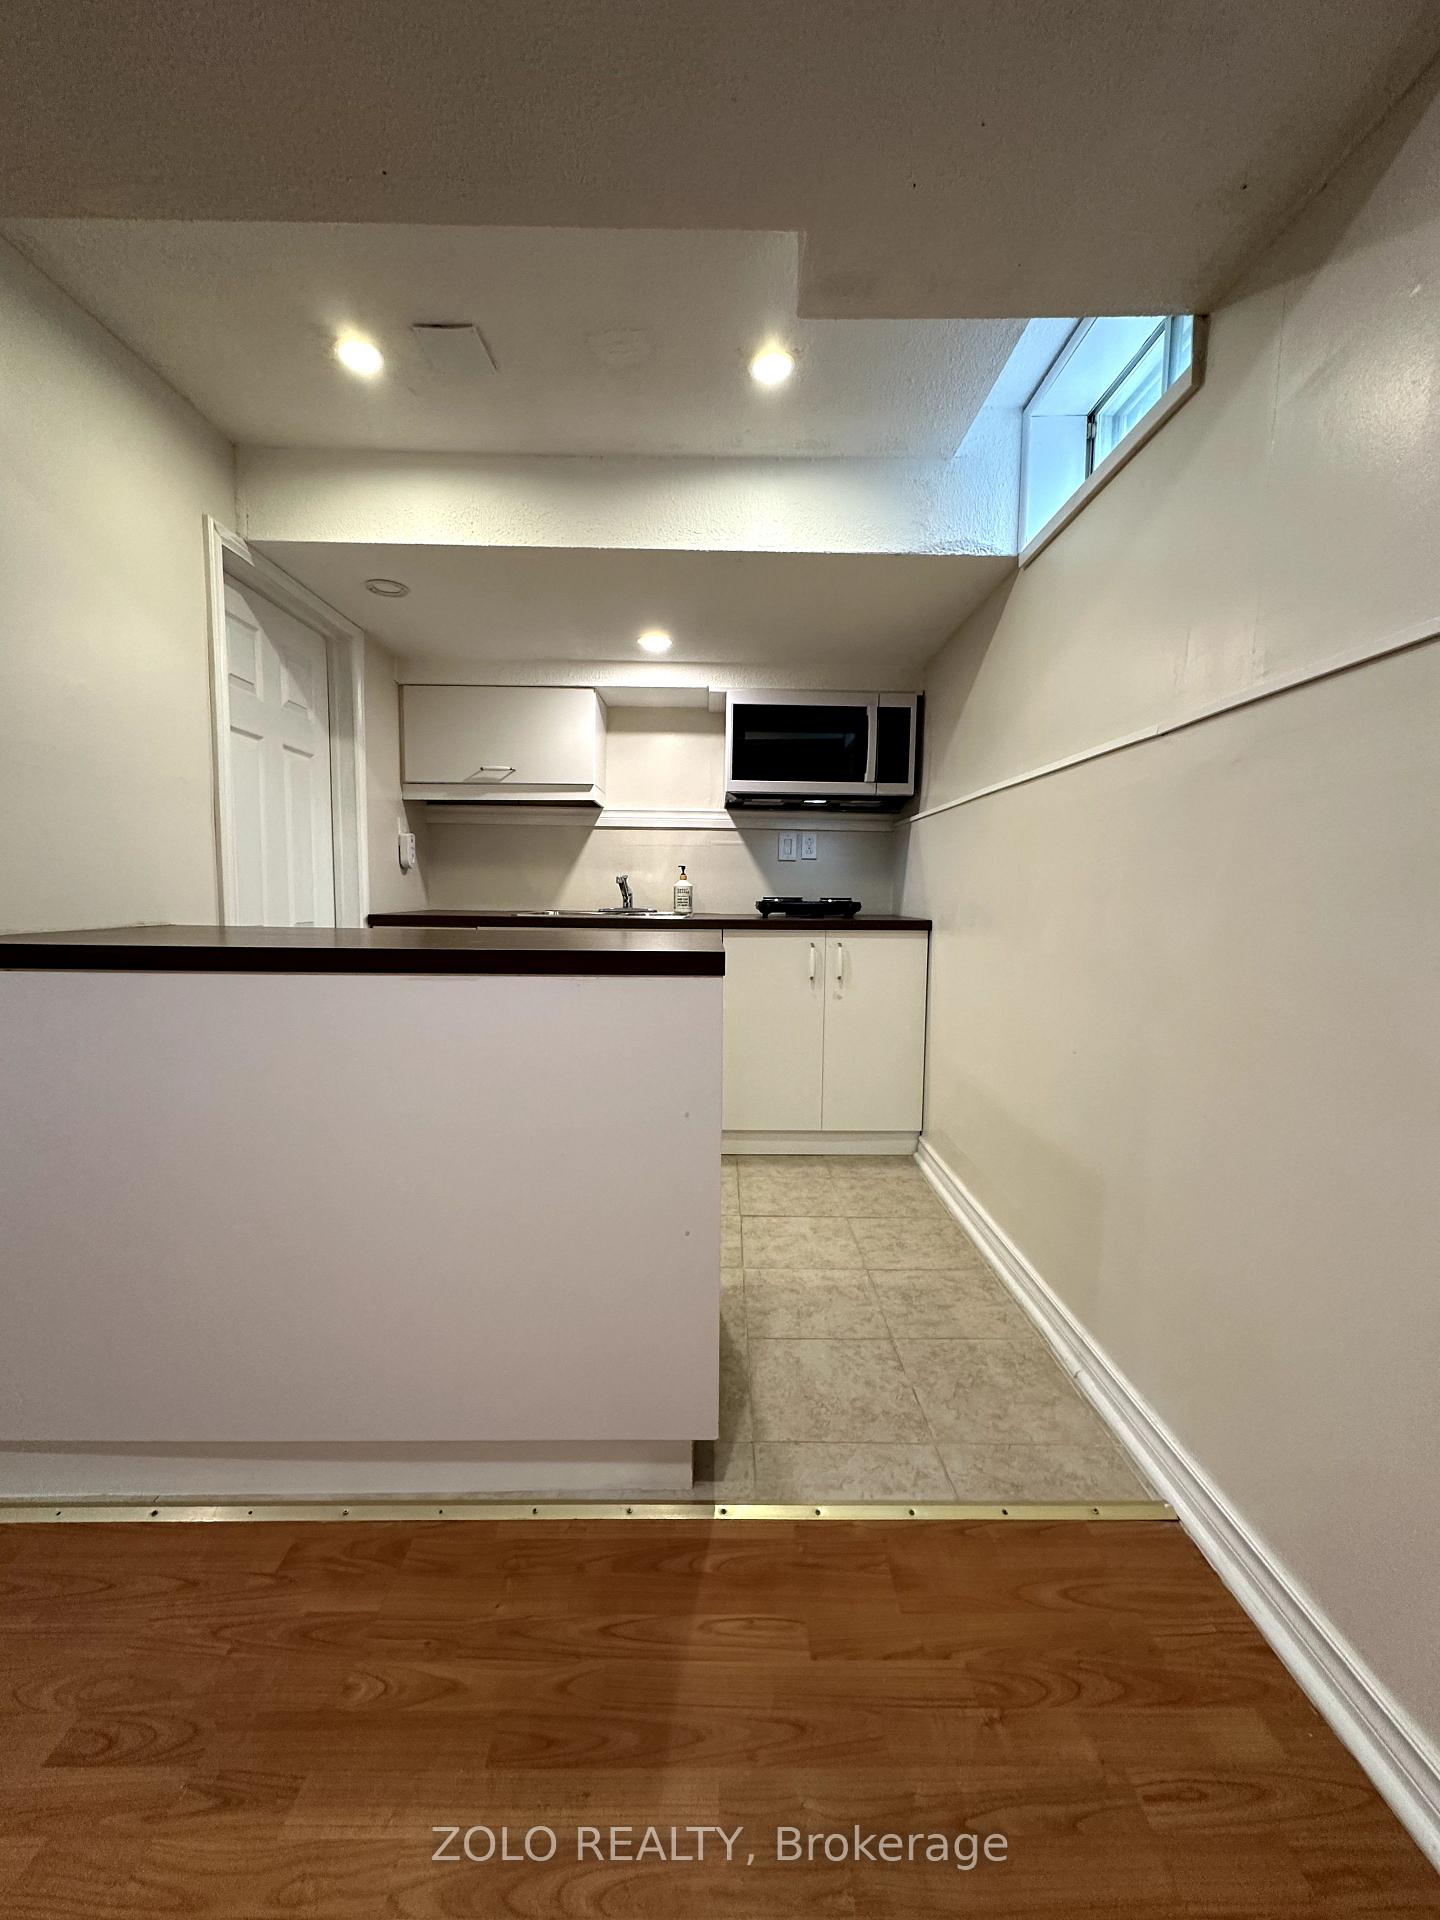
Functional Bachelor Basement with Private Entrance, Great Location!Clean and cozy bachelor basement in a safe, family-friendly neighbourhood. Features a private entrance, smart layout, 3-piece bathroom, and kitchenette with cooktop, mini fridge, microwave, and storage. Shared laundry with scheduled use. Optional driveway parking for $100/month. Close to parks, community centers, Hillcrest Mall, and more. Ideal for a single professional or student. Don't miss out!
Read more
Ask about this home
A HOMEH agent will answer your questions about this home.
Ask a question
Around this home
Yonge St & Weldrick Rd
Errands
Parks
Schools
Daily convenience, out of 100, from the distances below
ParkRichvale Athletic Park · 9 within 1 km5 min walk328 m
GroceryXSell Convenience11 min walk672 m
SchoolSt Charles Garnier Catholic Elementary School7 min walk410 m
PharmacyShoppers Drug Mart15 min walk948 m
Cafés & foodDomino's · 15 within 1 km12 min walk731 m
Gym & rec centreRichvale Community Centre & Pool6 min walk366 m
LibraryRichmond Hill Public Library - Richvale Branch24 min walk1.5 km
WalkDriveStraight-line distance, open map data
Grocery0.7 km
Park0.3 km
Coffee1.0 km
Gym0.9 km
Schools nearby
School rating, out of 10.
St Charles Garnier Catholic Elementary Schoolelementary · Catholic · 0.4 km
8.9/10Excellent
Ross Doan Public Schoolelementary · Public · 0.4 km
—
Roselawn Public Schoolelementary · Public · 0.6 km
—
Contact agent
Helpful calculators
Rent vs buy
Affordability
Mortgage
Down payment
Stress test
CMHC insurance
Your HOMEH agent

KimHOMEH agent · Richmond Hill
"I would see it this week."
Ask Kim